
133 169a Street, Surrey
1 / 40
For Sale
$1,600,000
5 bd · 4 ba · 3,212 sq ft

133 169a Street, Surrey V3Z 1N1

MLS®# R3143564

Est. mortgage
$6,070/mo
Property taxes $6,068.49/yr

About This Home

Property Type
House, Single Family Residence
Parking
2 garage, 4 parking
MLS #
R3143564
Size
3212 sqft
Basement
Full,Finished
Lot size
4251.00 sqft
Tax
$6,068.49 /yr
Year Built
2015
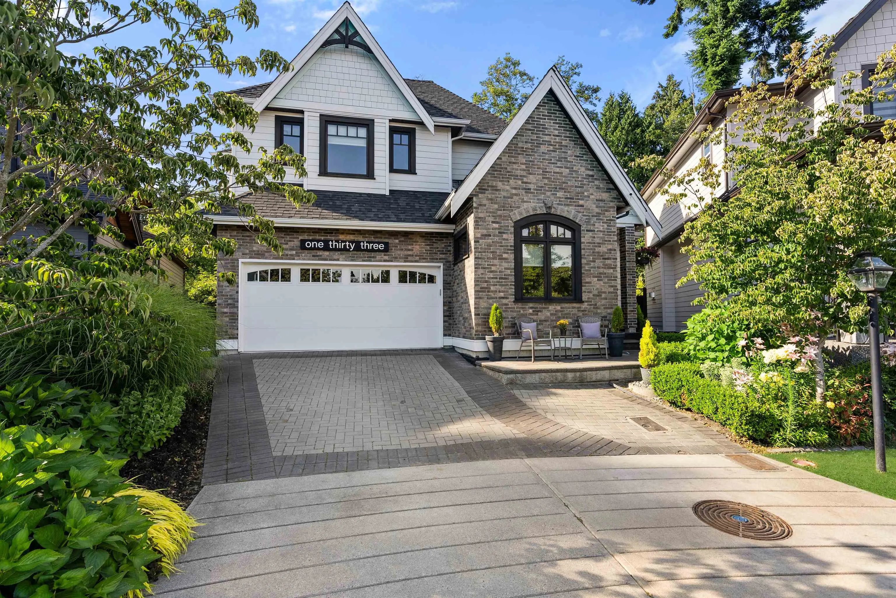
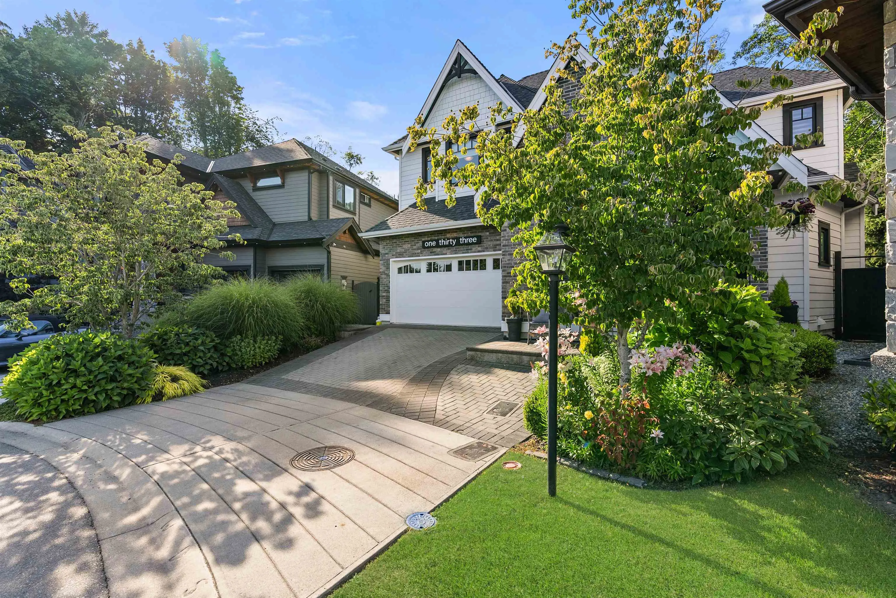
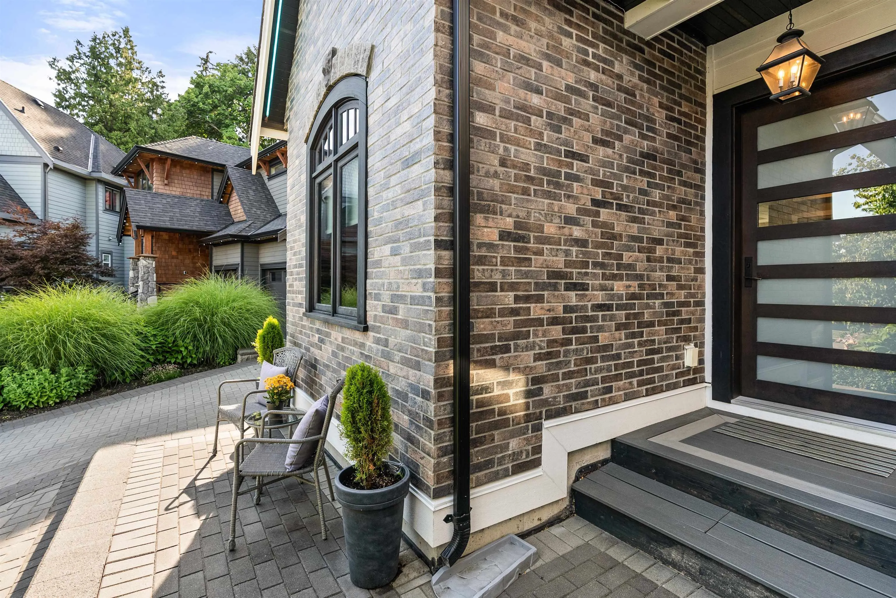
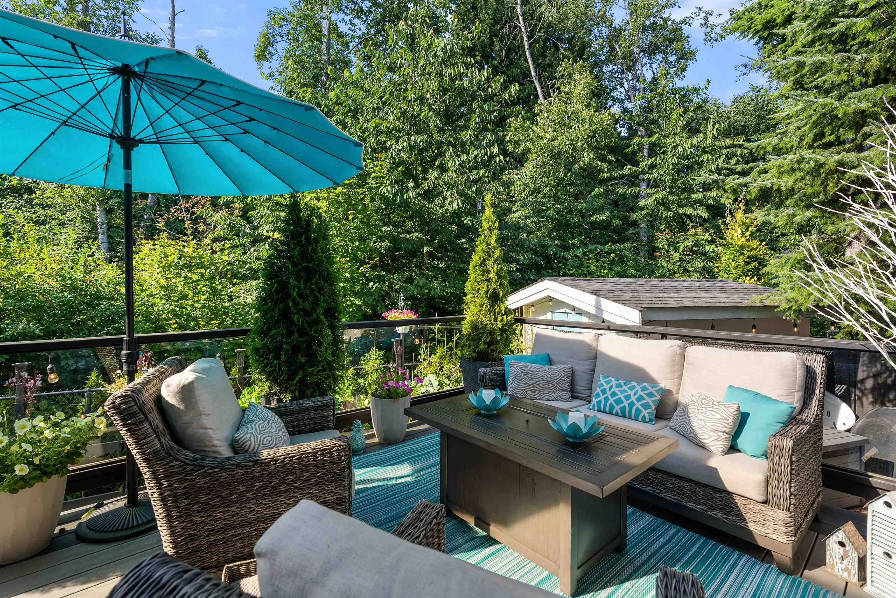
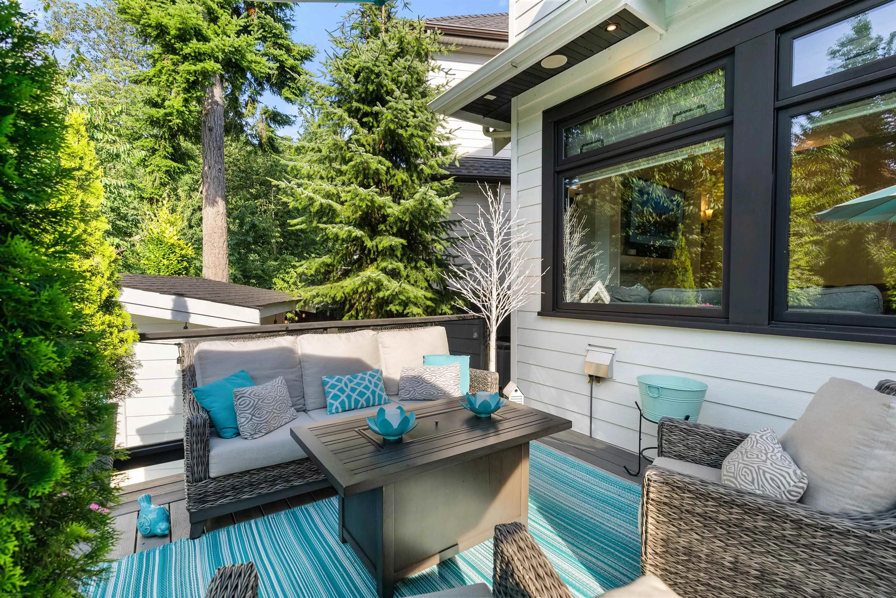
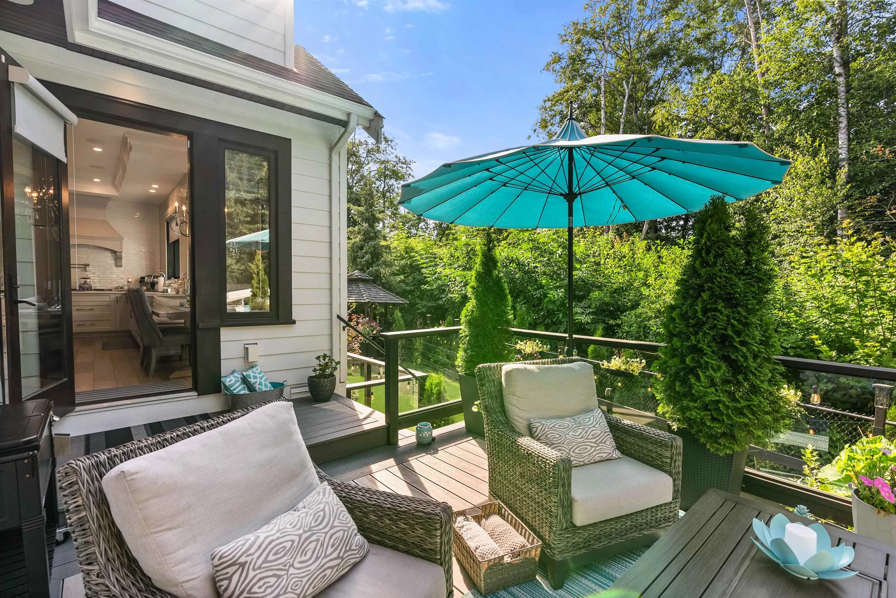
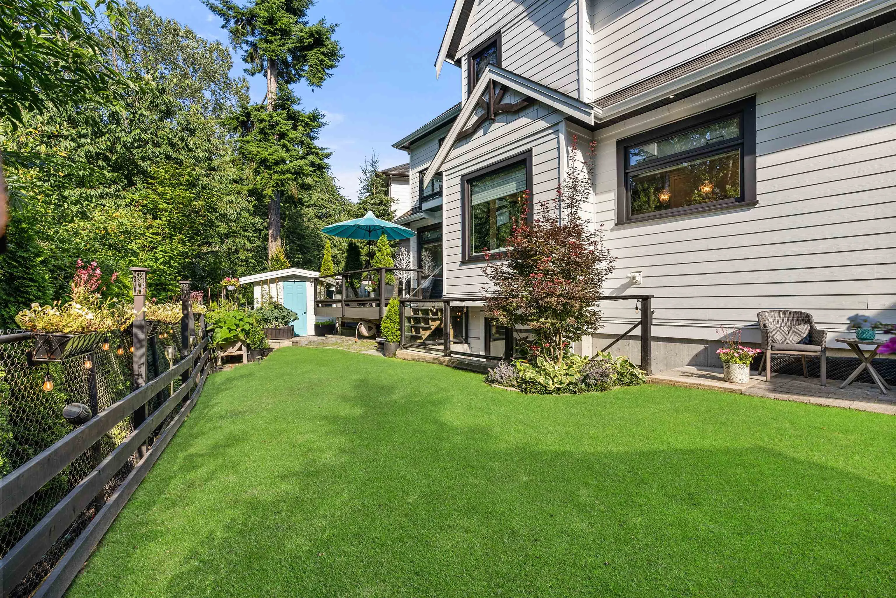
VERY Private cul-de-sac on a thick Greenbelt-2nd Hole Peace Portal GC. RARE. Ocean/Parks are a short walk. Custom Built Masterpiece-5 Beds, 4 baths, AC throughout & professionally designed. Very Open Floor Plan w/ 10' Ceiling/Main, 9' Ceilings/Upper w/ Large Primary Bdrm & Spa like Ensuite, Kitchen boasts SS Electrolux Appliances. DBL Wide Fridge-Freezer, Wine Fridge, 5 Burner Gas Stove, Warmer Oven, Silent DW, Quartz Counters, Custom Cabinets, Custom Built-Ins, Eng HW Flooring, Home RTI Automation System, Smart lighting, Custom HD Blinds, High Eff-Windows, Gas Furnace/HW on Demand & Auto Irrigation-UG Sprinklers. 200 Amp Electrical, Finished Bsmnt w/2 big bdrms, theatre & family room w/rear outdoor access, easily convert to a suite. 200k-Home upgrades. Like NEW. over 200 sqft outside deck

Property Details

Full Property Details

Interior

Bedrooms
5
Washrooms
4
Square Footage
3212 sqft
Basement
Full,Finished
Heating Type
Forced Air,Natural Gas
Kitchens
1
Floor Finish
Hardwood,Mixed,Tile
Den
No

Exterior

Front
40.00
Lot Size (Sq Ft)
4251.00
View
Greenbelt / Golf course
Waterfront
No
Parking Spaces
4
Total Parking Spaces
-
Garage Spaces
2
Zoning
RES
Roof
Asphalt

Building Description

Property Type
Residential Detached
Home Type
House
Subtype
Single Family Residence
Year Built
2015
Exterior
Frame Wood,Fibre Cement (Exterior),Stone (Exterior),Wood Siding
Water Supply
Public
No. Floor Levels
3

Community

Community
Pacific Douglas
Area Code
South Surrey White Rock

Taxes & Fees

Taxes
$6,068.49 /yr
Tax Year
2025

Other

Virtual Tour Link

Room Types

Room Dimensions Area Description
Living Room 14'1 x 17'11 252.33 sqft -
Dining Room 9'11 x 9'1 90.08 sqft -
Kitchen 12'4 x 11'11 146.97 sqft -
Foyer 7'8 x 7'7 58.14 sqft -
Office 12'5 x 10'2 126.24 sqft -
Pantry 6'1 x 15'11 96.83 sqft -
Primary Bedroom 14'1 x 18'1 254.67 sqft -
Walk-In Closet 5'0 x 7'1 35.42 sqft -
Bedroom 12'7 x 11'5 143.66 sqft -
Bedroom 10'7 x 9'10 104.07 sqft -
Laundry 6'5 x 12'8 81.28 sqft -
Family Room 13'8 x 14' 191.33 sqft -
Media Room 8'7 x 11'8 100.14 sqft -
Bedroom 11'1 x 12'1 133.92 sqft -
Bedroom 12'2 x 11'8 141.94 sqft -
Jess Kuang
Jess Kuang
Sutton Group - 1st West Realty
Listed by Brent Silzer
129 days on site
Listing Broker
Macdonald Realty (Surrey/152)
Courtesy
Macdonald Realty (Surrey/152)

Similar homes for sale in Surrey

Explore Surrey

This representation is based in whole or in part on data generated by the Chilliwack & District Real Estate Board, Fraser Valley Real Estate Board or Greater Vancouver REALTORS® which assumes no responsibility for its accuracy. Copyright 2026 by the Greater Vancouver REALTORS®, Fraser Valley Real Estate Board, Chilliwack and District Real Estate Board, and BC Northern Real Estate Board. All Rights Reserved.
Powered by AgentLocator







