
47380 Chartwell Drive, Chilliwack
1 / 40
For Sale
$1,299,900
5 bd · 3 ba · 2,298 sq ft

47380 Chartwell Drive, Chilliwack V2P 0N2

MLS®# R3143522

Est. mortgage
$4,931/mo

About This Home

Property Type
House, Single Family Residence, Basement Entry
Parking
2 garage, 4 parking
MLS #
R3143522
Size
2298 sqft
Basement
Full,Partially Finished,Exterior Entry
Lot size
6943.00 sqft
Year Built
2026
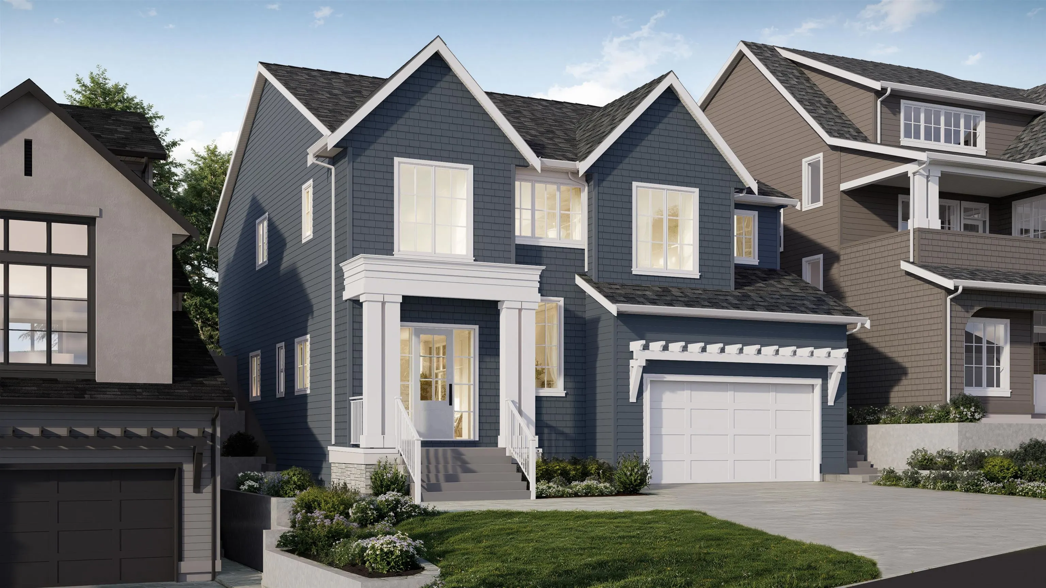
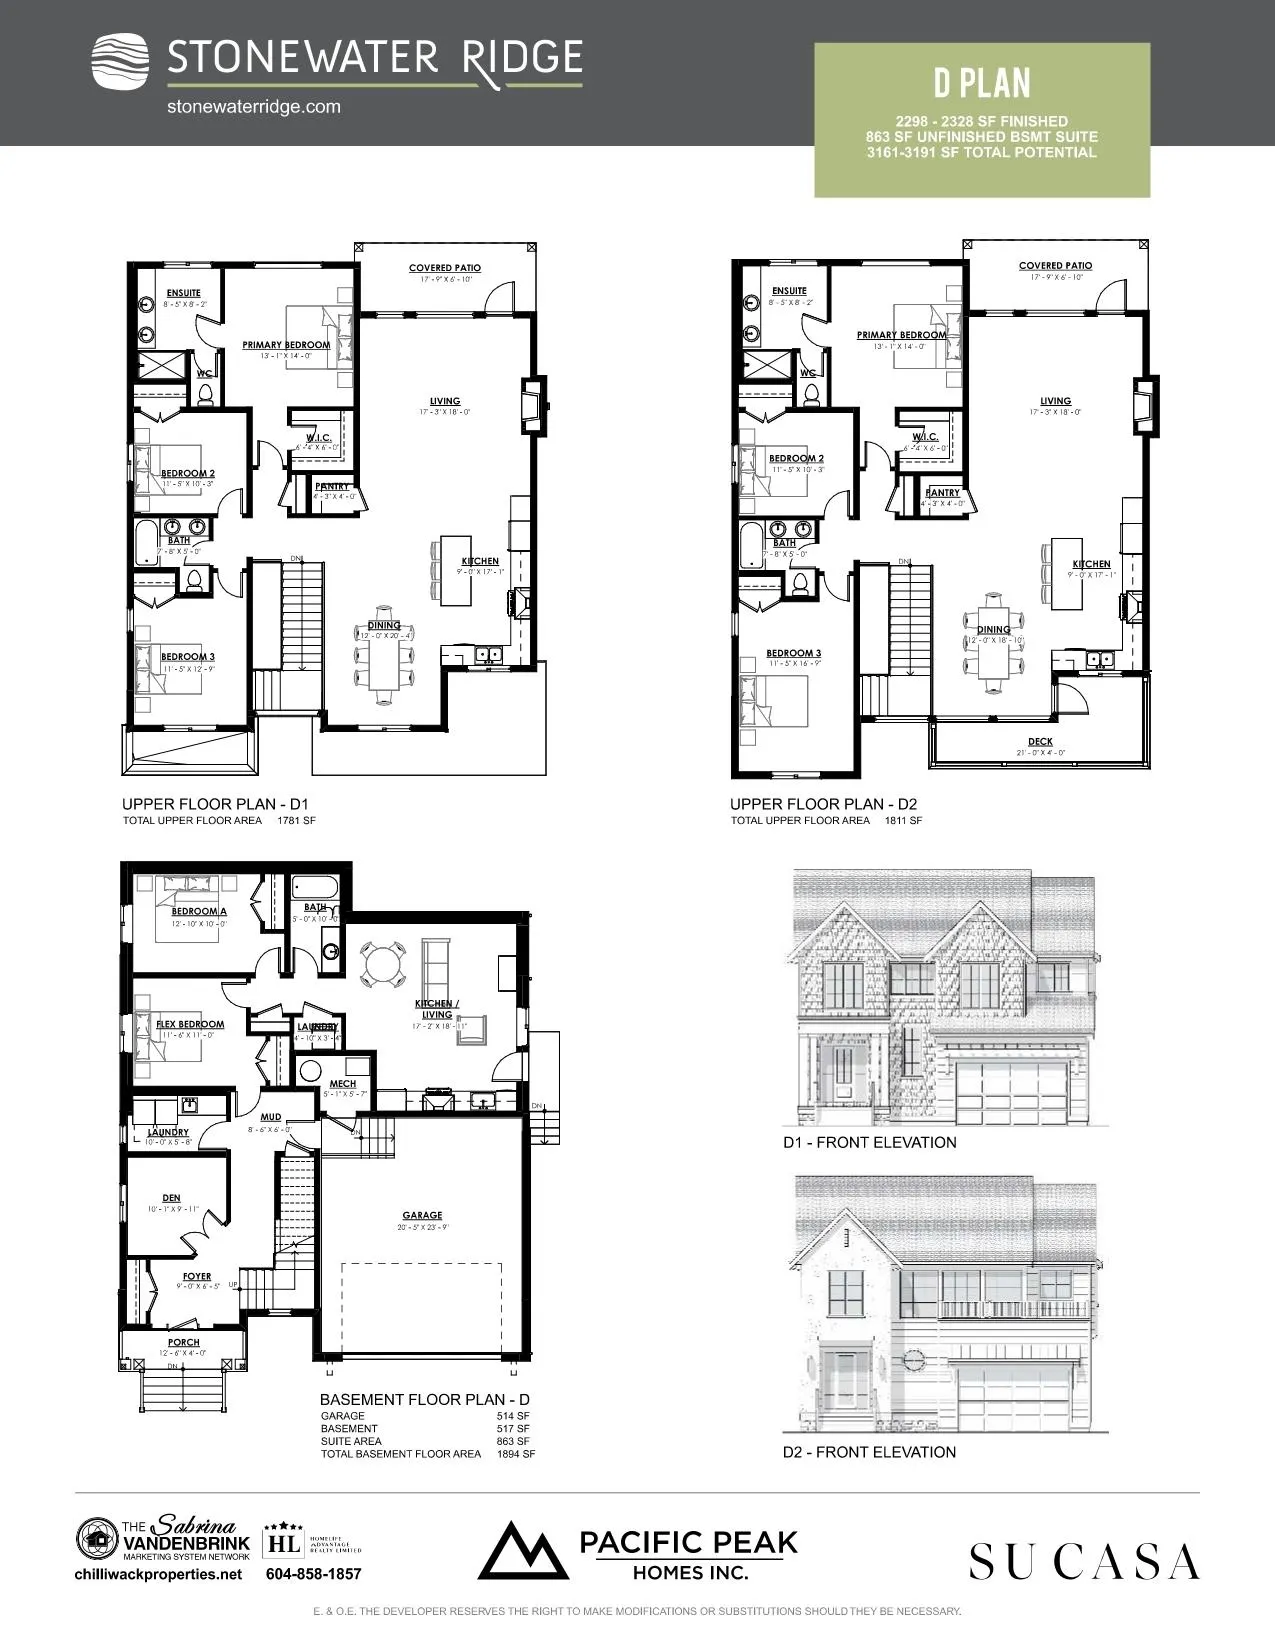
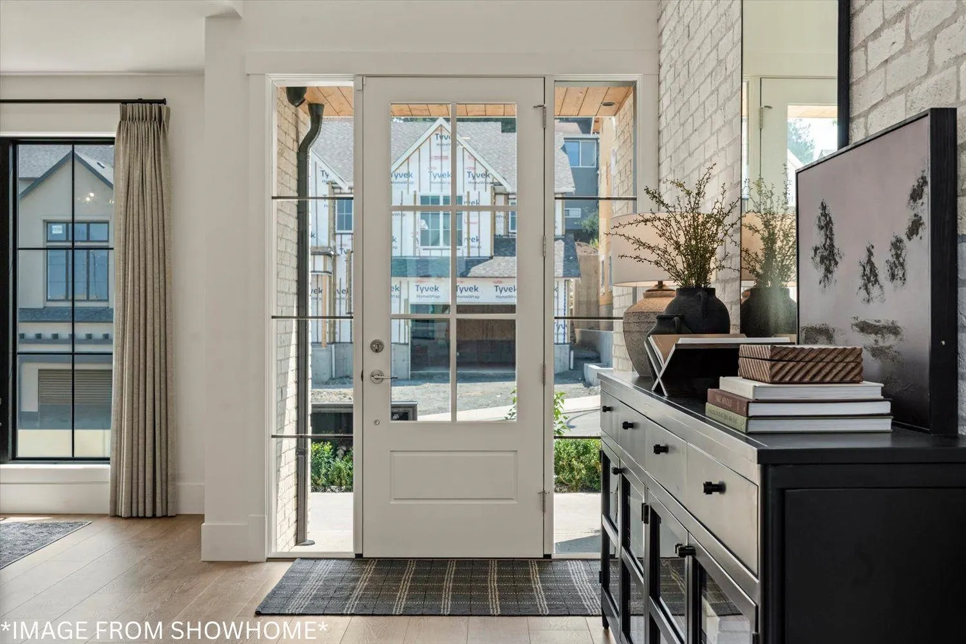
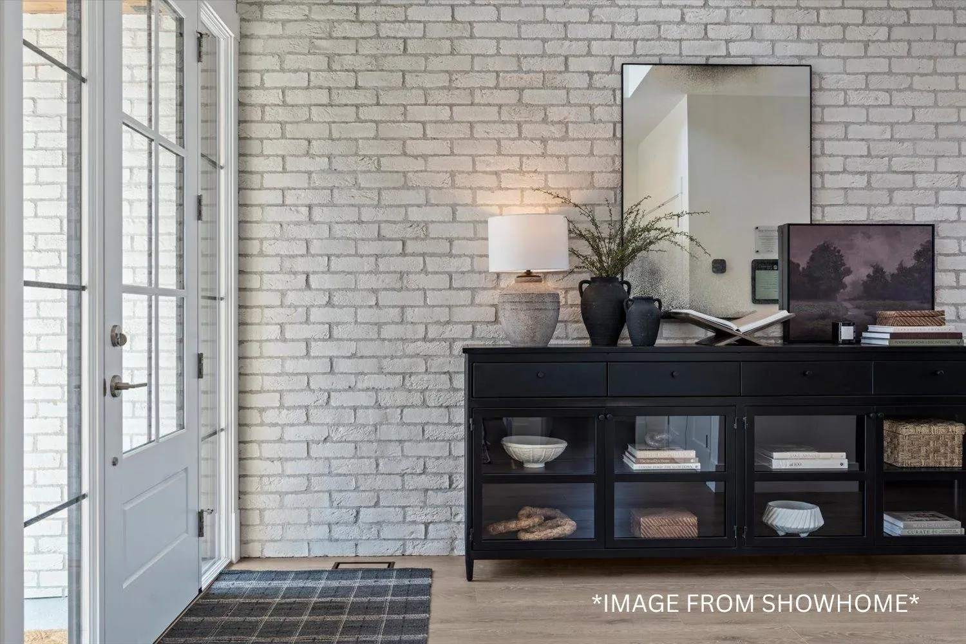
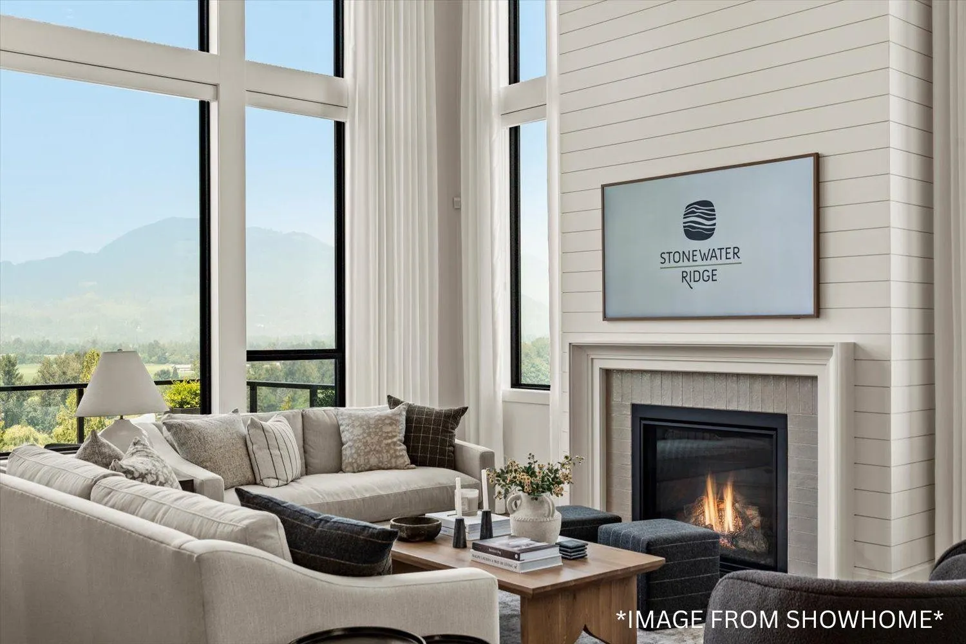
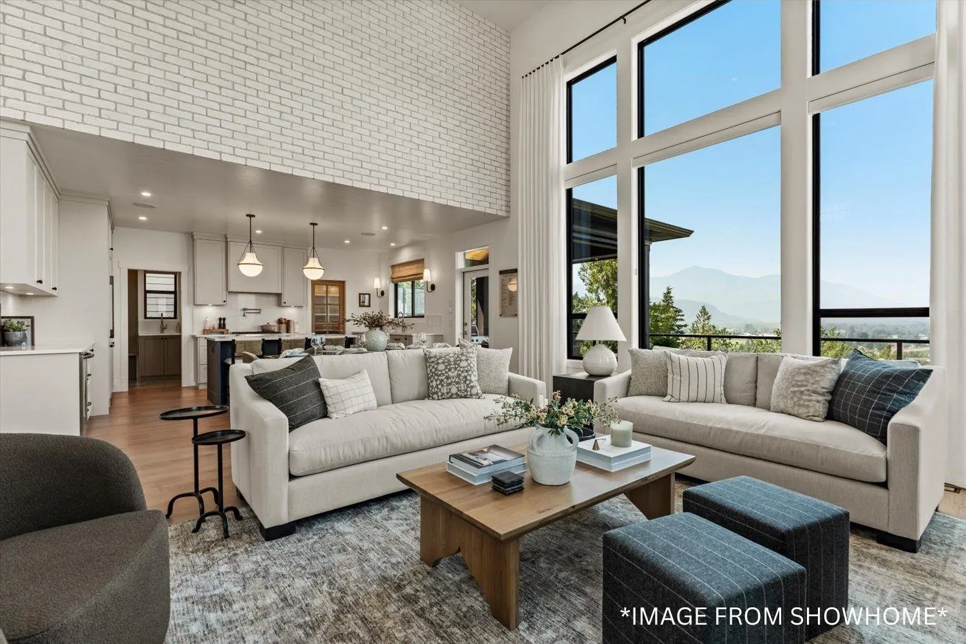
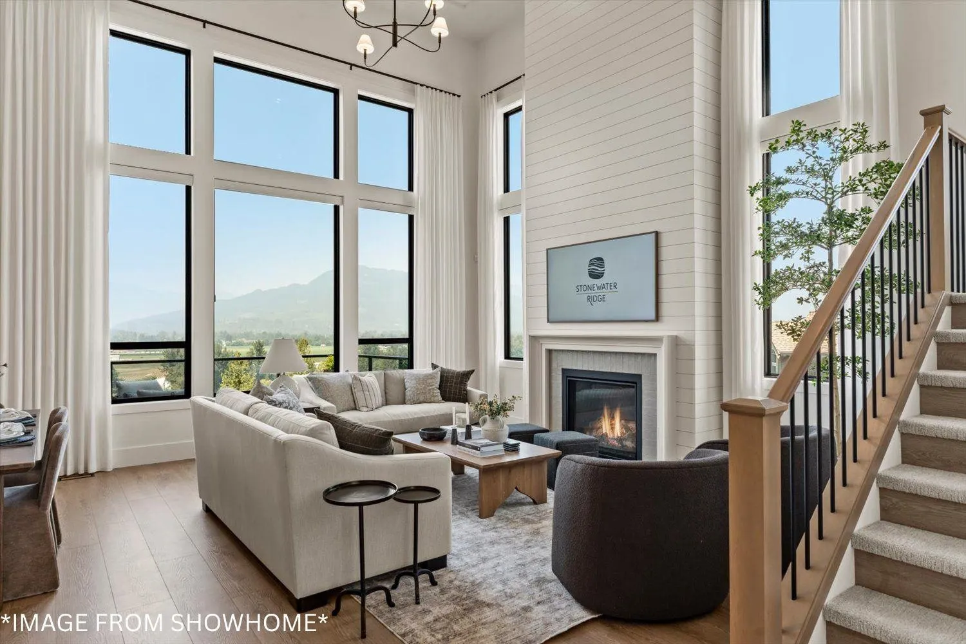
Nestled in the scenic beauty of Little Mountain’s north side in Chilliwack, Stonewater Ridge offers a rare opportunity to own a thoughtfully designed home by award-winning Su Casa Design. Enjoy expansive views of Fairfield Island and Mount Cheam while experiencing a fresh, elevated approach to modern living. Built by award-winning Pacific Peak Homes, each residence showcases exceptional craftsmanship, premium materials, and meticulous attention to detail. This D1 plan is a beautifully finished basement entry home with the option for a legal (1 or 2 bdrm) suite for added flexibility. Discover what sets Stonewater Ridge apart - visit our show home at 47383 Chartwell Drive, open Friday through Sunday from 12-3 PM. **PICTURES & VIDEO FROM SHOW HOME**

Property Details

Amenities & Utilities

In Unit

Full Property Details

Interior

Bedrooms
5
Washrooms
3
Square Footage
2298 sqft
Basement
Full,Partially Finished,Exterior Entry
Heating Type
Forced Air
Kitchens
2
Floor Finish
Laminate,Mixed,Tile,Carpet
Den
Yes

Exterior

Front
49.00
Lot Size (Sq Ft)
6943.00
View
Mountain & Valley
Waterfront
No
Parking Spaces
4
Total Parking Spaces
-
Garage Spaces
2
Zoning
R1-A
Roof
Asphalt,Metal

Building Description

Style
Basement Entry
Property Type
Residential Detached
Home Type
House
Subtype
Single Family Residence
Year Built
2026
Exterior
Frame Wood,Fibre Cement (Exterior)
Water Supply
Public
No. Floor Levels
2

Community

Community
Little Mountain
Area Code
Chilliwack

Taxes & Fees

Tax Year
2025

Other

Virtual Tour Link

Room Types

Room Dimensions Area Description
Living Room 18' x 17'3 310.5 sqft -
Dining Room 20'4 x 12' 244 sqft -
Kitchen 17'1 x 9' 153.75 sqft -
Pantry 4' x 4'3 17 sqft -
Primary Bedroom 14' x 13'1 183.17 sqft -
Walk-In Closet 6' x 6'4 38 sqft -
Bedroom 10'3 x 11'5 117.02 sqft -
Bedroom 12'9 x 11'5 145.56 sqft -
Foyer 6'5 x 9' 57.75 sqft -
Den 9'11 x 10'1 99.99 sqft -
Laundry 5'8 x 10' 56.67 sqft -
Mud Room 6' x 8'6 51 sqft -
Living Room 18'11 x 10'2 192.32 sqft -
Kitchen 15' x 7' 105 sqft -
Bedroom 10' x 12'10 128.33 sqft -
Bedroom 11' x 11'6 126.5 sqft -
Laundry 3'4 x 4'10 16.11 sqft -
Jess Kuang
Jess Kuang
Sutton Group - 1st West Realty
Listed by Sabrina vandenBrink - PREC*
129 days on site
Listing Broker
Homelife Advantage Realty Ltd
Courtesy
Homelife Advantage Realty Ltd

Similar homes for sale in Chilliwack

Explore Chilliwack

This representation is based in whole or in part on data generated by the Chilliwack & District Real Estate Board, Fraser Valley Real Estate Board or Greater Vancouver REALTORS® which assumes no responsibility for its accuracy. Copyright 2026 by the Greater Vancouver REALTORS®, Fraser Valley Real Estate Board, Chilliwack and District Real Estate Board, and BC Northern Real Estate Board. All Rights Reserved.
Powered by AgentLocator






