
1244 E 8th Avenue, Vancouver
1 / 40
For Sale
$2,198,000
9 bd · 5 ba · 3,720 sq ft

1244 E 8th Avenue, Vancouver V5T 1V2

MLS®# R3143514

Est. mortgage
$8,339/mo
Property taxes $7,073.97/yr

About This Home

Property Type
House, Single Family Residence
Parking
3 parking
MLS #
R3143514
Size
3720 sqft
Basement
Full,Finished,Exterior Entry
Lot size
4026.00 sqft
Tax
$7,073.97 /yr
Year Built
1912
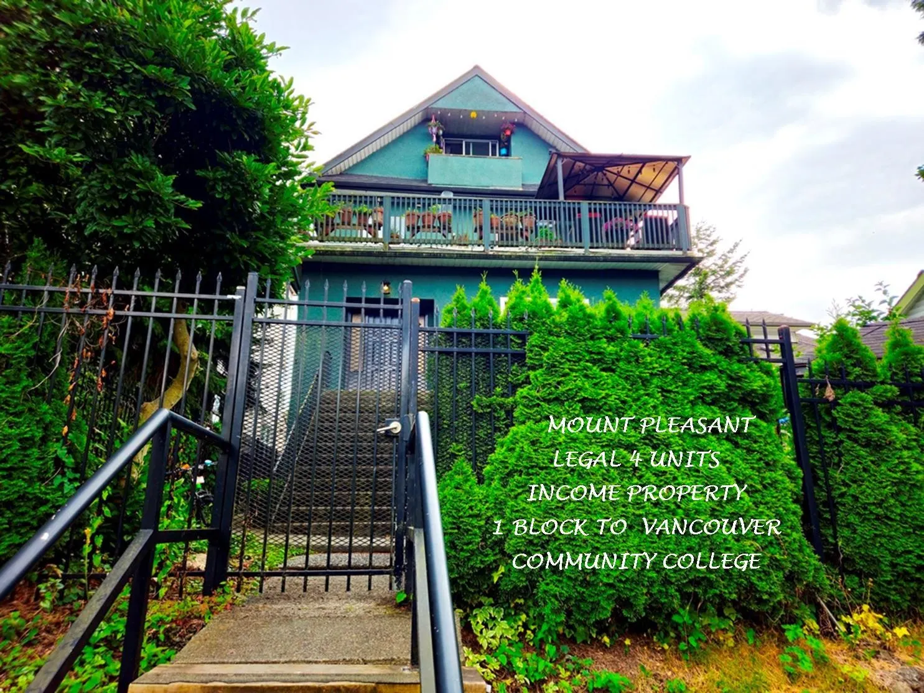
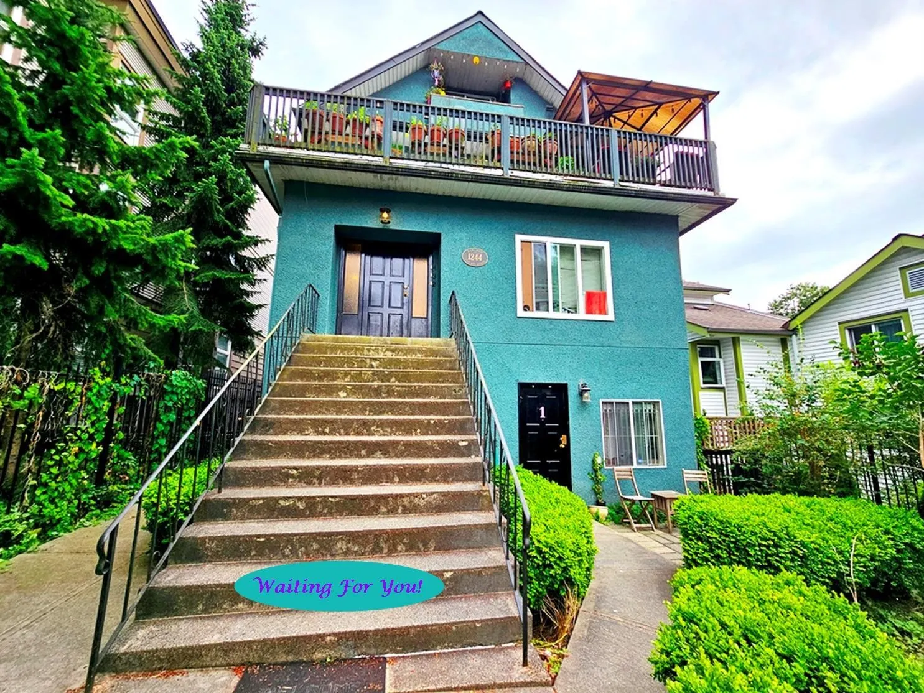
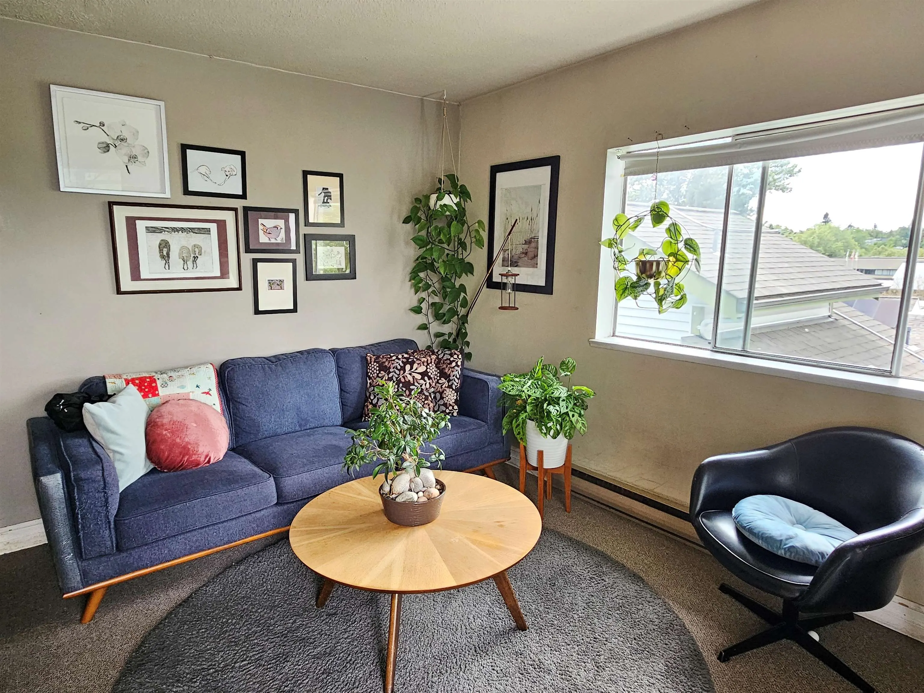
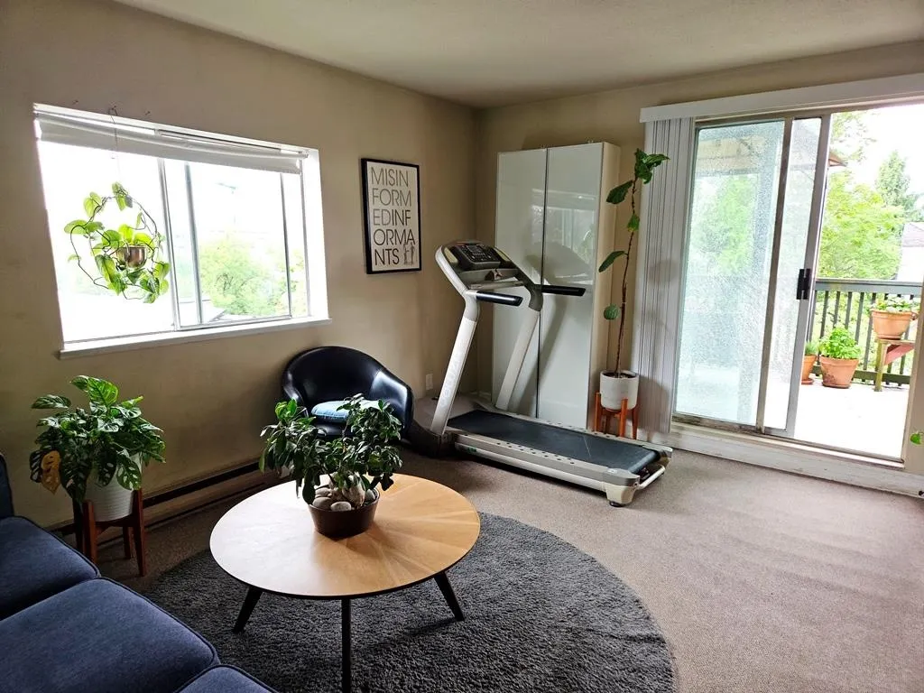
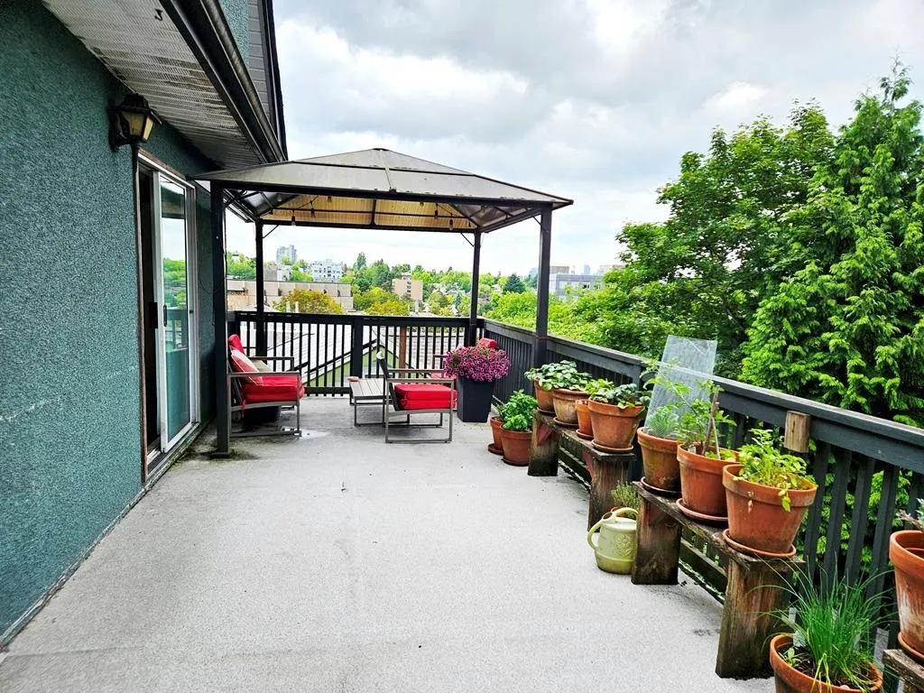
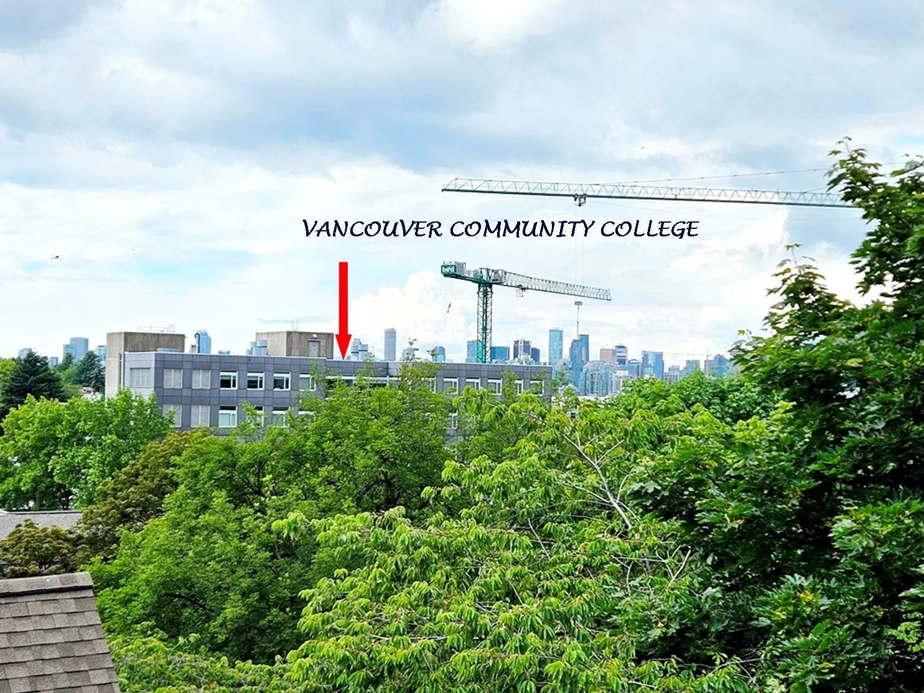
Big Legal 4-Plex, South 33x122’ Lot W GREAT VIEWS! 4 Lvl 3800 SF Bldg 1st Class Cond, many Interior & Exterior Updates. Each Suite Self Contained Private w sep elec meters, h/w tanks, entrance, patios & decks. Top Flr 1 Bdrm w front & rear Decks, Great Views; 2nd Flr 2 Bdrm, huge deck, great Views; Main Flr 3 Bdrm, deck, Views; Grd 3 Bdrm, 1.5 Baths, private ent & patio. Inc $7545/mo, $90,540/yr w upside, Tenants pay Utilities: Front Garden w Gazebo; Yard Iron Fenced & Gated, Rear 4 Car Pkg, Lane Access. 1 Blk to Transit, Vancouver Community College, 6 Blk to Emily Carr, High Tech District, Mins to DT, "The Drive". 1st Class Investment, Suites good for Owner Occ, Shared Owners. Show by Appt w 2 Day Notice. Call LS Info Pkg Flr Plan, View. Because # Suites Listing exempt Foreign Buyer Ban.

Property Details

Full Property Details

Interior

Bedrooms
9
Washrooms
5
Square Footage
3720 sqft
Basement
Full,Finished,Exterior Entry
Heating Type
Electric
Kitchens
4
Den
No

Exterior

Front
33.00
Lot Size (Sq Ft)
4026.00
View
CITY, MOUNTAIN
Waterfront
No
Parking Spaces
3
Total Parking Spaces
-
Garage Spaces
-
Zoning
RM-4
Roof
Asphalt

Building Description

Property Type
Residential Detached
Home Type
House
Subtype
Single Family Residence
Year Built
1912
Exterior
Frame Wood,Stucco
Water Supply
Public
No. Floor Levels
3

Community

Community
Mount Pleasant VE
Area Code
Vancouver East

Taxes & Fees

Taxes
$7,073.97 /yr
Tax Year
2025

Room Types

Room Dimensions Area Description
Living Room 10'7 x 14'7 154.34 sqft -
Dining Room 11' x 7' 77 sqft -
Kitchen 10'6 x 11' 115.5 sqft -
Bedroom 11'7 x 11'10 137.07 sqft -
Bedroom 10' x 10' 100 sqft -
Bedroom 10' x 13'7 135.83 sqft -
Living Room 11'10 x 14'6 171.58 sqft -
Kitchen 11'2 x 11'1 123.76 sqft -
Bedroom 9'3' x 9'6 87.88 sqft -
Bedroom 9' x 10'4 93 sqft -
Living Room 12' x 12' 144 sqft -
Kitchen 12' x 6' 72 sqft -
Bedroom 11'10 x 12' 142 sqft -
Living Room 10'7 x 11'5 120.83 sqft -
Dining Room 10'7 x 10'7 112.01 sqft -
Kitchen 10'6 x 10'7 111.12 sqft -
Bedroom 10'7 x 11'5 120.83 sqft -
Bedroom 10'7 x 12' 127 sqft -
Bedroom 10'9 x 12'7 135.27 sqft -
Mud Room 6' x 8' 48 sqft -
Laundry 7'6 x 9'7 71.87 sqft -
Jess Kuang
Jess Kuang
Sutton Group - 1st West Realty
Listed by Bob Bracken
130 days on site
Listing Broker
RE/MAX Real Estate Services
Courtesy
RE/MAX Real Estate Services

Similar homes for sale in Vancouver

Explore Vancouver

This representation is based in whole or in part on data generated by the Chilliwack & District Real Estate Board, Fraser Valley Real Estate Board or Greater Vancouver REALTORS® which assumes no responsibility for its accuracy. Copyright 2026 by the Greater Vancouver REALTORS®, Fraser Valley Real Estate Board, Chilliwack and District Real Estate Board, and BC Northern Real Estate Board. All Rights Reserved.
Powered by AgentLocator






