
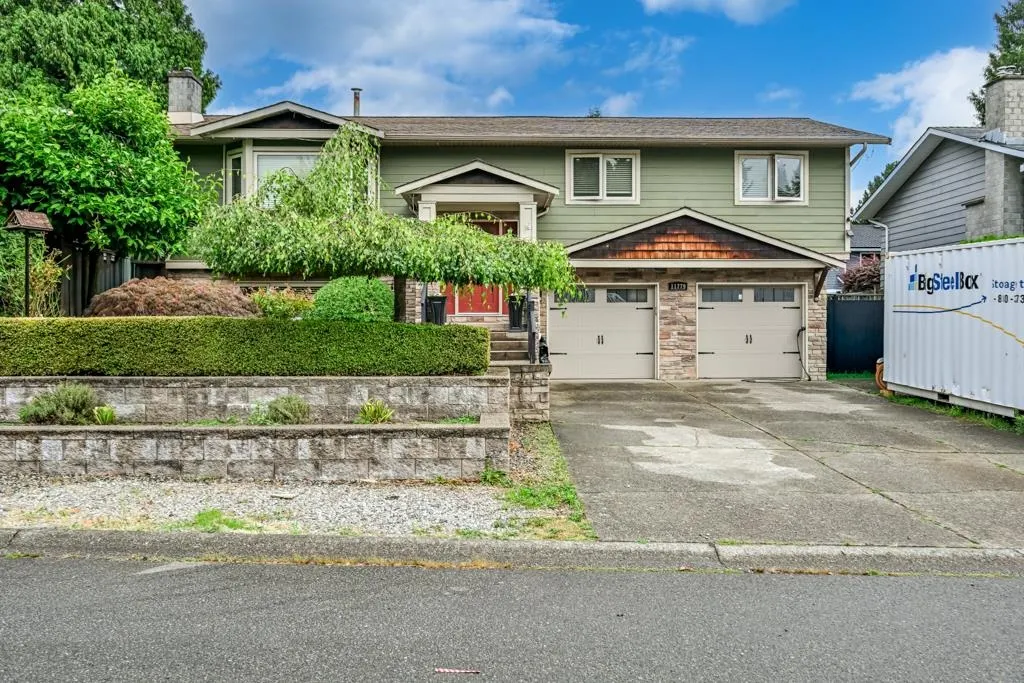
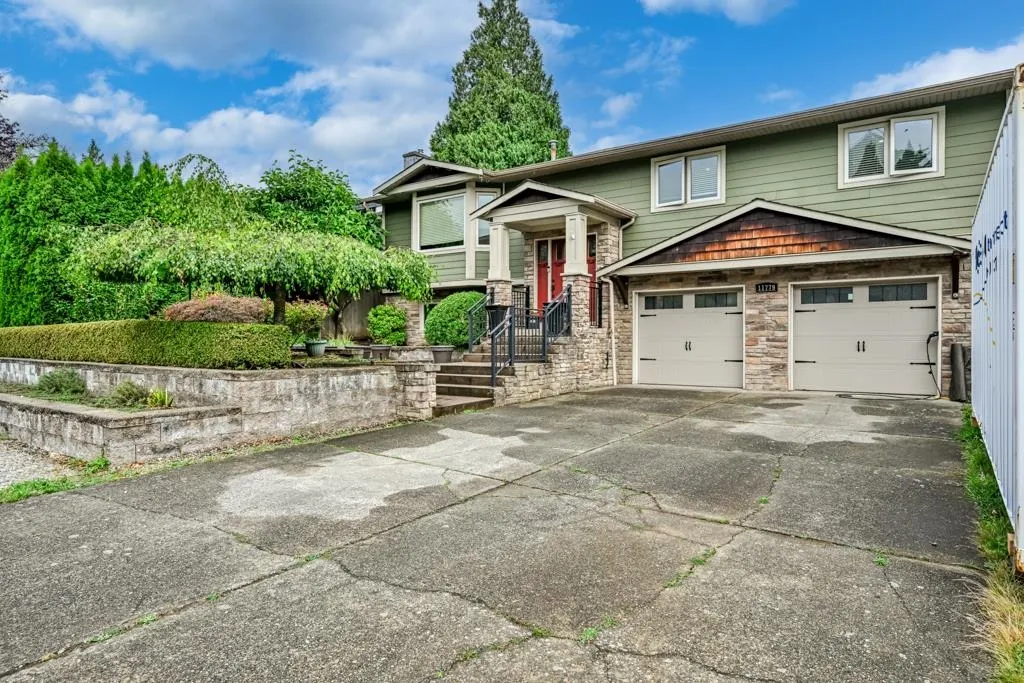
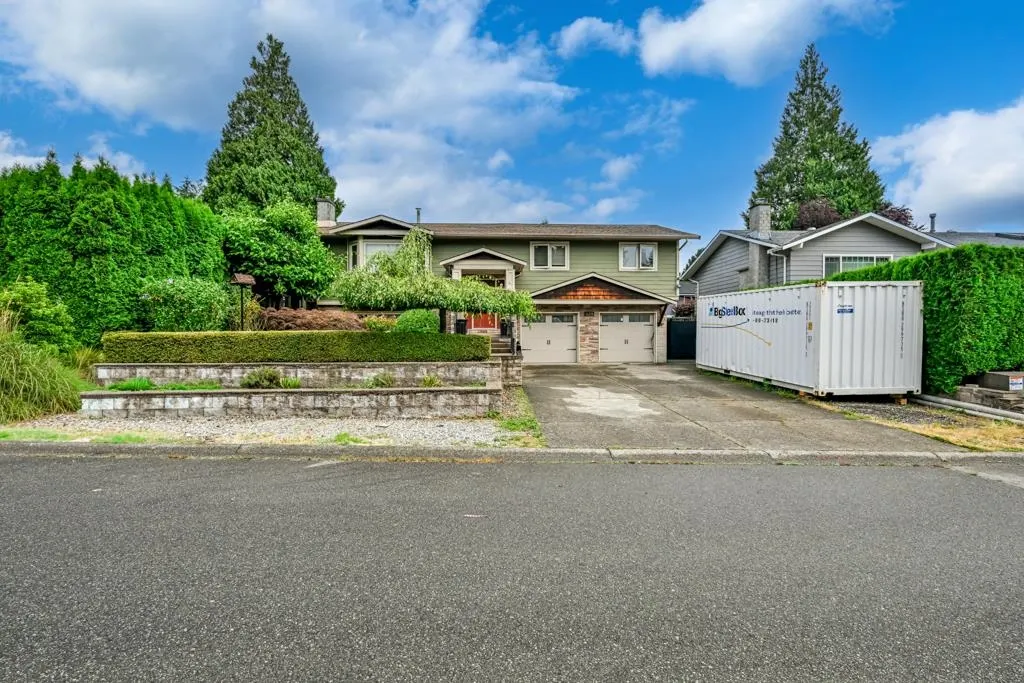
11779 64b Avenue, Delta
1 / 40
For Sale
$1,538,880
4 bd · 4 ba · 2,808 sq ft

11779 64b Avenue, Delta V4E 2E1

MLS®# R3143500

Est. mortgage
$5,838/mo
Property taxes $5,680.28/yr

About This Home

Property Type
House, Single Family Residence, Basement Entry, Split Entry
Parking
1 garage, 2 parking
MLS #
R3143500
Size
2808 sqft
Basement
Finished
Lot size
6681.00 sqft
Tax
$5,680.28 /yr
Year Built
1977
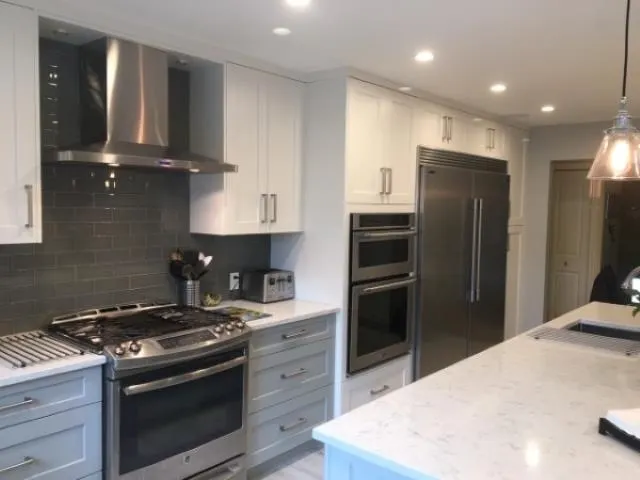
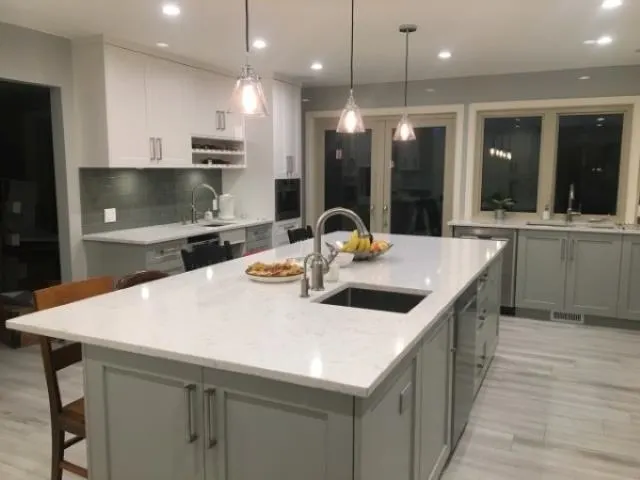
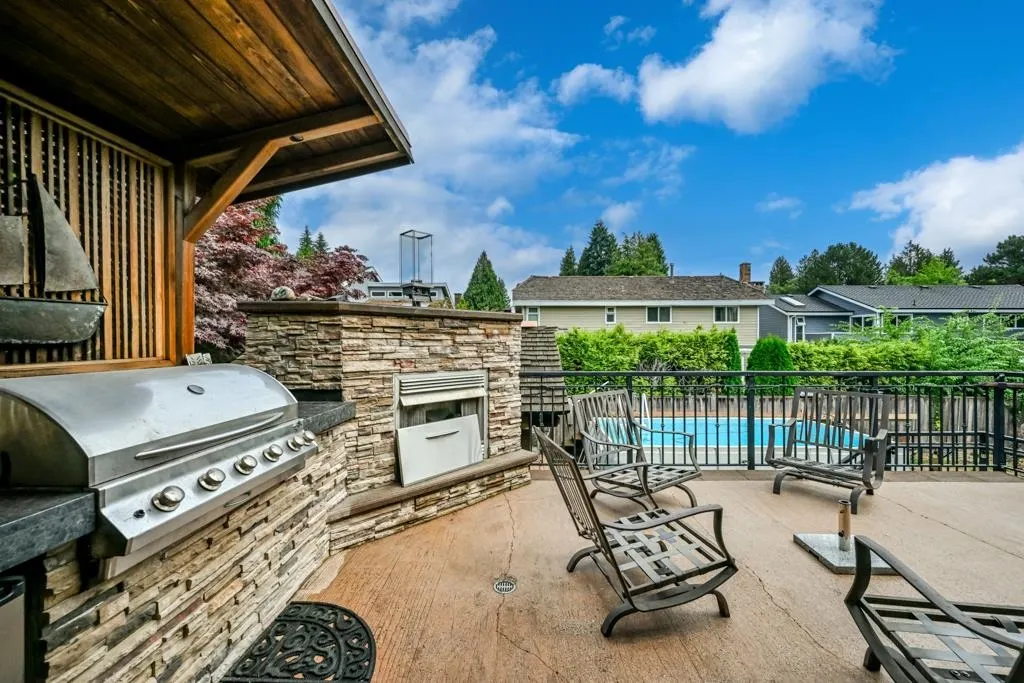
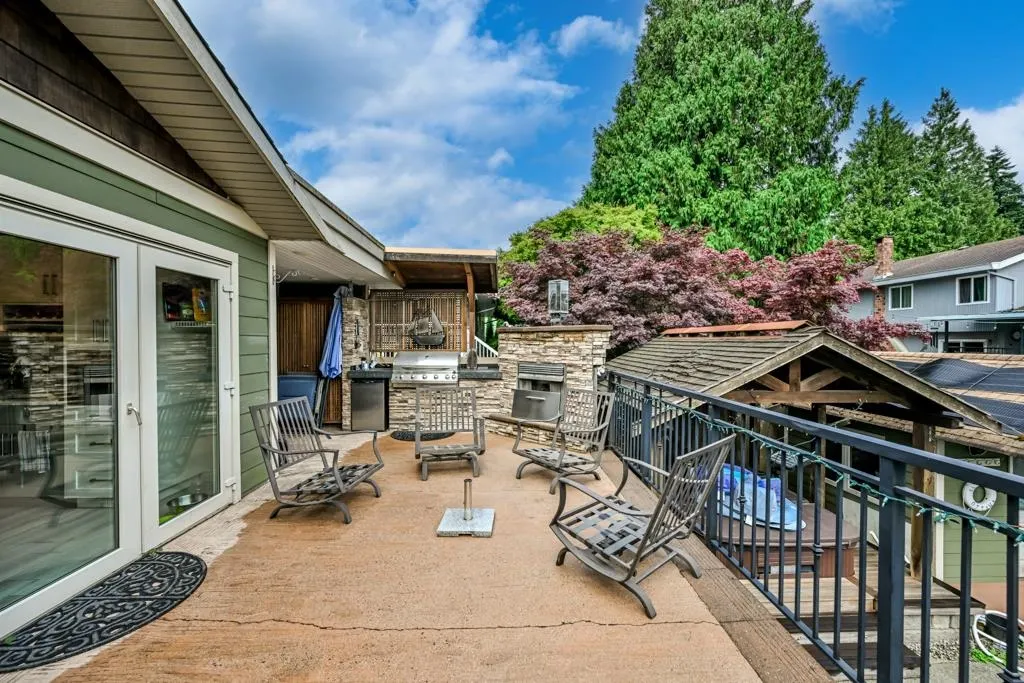
Cherished by same owner for over 20 years, this exceptional 4-bedroom (easily 5) residence offers unparalleled comfort & flexibility. The expansive primary suite serves as your private oasis, featuring stunning, spa-like ensuite. gourmet chef’s kitchen boasts high-end features including massive 10’x5’ Quartz island w/ built-in storage, dual ovens, 2 dishwashers, side-by-side fridge/freezer combo. low-maintenance backyard retreat, w/ 12'x24' above-ground pool & 8'x13' covered hot tub. High ceilings in living room, 2 dedicated sets of washers & dryers, a versatile basement bonus room, & a double garage. Close to Seaquam Secondary, Cougar Canyon Elementary, & Sunshine Hills French Immersion. Grow-op over 25 yr ago, remediated.

Property Details

Amenities & Utilities

In Unit

Full Property Details

Interior

Bedrooms
4
Washrooms
4
Square Footage
2808 sqft
Basement
Finished
Heating Type
Forced Air,Natural Gas
Kitchens
1
Floor Finish
Tile,Vinyl,Carpet
Den
No

Exterior

Front
65.00
Lot Size (Sq Ft)
6681.00
Waterfront
No
Parking Spaces
2
Total Parking Spaces
-
Garage Spaces
1
Zoning
RES
Roof
Asphalt

Building Description

Style
Basement Entry,Split Entry
Property Type
Residential Detached
Home Type
House
Subtype
Single Family Residence
Year Built
1977
Exterior
Other,Other (Exterior),Stone (Exterior)
Water Supply
Public
No. Floor Levels
2

Community

Community
Sunshine Hills Woods
Area Code
N. Delta

Taxes & Fees

Taxes
$5,680.28 /yr
Tax Year
2025

Room Types

Room Dimensions Area Description
Living Room 15'8 x 18'10 295.06 sqft -
Dining Room 16'2 x 11'5 184.57 sqft -
Bedroom 11'2 x 23'3 259.63 sqft -
Hobby Room 11'10 x 7'3 85.79 sqft -
Kitchen 21' x 16'1 337.75 sqft -
Other 17'1 x 26'5 451.28 sqft -
Primary Bedroom 17'10 x 16'1 286.82 sqft -
Foyer 6'8 x 6'3 41.67 sqft -
Primary Bedroom 14'1 x 18'3 257.02 sqft -
Flex Room 9'9 x 10'2 99.12 sqft -
Bedroom 9'8 x 16' 154.67 sqft -
Storage 21'2 x 26'5 559.15 sqft -
Laundry 11'2 x 16'3 181.46 sqft -
Workshop 15'4 x 21'11 336.06 sqft -
Other 24'7 x 21'9 534.69 sqft -
Other 4'6 x 6'3 28.12 sqft -
Jess Kuang
Jess Kuang
Sutton Group - 1st West Realty
Listed by Brent Roberts
129 days on site
Listing Broker
Royal LePage Brent Roberts Realty
Courtesy
Royal LePage Brent Roberts Realty

Similar homes for sale in Delta

Explore Delta

This representation is based in whole or in part on data generated by the Chilliwack & District Real Estate Board, Fraser Valley Real Estate Board or Greater Vancouver REALTORS® which assumes no responsibility for its accuracy. Copyright 2026 by the Greater Vancouver REALTORS®, Fraser Valley Real Estate Board, Chilliwack and District Real Estate Board, and BC Northern Real Estate Board. All Rights Reserved.
Powered by AgentLocator






