
6487 Dayton Drive, Chilliwack
1 / 15
For Sale
$769,900
3 bd · 3 ba · 2,024 sq ft

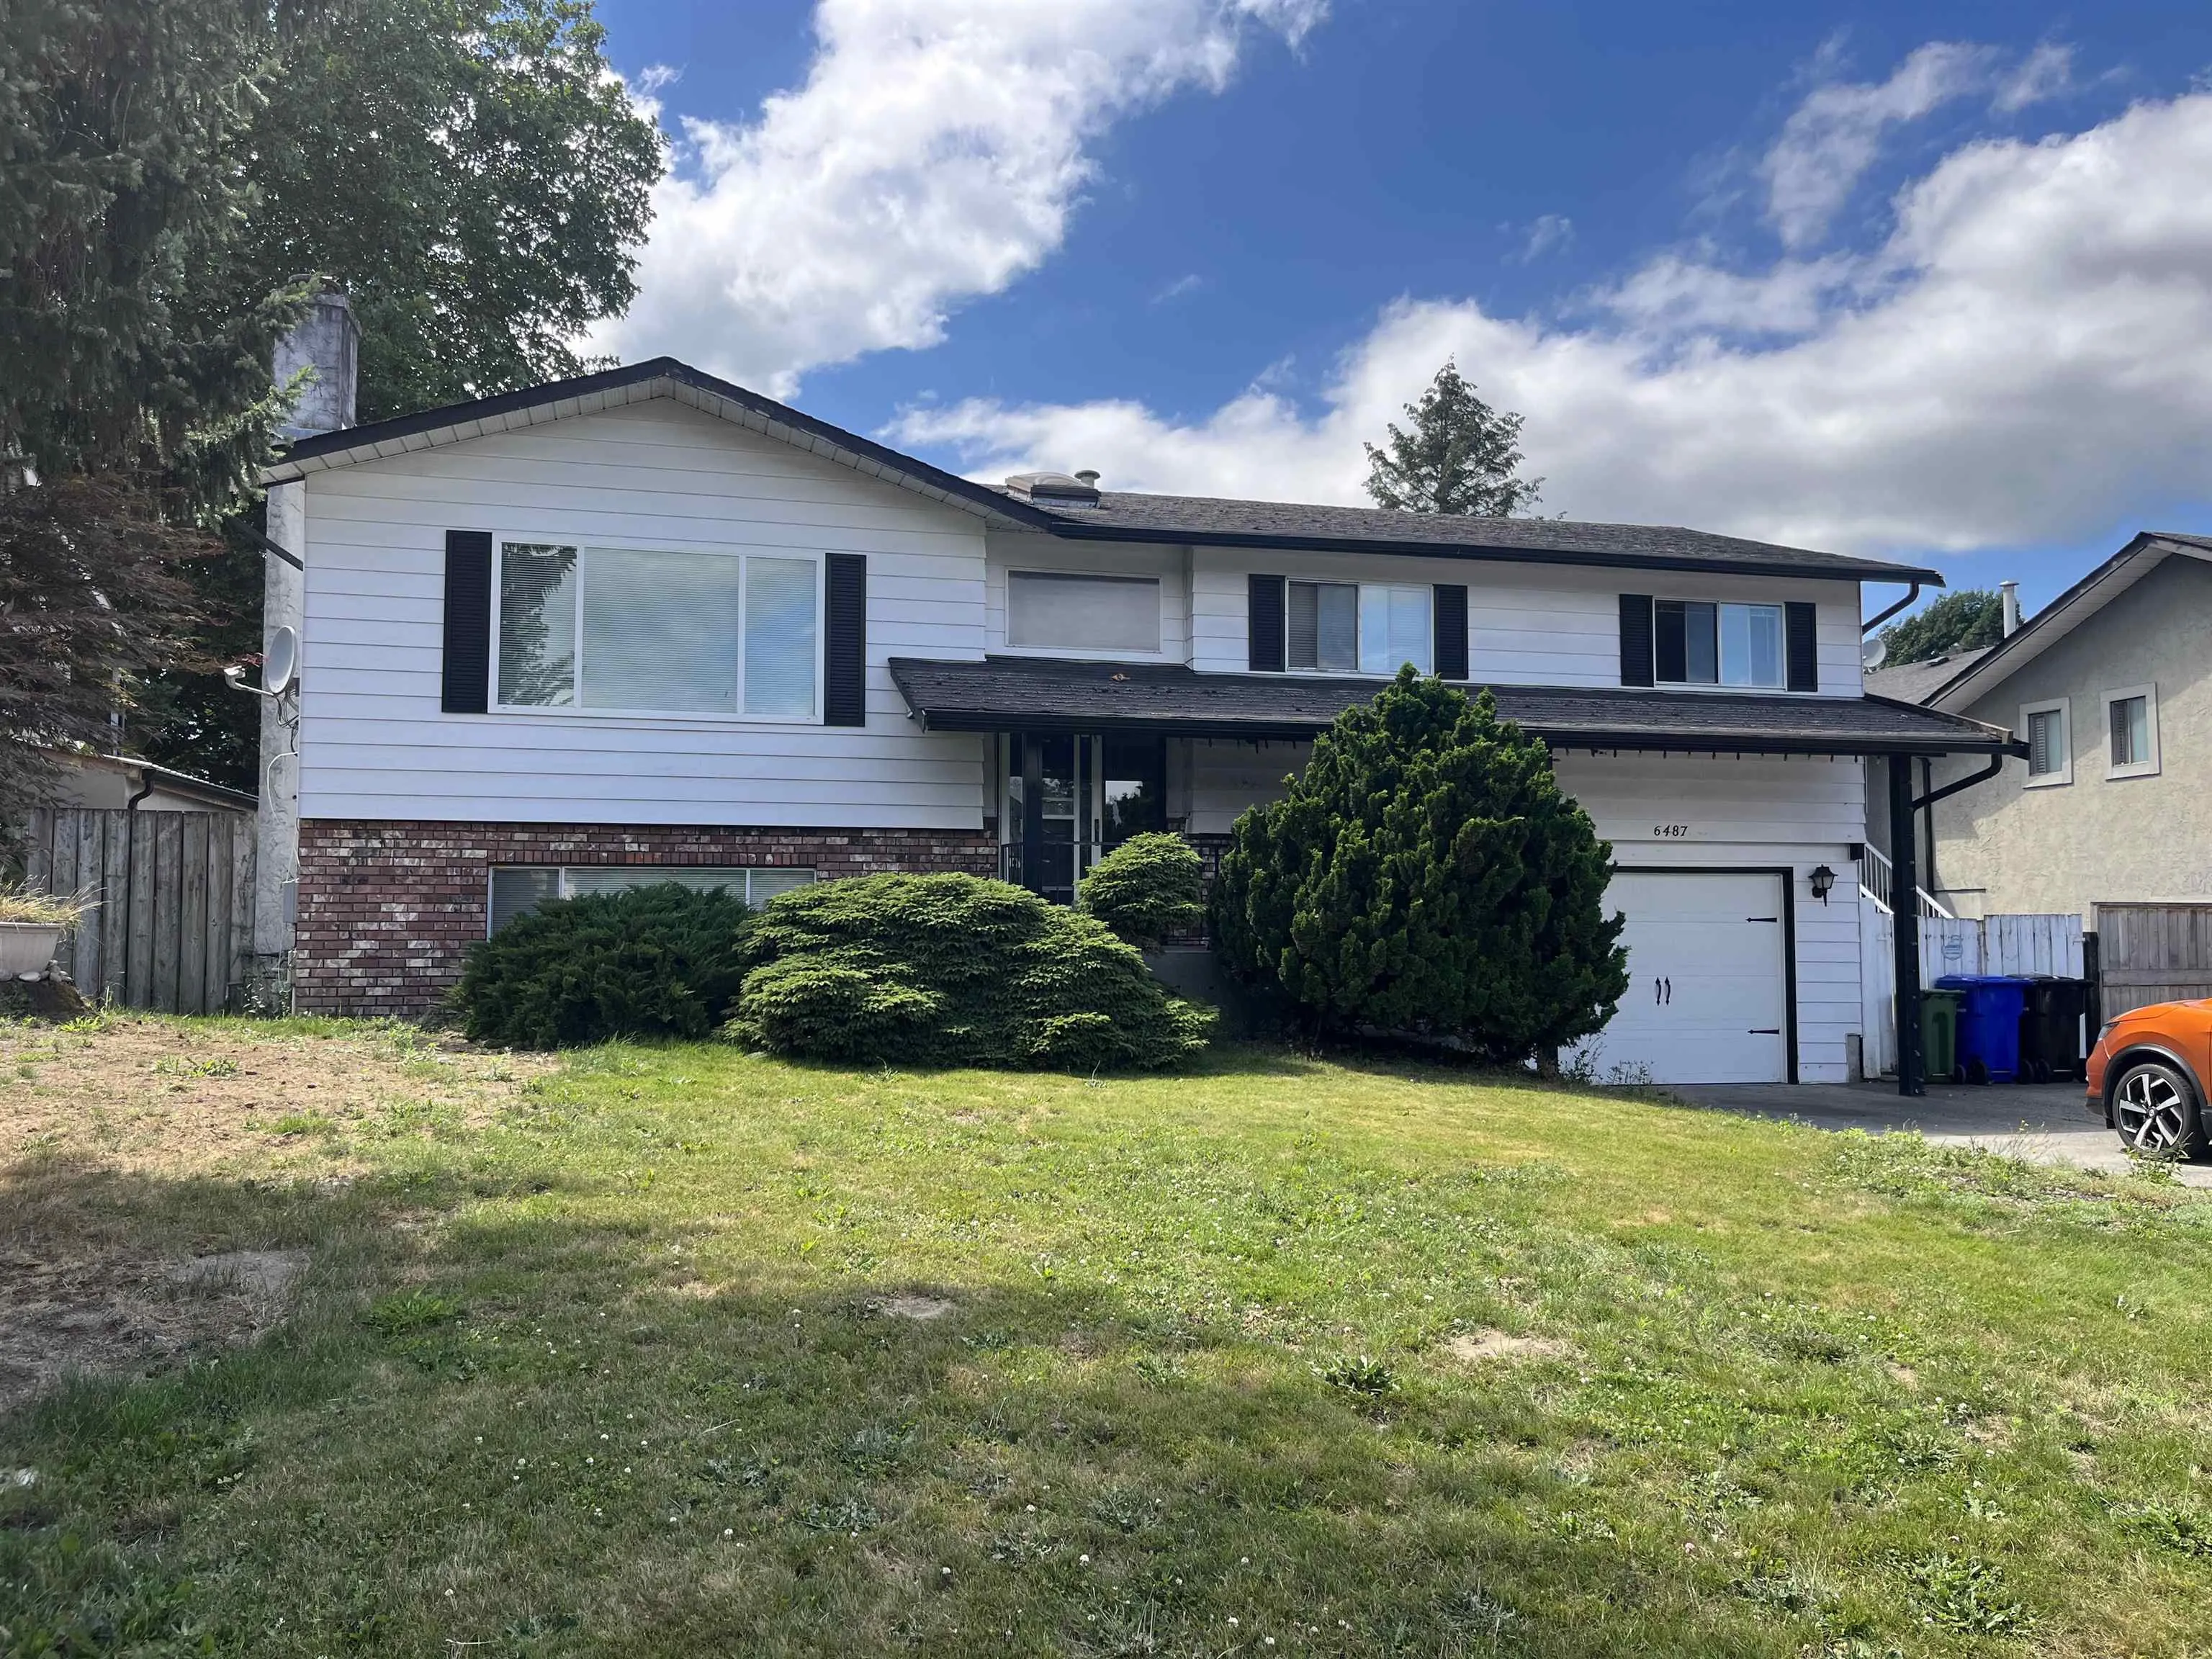
6487 Dayton Drive, Chilliwack V2R 1V2

MLS®# R3143448

Est. mortgage
$2,921/mo
Property taxes $3,732.17/yr

About This Home

Property Type
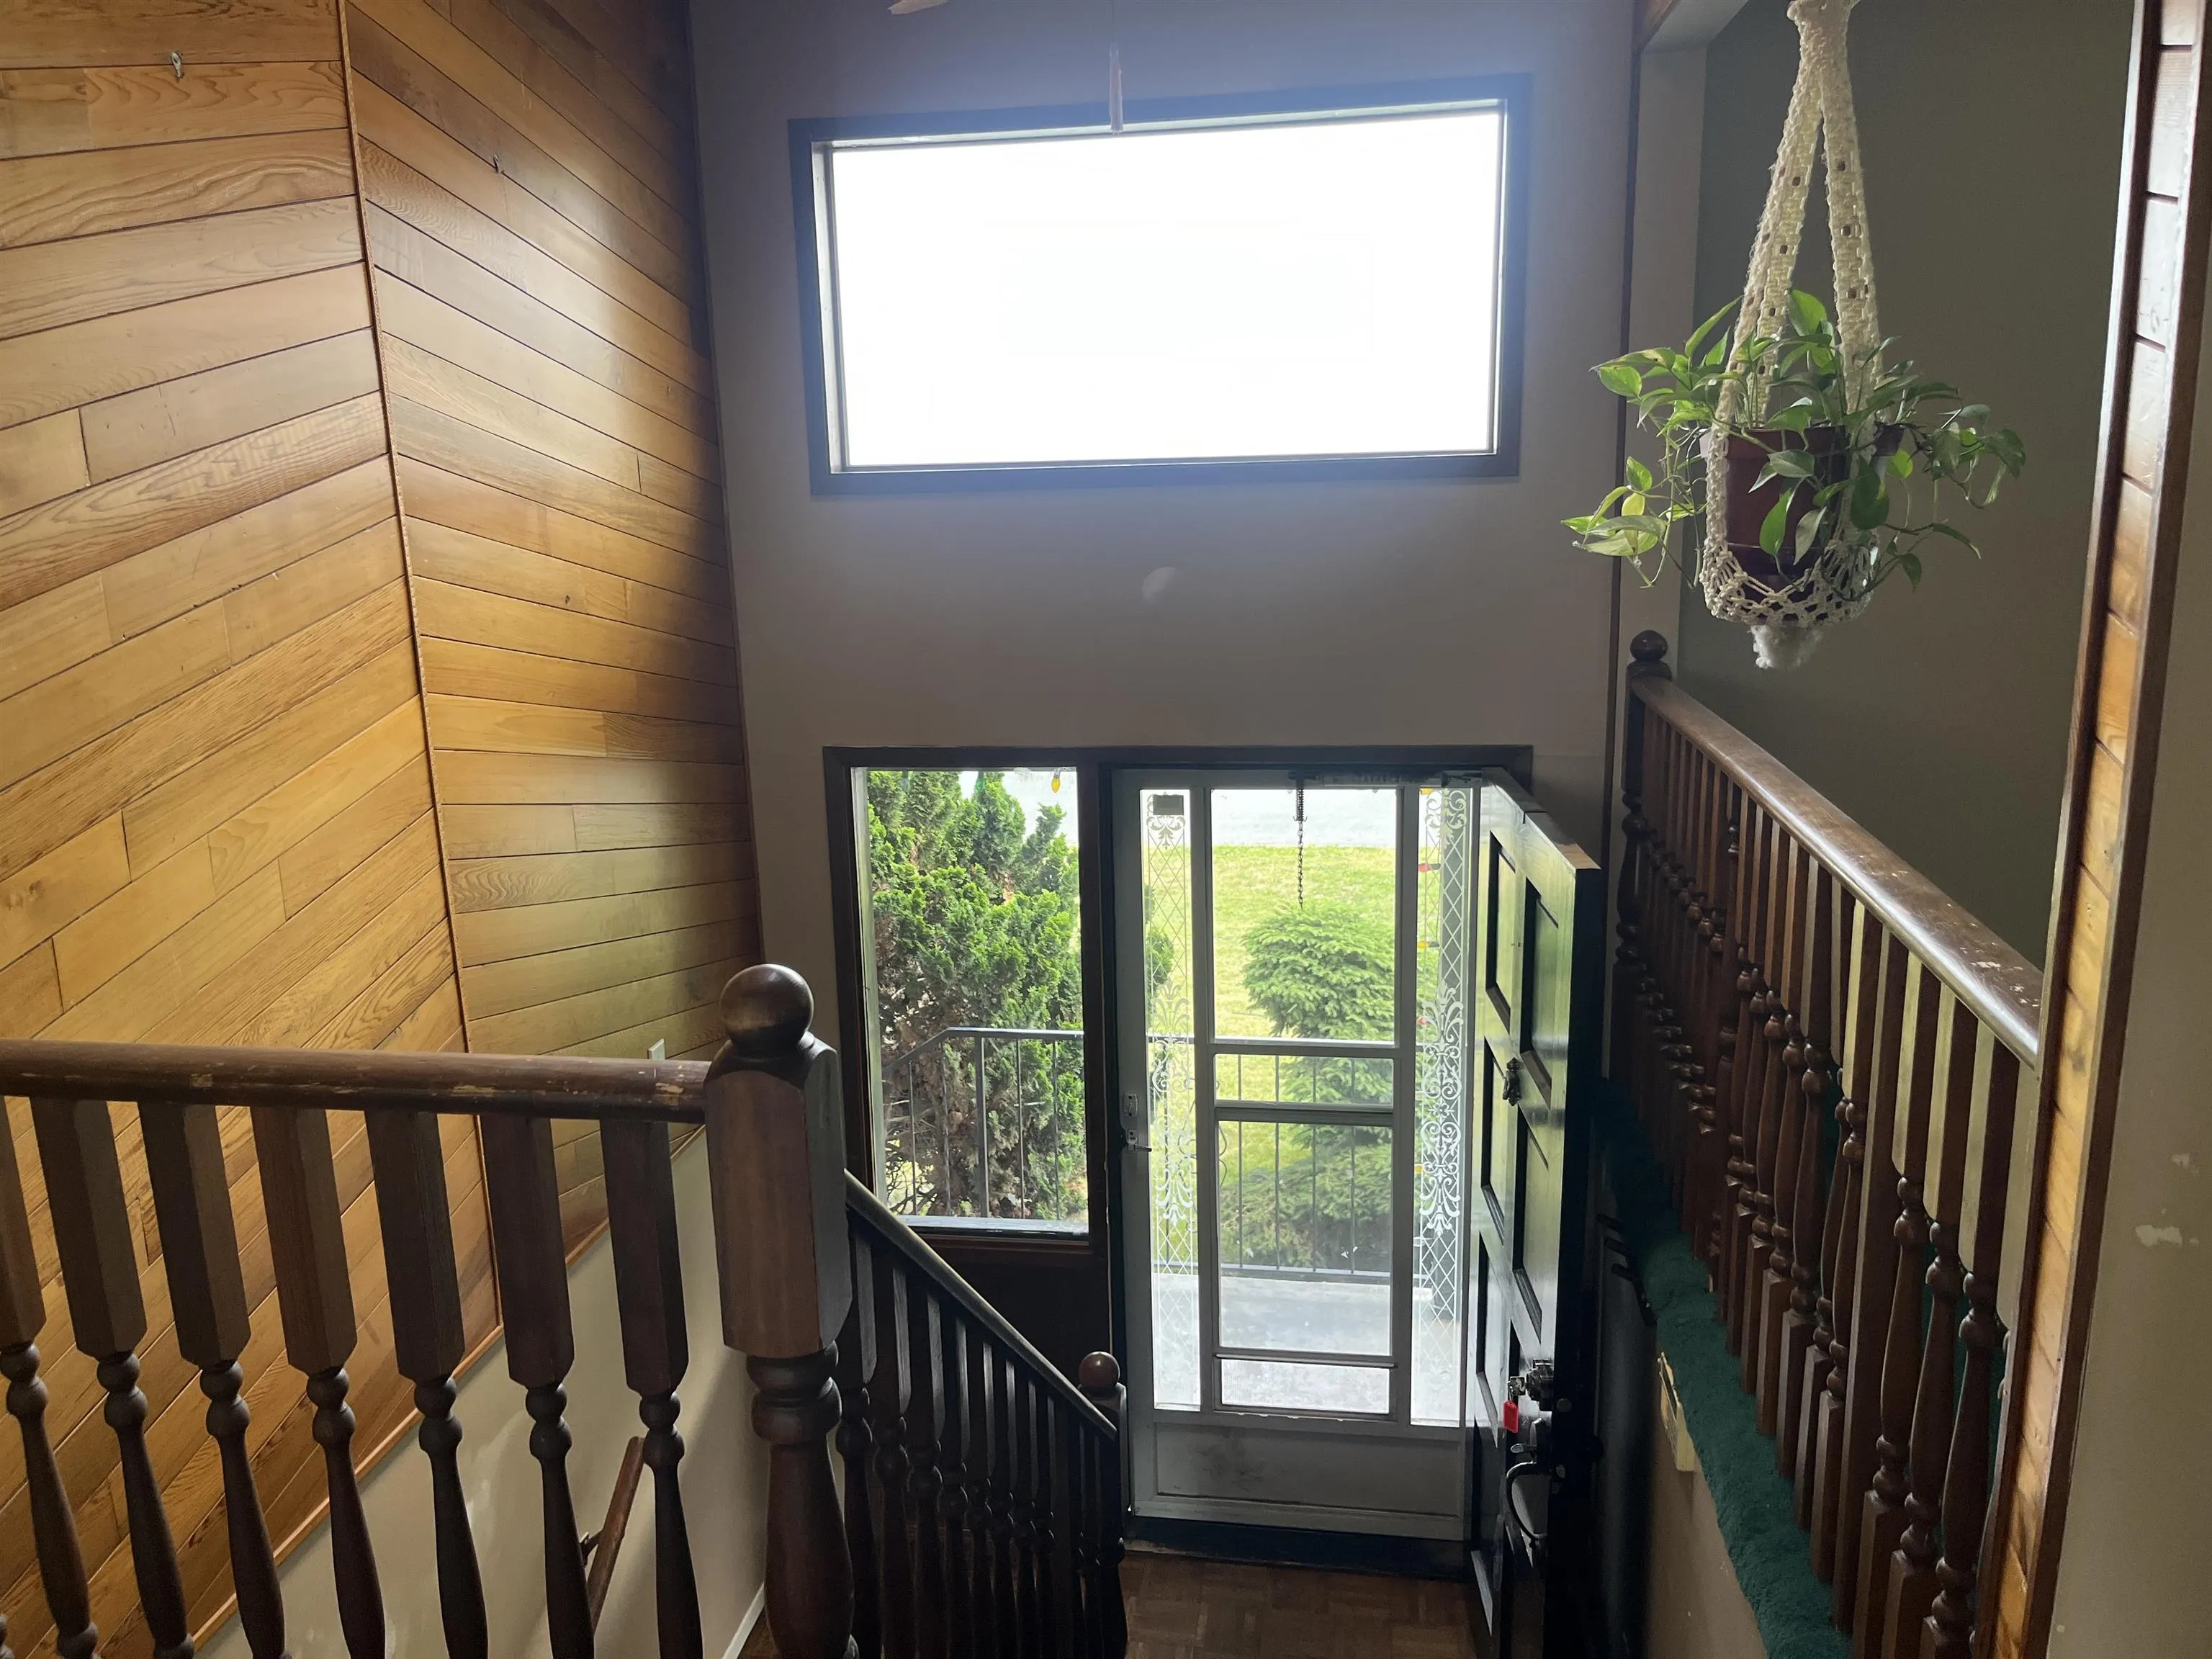
House, Single Family Residence, Split Entry
Parking
1 garage, 5 parking
MLS #
R3143448
Size
2024 sqft
Basement
Finished
Lot size
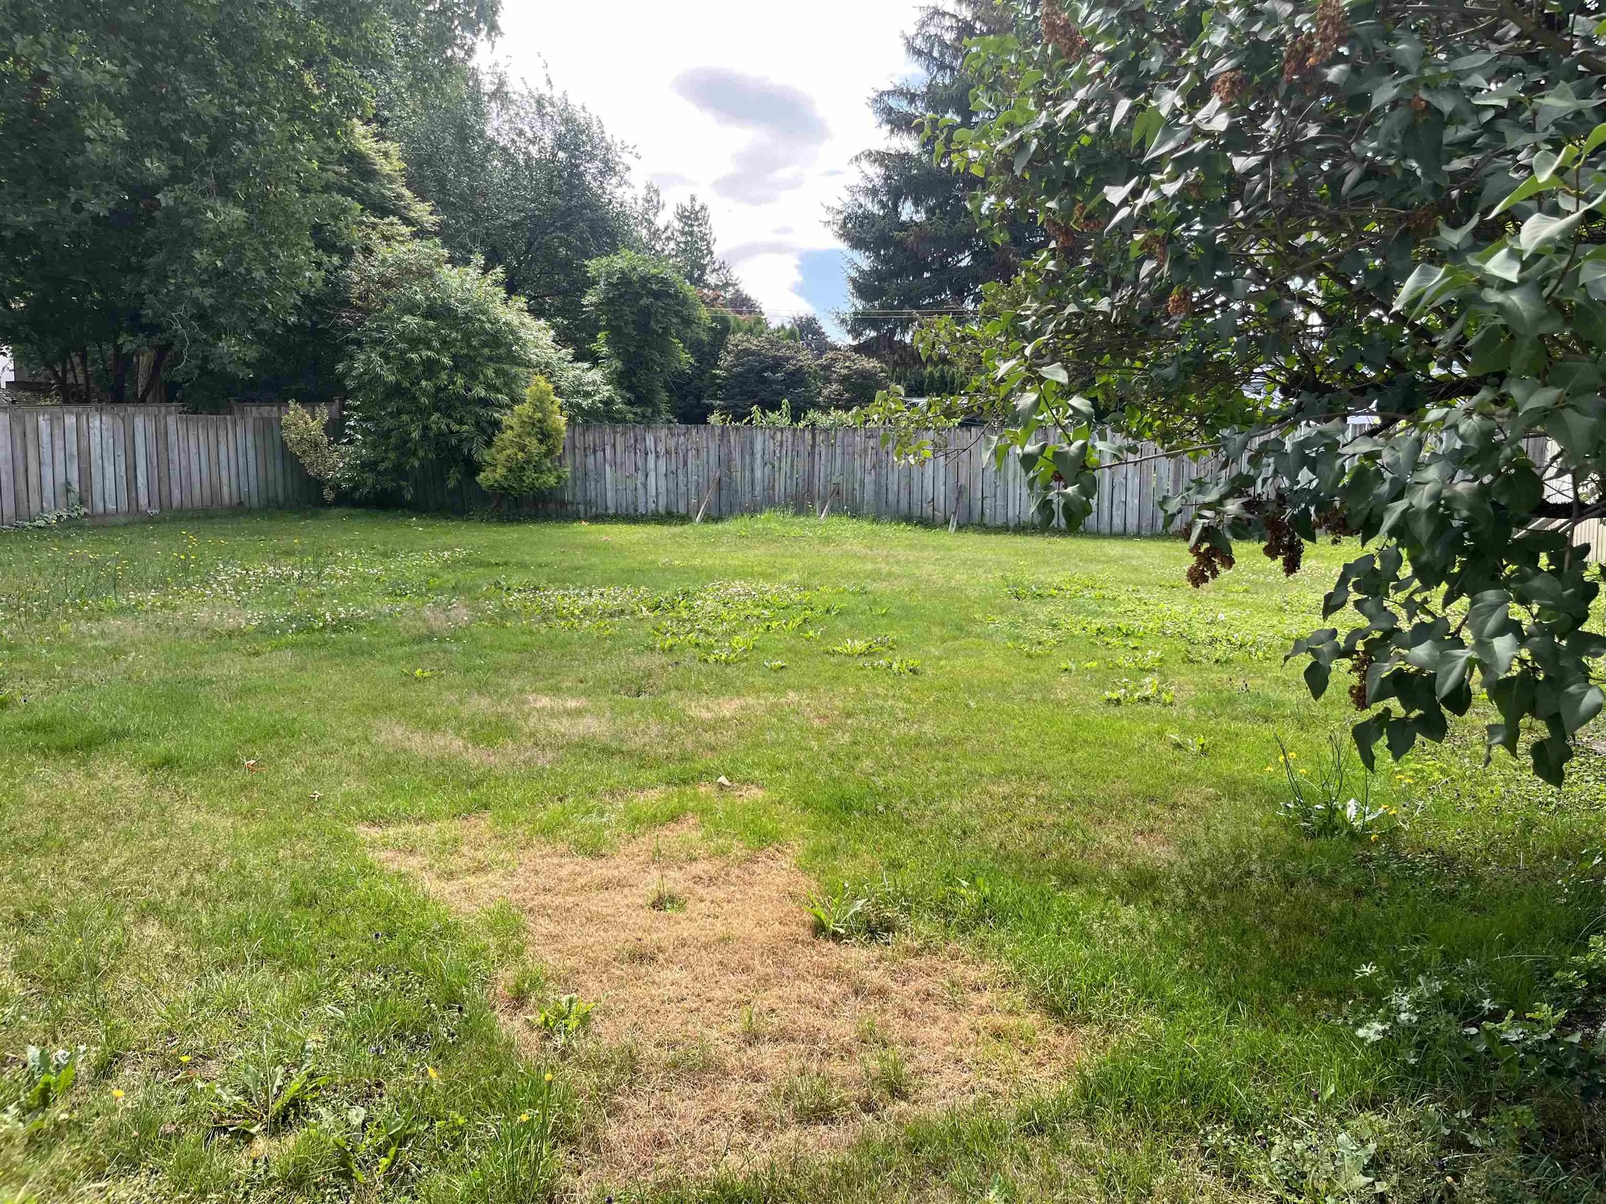
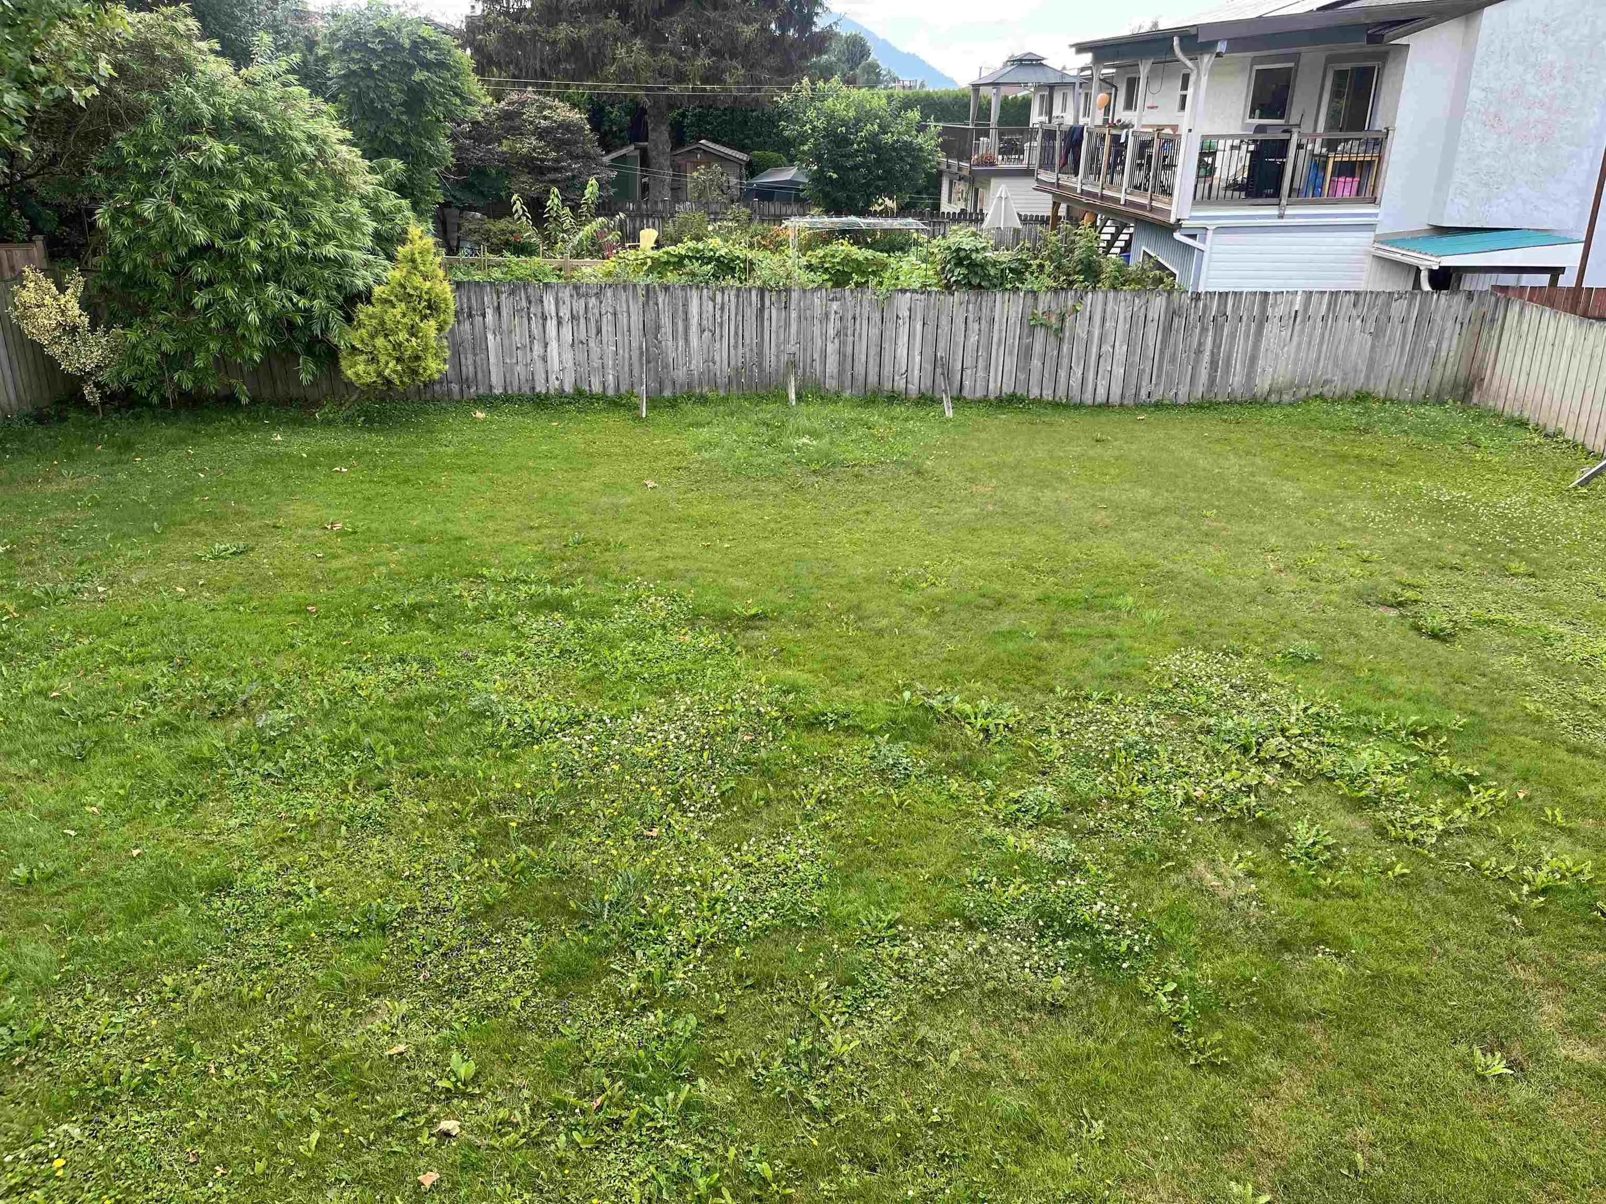
7552.00 sqft
Tax
$3,732.17 /yr
Year Built
1980
Spacious 3 bdrm + 3 bath home just minutes from Garrison Crossing and the Vedder River Rotary Trail, perfect for morning walks, bike rides, or an evening stroll along the river. Inside, you'll find plenty of room for the whole family, with flexibility for growing kids, guests, or a home office. This is a fantastic opportunity to put your own stamp on a home in a location that rarely comes available. Don't hesitate on brining your renovating ideas on this "diamond in the rough." City of Chilliwack Zoning RIA permits building a 645 sq ft SHOP + 645 sq ft Carriage Suite above or a 645 sq ft ground level Garden Suite. Alternatively, a manufactured home as well. Not able to build a double garage in the back yard as side yard from house to lot line is too narrow for a driveway.

Property Details

Full Property Details

Interior

Bedrooms
3
Washrooms
3
Square Footage
2024 sqft
Basement
Finished
Heating Type
Forced Air,Natural Gas
Kitchens
1
Floor Finish
Mixed
Den
Yes

Exterior

Front
64.00
Lot Size (Sq Ft)
7552.00
Waterfront
No
Parking Spaces
5
Total Parking Spaces
-
Garage Spaces
1
Zoning
R1A
Roof
Asphalt

Building Description

Style
Split Entry
Property Type
Residential Detached
Home Type
House
Subtype
Single Family Residence
Year Built
1980
Exterior
Frame Wood,Stucco,Vinyl Siding
Water Supply
Public
No. Floor Levels
2

Community

Community
Sardis South
Area Code
Sardis

Taxes & Fees

Taxes
$3,732.17 /yr
Tax Year
2025

Room Types

Room Dimensions Area Description
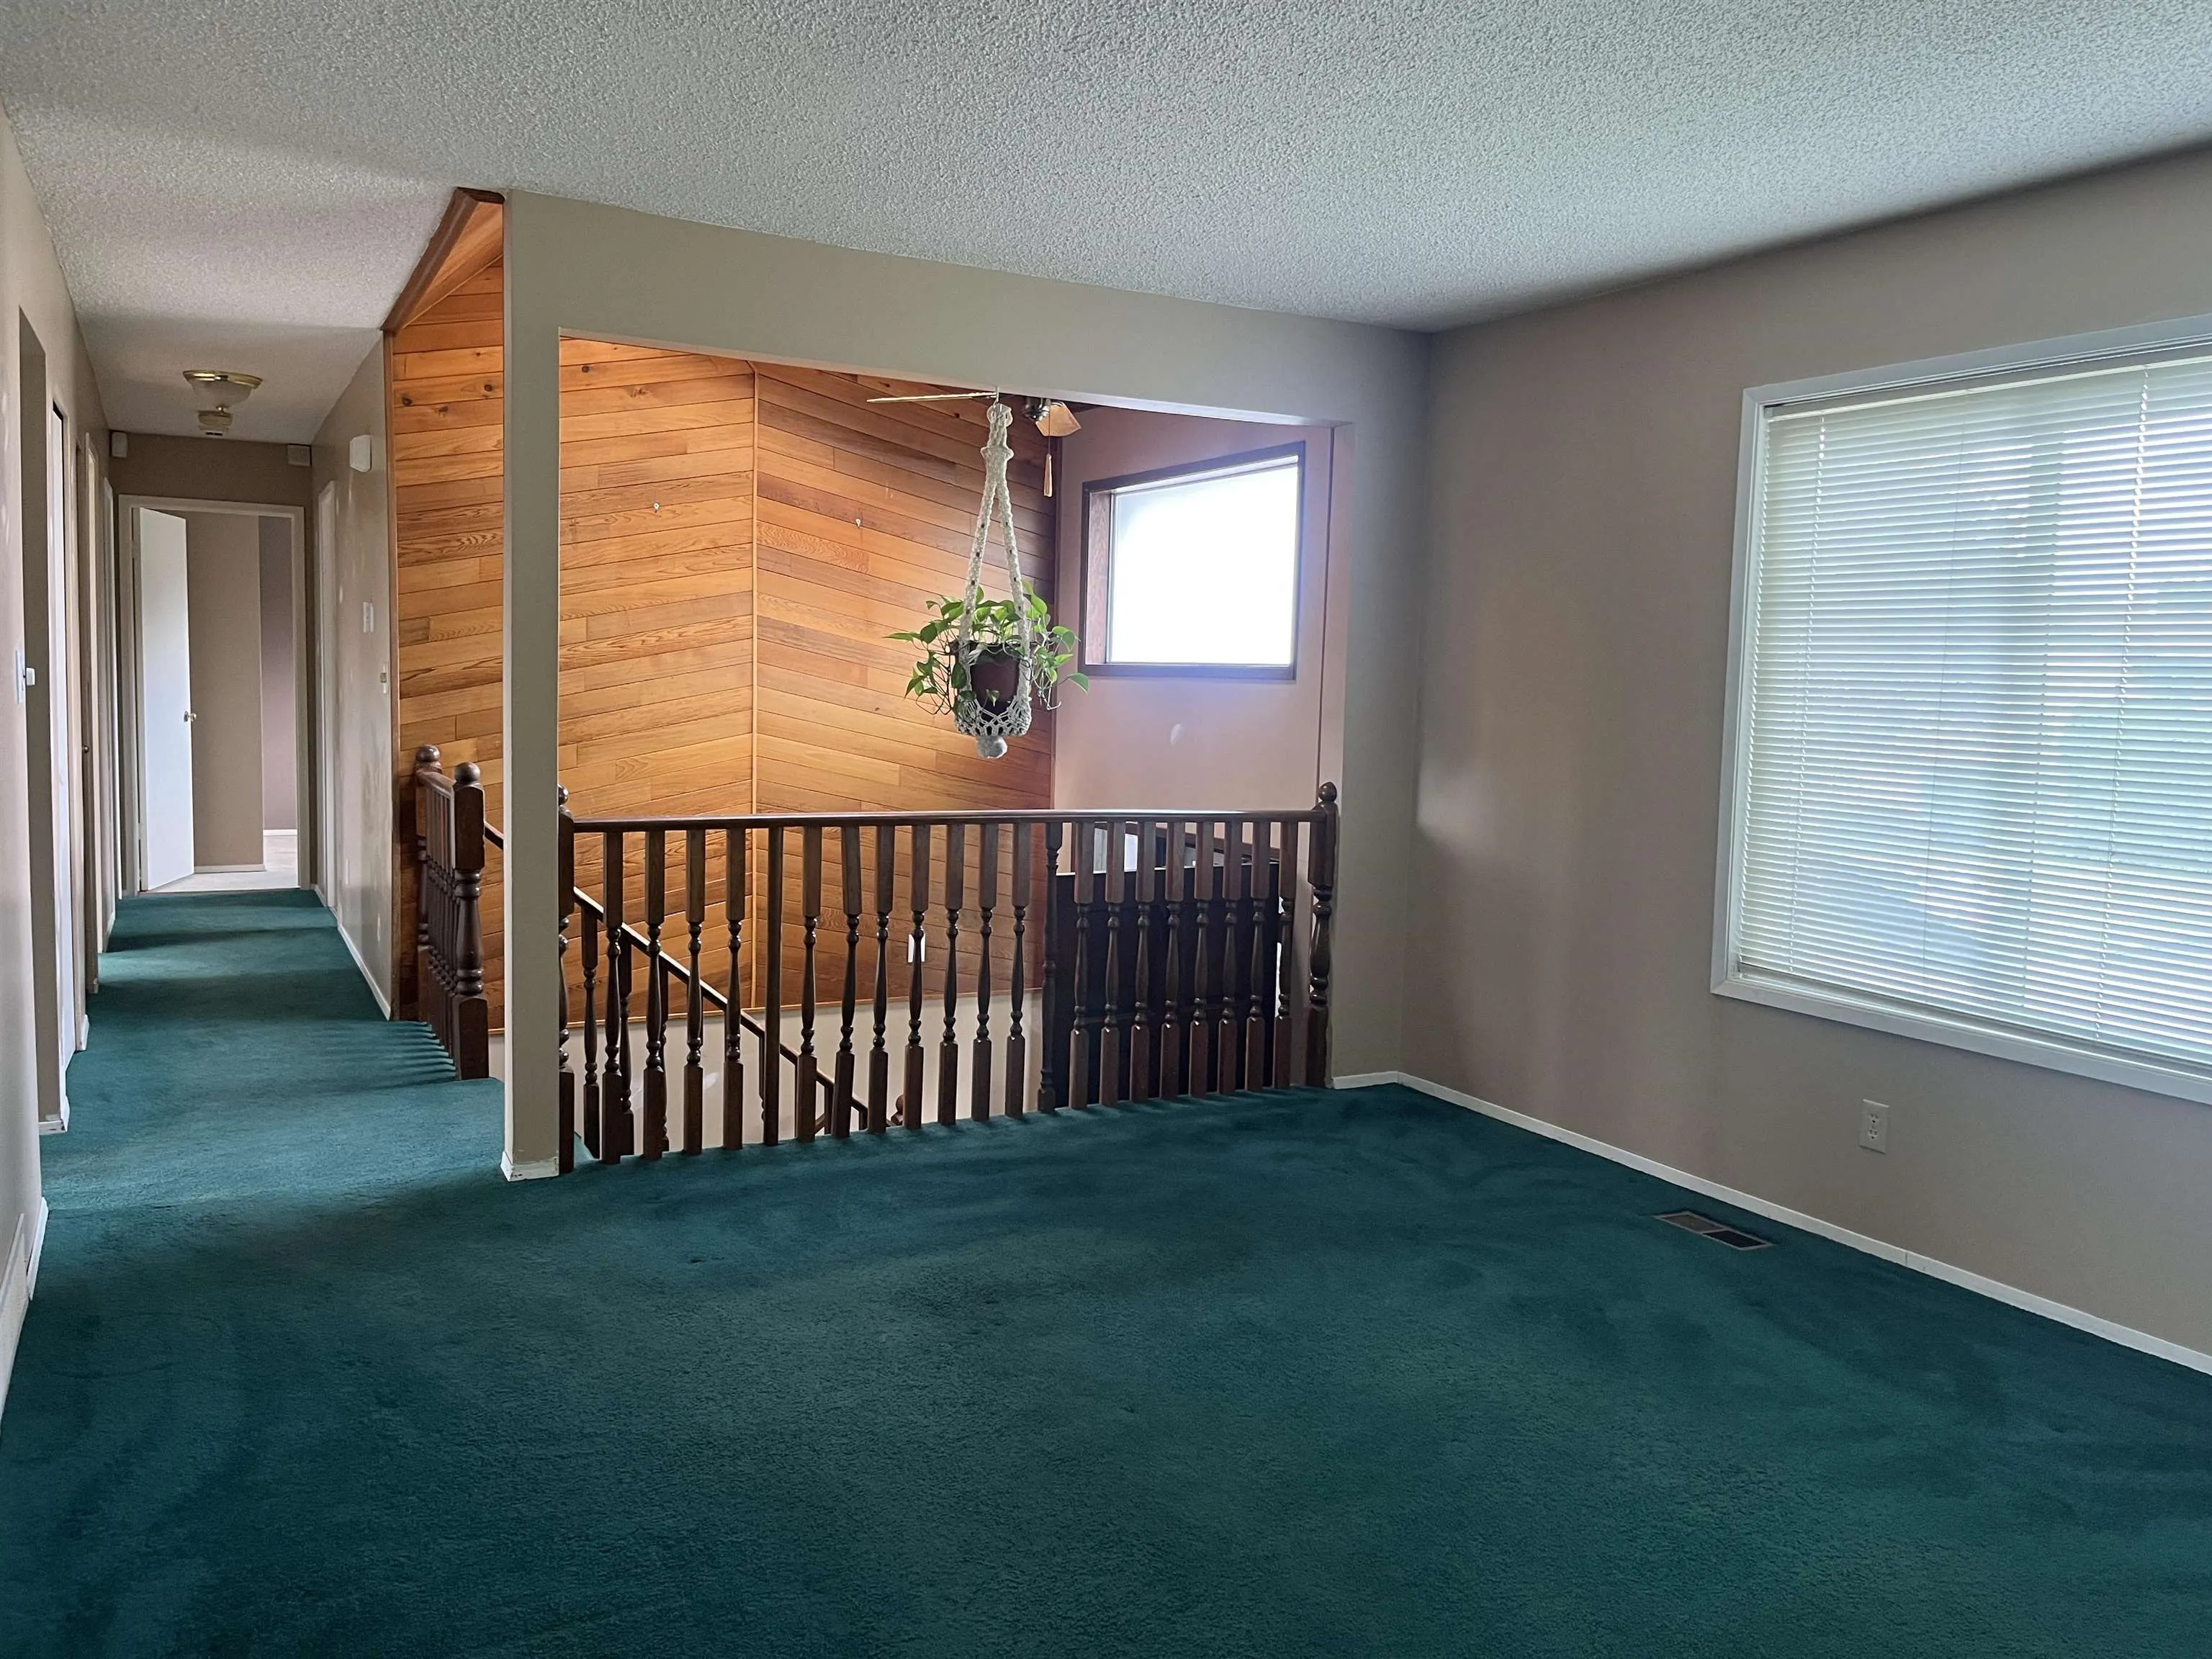
Living Room 12'6 x 17'5 217.71 sqft -
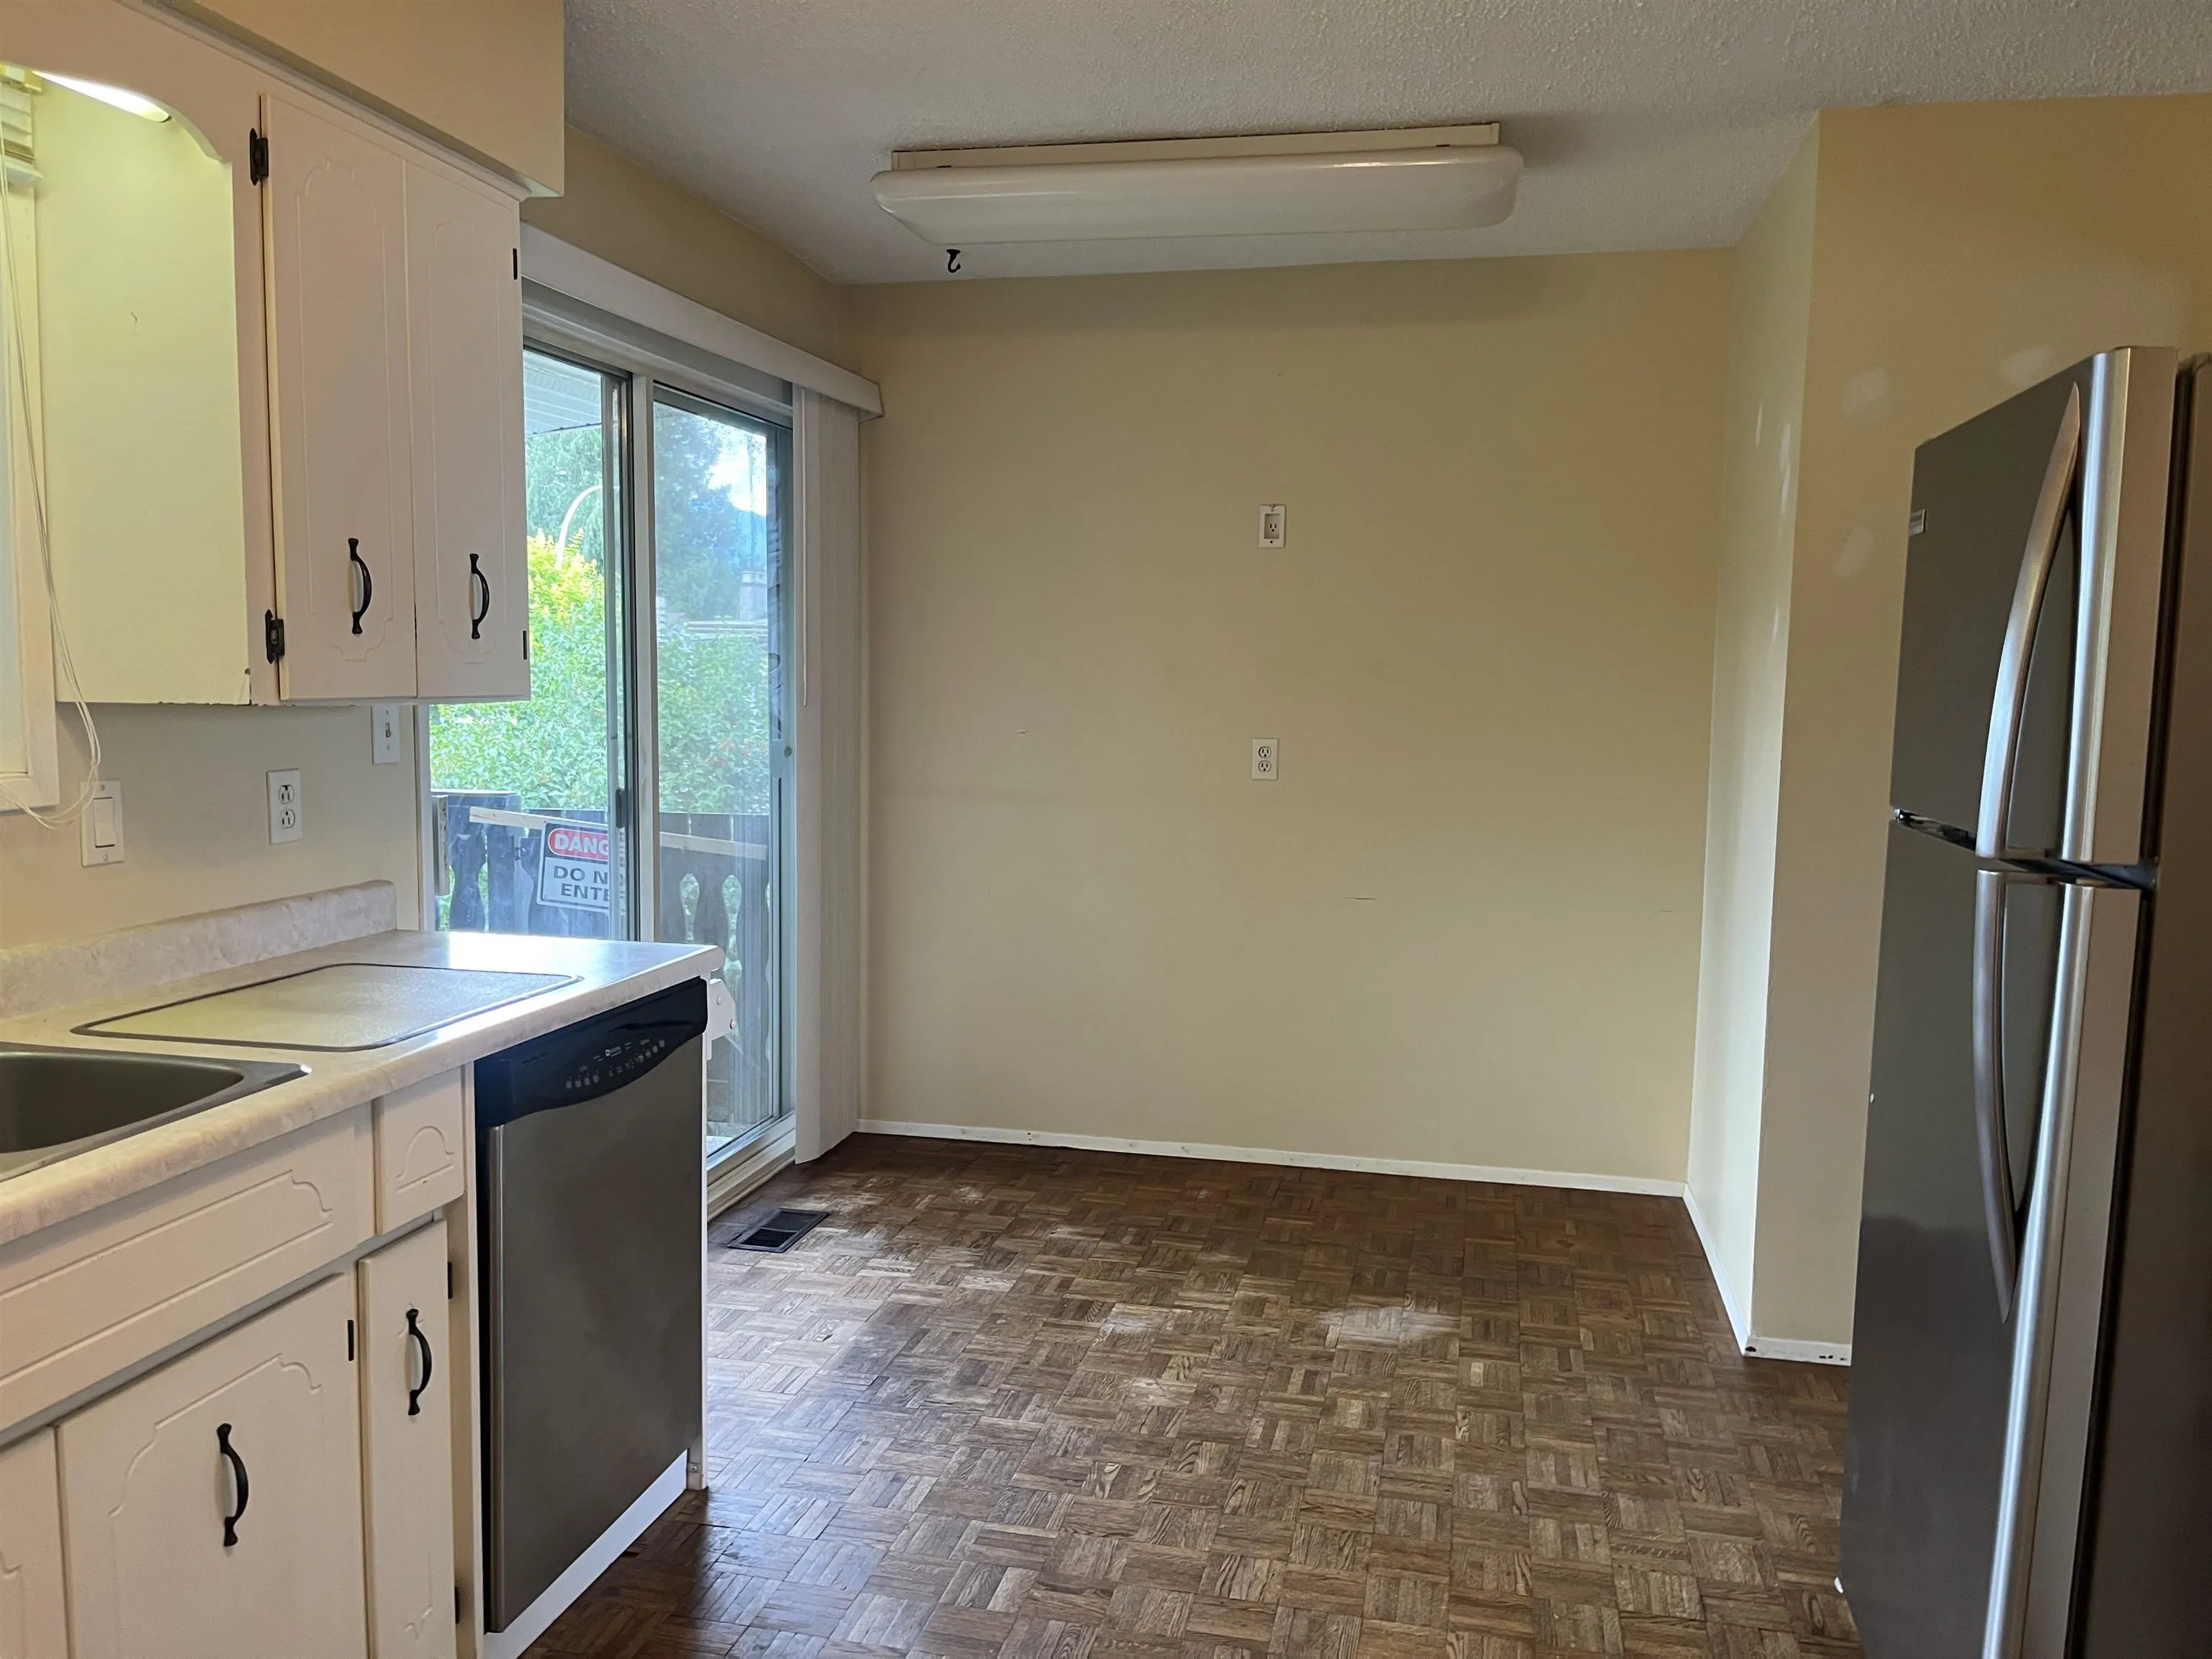
Dining Room 11' x 8'8 95.33 sqft -
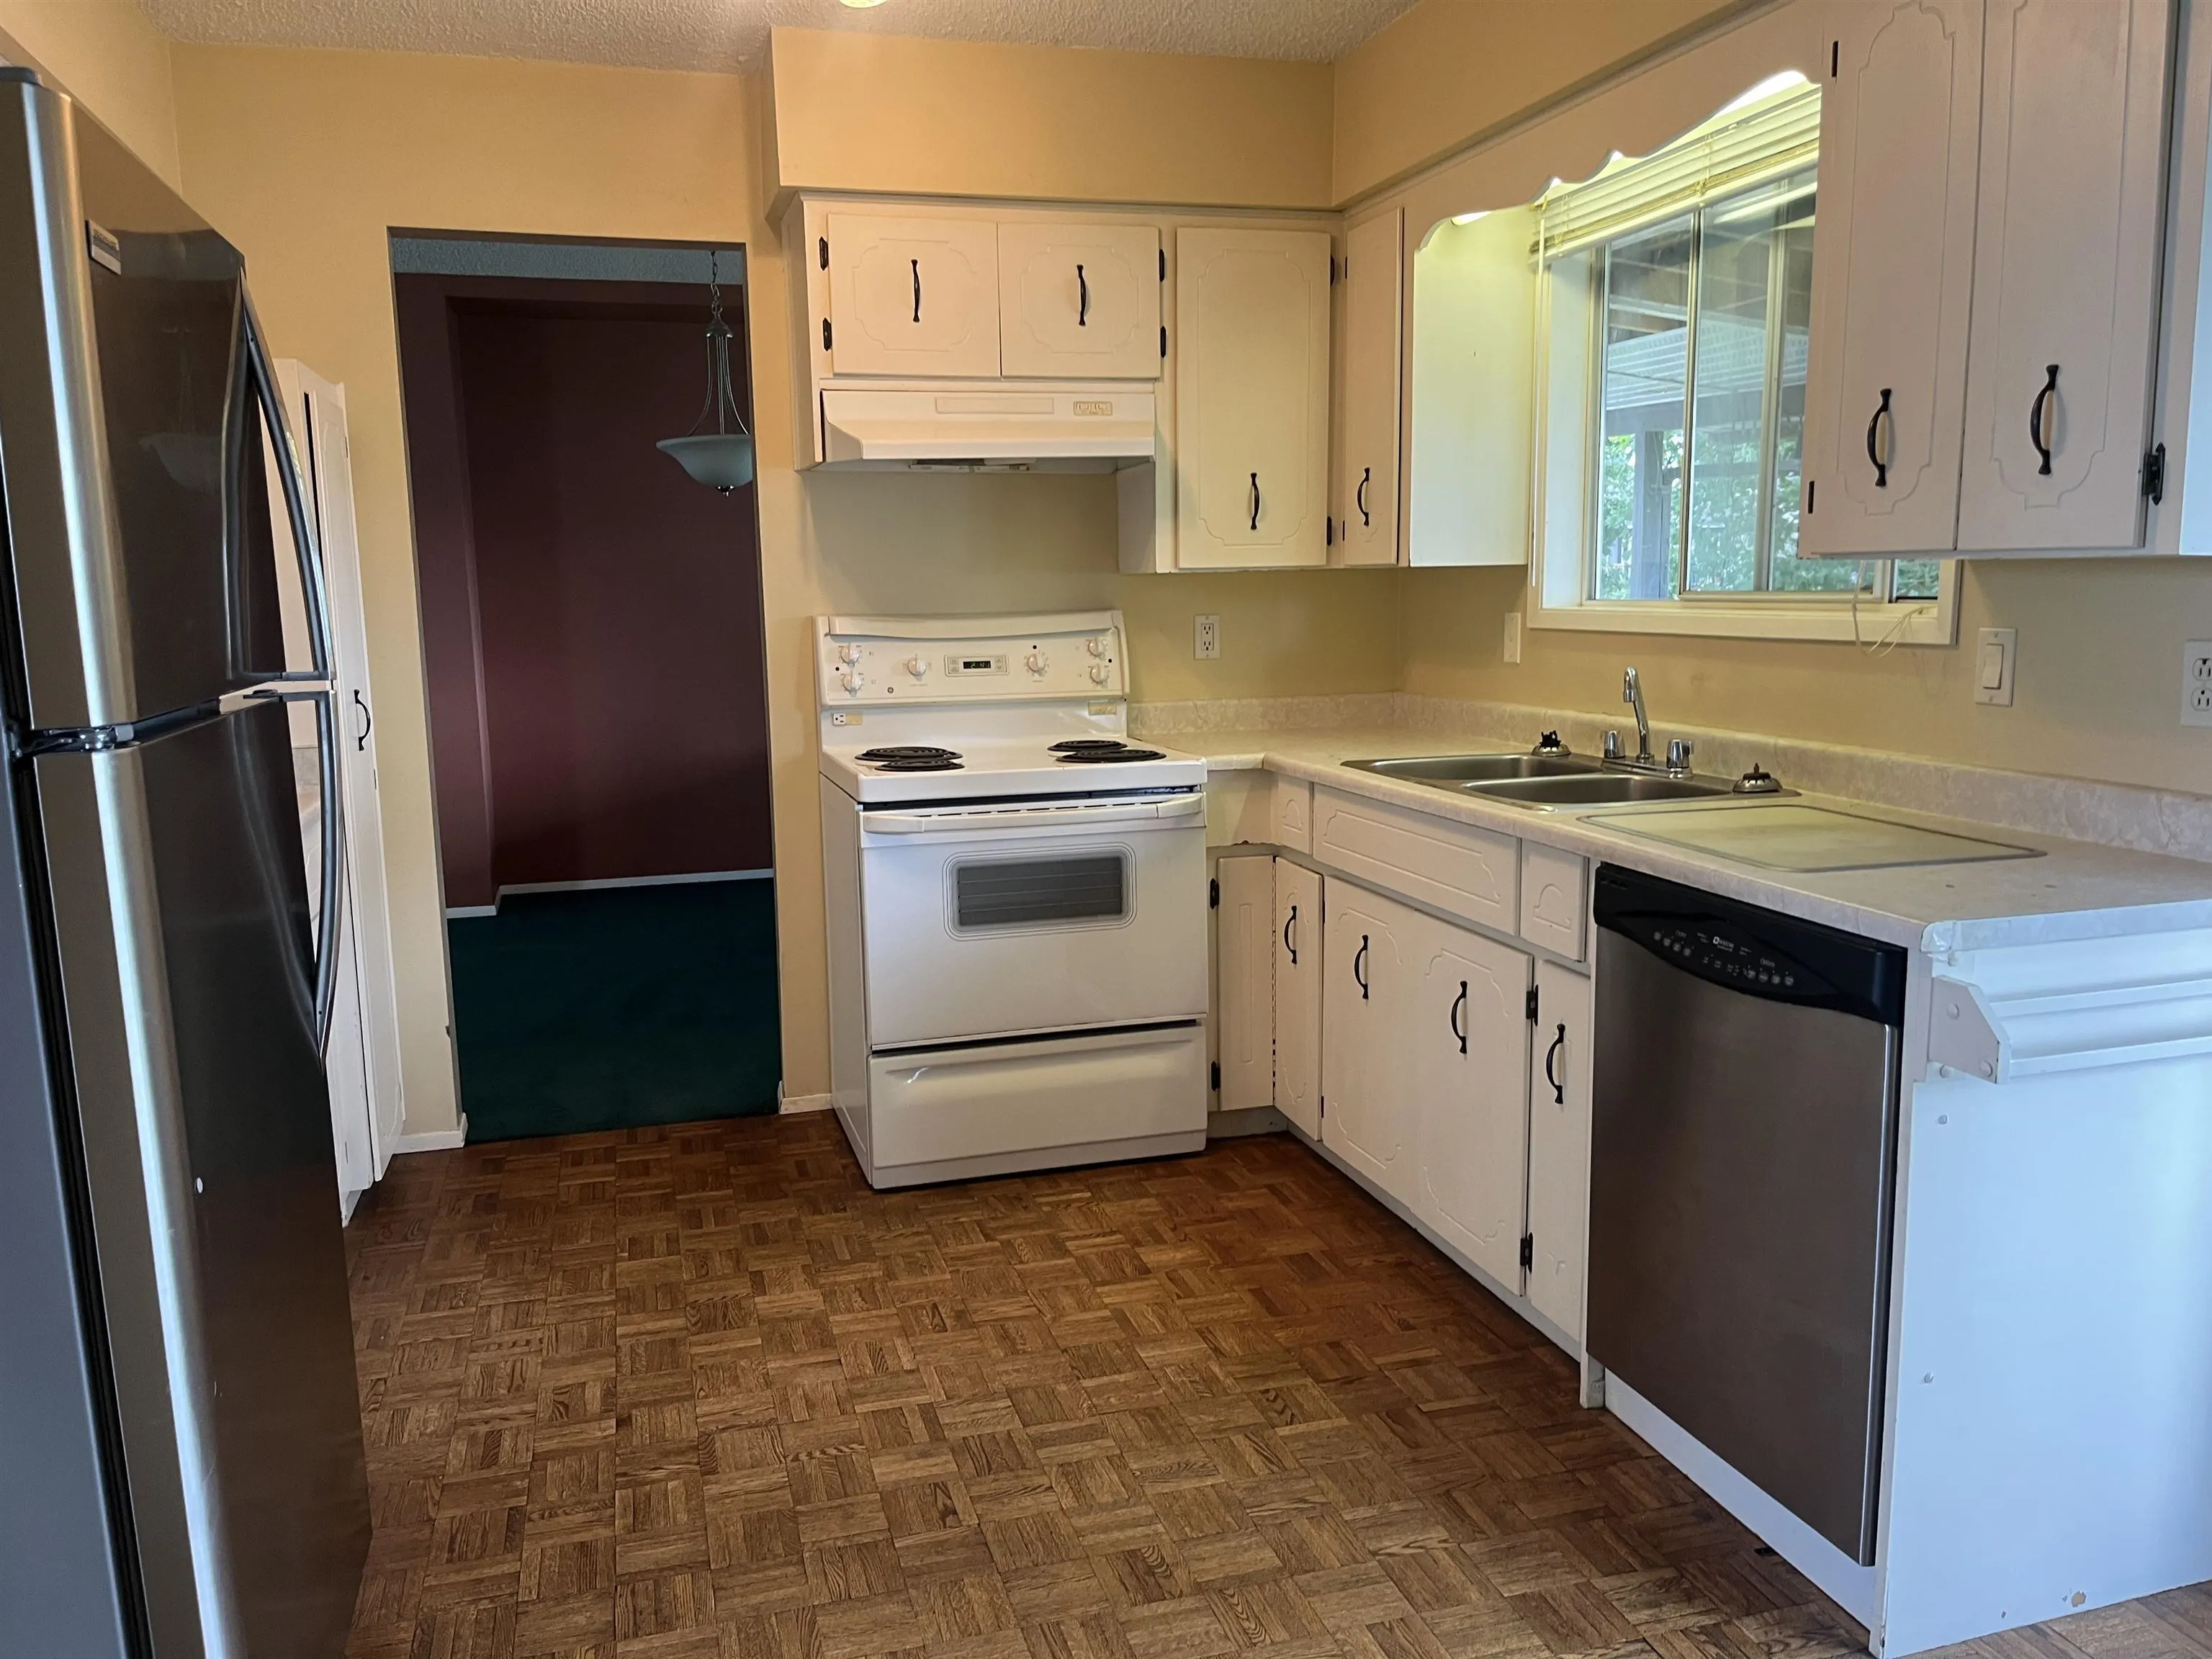
Kitchen 15'2 x 10'4 156.72 sqft -
Primary Bedroom 13'5 x 10'3 137.52 sqft -
Bedroom 10' x 9' 90 sqft -
Bedroom 10'8 x 10' 106.67 sqft -
Laundry 10'9 x 9' 96.75 sqft -
Den 9' x 6'7 59.25 sqft -
Recreation Room 17' x 11' 187 sqft -
Games Room 14' x 12'6 175 sqft -
Jess Kuang
Jess Kuang
Sutton Group - 1st West Realty
Listed by Wayne Massey
130 days on site
Listing Broker
RE/MAX Nyda Realty Inc.
Courtesy
RE/MAX Nyda Realty Inc.

Similar homes for sale in Chilliwack

Explore Chilliwack

This representation is based in whole or in part on data generated by the Chilliwack & District Real Estate Board, Fraser Valley Real Estate Board or Greater Vancouver REALTORS® which assumes no responsibility for its accuracy. Copyright 2026 by the Greater Vancouver REALTORS®, Fraser Valley Real Estate Board, Chilliwack and District Real Estate Board, and BC Northern Real Estate Board. All Rights Reserved.
Powered by AgentLocator






