
1375 W King Edward Avenue, Vancouver
1 / 38
For Sale
$8,800,000
4 bd · 3 ba · 5,774 sq ft

1375 W King Edward Avenue, Vancouver V6H 2A1

MLS®# R3143432

Est. mortgage
$33,384/mo
Property taxes $23,014/yr

About This Home

Property Type
House, Single Family Residence
Parking
2 garage, 4 parking
MLS #
R3143432
Size
5774 sqft
Basement
Full
Lot size
20000.00 sqft
Tax
$23,014 /yr
Year Built
1921
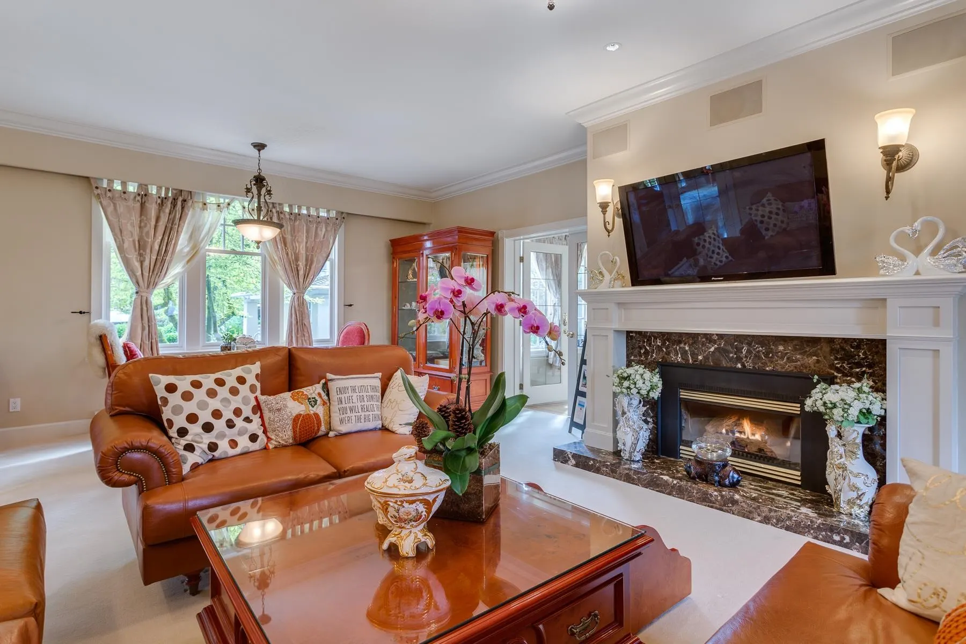
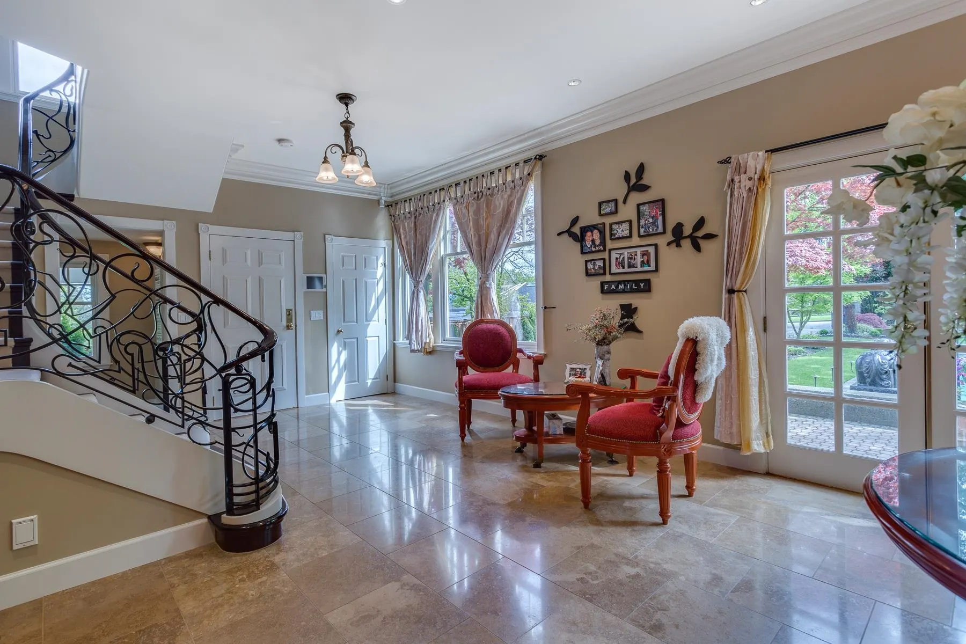
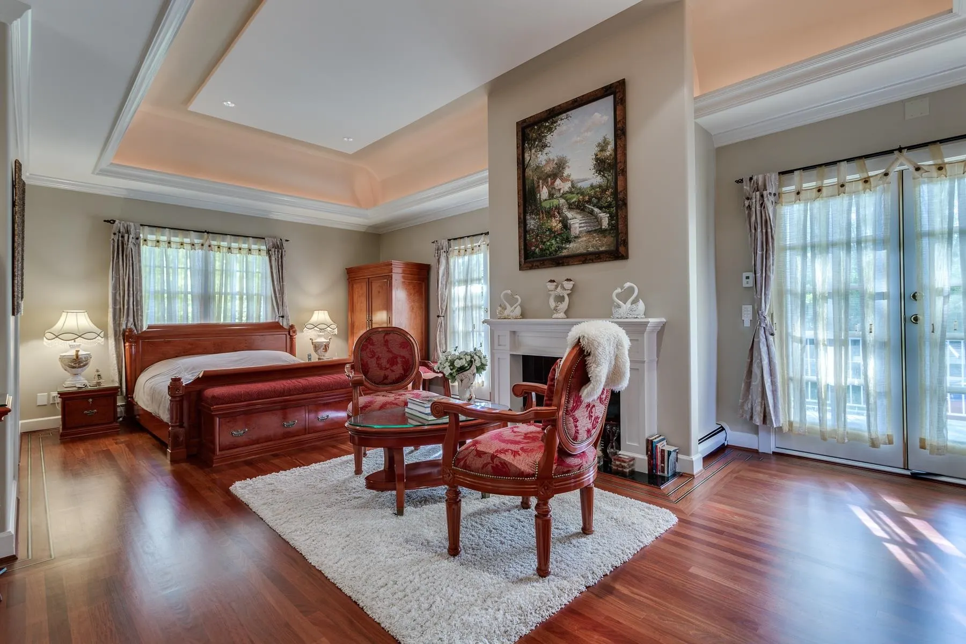
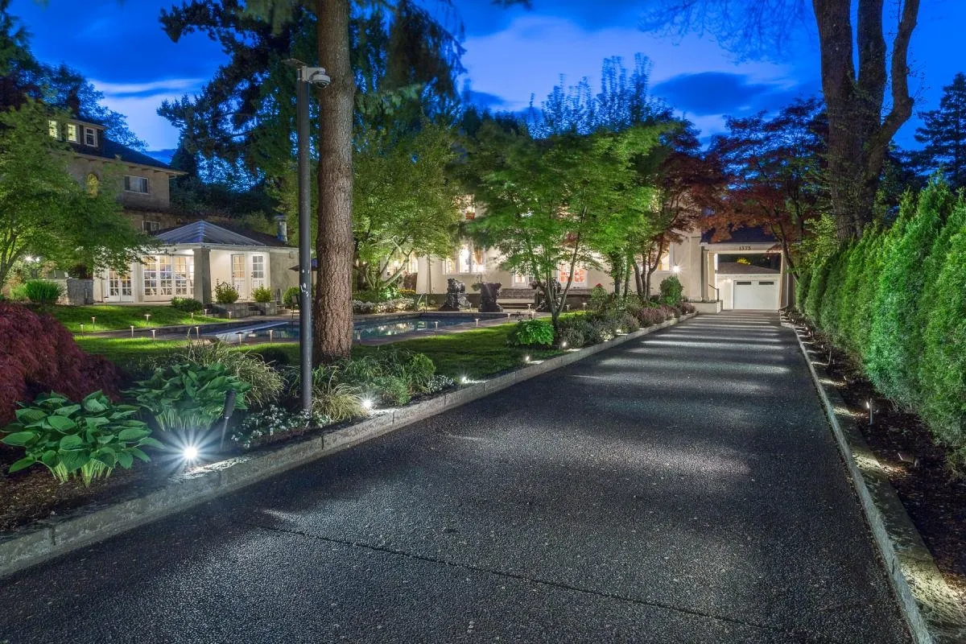
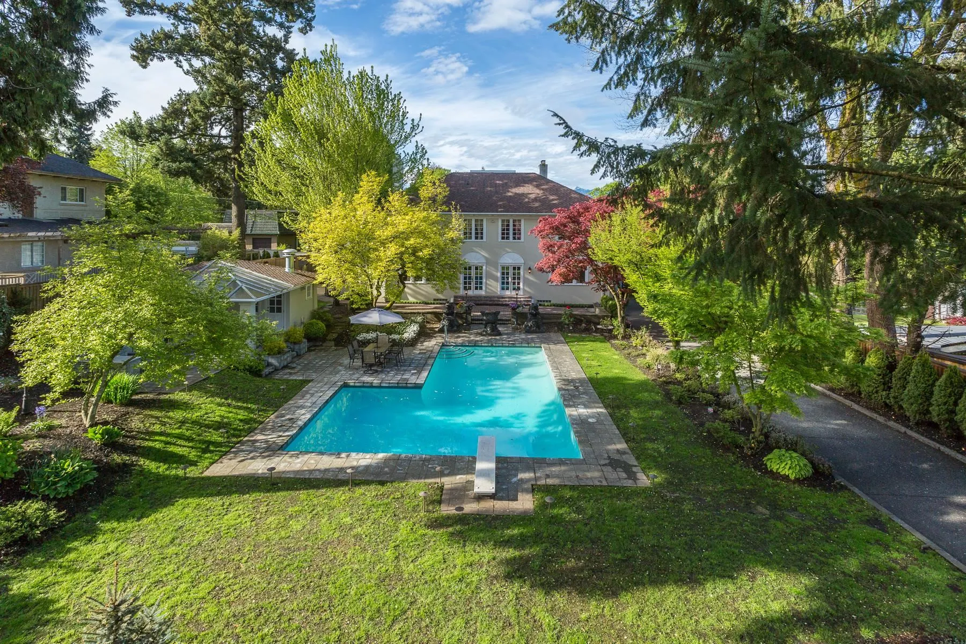
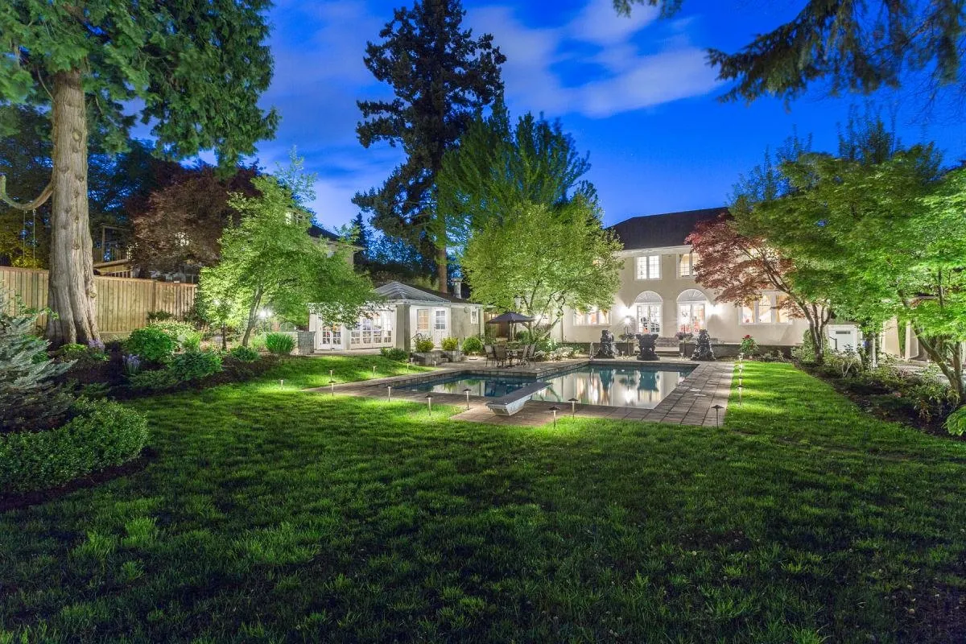
Don'l let the address fool you. Quietly set back on a magnificent 20,000 sq.ft. flat, square lot in Vancouver’s prestigious First Shaughnessy, this beautifully renovated Georgian estate offers exceptional privacy with rare drive-through access from street to lane. Thoughtfully transformed with luxury improvements, it blends timeless architecture with modern comfort and smart-home technology. Principal rooms open to an expansive terrace overlooking award-winning gardens, heated pool a cabana. Features include radiant in-floor heating, Sub-Zero appliances, media room, gym with sauna, marble, granite and inlaid cherry hardwood finishes. A landmark estate offering an extraordinary lifestyle today and enduring land value in one of Vancouver’s most iconic neighbourhoods. Bring your best offer.

Property Details

Full Property Details

Interior

Bedrooms
4
Washrooms
3
Square Footage
5774 sqft
Basement
Full
Heating Type
Forced Air,Hot Water,Radiant
Kitchens
1
Floor Finish
Hardwood,Tile,Wall/Wall/Mixed,Carpet
Den
No

Exterior

Front
100.00
Lot Size (Sq Ft)
20000.00
Waterfront
No
Parking Spaces
4
Total Parking Spaces
-
Garage Spaces
2
Zoning
FSD
Roof
Torch On

Building Description

Property Type
Residential Detached
Home Type
House
Subtype
Single Family Residence
Year Built
1921
Exterior
Concrete Block,Mixed (Exterior),Stucco
Water Supply
Public
No. Floor Levels
2

Community

Community
Shaughnessy
Area Code
Vancouver West

Taxes & Fees

Taxes
$23,014 /yr
Tax Year
2024

Other

Virtual Tour Link

Room Types

Room Dimensions Area Description
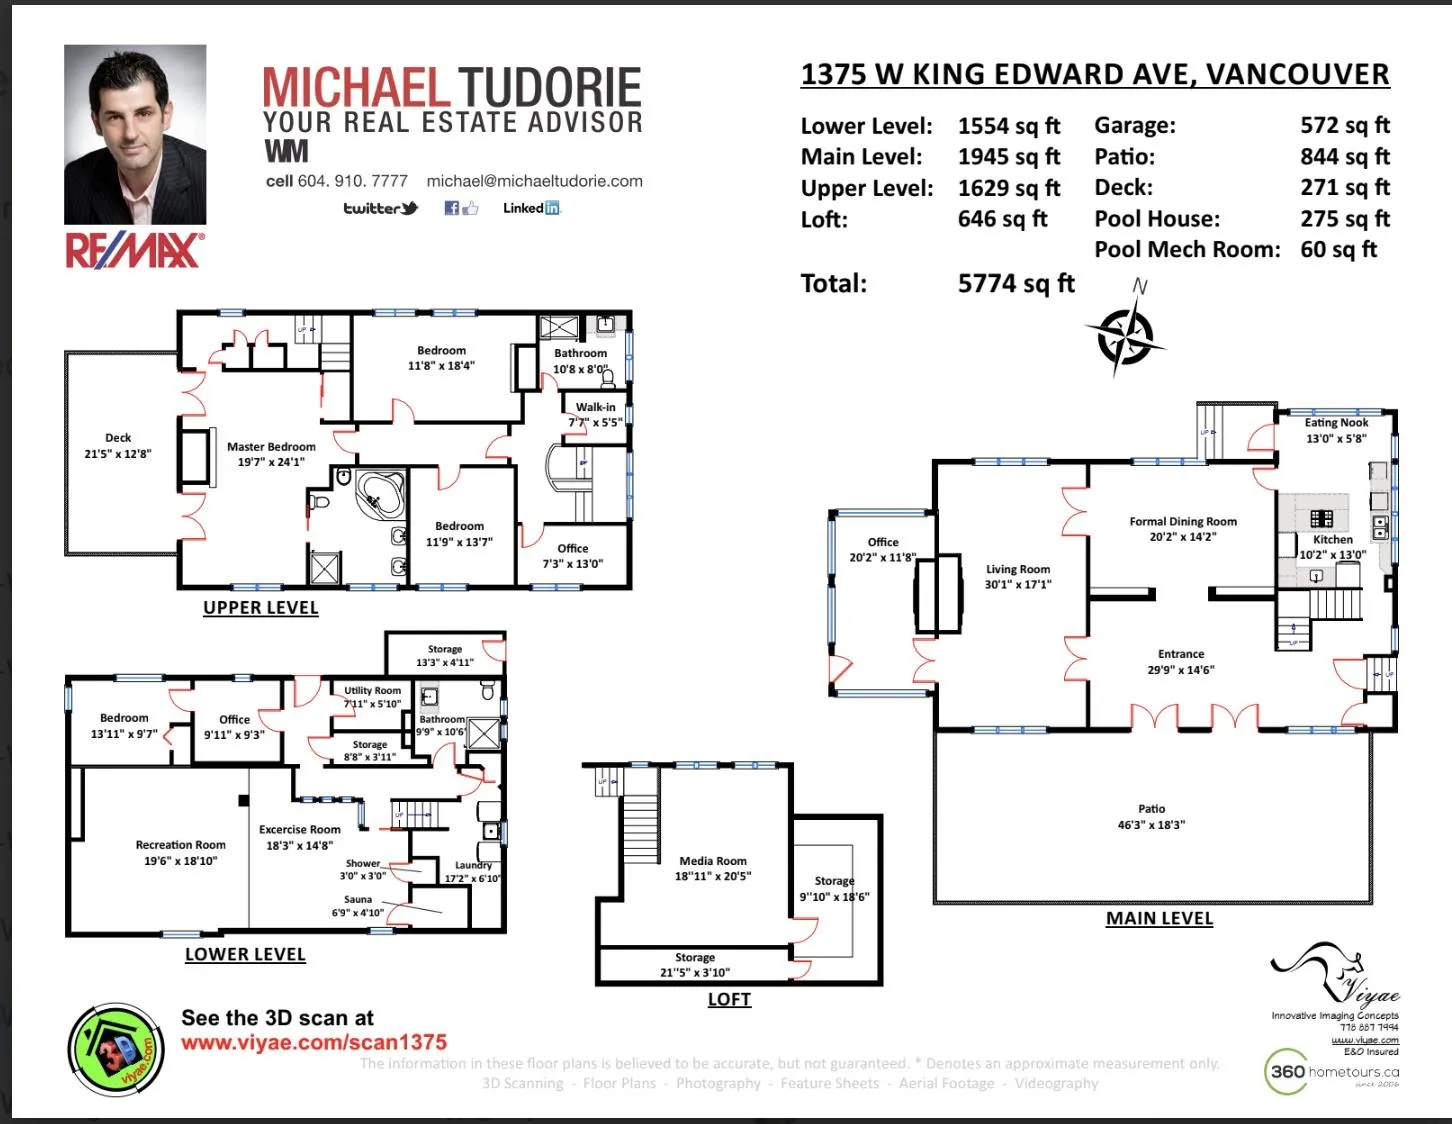
Great Room 14' x 29'9 416.5 sqft -
Dining Room 14'2 x 20'2 285.69 sqft -
Kitchen 13'0 x 10'2 132.17 sqft -
Eating Area 5'8 x 13'0 73.67 sqft -
Living Room 17'1 x 30'1 513.92 sqft -
Office 11'8 x 20'2 235.28 sqft -
Walk-In Closet 13'0 x 7'3 94.25 sqft -
Walk-In Closet 5'5 x 7'7 41.08 sqft -
Bedroom 13'7 x 11'9 159.6 sqft -
Bedroom 18'4 x 11'8 213.89 sqft -
Primary Bedroom 24'1 x 19'7 471.63 sqft -
Porch (enclosed) 12'8 x 21'5 271.28 sqft -
Hobby Room 20'5 x 18'11 386.22 sqft -
Storage 18'6 x 9'10 181.92 sqft -
Storage 3'10 x 21'5 82.1 sqft -
Bedroom 9'7 x 13'11 133.37 sqft -
Office 9'3 x 9'11 91.73 sqft -
Utility 5'10 x 7'11 46.18 sqft -
Storage 3'11 x 8'8 33.94 sqft -
Storage 4'11 x 13'3 65.15 sqft -
Sauna 4'10 x 6'9 32.62 sqft -
Steam Room 3'0 x 3'0 9 sqft -
Flex Room 14'8 x 18'3 267.67 sqft -
Recreation Room 18'10 x 19'6 367.25 sqft -
Laundry 6'10 x 17'2 117.31 sqft -
Jess Kuang
Jess Kuang
Sutton Group - 1st West Realty
Listed by Michael Tudorie
130 days on site
Listing Broker
RE/MAX Select Realty
Courtesy
RE/MAX Select Realty

Similar homes for sale in Vancouver

Explore Vancouver

This representation is based in whole or in part on data generated by the Chilliwack & District Real Estate Board, Fraser Valley Real Estate Board or Greater Vancouver REALTORS® which assumes no responsibility for its accuracy. Copyright 2026 by the Greater Vancouver REALTORS®, Fraser Valley Real Estate Board, Chilliwack and District Real Estate Board, and BC Northern Real Estate Board. All Rights Reserved.
Powered by AgentLocator






