
12905 99 Avenue, Surrey
1 / 40
For Sale
$1,750,000
6 bd · 4 ba · 4,124 sq ft

12905 99 Avenue, Surrey V3T 1E6

MLS®# R3143387

Est. mortgage
$6,639/mo
Property taxes $6,595.01/yr

About This Home

Property Type
House, Single Family Residence, Split Entry
Parking
2 garage, 10 parking
MLS #
R3143387
Size
4124 sqft
Basement
Finished,Exterior Entry
Lot size
17029.00 sqft
Tax
$6,595.01 /yr
Year Built
1979
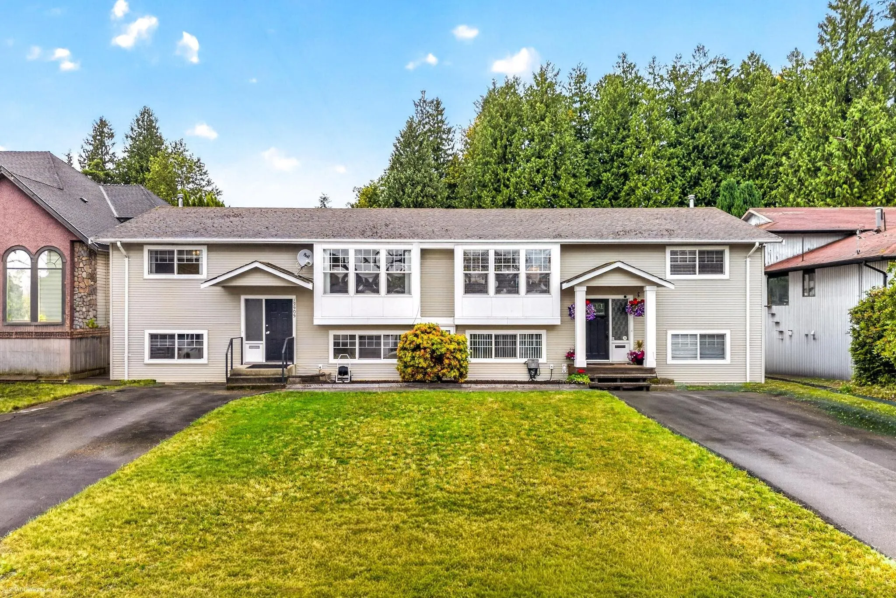
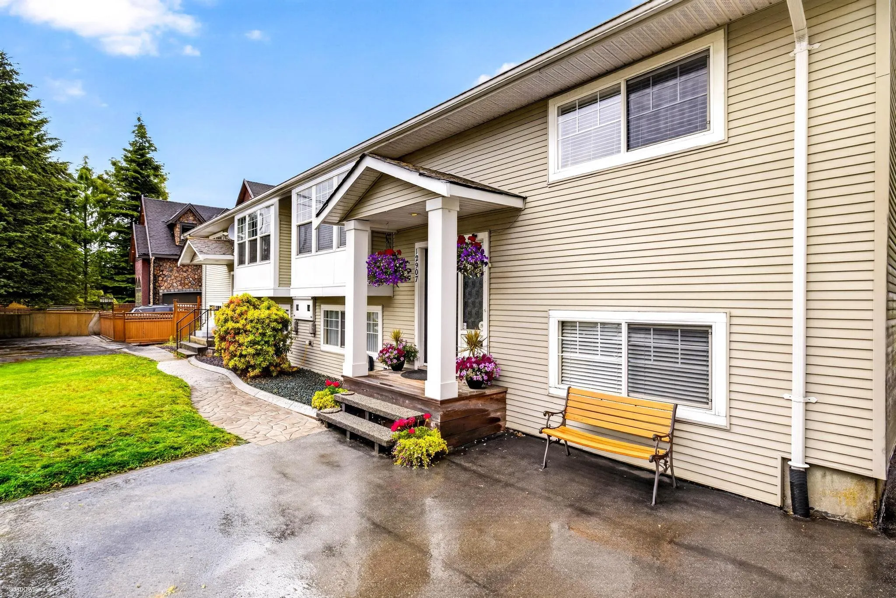
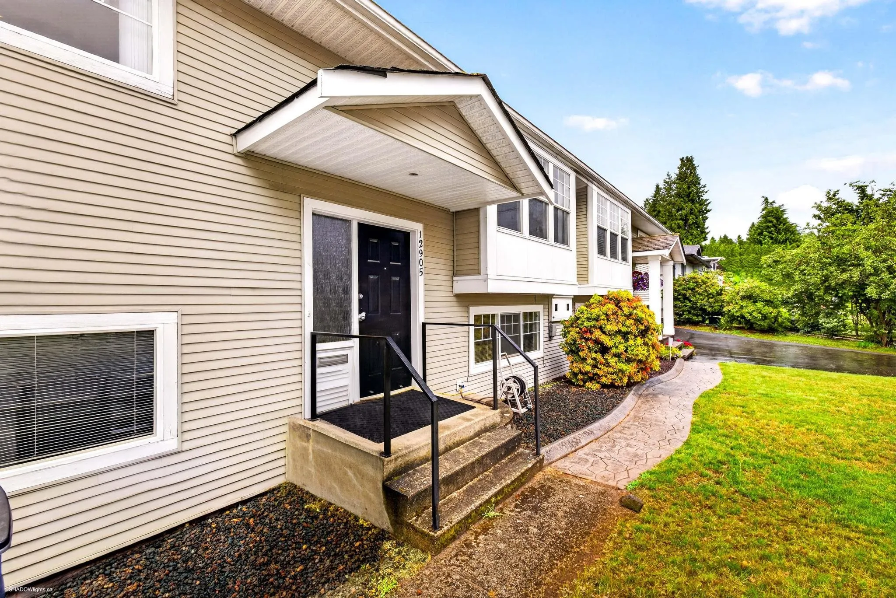
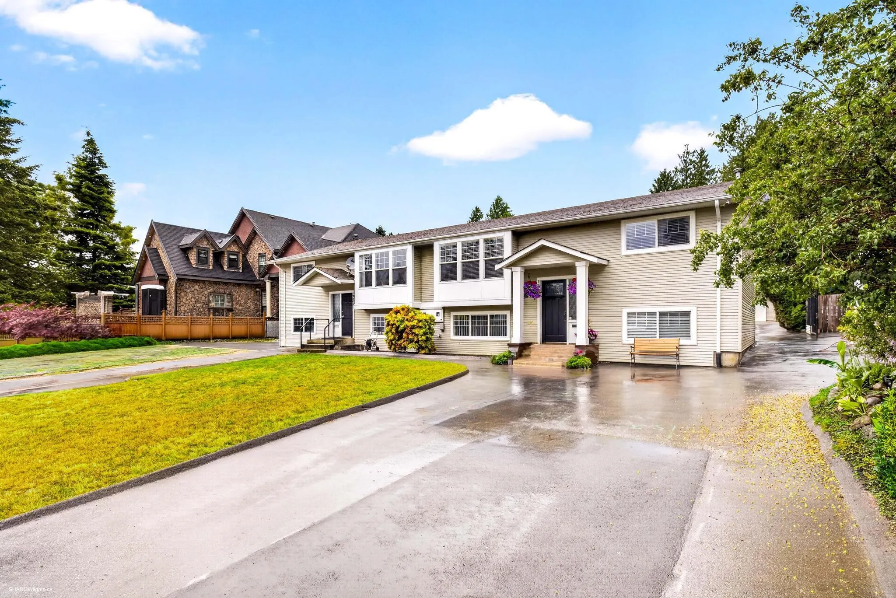
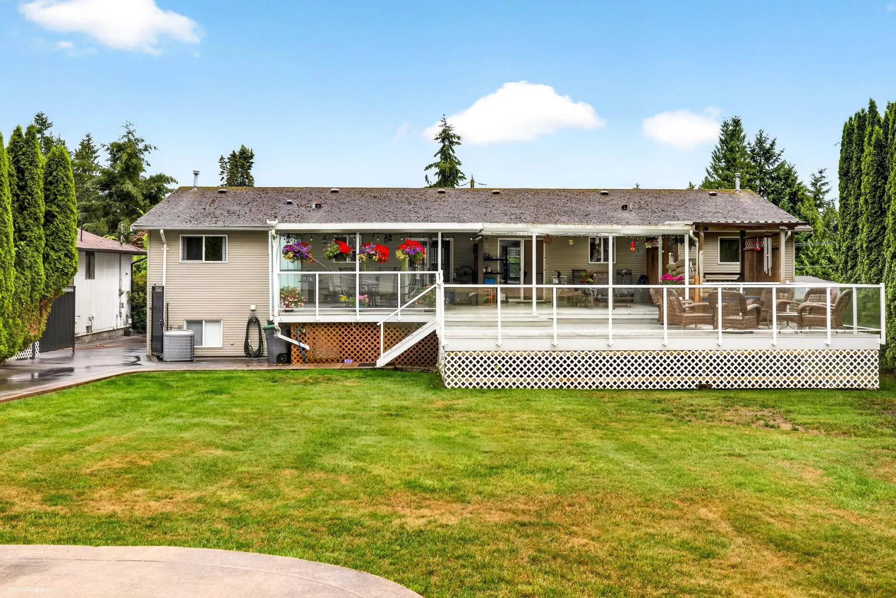
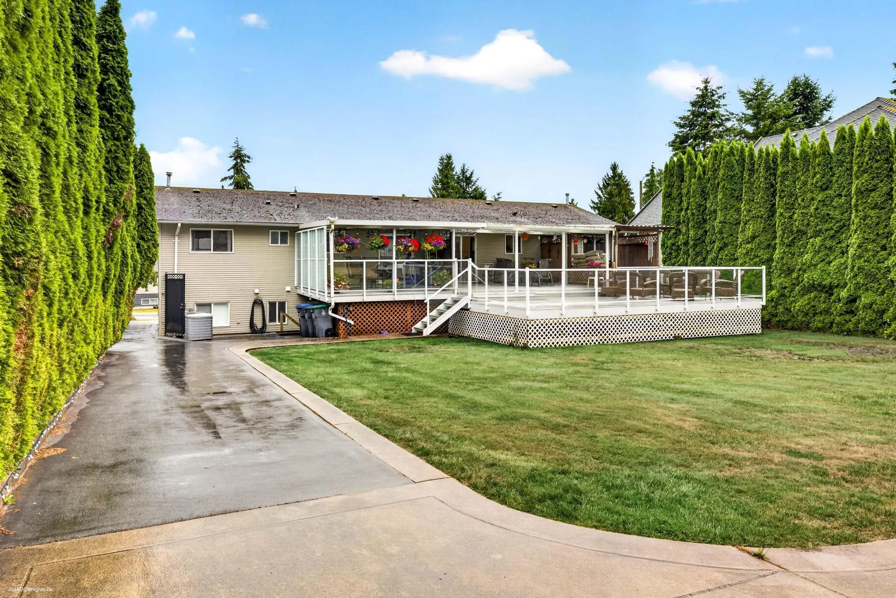
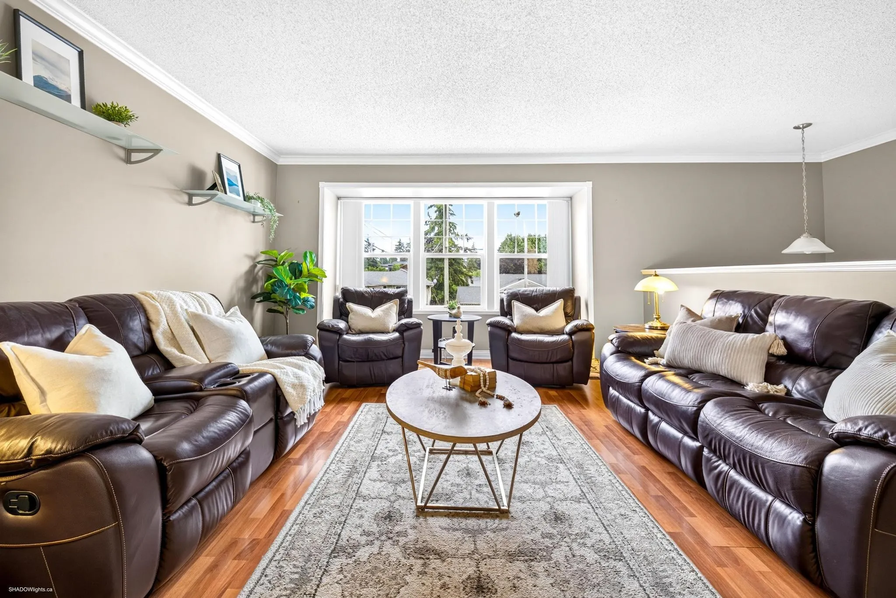
EXCELLENT opportunity for multi-family living in this 2 family duplex with room for extended family. Excellent future re-development opportunity that meets subdivision requirements or to build a new 4plex with 2 coach homes (new water & sewer lines already in place). Side by side owner occupied renovated duplex on a 17000+ sq ft lot in Cedar Hills close to everything! Updated kitchens, baths, windows, siding, electrical panel, heating & A/C! Add in a spacious 1 bedroom suite with separate entrance (not rented), huge deck /patio & yard. Add in HUGE detached garage with side yard access, storage sheds, privacy hedge and loads of parking. A great multigenerational home or an investor money maker! Properties like these rarely come available!

Property Details

Full Property Details

Interior

Bedrooms
6
Washrooms
4
Square Footage
4124 sqft
Basement
Finished,Exterior Entry
Heating Type
Electric,Forced Air,Heat Pump
Kitchens
3
Floor Finish
Laminate,Mixed,Tile
Den
No

Exterior

Front
79.98
Lot Size (Sq Ft)
17029.00
Waterfront
No
Parking Spaces
10
Total Parking Spaces
-
Garage Spaces
2
Zoning
SFR
Roof
Asphalt

Building Description

Style
Split Entry
Property Type
Residential Detached
Home Type
House
Subtype
Single Family Residence
Year Built
1979
Exterior
Frame Wood,Vinyl Siding,Wood Siding
Water Supply
Public
No. Floor Levels
2

Community

Community
Cedar Hills
Area Code
North Surrey

Taxes & Fees

Taxes
$6,595.01 /yr
Tax Year
2025

Other

Virtual Tour Link

Room Types

Room Dimensions Area Description
Living Room 13'9 x 19' 261.25 sqft -
Dining Room 10' x 12'1 120.83 sqft -
Kitchen 10' x 12'1 120.83 sqft -
Primary Bedroom 10'2 x 12'1 122.85 sqft -
Bedroom 11'8 x 12' 140 sqft -
Foyer 4'8 x 6'2 28.78 sqft -
Living Room 13'9 x 19' 261.25 sqft -
Dining Room 7'1 x 12'1 85.59 sqft -
Kitchen 10' x 12'1 120.83 sqft -
Primary Bedroom 10'2 x 12'2 123.69 sqft -
Bedroom 11'8 x 12' 140 sqft -
Foyer 4'8 x 6'2 28.78 sqft -
Living Room 13' x 18'1 235.08 sqft -
Kitchen 10'4 x 13' 134.33 sqft -
Bedroom 12' x 14' 168 sqft -
Laundry 9'6 x 11' 104.5 sqft -
Recreation Room 13'1 x 29'3 382.69 sqft -
Bedroom 12'1 x 14'4 173.19 sqft -
Laundry 9'6 x 11' 104.5 sqft -
Jess Kuang
Jess Kuang
Sutton Group - 1st West Realty
Listed by Tom Edwards - PREC
129 days on site
Listing Broker
RE/MAX Performance Realty
Courtesy
RE/MAX Performance Realty

Similar homes for sale in Surrey

Explore Surrey

This representation is based in whole or in part on data generated by the Chilliwack & District Real Estate Board, Fraser Valley Real Estate Board or Greater Vancouver REALTORS® which assumes no responsibility for its accuracy. Copyright 2026 by the Greater Vancouver REALTORS®, Fraser Valley Real Estate Board, Chilliwack and District Real Estate Board, and BC Northern Real Estate Board. All Rights Reserved.
Powered by AgentLocator







