
15239 29a Avenue, Surrey
1 / 40
For Sale
$1,399,000
3 bd · 3 ba · 1,867 sq ft

15239 29a Avenue, Surrey V4P 1G7

MLS®# R3143328

Est. mortgage
$5,307/mo
Property taxes $5,798.11/yr

About This Home

Property Type
House, Single Family Residence, 3 Level Split
Parking
2 garage, 5 parking
MLS #
R3143328
Size
1867 sqft
Basement
Crawl Space
Lot size
7068.00 sqft
Tax
$5,798.11 /yr
Year Built
1990
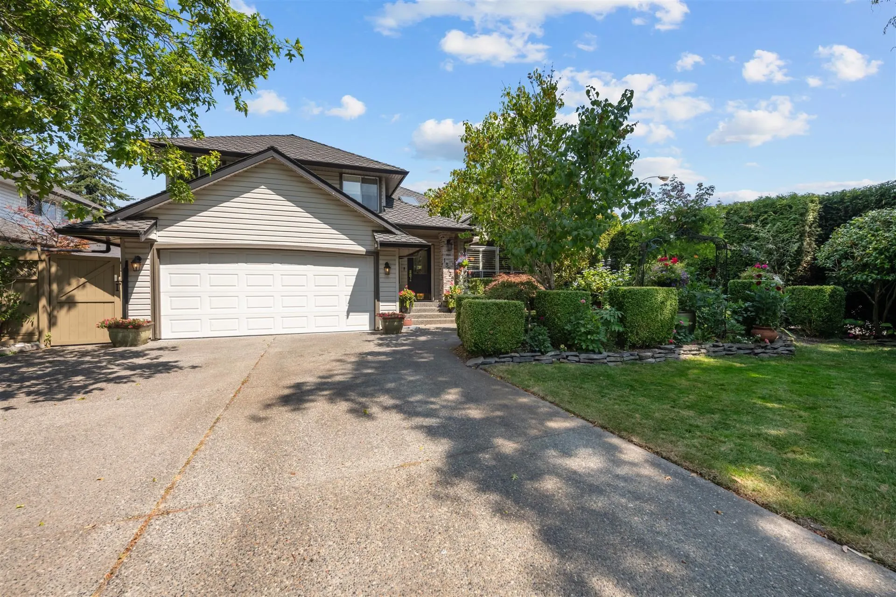
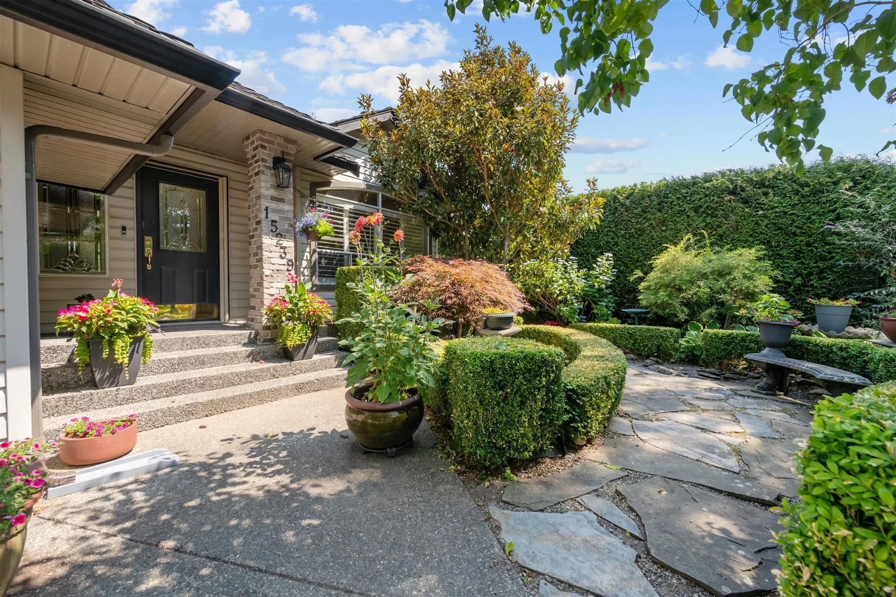
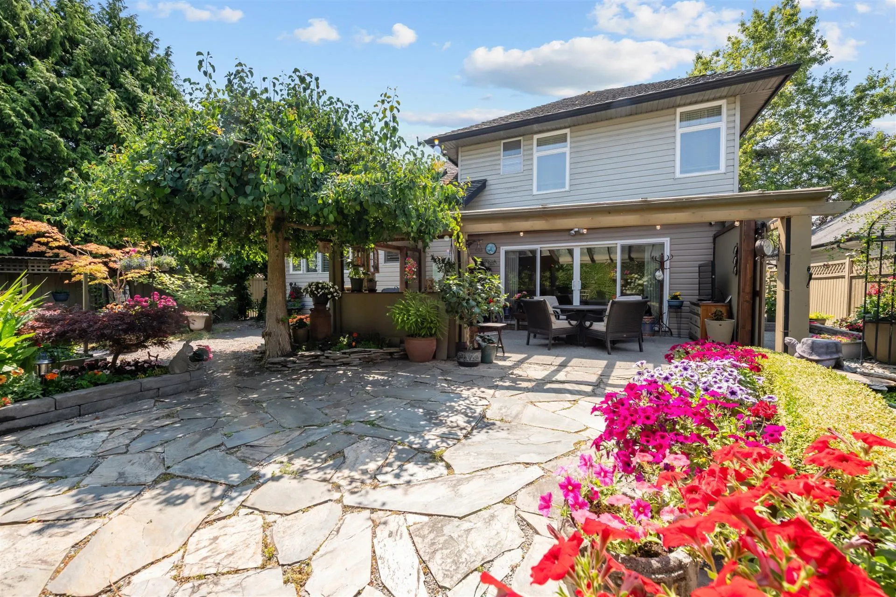
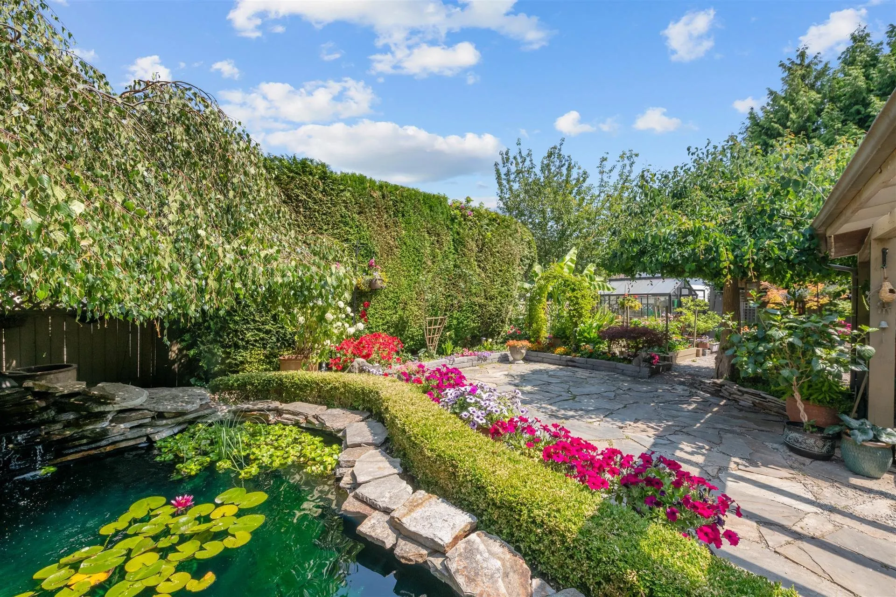
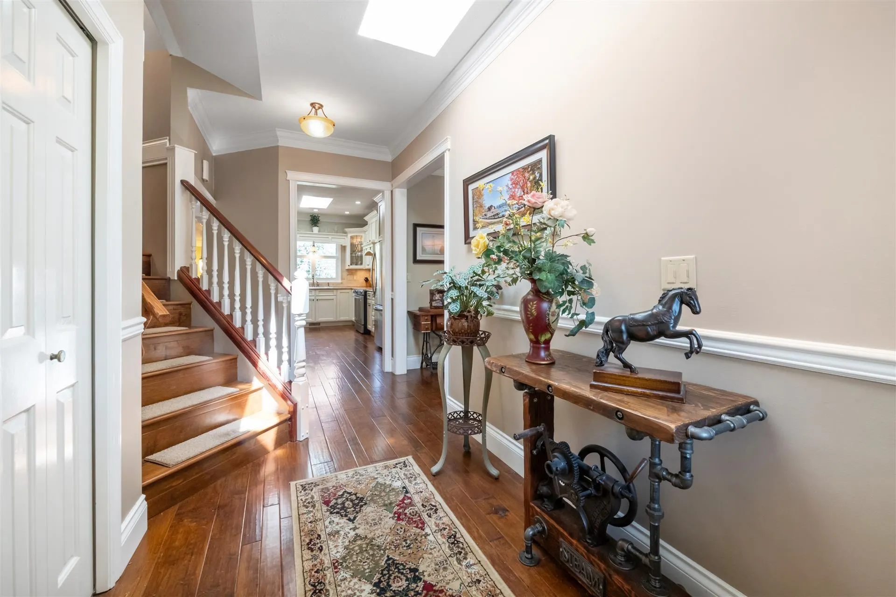
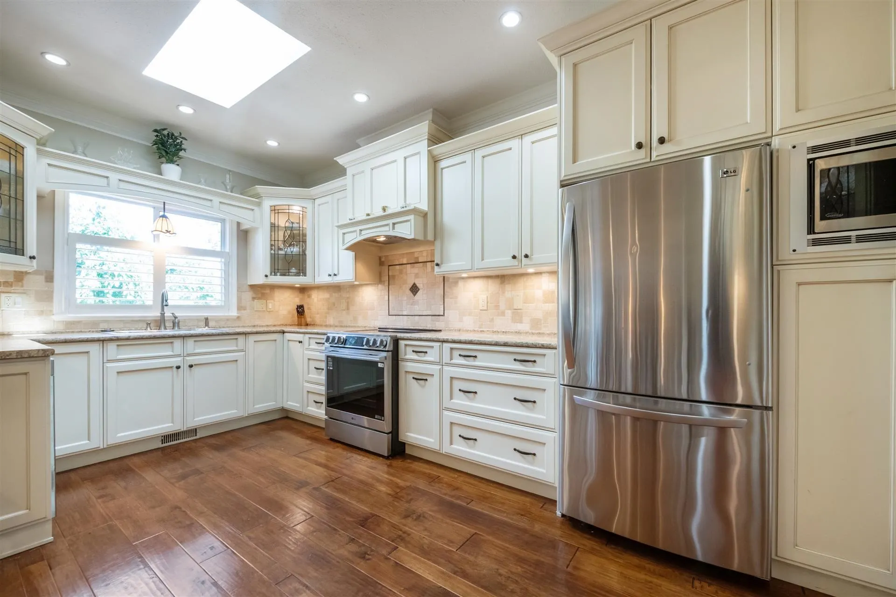
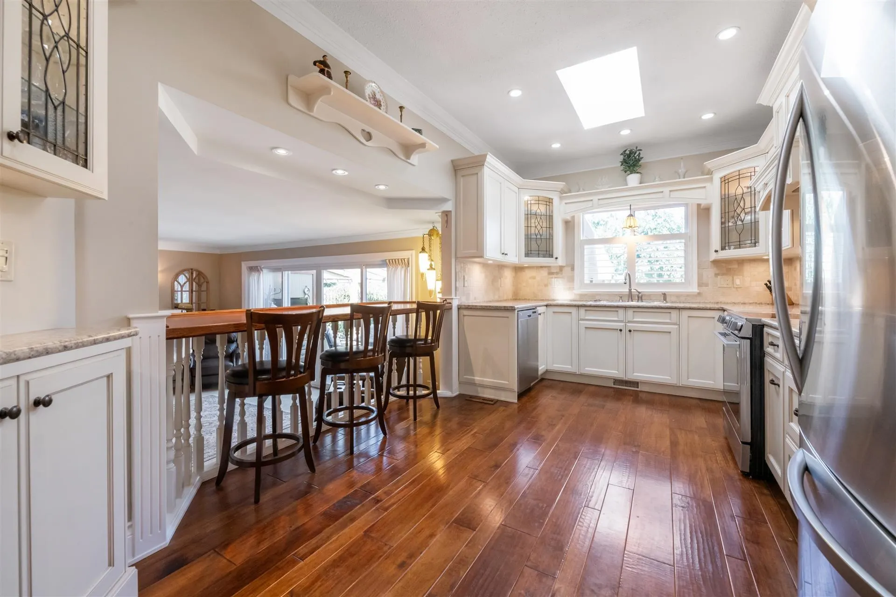
Beautifully updated three bedroom home in a great neighbourhood. CUSTOM kitchen and high end finishing throughout. Newly reno'd bathroom. Main level living with the kitchen and family room drawing you out back to the stunning OASIS-like backyard. Year round enjoyment with the glass covered patio that also encloses for chillier months. Dynaglow heater with a bar and tv set up for game days. Or relax and enjoy the peaceful gardens and Koi pond with water feature. The yard also has a greenhouse and good size shed for all your tools. Close to highway access for seamless commuting. Shops and restaurants walkable. Perfect balance of urban convenience and total privacy!

Property Details

Full Property Details

Interior

Bedrooms
3
Washrooms
3
Square Footage
1867 sqft
Basement
Crawl Space
Heating Type
Forced Air,Natural Gas
Kitchens
1
Floor Finish
Hardwood,Mixed,Tile
Den
No

Exterior

Front
62.45
Lot Size (Sq Ft)
7068.00
Waterfront
No
Parking Spaces
5
Total Parking Spaces
-
Garage Spaces
2
Zoning
RF
Roof
Asphalt

Building Description

Style
3 Level Split
Property Type
Residential Detached
Home Type
House
Subtype
Single Family Residence
Year Built
1990
Exterior
Frame Wood,Vinyl Siding
Water Supply
Public
No. Floor Levels
3

Community

Community
King George Corridor
Area Code
South Surrey White Rock

Taxes & Fees

Taxes
$5,798.11 /yr
Tax Year
2025

Other

Virtual Tour Link

Room Types

Room Dimensions Area Description
Foyer 10'9 x 6'10 73.46 sqft -
Living Room 18'6 x 9'4 172.67 sqft -
Dining Room 15'11 x 12'7 200.28 sqft -
Kitchen 17' x 9'9 165.75 sqft -
Family Room 12'6 x 19'5 242.71 sqft -
Laundry 8'3 x 8'1 66.69 sqft -
Primary Bedroom 13'4 x 13'5 178.89 sqft -
Walk-In Closet 8'7 x 5'8 48.64 sqft -
Bedroom 11'6 x 9'6 109.25 sqft -
Bedroom 9'2 x 9'6 87.08 sqft -
Jess Kuang
Jess Kuang
Sutton Group - 1st West Realty
Listed by Karen Kerr
122 days on site
Listing Broker
Sutton Group-West Coast Realty (Surrey/24)
Courtesy
Sutton Group-West Coast Realty (Surrey/24)

Similar homes for sale in Surrey

Explore Surrey

This representation is based in whole or in part on data generated by the Chilliwack & District Real Estate Board, Fraser Valley Real Estate Board or Greater Vancouver REALTORS® which assumes no responsibility for its accuracy. Copyright 2026 by the Greater Vancouver REALTORS®, Fraser Valley Real Estate Board, Chilliwack and District Real Estate Board, and BC Northern Real Estate Board. All Rights Reserved.
Powered by AgentLocator







