
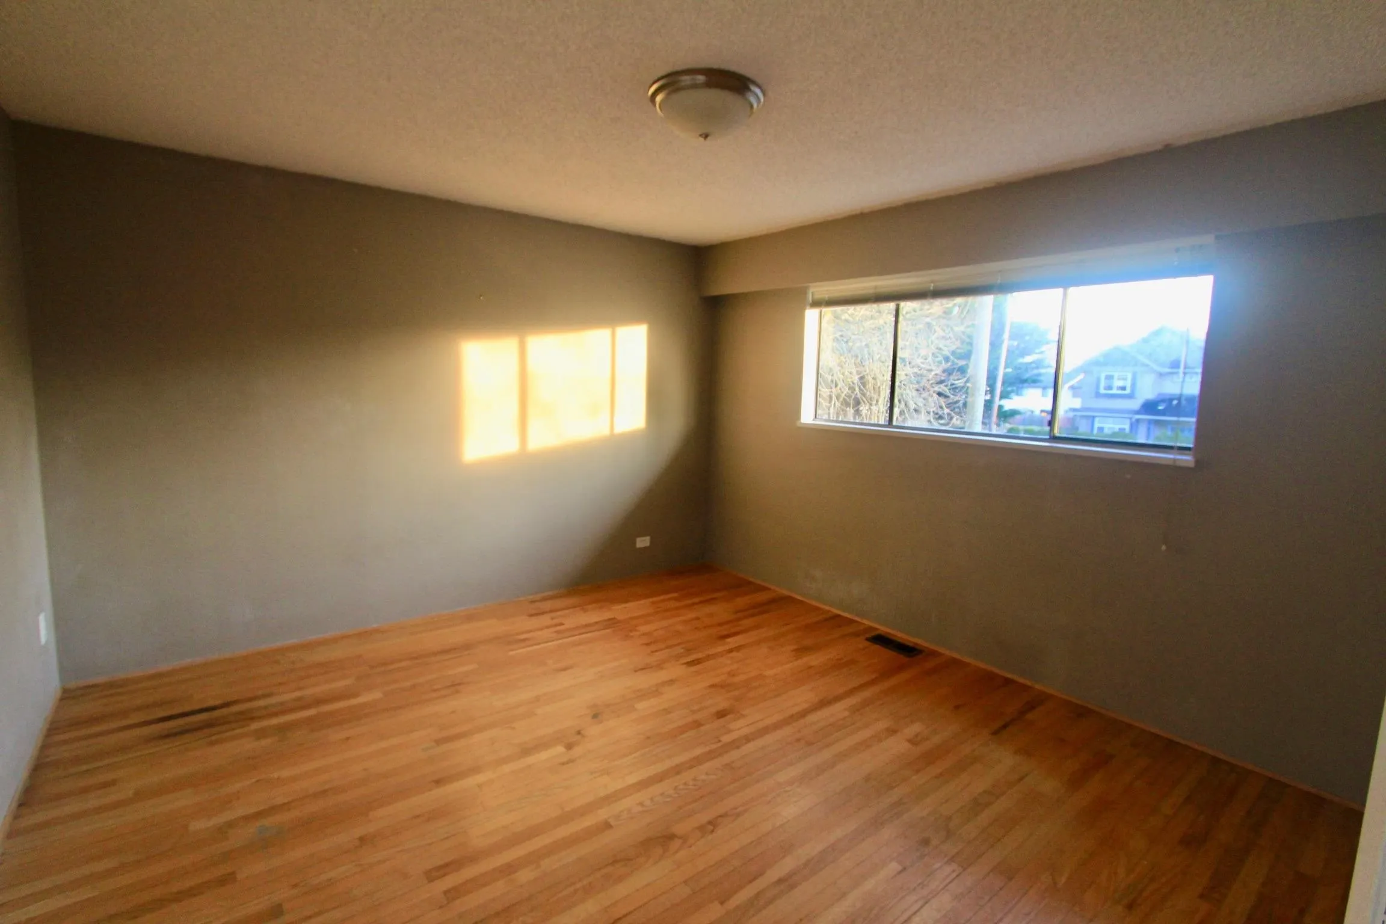
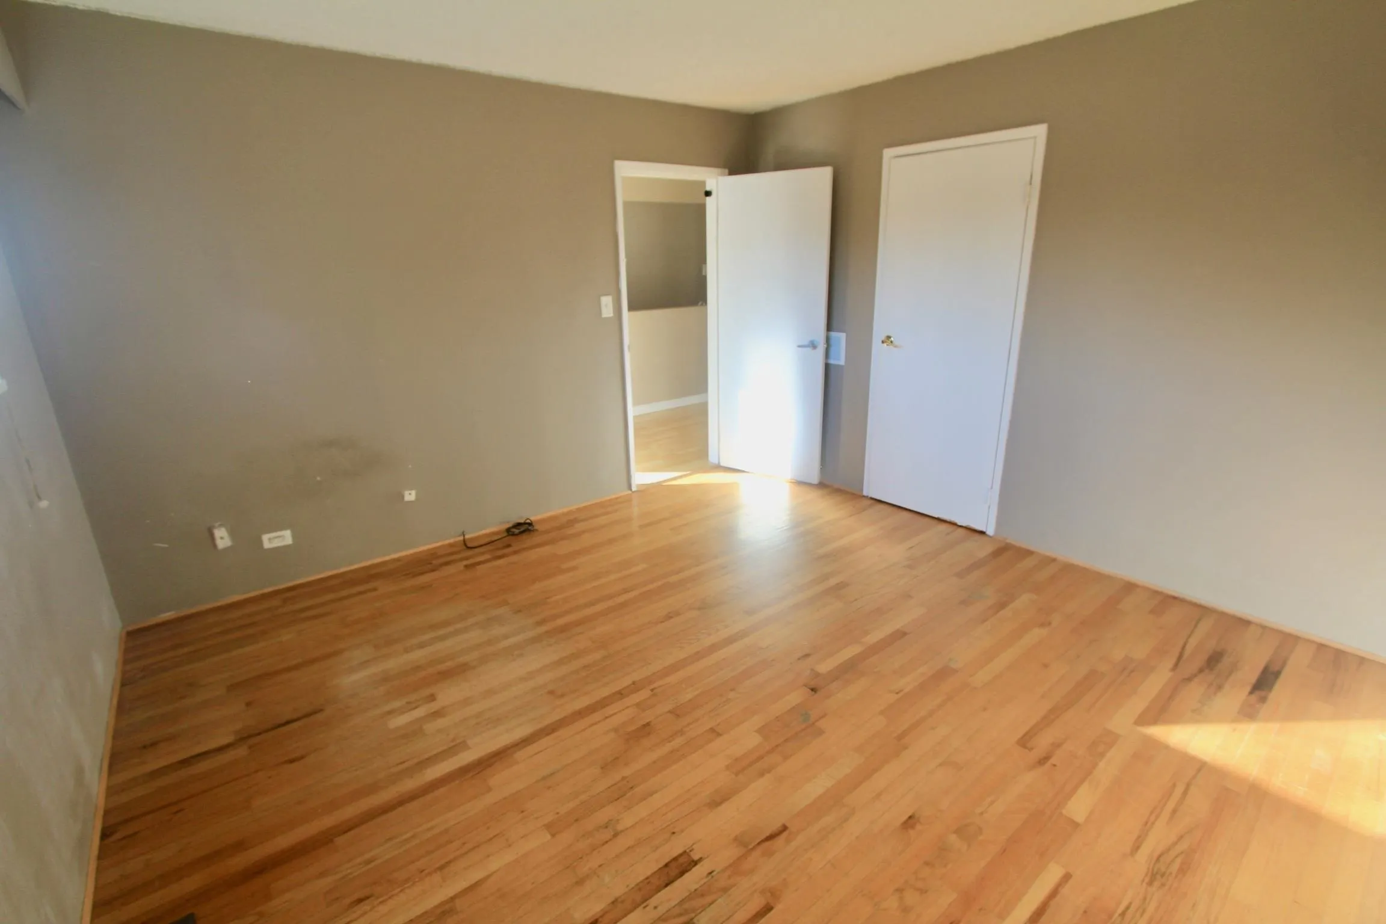
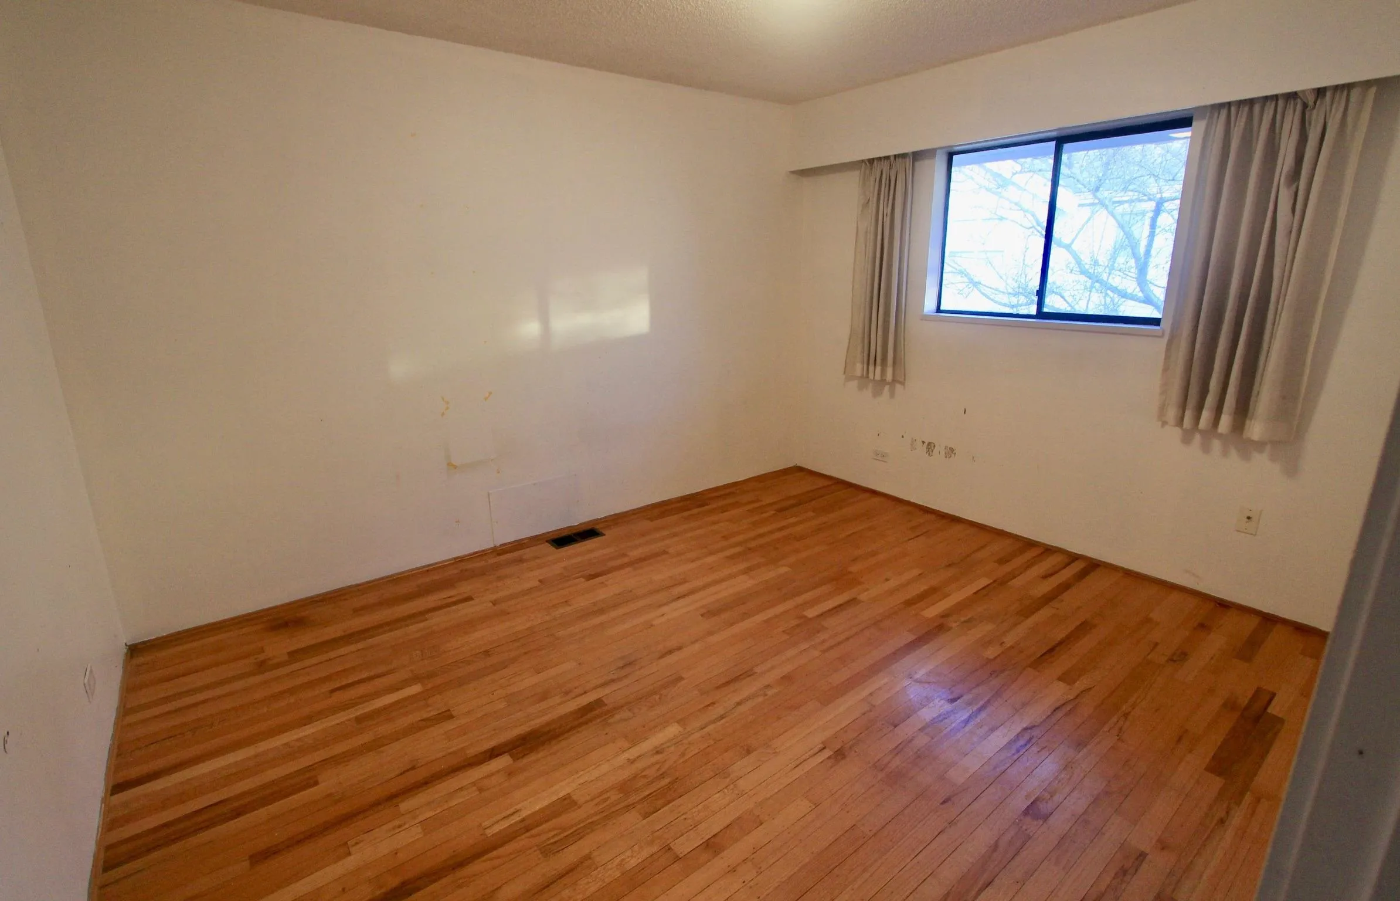
4771 Steveston Highway, Richmond
1 / 24
For Sale
$2,498,000
11 bd · 7 ba · 5,003 sq ft

4771 Steveston Highway, Richmond V7E 2K4

MLS®# R3143284

Est. mortgage
$9,477/mo
Property taxes $10,116.15/yr

About This Home

Property Type
Townhome, Quadruplex
Parking
10 parking
MLS #
R3143284
Size
5003 sqft
Basement
None
Lot size
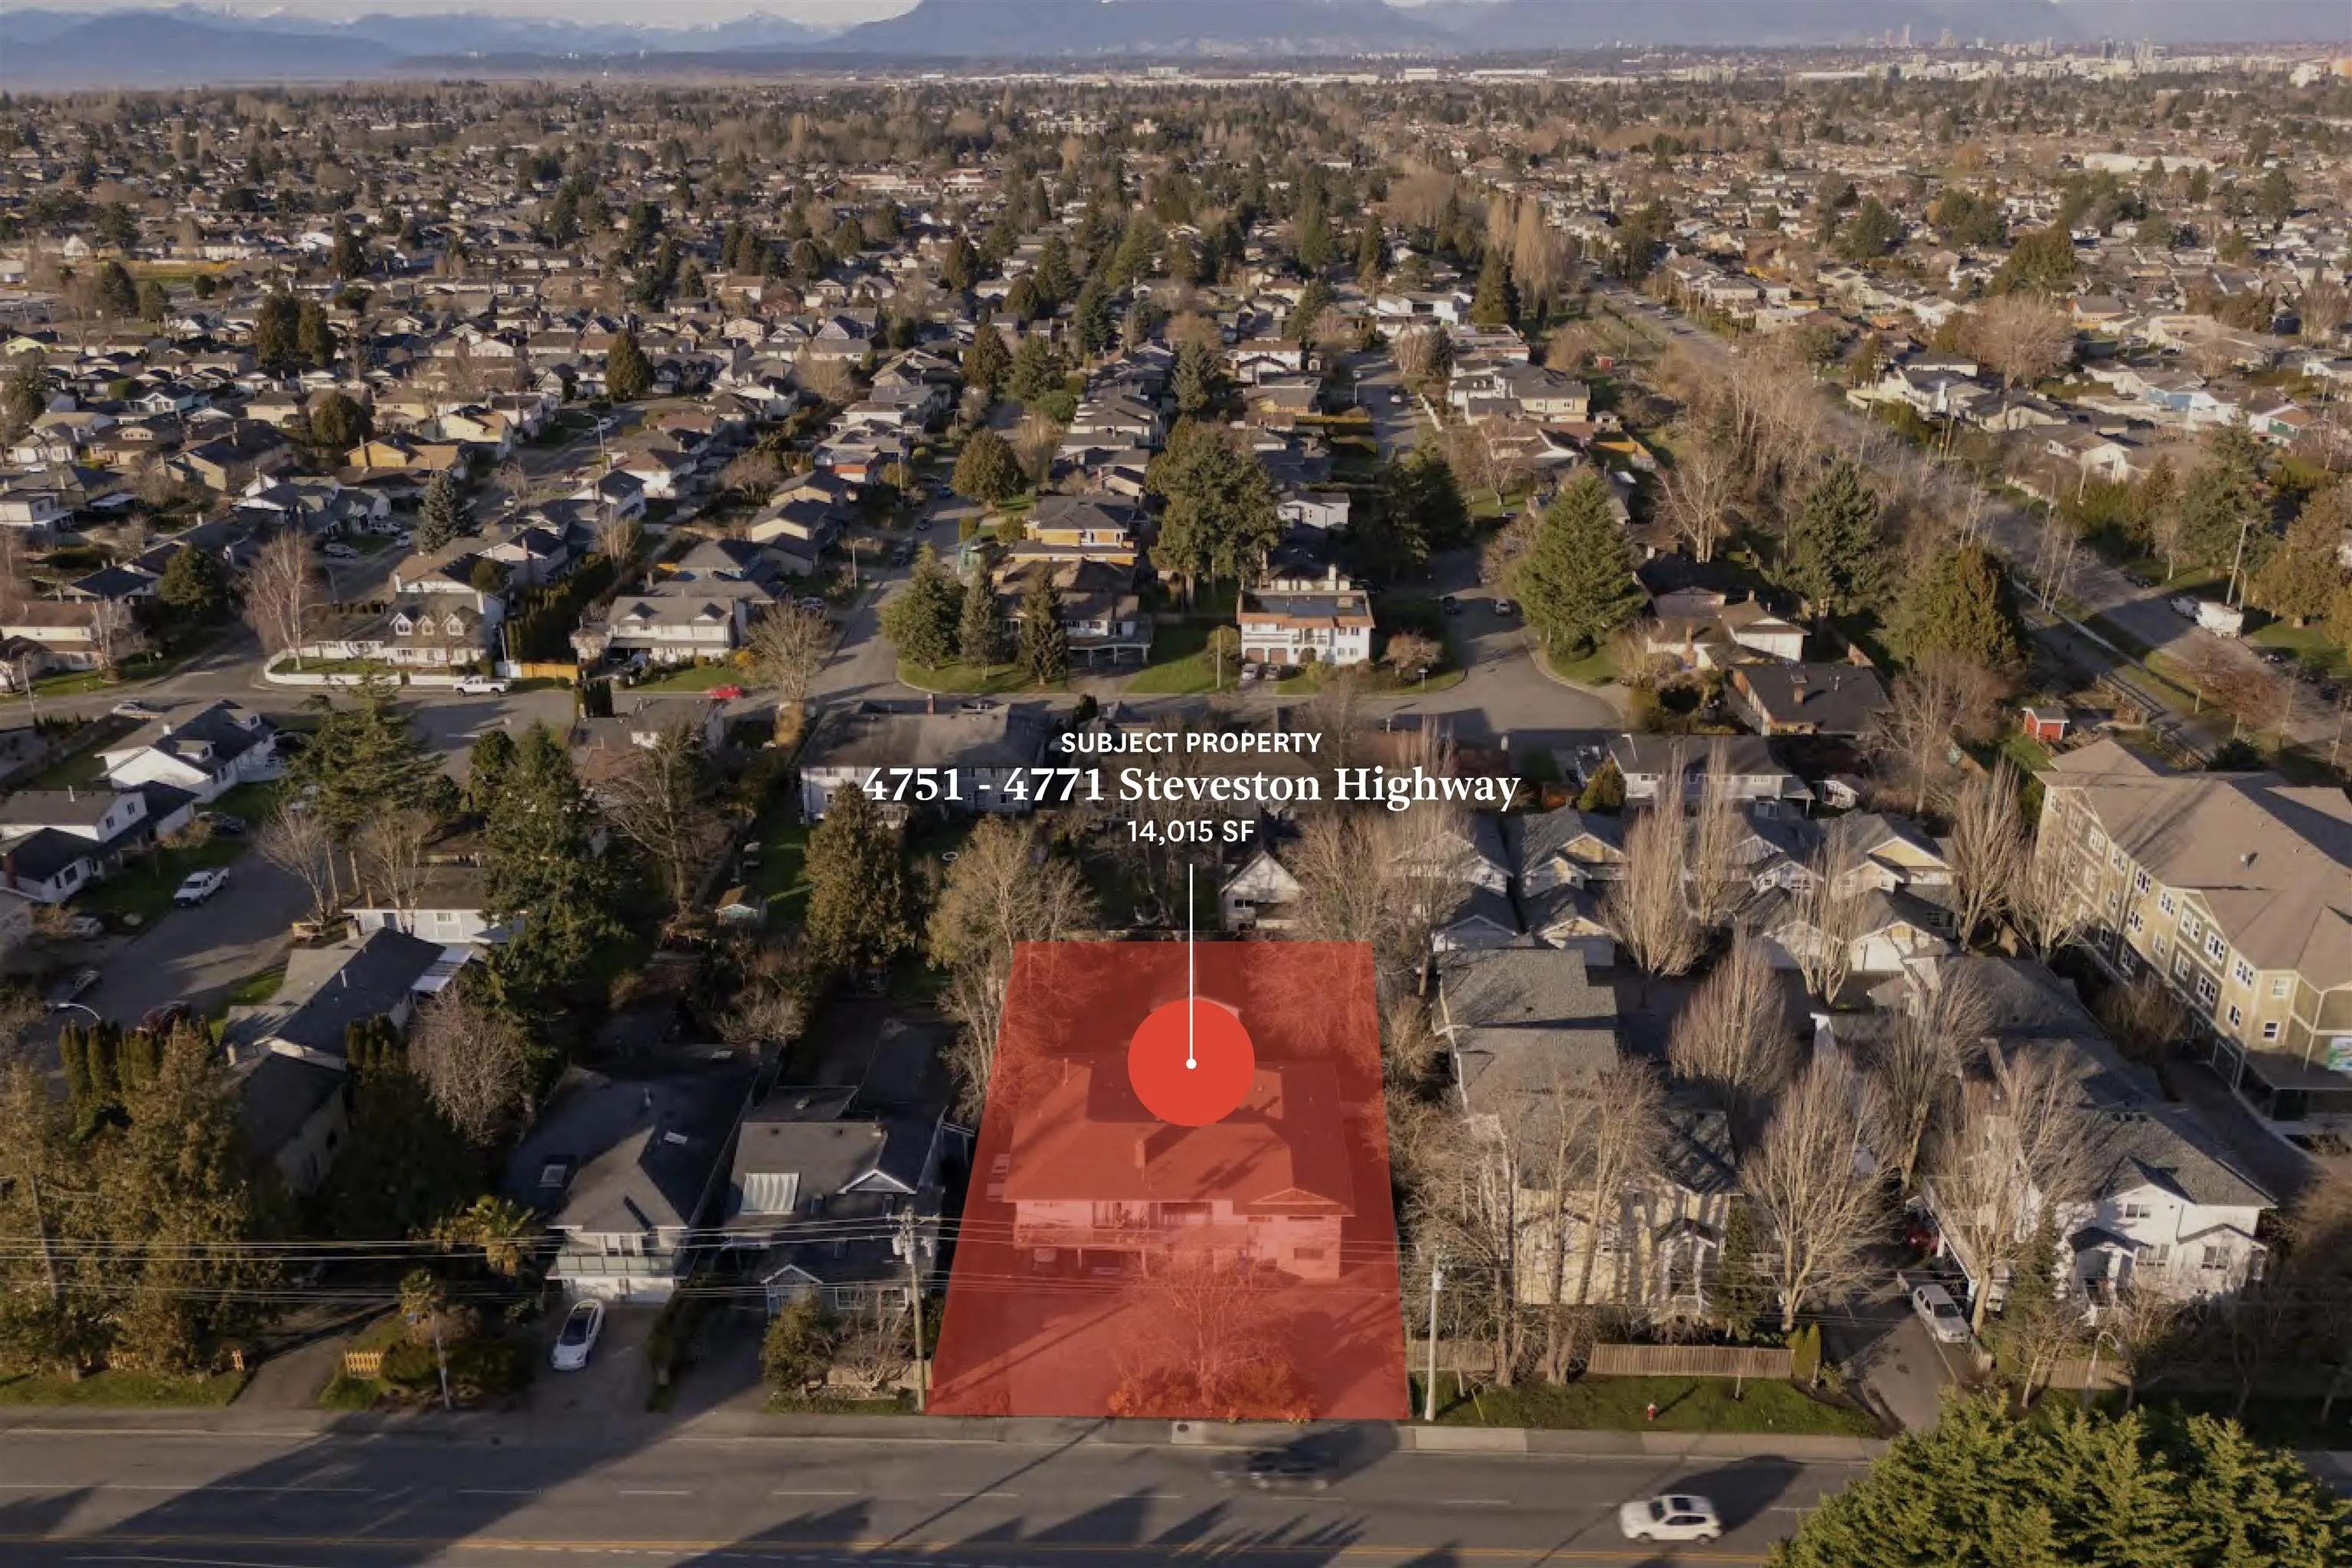
14015.00 sqft
Tax
$10,116.15 /yr
Year Built
1968
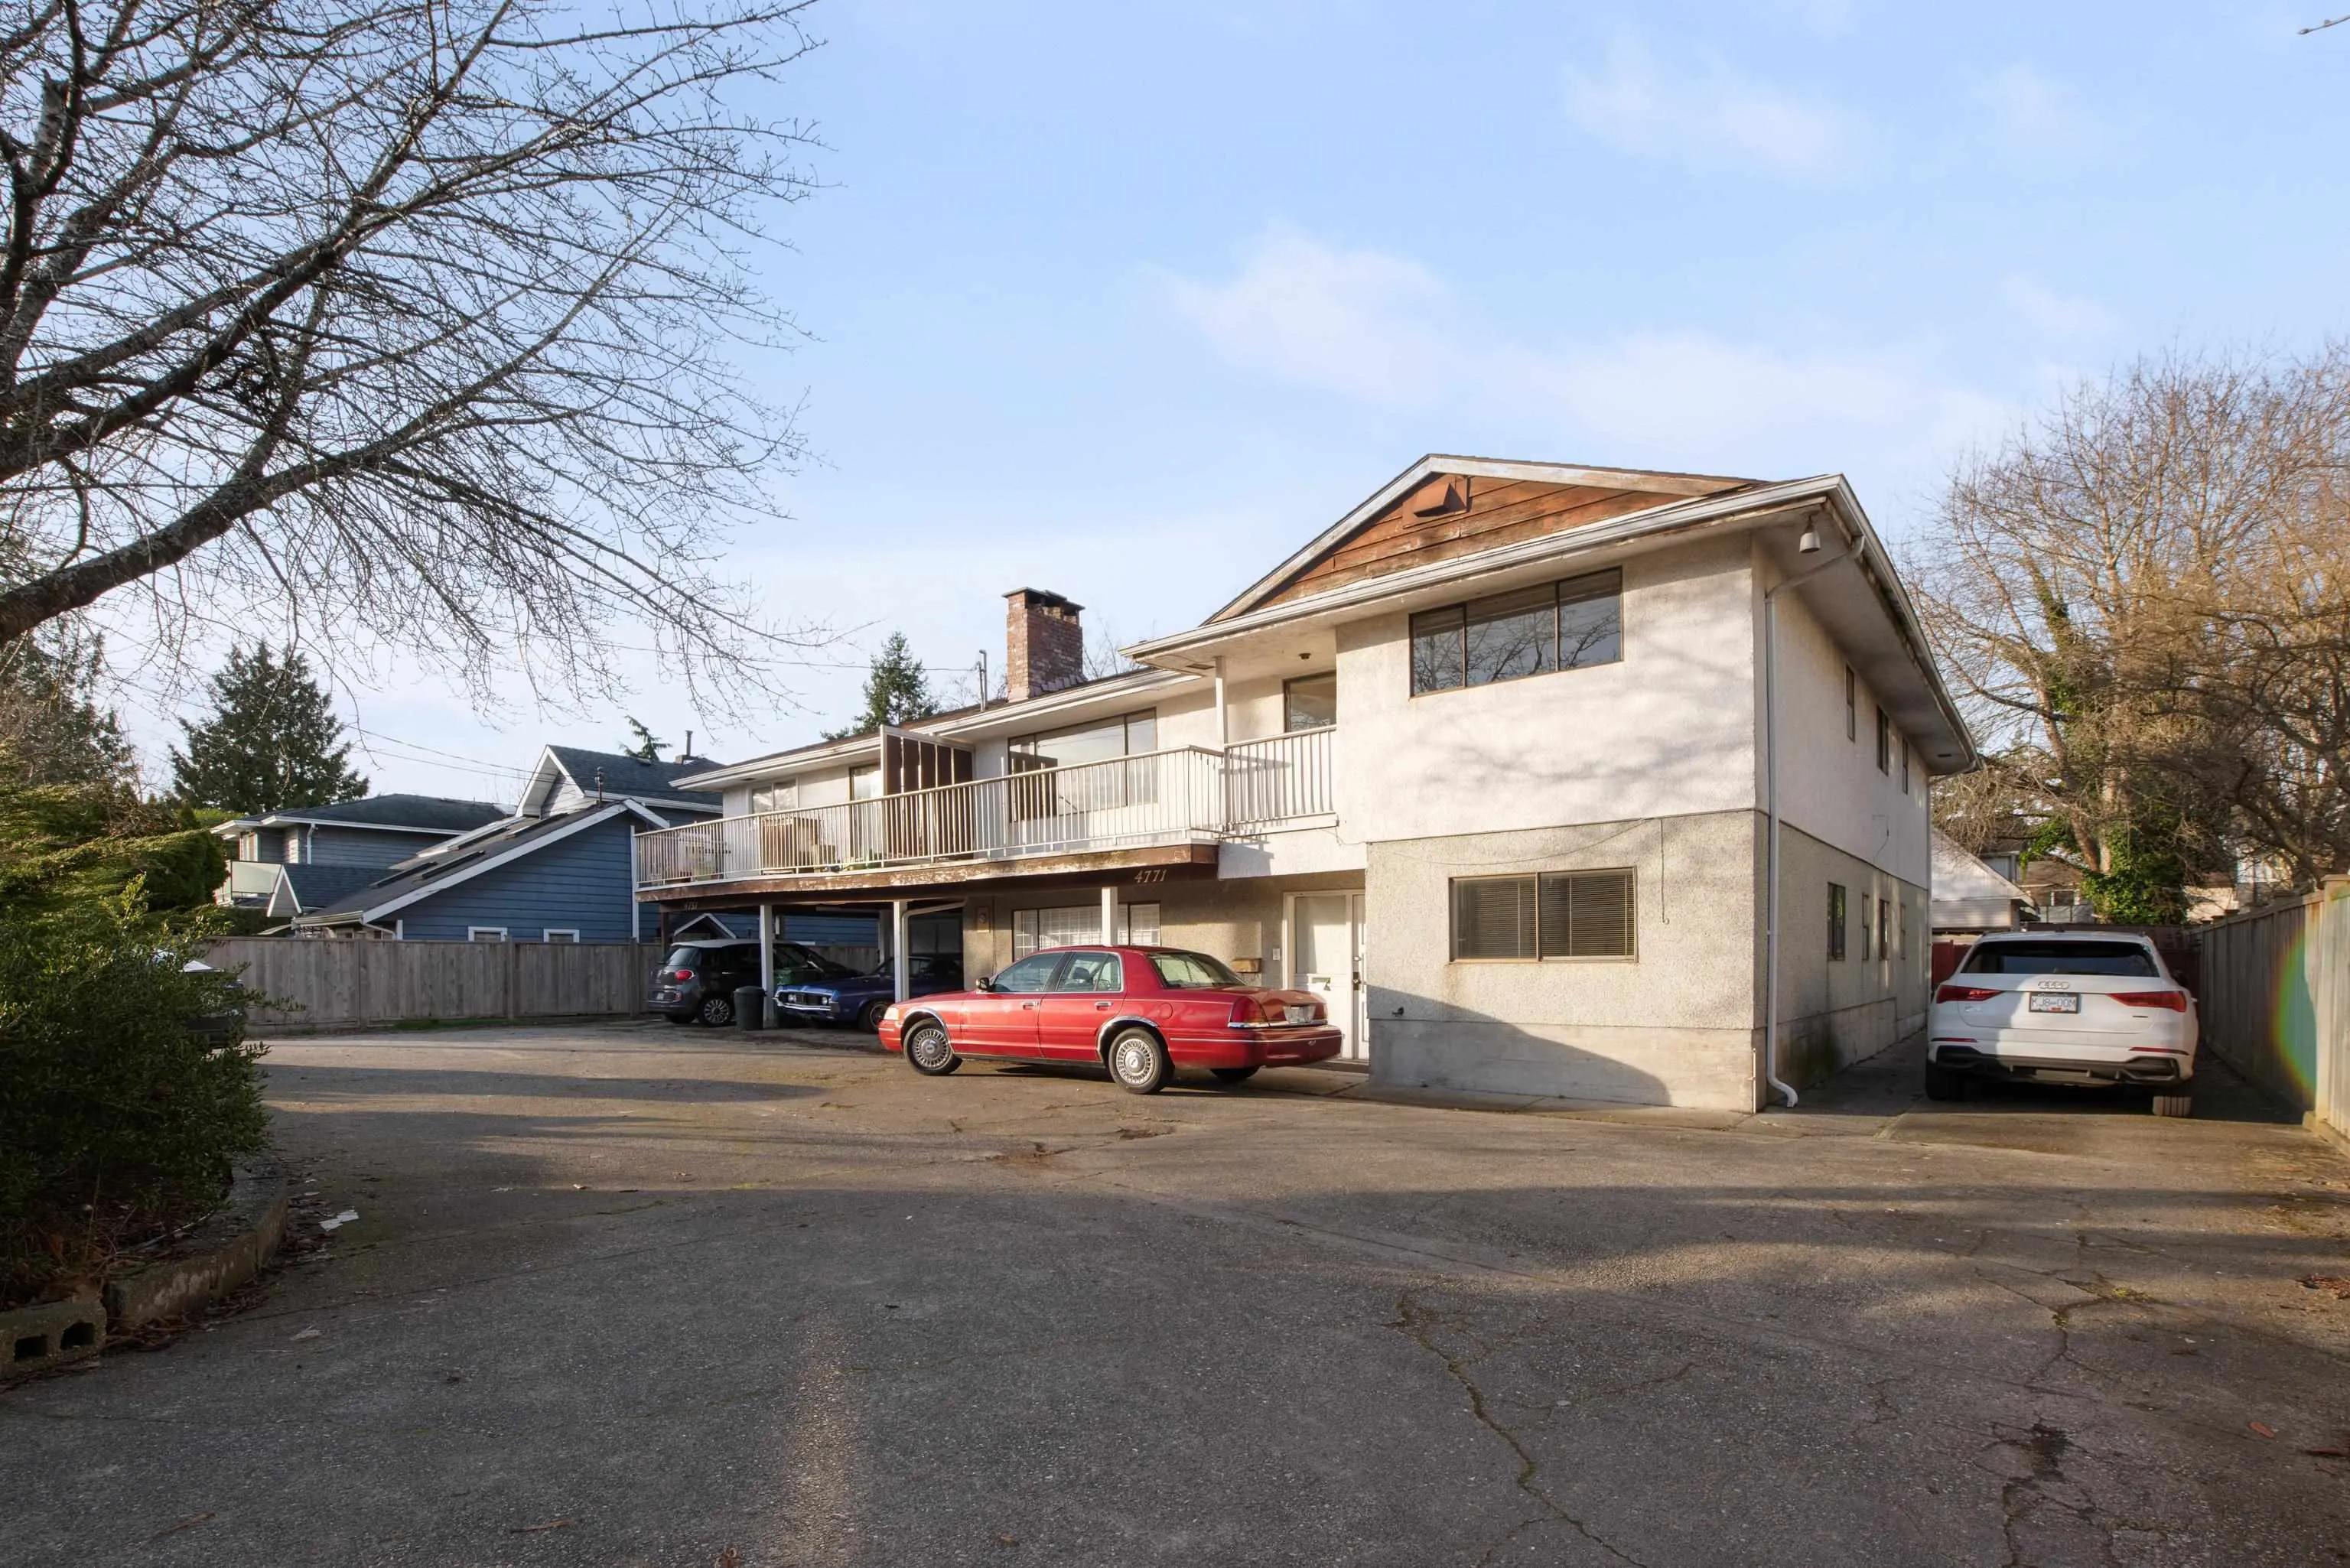
Rare income property opportunity in the heart of Steveston! Situated on over 14,000 sq ft of prime land, this legal duplex (circa 1970s) is on one of the last large development parcels in this highly sought-after neighborhood. The property is currently tenanted with long-term occupants, providing stable income and immediate holding security. Existing rents are below current market levels, presenting a clear value-add opportunity for future revenue growth over time. Whether held as a steady income property, repositioned for stronger yield, or land-banked for future development, this is a rare chance to acquire scale and upside in charming Steveston — a neighborhood where opportunities of this size are increasingly scarce. A long-term asset with built-in growth potential!

Property Details

Amenities & Utilities

In Unit

Full Property Details

Interior

Bedrooms
11
Washrooms
7
Square Footage
5003 sqft
Basement
None
Heating Type
Forced Air,Natural Gas
Kitchens
4
Floor Finish
Hardwood,Mixed,Tile,Vinyl
Den
No

Exterior

Lot Size (Sq Ft)
14015.00
Waterfront
No
Parking Spaces
10
Total Parking Spaces
-
Garage Spaces
-
Zoning
RS1/E
Roof
Asphalt

Building Description

Property Type
Multi Family
Home Type
Townhome
Subtype
Quadruplex
Year Built
1968
Exterior
Frame Wood,Stucco,Wood Siding
Water Supply
Public
No. Floor Levels
2

Community

Community
Steveston North
Area Code
Richmond

Taxes & Fees

Taxes
$10,116.15 /yr
Tax Year
2025

Room Types

Room Dimensions Area Description
Foyer 4'9 x 7'8 36.42 sqft -
Storage 8'3 x 15'11 131.31 sqft -
Primary Bedroom 11'7 x 13'0 150.58 sqft -
Bedroom 8'1 x 9'11 80.16 sqft -
Bedroom 10'2 x 11'7 117.76 sqft -
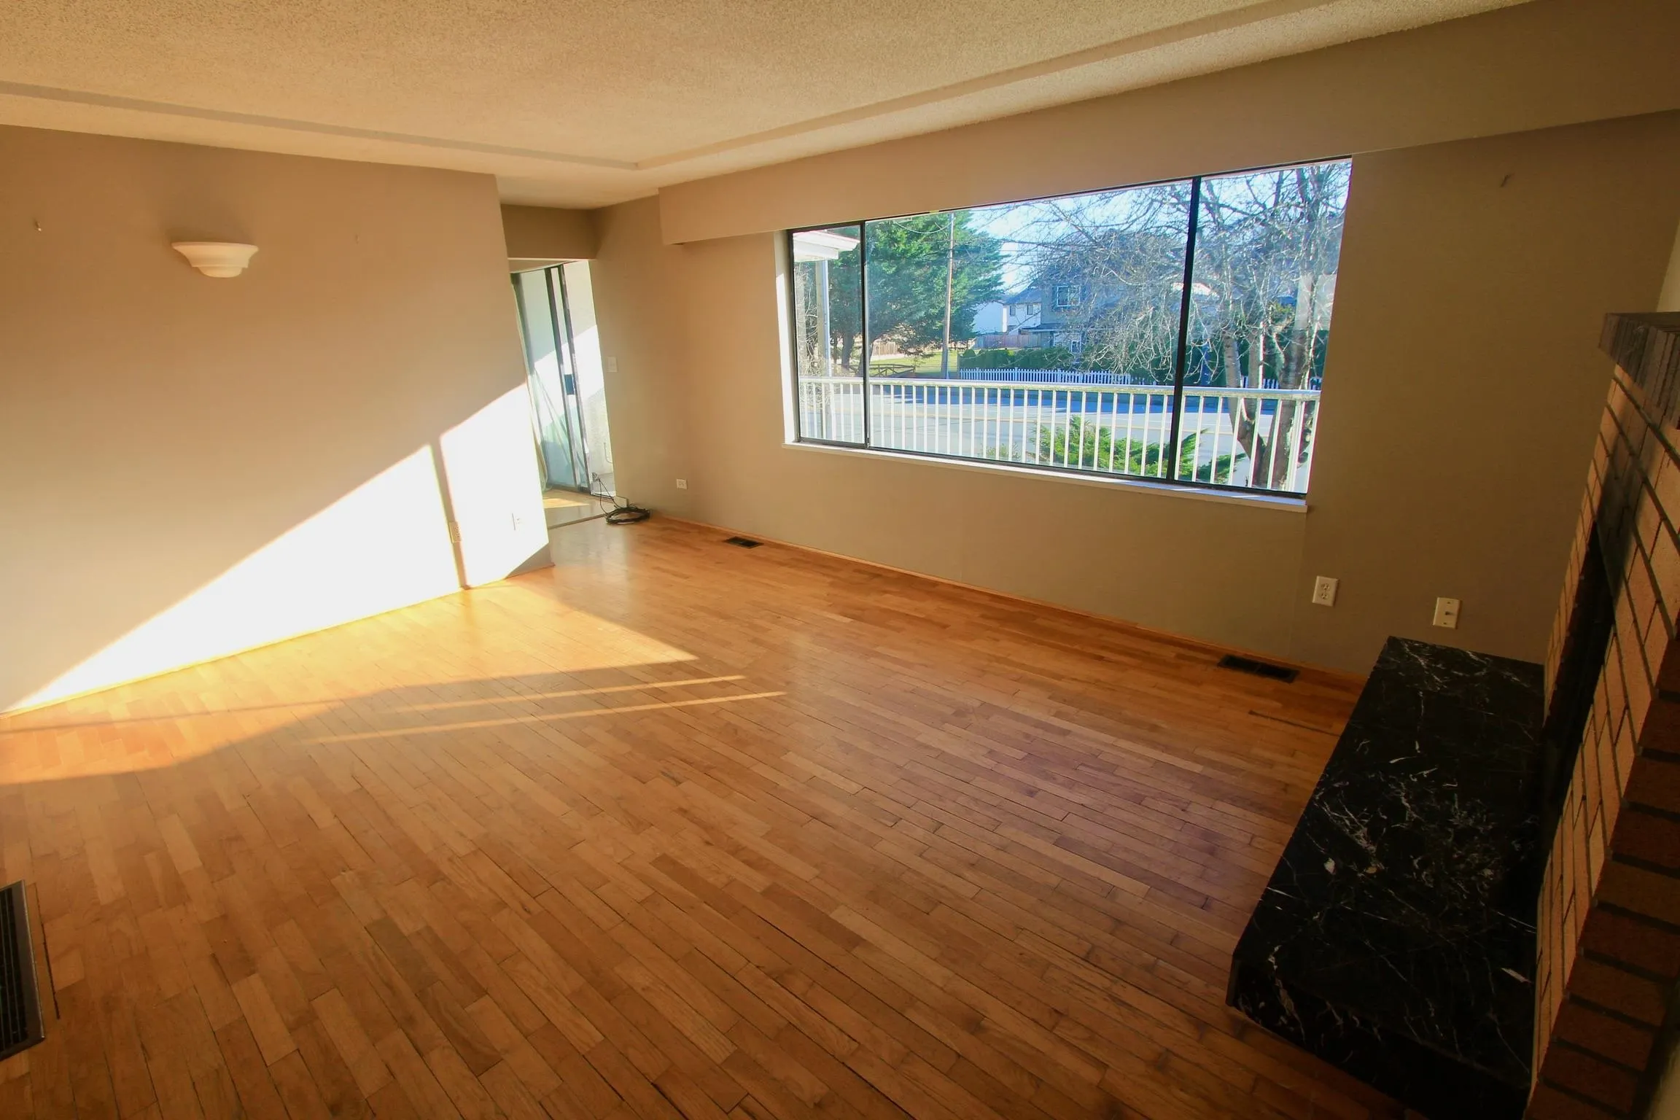
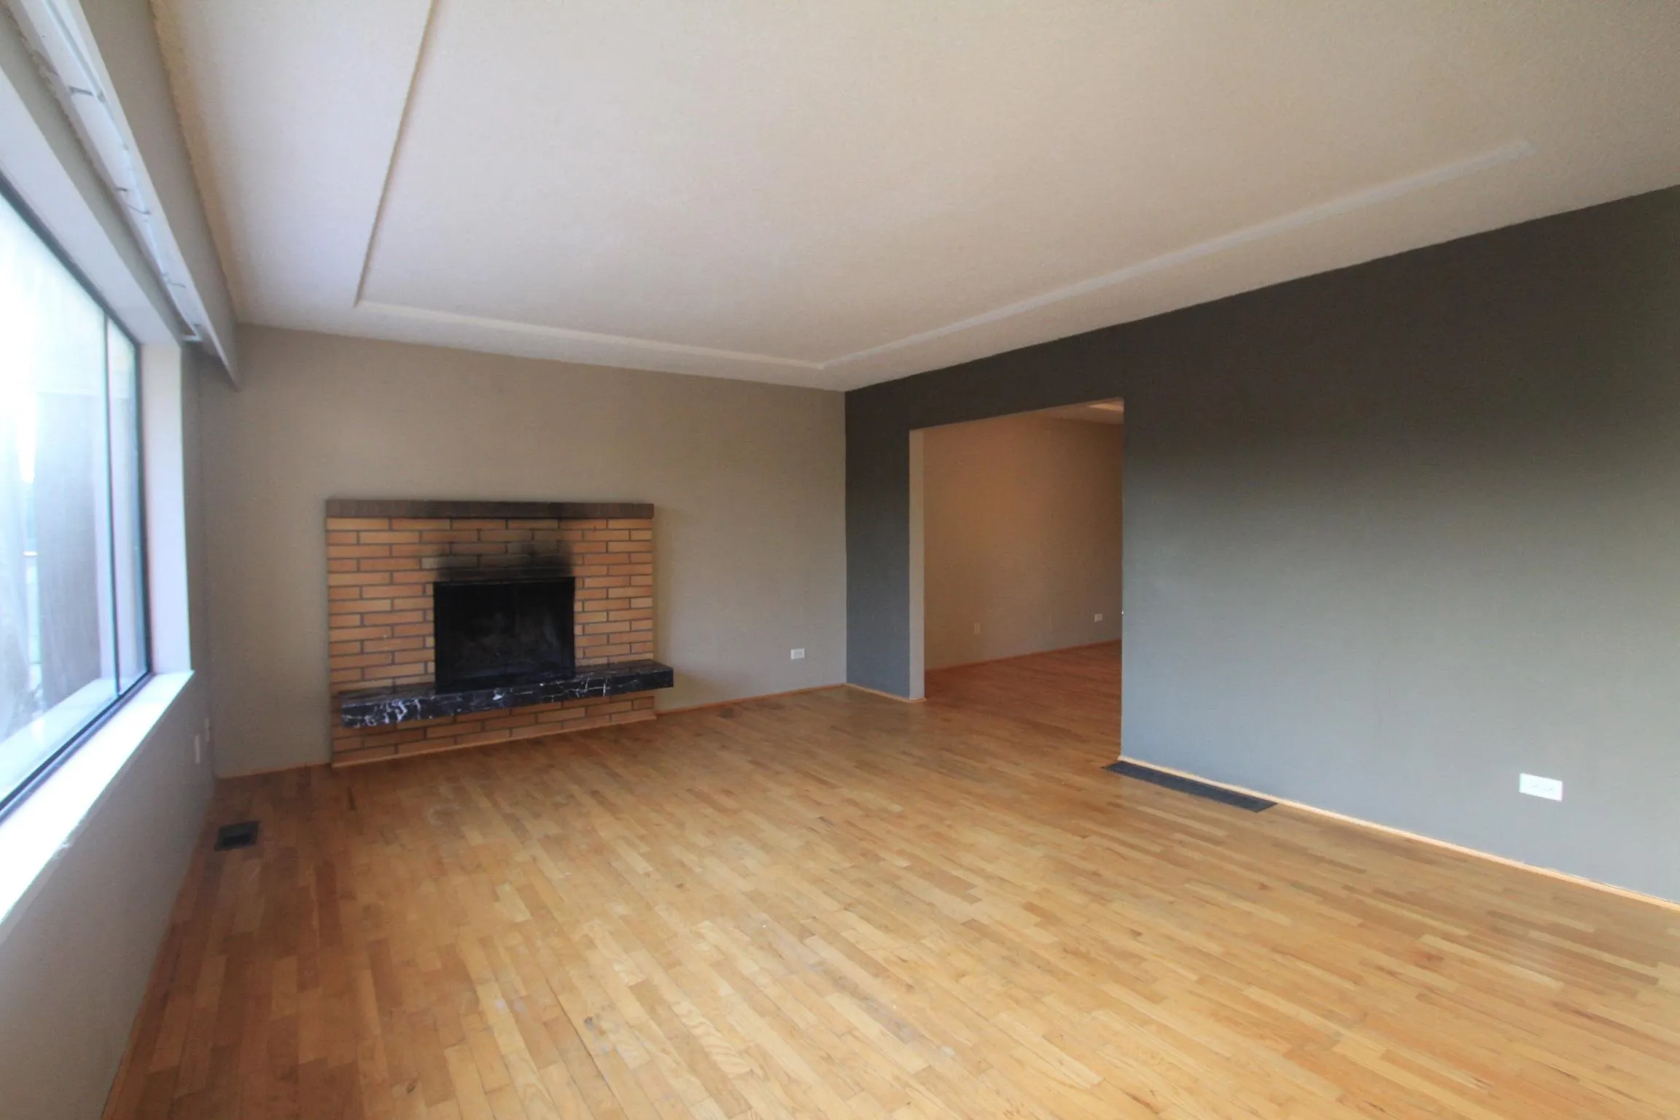
Living Room 12'3 x 15'1 184.77 sqft -
Dining Room 9'0 x 13'2 118.5 sqft -
Kitchen 10'1 x 12'3 123.52 sqft -
Eating Area 8'4 x 9'11 82.64 sqft -
Bedroom 8'8 x 11'2 96.78 sqft -
Kitchen 11'7 x 14'8 169.89 sqft -
Living Room 12'4 x 15'9 194.25 sqft -
Foyer 6'4 x 12'11 81.81 sqft -
Bedroom 10'4 x 16'8 172.22 sqft -
Primary Bedroom 10'11 x 16'9 182.85 sqft -
Laundry 5'1 x 10'8 54.22 sqft -
Kitchen 11'7 x 13'0 150.58 sqft -
Dining Room 11'2 x 13'4 148.89 sqft -
Living Room 13'1 x 16'1 210.42 sqft -
Bedroom 10'1 x 12'2 122.68 sqft -
Bedroom 12'1 x 12'2 147.01 sqft -
Primary Bedroom 13'7 x 16'0 217.33 sqft -
Kitchen 12'11 x 13'3 171.15 sqft -
Foyer 5'9 x 9'11 57.02 sqft -
Bedroom 7'2 x 8'7 61.51 sqft -
Bedroom 7'1 x 8'8 61.39 sqft -
Laundry 5'4 x 5'9 30.67 sqft -
Living Room 12'11 x 15'7 201.28 sqft -
Jess Kuang
Jess Kuang
Sutton Group - 1st West Realty
Listed by Nicholas Narciso
130 days on site
Listing Broker
Rennie & Associates Realty Ltd.
Courtesy
Rennie & Associates Realty Ltd.

Similar homes for sale in Richmond

Explore Richmond

This representation is based in whole or in part on data generated by the Chilliwack & District Real Estate Board, Fraser Valley Real Estate Board or Greater Vancouver REALTORS® which assumes no responsibility for its accuracy. Copyright 2026 by the Greater Vancouver REALTORS®, Fraser Valley Real Estate Board, Chilliwack and District Real Estate Board, and BC Northern Real Estate Board. All Rights Reserved.
Powered by AgentLocator







