
14428 33a Avenue, Surrey
1 / 40
For Sale
$2,448,000
6 bd · 6 ba · 5,727 sq ft

14428 33a Avenue, Surrey V4P 3R7

MLS®# R3143258

Est. mortgage
$9,287/mo
Property taxes $10,131.12/yr

About This Home

Property Type
House, Single Family Residence
Parking
2 garage, 6 parking
MLS #
R3143258
Size
5727 sqft
Basement
Full,Finished,Exterior Entry
Lot size
13993.44 sqft
Tax
$10,131.12 /yr
Year Built
2014
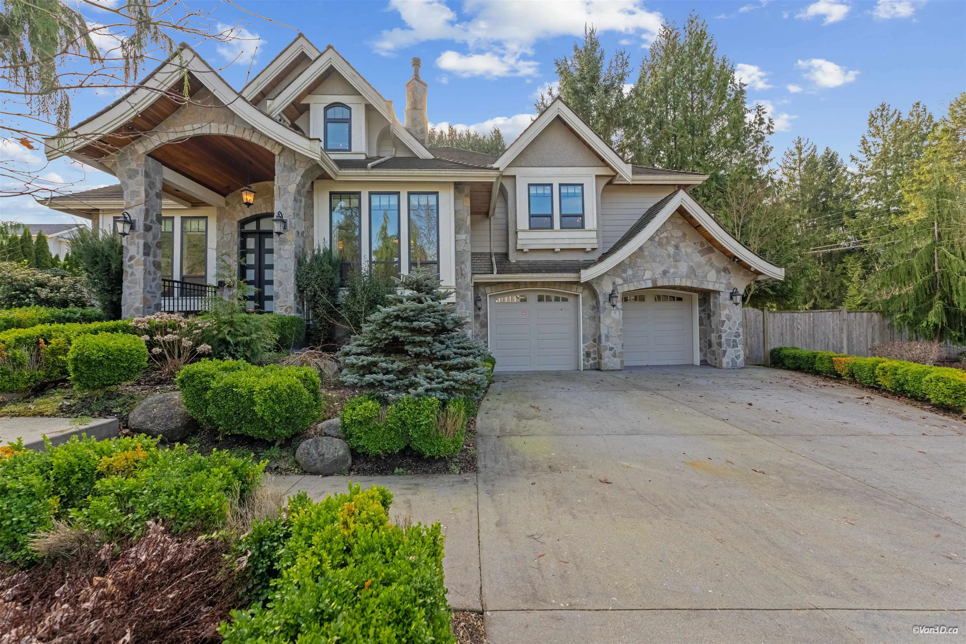
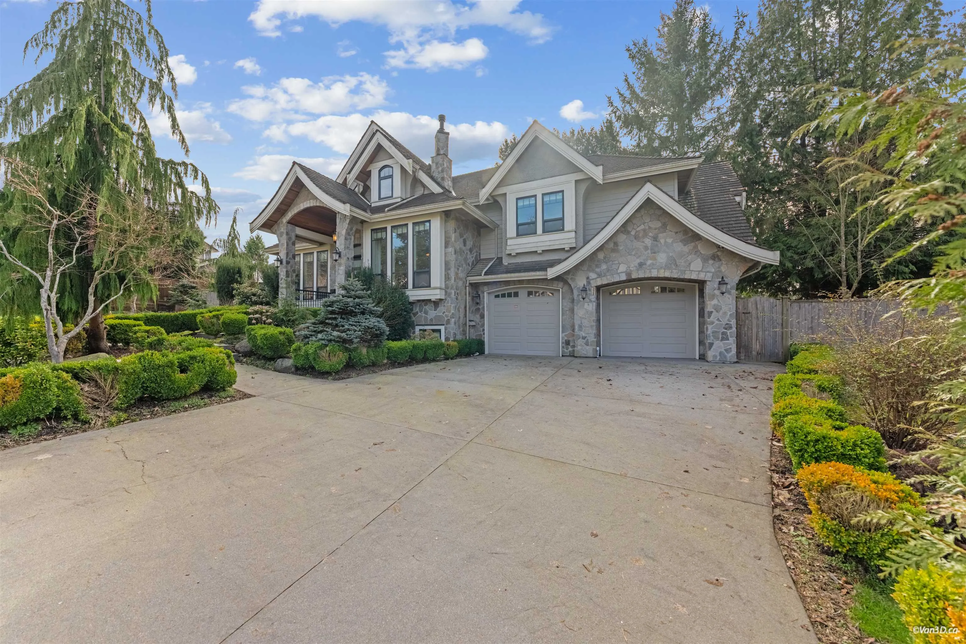
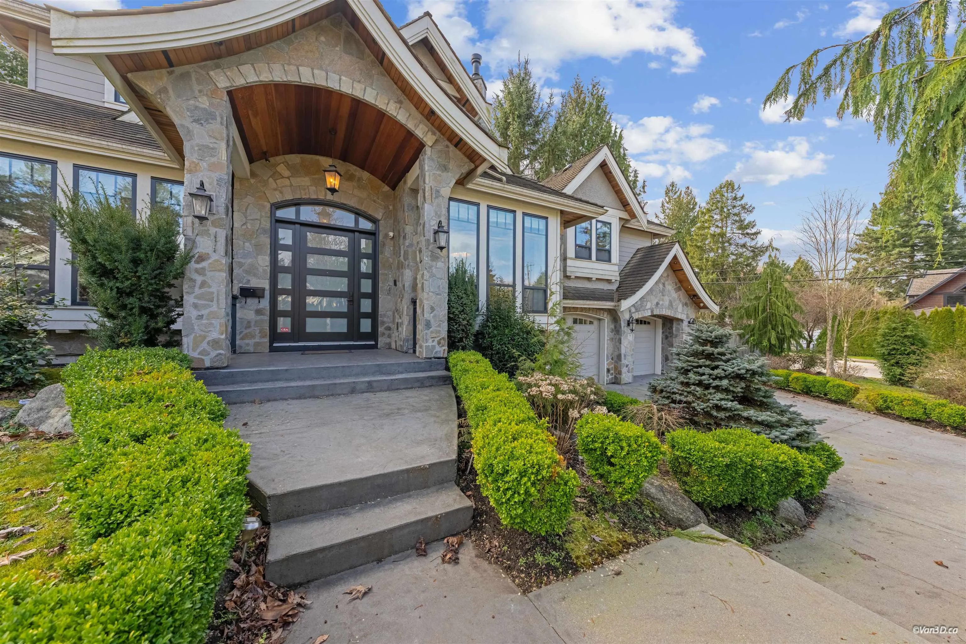
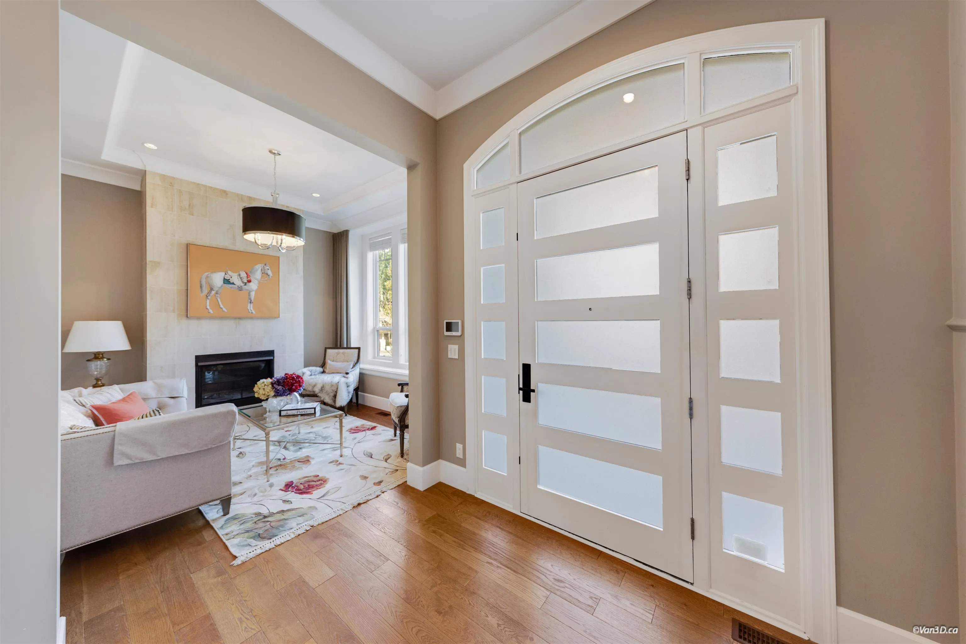
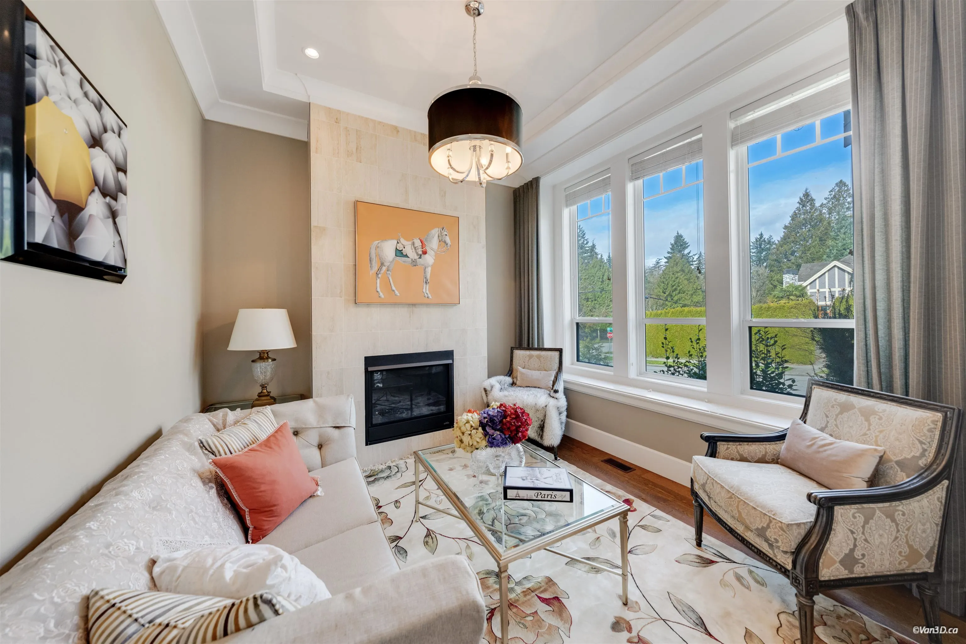
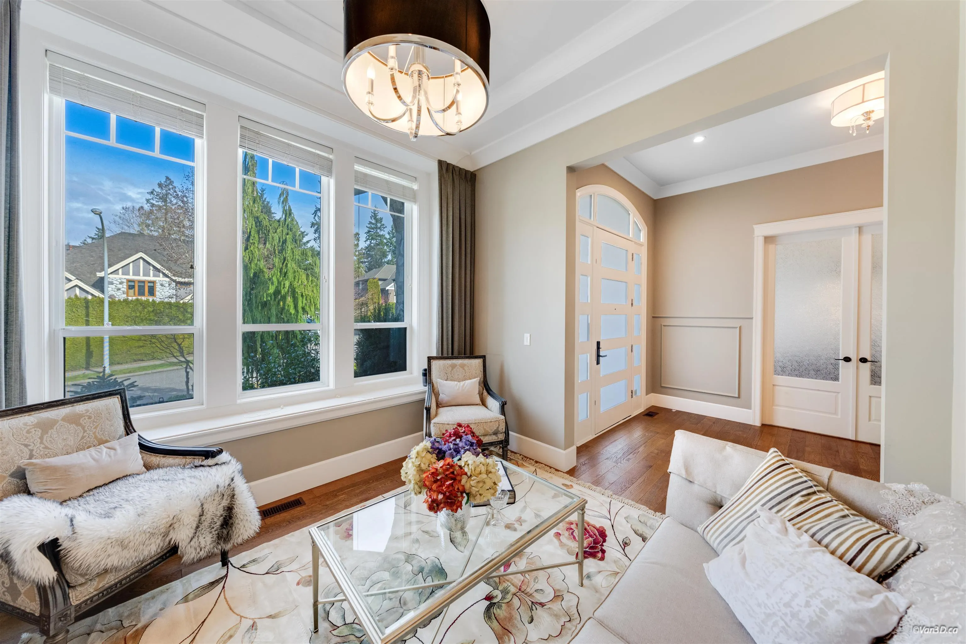
Discover this exceptional modern home in the prestigious Elgin Chantrell neighbourhood. Situated on a generous 13993.44 SF lot, this 5,727 SF residence features 6 bedrooms and 6 bathrooms—perfect for families of all sizes. Elegant high ceilings, all bedrooms upstairs with an ensuite bathroom. The upper-level master bedroom and family room each enjoy their own balcony, combining comfort with versatile living spaces. The gourmet kitchen with separate wok kitchen, spacious game/media rooms, and an iron-gated wine cellar make entertaining a breeze. Enjoy the private backyard oasis, smart lighting system, and top-tier school catchment: Semiahmoo Secondary. A rare blend of luxury, function, and location—this is South Surrey living at its finest.

Property Details

Amenities & Utilities

In Unit

Full Property Details

Interior

Bedrooms
6
Washrooms
6
Square Footage
5727 sqft
Basement
Full,Finished,Exterior Entry
Heating Type
Forced Air,Heat Pump,Natural Gas
Kitchens
2
Floor Finish
Hardwood
Den
No

Exterior

Front
125.49
Lot Size (Sq Ft)
13993.44
Waterfront
No
Parking Spaces
6
Total Parking Spaces
-
Garage Spaces
2
Zoning
R2
Roof
Wood

Building Description

Property Type
Residential Detached
Home Type
House
Subtype
Single Family Residence
Year Built
2014
Exterior
Concrete Frame,Stucco,Wood Siding
Water Supply
Public
No. Floor Levels
2

Community

Community
Elgin Chantrell
Area Code
South Surrey White Rock

Taxes & Fees

Taxes
$10,131.12 /yr
Tax Year
2024

Room Types

Room Dimensions Area Description
Foyer 11'10 x 9'0 106.5 sqft -
Flex Room 12'3 x 12'11 158.23 sqft -
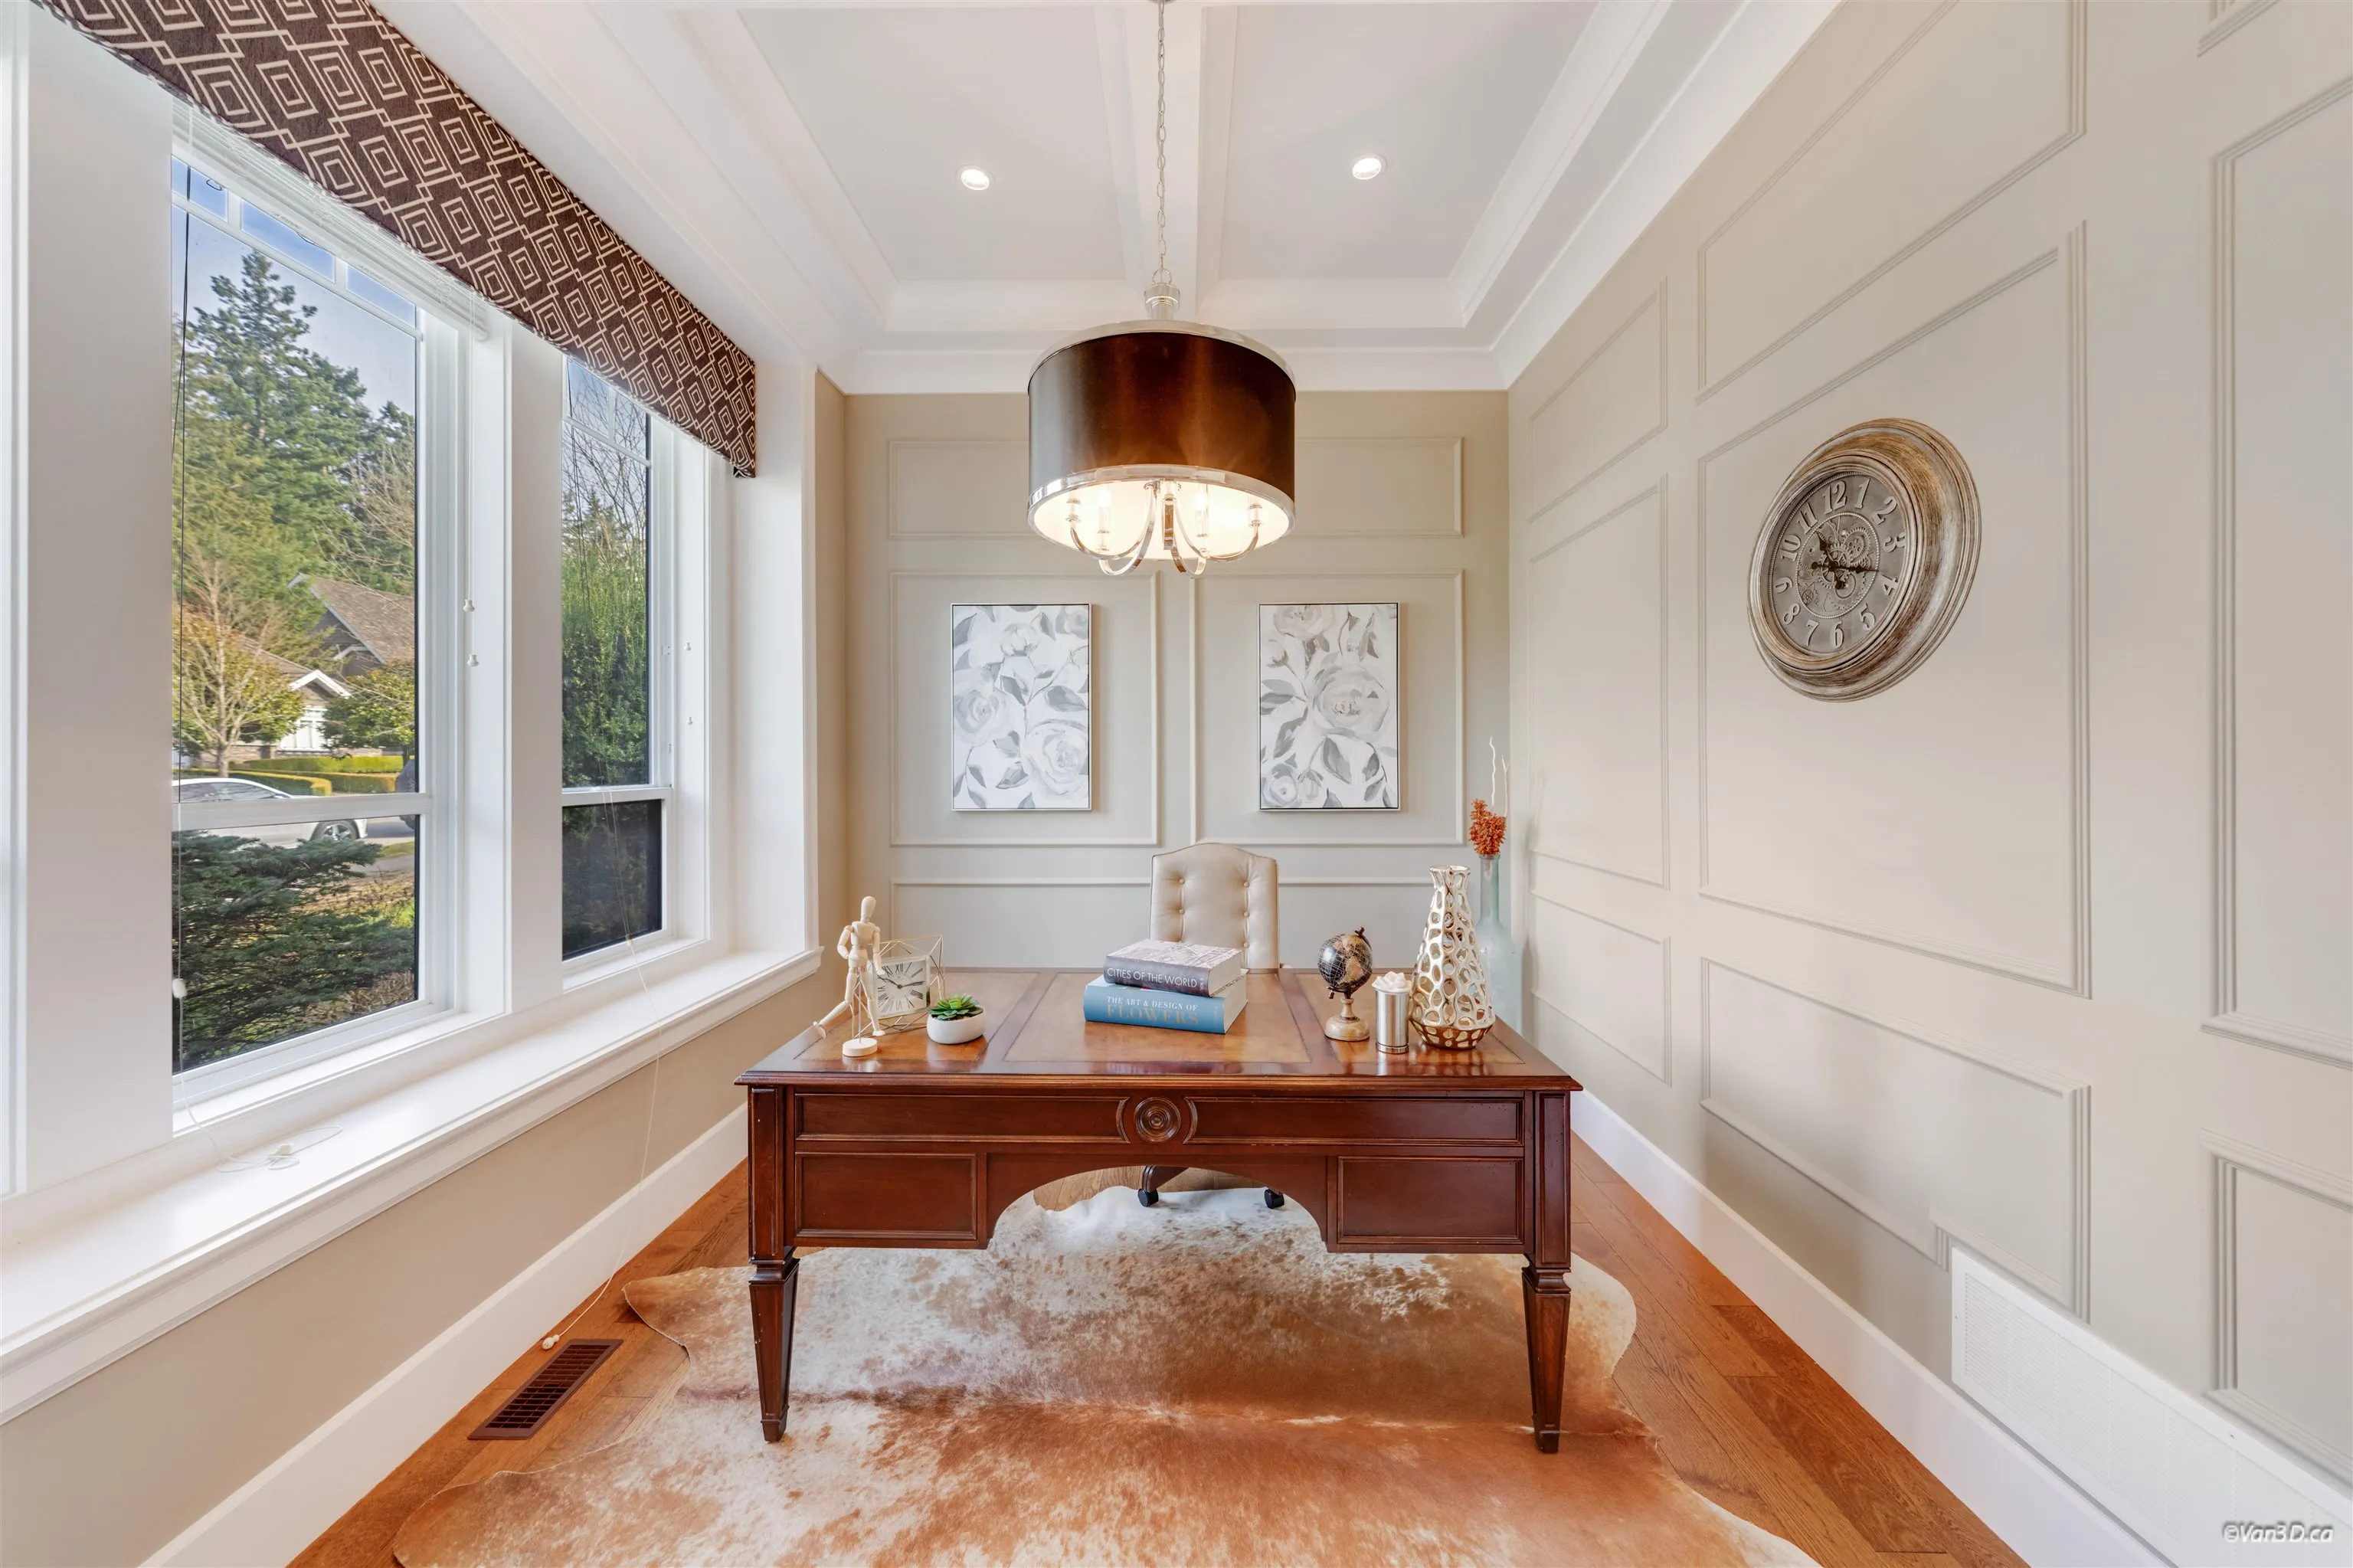
Office 10'9 x 12'3 131.69 sqft -
Dining Room 11'1 x 14'10 164.4 sqft -
Kitchen 20'3 x 10'10 219.37 sqft -
Wok Kitchen 11'4 x 5'6 62.33 sqft -
Family Room 20'3 x 29'5 595.69 sqft -
Mud Room 9'10 x 5'8 55.72 sqft -
Primary Bedroom 15'1 x 26'7 400.97 sqft -
Walk-In Closet 7'0 x 10'5 72.92 sqft -
Walk-In Closet 4'1 x 6'0 24.5 sqft -
Family Room 13'2 x 13'1 172.26 sqft -
Bedroom 12'3 x 13'7 166.4 sqft -
Walk-In Closet 4'7 x 4'5 20.24 sqft -
Bedroom 10'7 x 15'8 165.81 sqft -
Bedroom 14'3 x 13'0 185.25 sqft -
Laundry 7'1 x 13'0 92.08 sqft -
Recreation Room 19'6 x 45'2 880.75 sqft -
Media Room 11'2 x 16'5 183.32 sqft -
Bedroom 11'3 x 13'9 154.69 sqft -
Bedroom 13'3 x 11'7 153.48 sqft -
Wine Room 3'8 x 7'10 28.72 sqft -
Jess Kuang
Jess Kuang
Sutton Group - 1st West Realty
Listed by Yo Yo Zhu PREC*
130 days on site
Listing Broker
RE/MAX Crest Realty
Courtesy
RE/MAX Crest Realty

Similar homes for sale in Surrey

Explore Surrey

This representation is based in whole or in part on data generated by the Chilliwack & District Real Estate Board, Fraser Valley Real Estate Board or Greater Vancouver REALTORS® which assumes no responsibility for its accuracy. Copyright 2026 by the Greater Vancouver REALTORS®, Fraser Valley Real Estate Board, Chilliwack and District Real Estate Board, and BC Northern Real Estate Board. All Rights Reserved.
Powered by AgentLocator







