
7652 Kerrywood Crescent, Burnaby
1 / 40
For Sale
$5,498,800
7 bd · 8 ba · 6,075 sq ft

7652 Kerrywood Crescent, Burnaby V5A 2G1

MLS®# R3143168

Est. mortgage
$20,861/mo
Property taxes $13,031.29/yr

About This Home

Property Type
House, Single Family Residence
Parking
3 garage, 9 parking
MLS #
R3143168
Size
6075 sqft
Basement
Full,Finished,Exterior Entry
Lot size
15012.00 sqft
Tax
$13,031.29 /yr
Year Built
2016
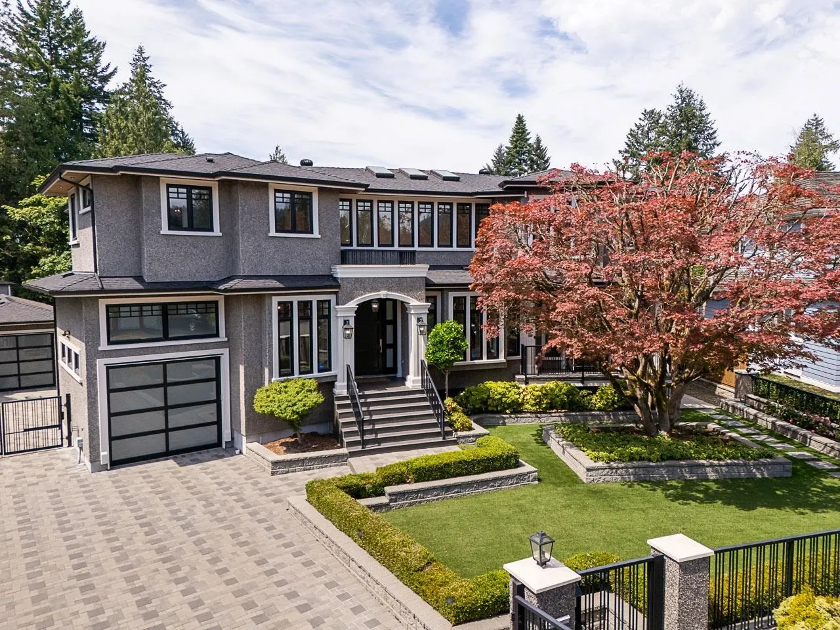
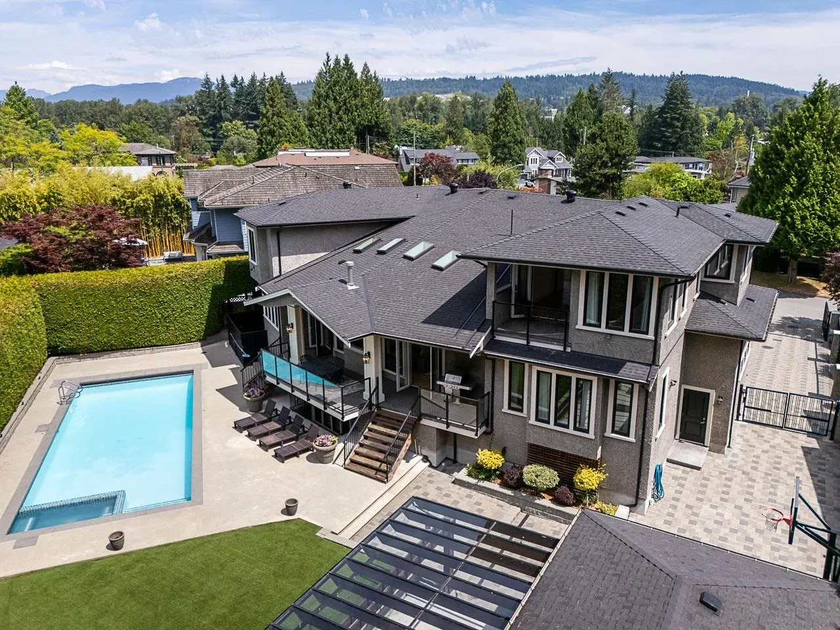
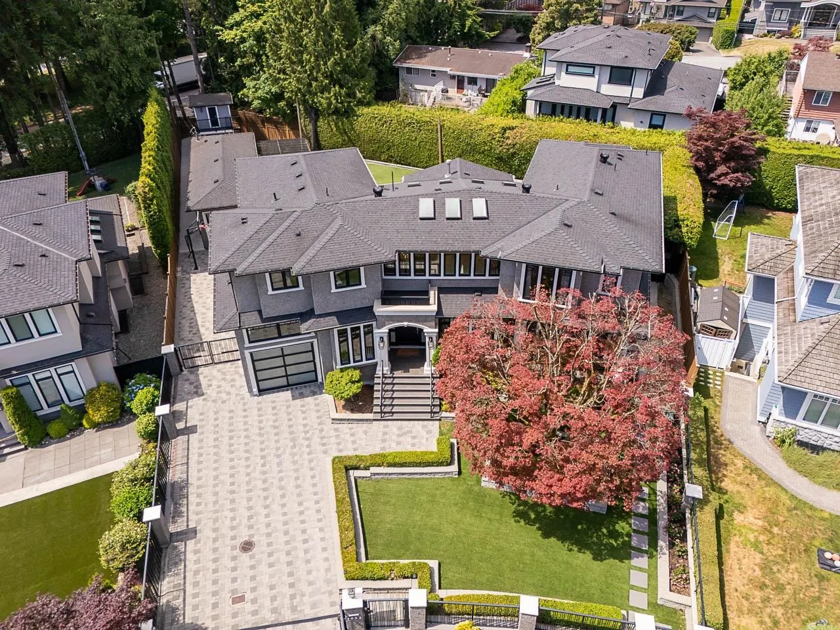
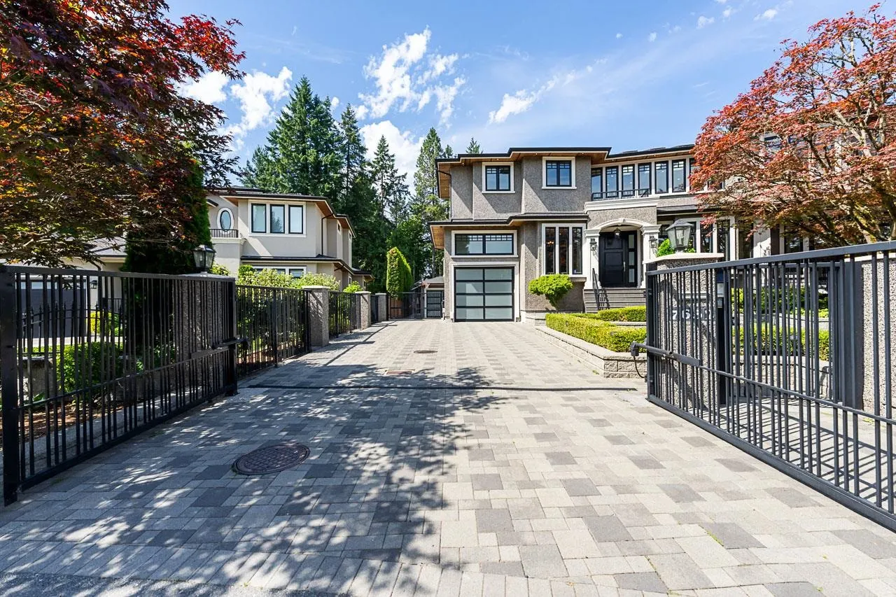
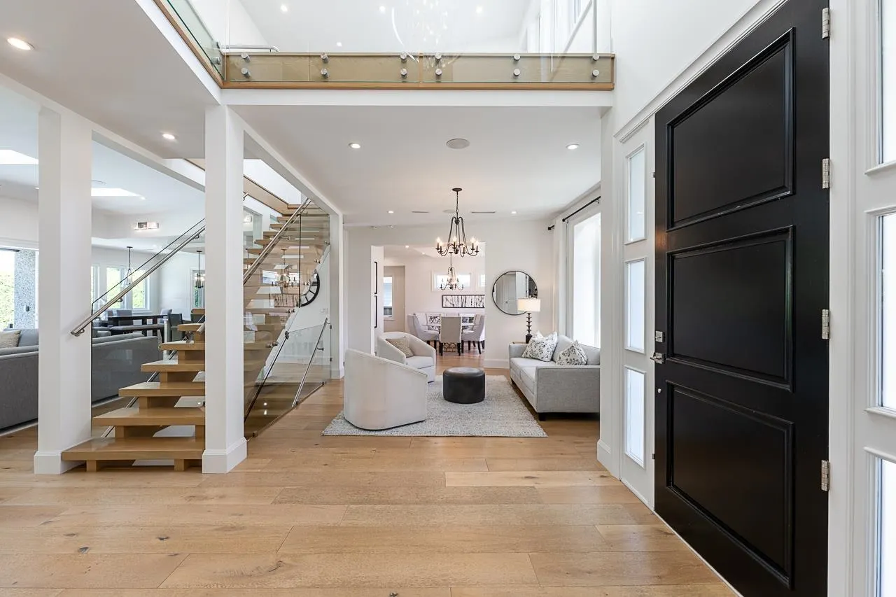
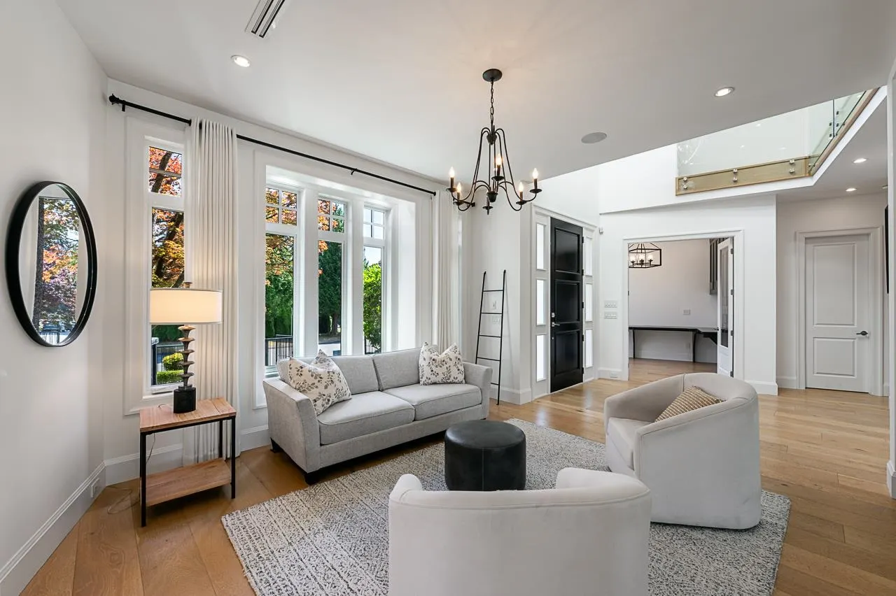
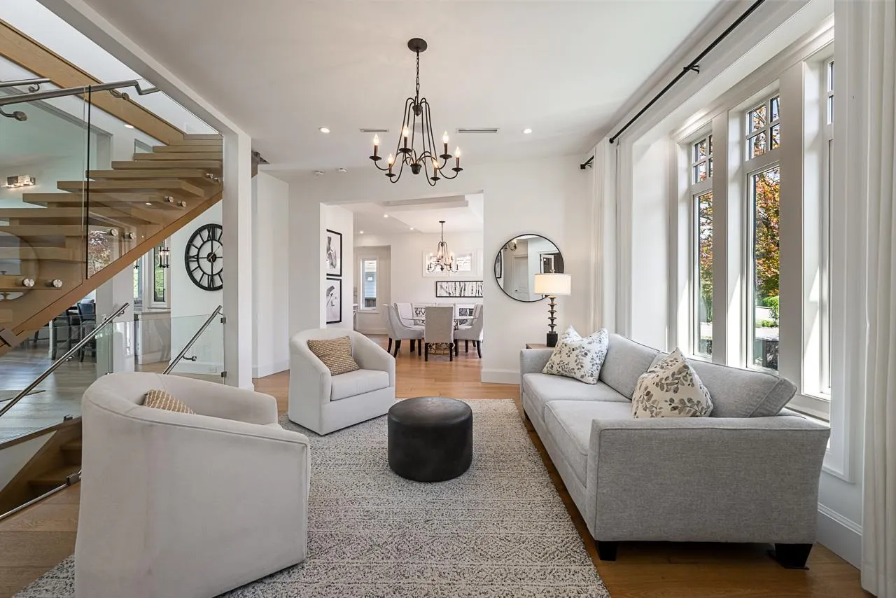
7652 Kerrywood Cr presents a rare opportunity in North Burnaby's coveted Government Road neighbourhood, set behind a gated entrance on an expansive estate-sized (15,012sf) property among an enclave of newly crafted custom residences. Thoughtfully designed with refined finishes, generous proportions & exceptional attention to detail, this over 6,000 sq.ft. home offers 7 bedrms, 9 bathrms, a legal suite, & nanny suite for remarkable flexibility. Elegant principal rms, soaring ceilings & seamless indoor-outdoor living connect to a resort-inspired backyard with 44'x17' pool, extensive hardscaping & generous entertaining areas. Garage parking for 3 cars, carport & ample room for an RV/boat complete this elevated family residence in one of Burnaby's most desirable settings. SEE VIDEO!

Property Details

Amenities & Utilities

In Unit

Full Property Details

Interior

Bedrooms
7
Washrooms
8
Square Footage
6075 sqft
Basement
Full,Finished,Exterior Entry
Heating Type
Heat Pump,Radiant
Kitchens
3
Floor Finish
Hardwood,Wall/Wall/Mixed,Carpet
Den
Yes

Exterior

Front
60.00
Lot Size (Sq Ft)
15012.00
Waterfront
No
Parking Spaces
9
Total Parking Spaces
-
Garage Spaces
3
Zoning
RES
Roof
Asphalt

Building Description

Property Type
Residential Detached
Home Type
House
Subtype
Single Family Residence
Year Built
2016
Exterior
Frame Wood,Mixed (Exterior),Stucco,Wood Siding
Water Supply
Public
No. Floor Levels
2

Community

Community
Government Road
Area Code
Burnaby North

Taxes & Fees

Taxes
$13,031.29 /yr
Tax Year
2025

Other

Virtual Tour Link

Room Types

Room Dimensions Area Description
Living Room 13'7 x 14'3 193.56 sqft -
Dining Room 12'7 x 14'11 187.7 sqft -
Kitchen 20' x 10'3 205 sqft -
Eating Area 11'8 x 11'1 129.31 sqft -
Wok Kitchen 18'1 x 5'11 106.99 sqft -
Family Room 20'7 x 26'10 552.32 sqft -
Bedroom 16'1 x 17'5 280.12 sqft -
Den 11'1 x 9'10 108.99 sqft -
Foyer 11'5 x 9'9 111.31 sqft -
Mud Room 7'9 x 7'6 58.12 sqft -
Primary Bedroom 16' x 17'5 278.67 sqft -
Walk-In Closet 9'9 x 6'1 59.31 sqft -
Bedroom 13'8 x 11'6 157.17 sqft -
Walk-In Closet 4'11 x 7'11 38.92 sqft -
Bedroom 10'11 x 13'4 145.56 sqft -
Bedroom 11' x 12'9 140.25 sqft -
Laundry 6'11 x 9'10 68.01 sqft -
Flex Room 11' x 18'9 206.25 sqft -
Recreation Room 26'2 x 20'2 527.69 sqft -
Bedroom 10'7 x 9'5 99.66 sqft -
Bedroom 11'5 x 12'11 147.47 sqft -
Kitchen 5'11 x 12'6 73.96 sqft -
Living Room 12'6 x 12'11 161.46 sqft -
Jess Kuang
Jess Kuang
Sutton Group - 1st West Realty
Listed by Carsten Love PREC*
131 days on site
Listing Broker
Macdonald Realty
Courtesy
Macdonald Realty

Similar homes for sale in Burnaby

Explore Burnaby

This representation is based in whole or in part on data generated by the Chilliwack & District Real Estate Board, Fraser Valley Real Estate Board or Greater Vancouver REALTORS® which assumes no responsibility for its accuracy. Copyright 2026 by the Greater Vancouver REALTORS®, Fraser Valley Real Estate Board, Chilliwack and District Real Estate Board, and BC Northern Real Estate Board. All Rights Reserved.
Powered by AgentLocator




