
7751 Eperson Road, Richmond
1 / 36
For Sale
$3,390,000
5 bd · 6 ba · 4,042 sq ft

7751 Eperson Road, Richmond V7C 2K5

MLS®# R3143140

Est. mortgage
$12,861/mo
Property taxes $11,907.98/yr

About This Home

Property Type
House, Single Family Residence
Parking
3 garage, 6 parking
MLS #
R3143140
Size
4042 sqft
Basement
None
Lot size
9316.00 sqft
Tax
$11,907.98 /yr
Year Built
2019
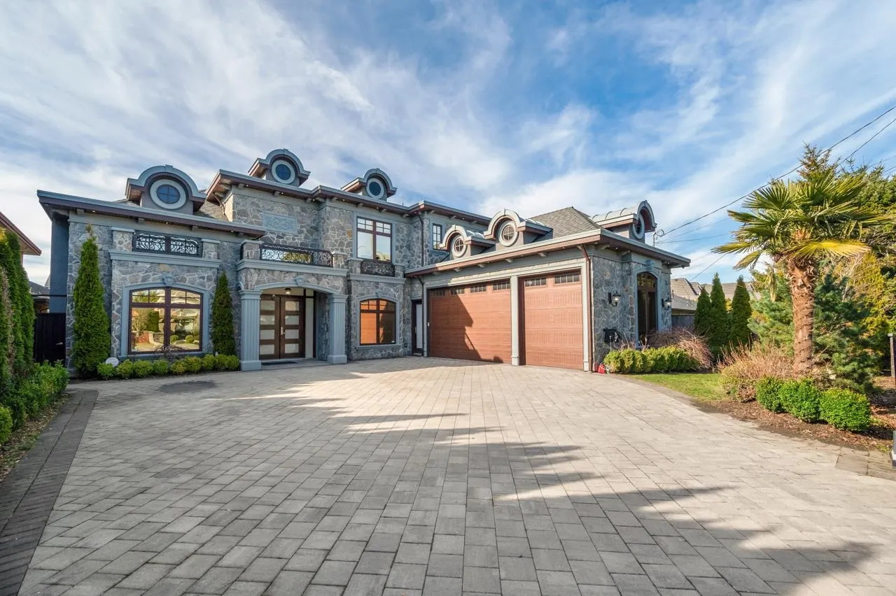
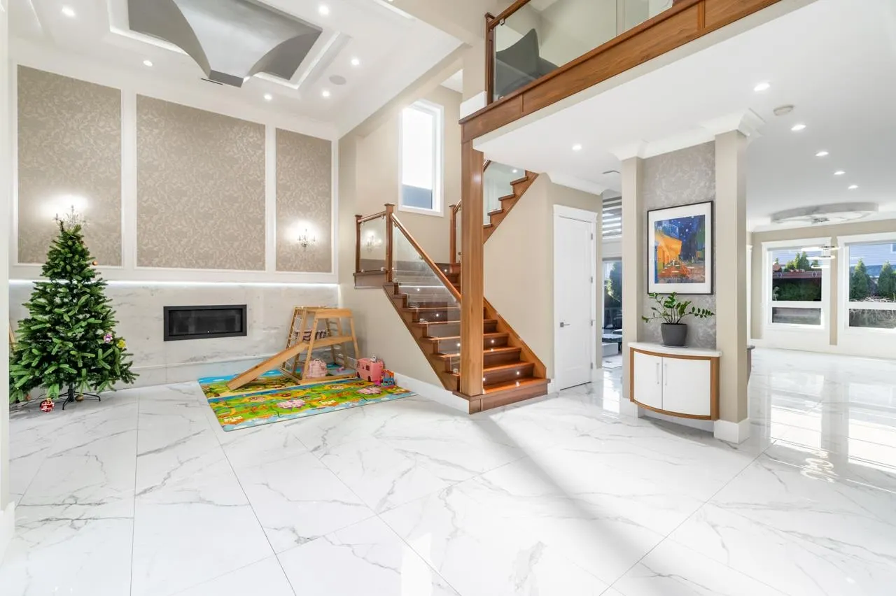
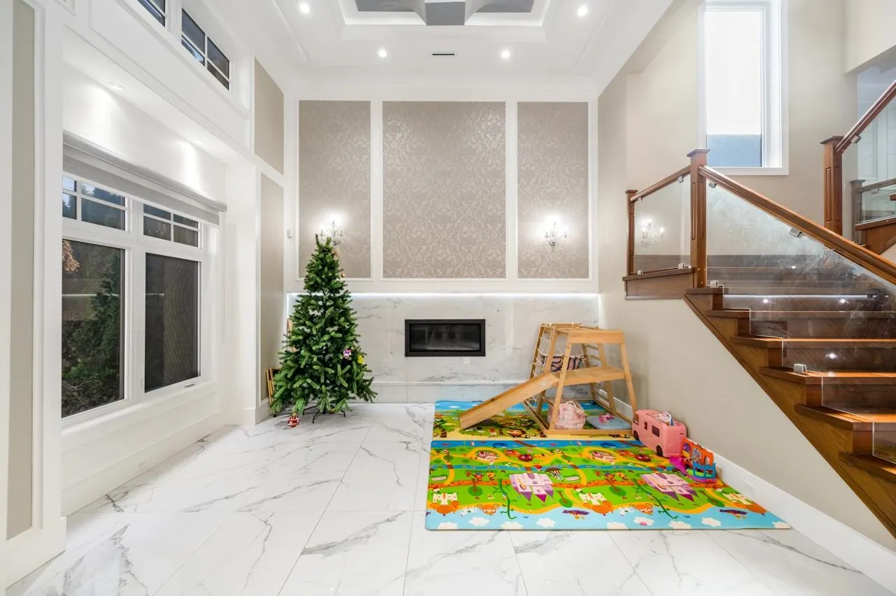
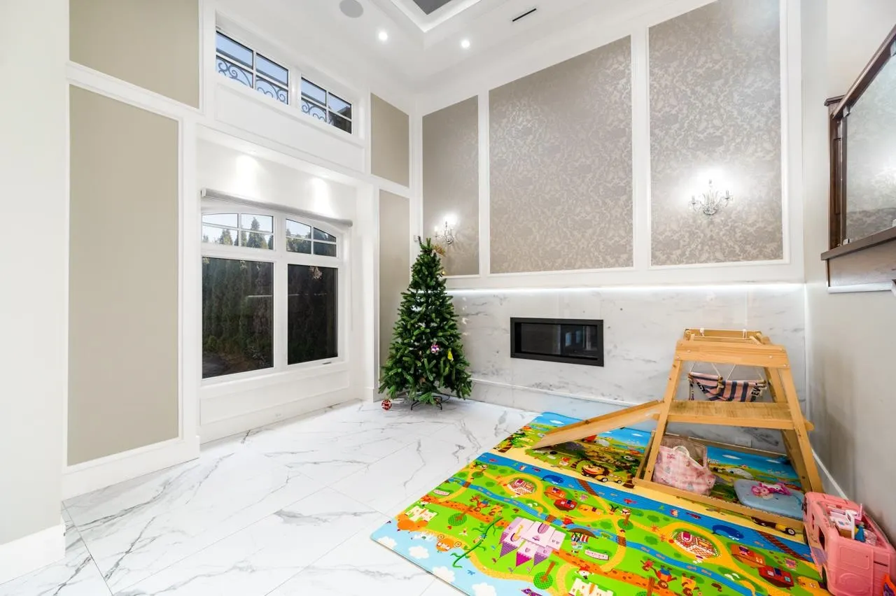
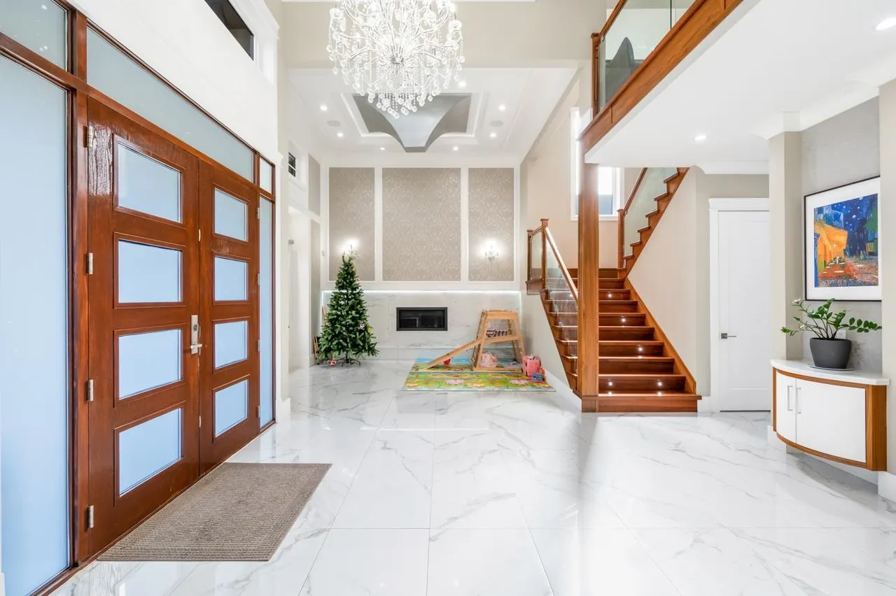
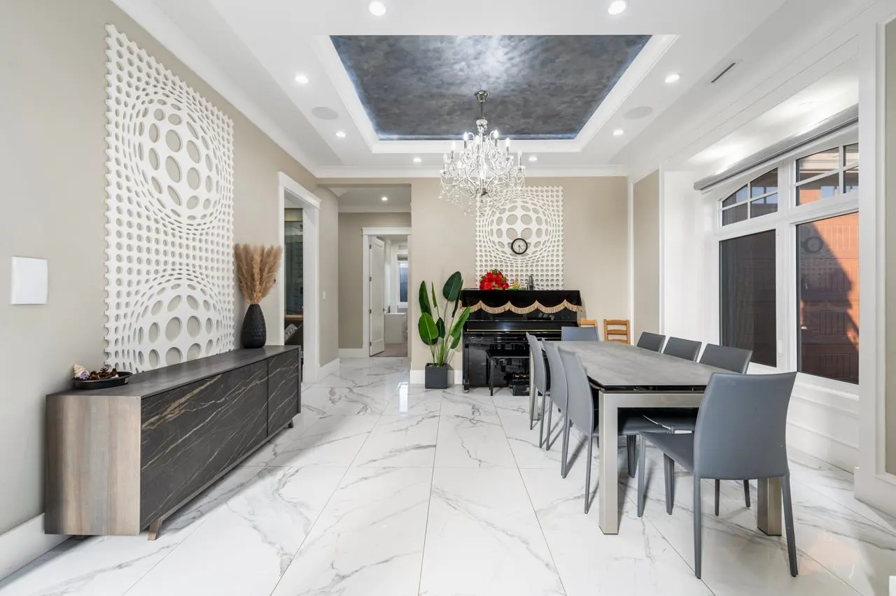
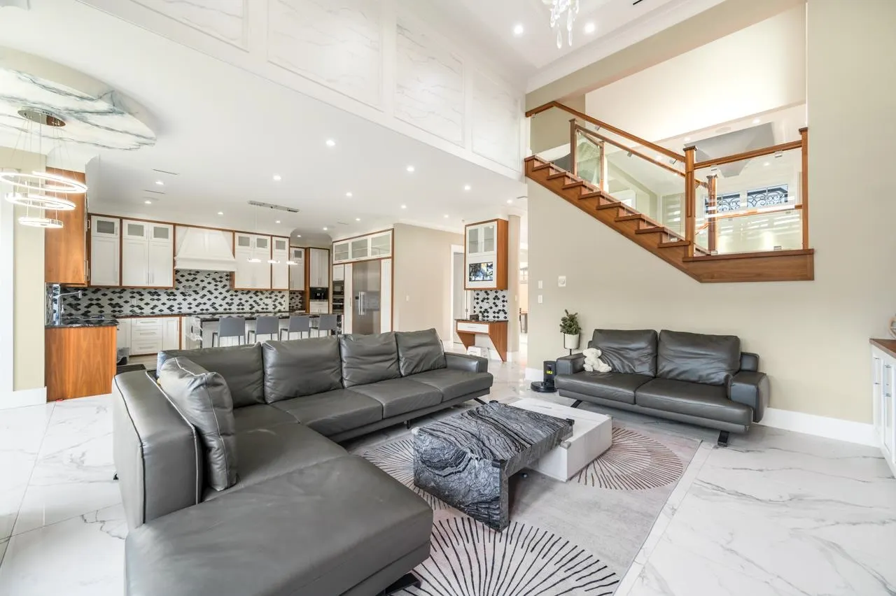
Elegant custom-built home on a spacious 9,316 sq. ft. lot in desirable Quilchena. Proudly owner occupied and meticulously maintained, this quality home features a bright living room with soaring ceilings, granite fireplace, elegant lighting, and beautiful flooring. Gourmet kitchen with a large island, premium walnut cabinetry, and high-end appliances. Main floor offers a media room with wet bar and wine cellar, den, and a bedroom with ensuite. Upstairs includes 4 spacious bedrooms and 2 covered balconies. Equipped with Control4 smart home automation, 8 security cameras, and Bronze Eclipse glass. Beautifully landscaped backyard with a putting green. Conveniently located near parks, golf course, schools, community centre, transit, and shopping. Call today to book your private showing!

Property Details

Full Property Details

Interior

Bedrooms
5
Washrooms
6
Square Footage
4042 sqft
Basement
None
Heating Type
Radiant
Kitchens
2
Floor Finish
Hardwood,Tile
Den
Yes

Exterior

Front
66.00
Lot Size (Sq Ft)
9316.00
Waterfront
No
Parking Spaces
6
Total Parking Spaces
-
Garage Spaces
3
Zoning
/
Roof
Asphalt

Building Description

Property Type
Residential Detached
Home Type
House
Subtype
Single Family Residence
Year Built
2019
Exterior
Frame Wood,Mixed (Exterior),Stone (Exterior)
Water Supply
Public
No. Floor Levels
2

Community

Community
Quilchena RI
Area Code
Richmond

Taxes & Fees

Taxes
$11,907.98 /yr
Tax Year
2025

Room Types

Room Dimensions Area Description
Living Room 13'6 x 14'6 195.75 sqft -
Foyer 10' x 16'4 163.33 sqft -
Dining Room 13'2 x 14'6 190.92 sqft -
Family Room 13'6 x 17' 229.5 sqft -
Nook 10' x 12'8 126.67 sqft -
Kitchen 11'2 x 19' 212.17 sqft -
Wok Kitchen 6'6 x 11' 71.5 sqft -
Media Room 15' x 20' 300 sqft -
Den 12' x 10' 120 sqft -
Bedroom 12' x 12'6 150 sqft -
Laundry 6'10 x 8' 54.67 sqft -
Primary Bedroom 14' x 17'2 240.33 sqft -
Bedroom 13'2 x 12'6 164.58 sqft -
Bedroom 10'8 x 12' 128 sqft -
Bedroom 11' x 14' 154 sqft -
Jess Kuang
Jess Kuang
Sutton Group - 1st West Realty
Listed by Crystal Wang PREC*
130 days on site
Listing Broker
Sutton Group - 1st West Realty
Courtesy
Sutton Group - 1st West Realty

Similar homes for sale in Richmond

Explore Richmond

This representation is based in whole or in part on data generated by the Chilliwack & District Real Estate Board, Fraser Valley Real Estate Board or Greater Vancouver REALTORS® which assumes no responsibility for its accuracy. Copyright 2026 by the Greater Vancouver REALTORS®, Fraser Valley Real Estate Board, Chilliwack and District Real Estate Board, and BC Northern Real Estate Board. All Rights Reserved.
Powered by AgentLocator







