
7348 Coronado Drive, Burnaby
1 / 35
For Sale
$699,000
3 bd · 3 ba · 1,248 sq ft

7348 Coronado Drive, Burnaby V5A 1R1

MLS®# R3143077

Est. mortgage
$2,652/mo
Property taxes $2,255.60/yr

About This Home

Property Type
Townhome, Townhouse
Parking
1 garage, 1 parking
MLS #
R3143077
Size
1248 sqft
Basement
None
Tax
$2,255.60 /yr
Year Built
1972
Maintenance Fee
$534.32 /mo
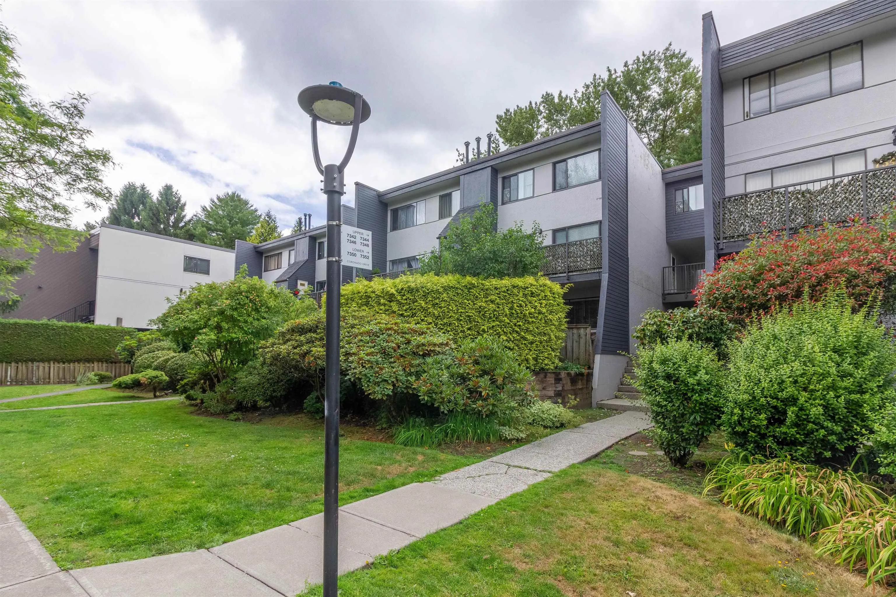
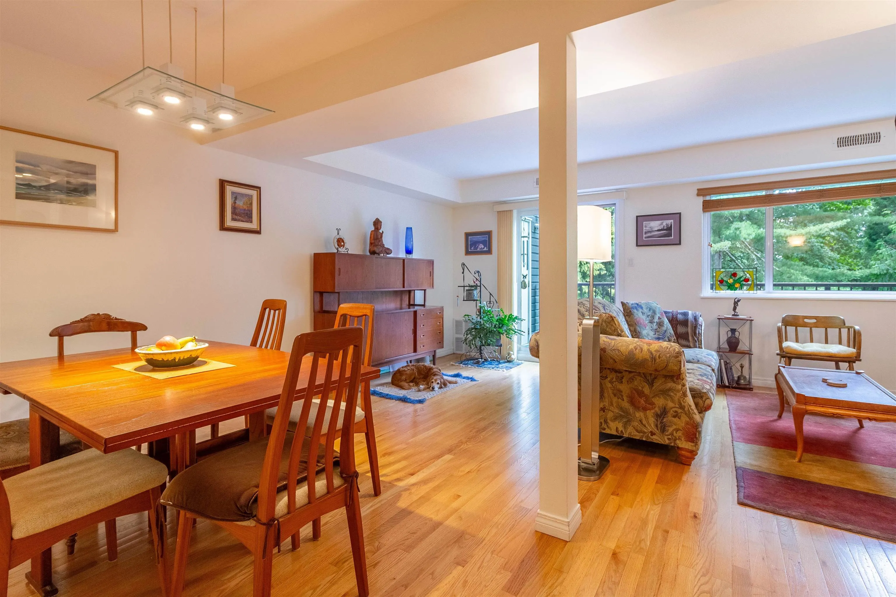
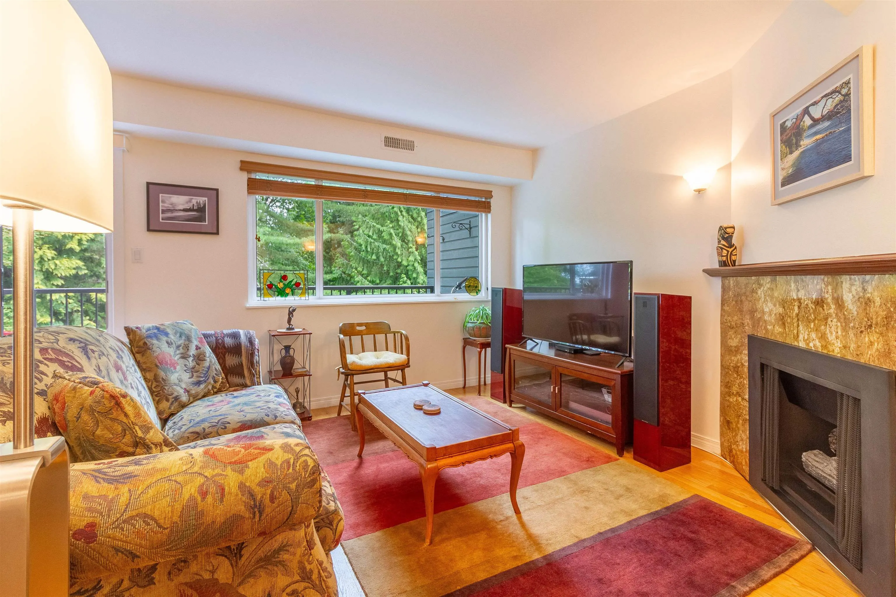
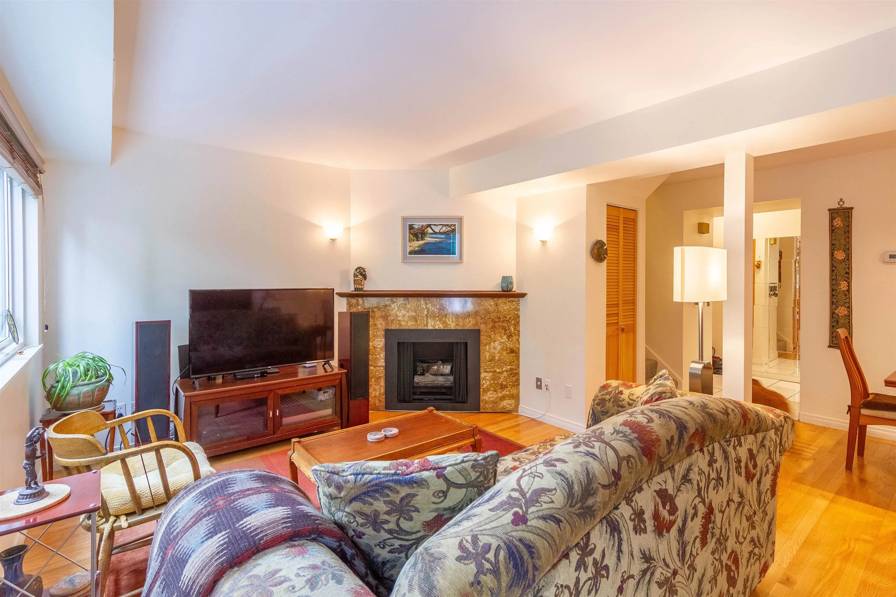
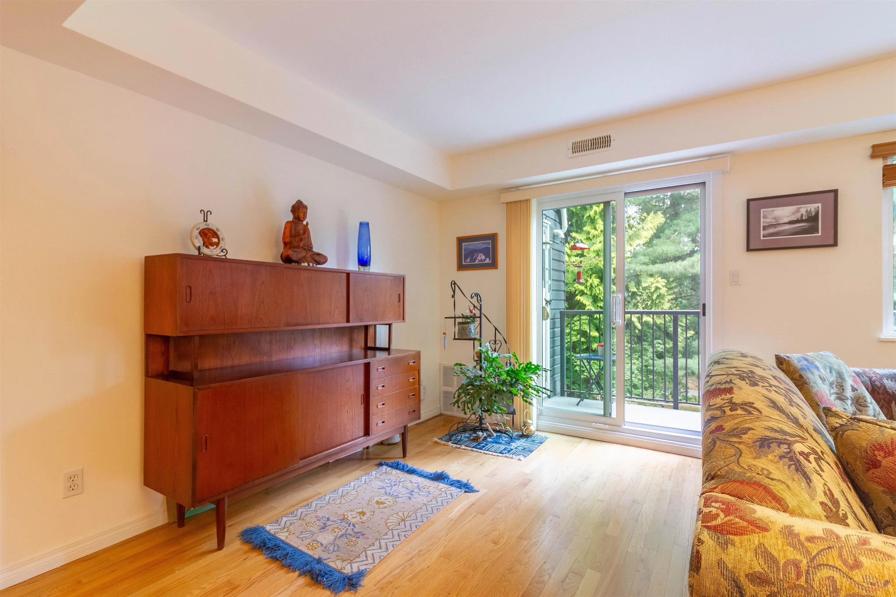
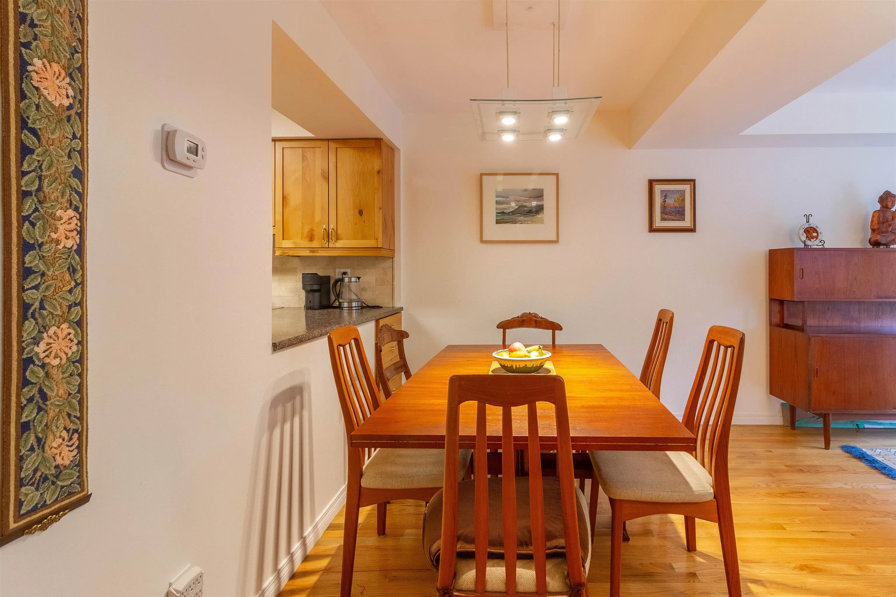
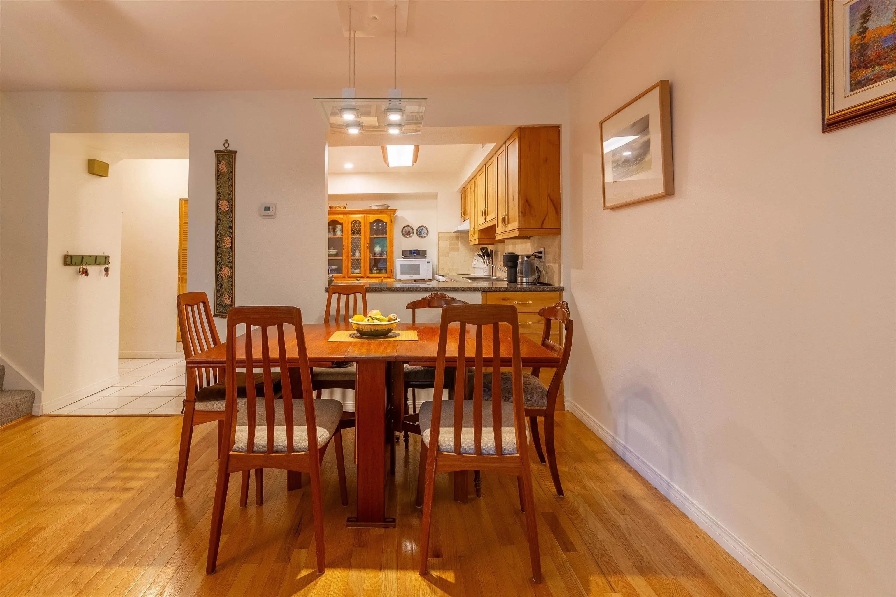
Welcome to Montecito 2000, nestled in Burnaby's North's highly sought after Montecito neighbourhood, a park-inspired community surrounded by mature trees. This southwest-facing 2-level 3-bed+den townhome is quietly situated on the upper level, offering privacy and natural light throughout the spacious living and dining areas with a cozy fireplace. Kitchen features ample pantry storage, while the versatile den is perfect as a home office or in-suite storage. All windows and sliding doors, cloth washer/dryer and DW 2026.Furance & boiler 2023.Updated premium hardwood cabinets, hardwood flooring in living & dining room. Walk to grocery stores. restaurants, medical clinics, Burnaby Mountain Golf Course, and transit. School catchments include Montecito Elementary and Burnaby North Secondary.

Property Details

Amenities & Utilities

In Unit

Full Property Details

Interior

Bedrooms
3
Washrooms
3
Square Footage
1248 sqft
Basement
None
Heating Type
Forced Air,Natural Gas
Kitchens
1
Floor Finish
Hardwood,Tile,Carpet
Den
Yes

Exterior

Waterfront
No
Parking Spaces
1
Total Parking Spaces
-
Garage Spaces
1
Zoning
RM1
Roof
Other

Building Description

Property Type
Residential Attached
Home Type
Townhome
Subtype
Townhouse
Year Built
1972
Exterior
Frame Wood,Other (Exterior),Stucco,Wood Siding
Water Supply
Public
No. Floor Levels
2
Pets Allowed
Cats OK,Dogs OK,Number Limit (One),Yes With Restrictions

Community

Community
Montecito
Area Code
Burnaby North

Taxes & Fees

Taxes
$2,255.60 /yr
Tax Year
2025
Maintenance Fee
$534.32 /mo

Other

Pets
Cats OK,Dogs OK,Number Limit (One),Yes With Restrictions

Room Types

Room Dimensions Area Description
Living Room 19'3 x 12'1 232.6 sqft -
Dining Room 12'10 x 6'5 82.35 sqft -
Kitchen 9'5 x 11'9 110.65 sqft -
Pantry 6' x 2'5 14.5 sqft -
Foyer 9'9 x 3'5 33.31 sqft -
Other 16'11 x 5'5 91.63 sqft -
Primary Bedroom 15'2 x 11'2 169.36 sqft -
Walk-In Closet 4' x 7'9 31 sqft -
Bedroom 10'8 x 8'9 93.33 sqft -
Bedroom 9'6 x 10'1 95.79 sqft -
Den 6' x 8'7 51.5 sqft -
Laundry 6' x 2'8 16 sqft -
Jess Kuang
Jess Kuang
Sutton Group - 1st West Realty
Listed by Vince Chan PREC*
130 days on site
Listing Broker
RE/MAX Crest Realty
Courtesy
RE/MAX Crest Realty

Similar homes for sale in Burnaby

Explore Burnaby

This representation is based in whole or in part on data generated by the Chilliwack & District Real Estate Board, Fraser Valley Real Estate Board or Greater Vancouver REALTORS® which assumes no responsibility for its accuracy. Copyright 2026 by the Greater Vancouver REALTORS®, Fraser Valley Real Estate Board, Chilliwack and District Real Estate Board, and BC Northern Real Estate Board. All Rights Reserved.
Powered by AgentLocator





