
2690 Sheffield Way, Abbotsford
1 / 33
For Sale
$1,050,000
5 bd · 3 ba · 3,038 sq ft

2690 Sheffield Way, Abbotsford V2S 4B8

MLS®# R3143025

Est. mortgage
$3,983/mo
Property taxes $5,144.22/yr

About This Home

Property Type
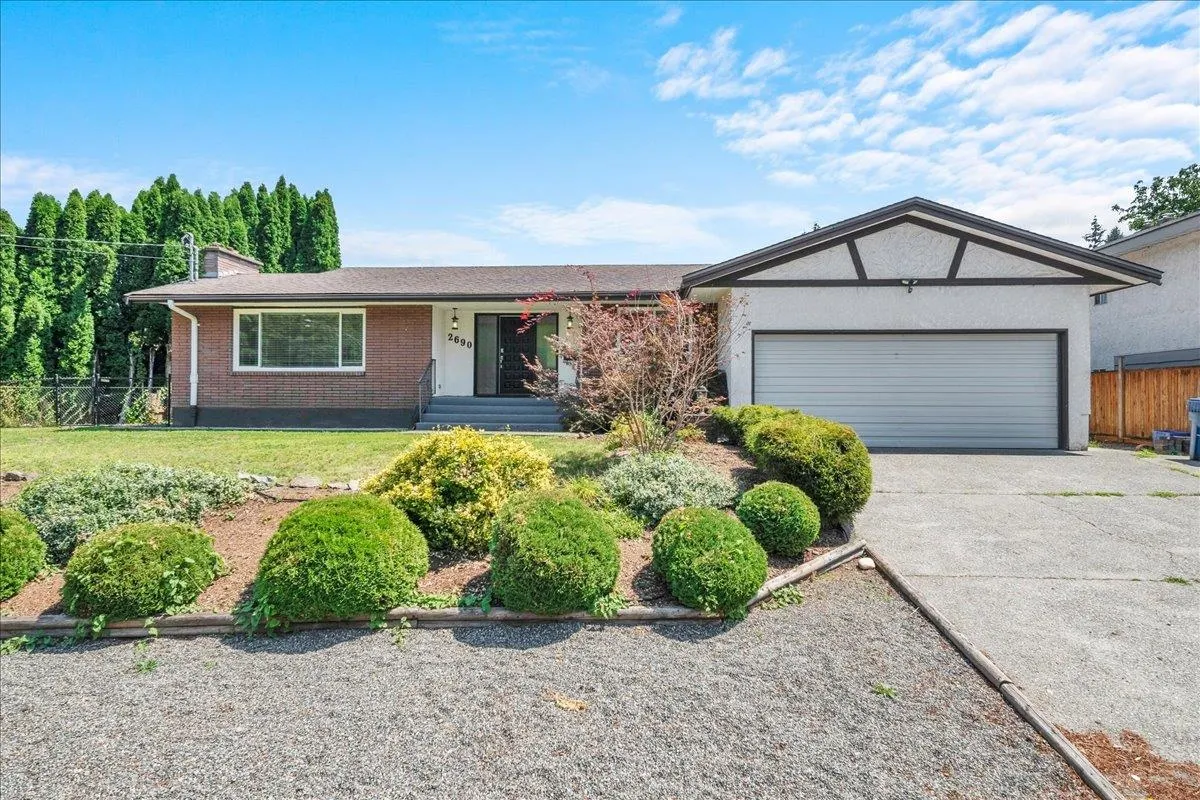
House, Single Family Residence, Rancher/Bungalow with Basement
Parking
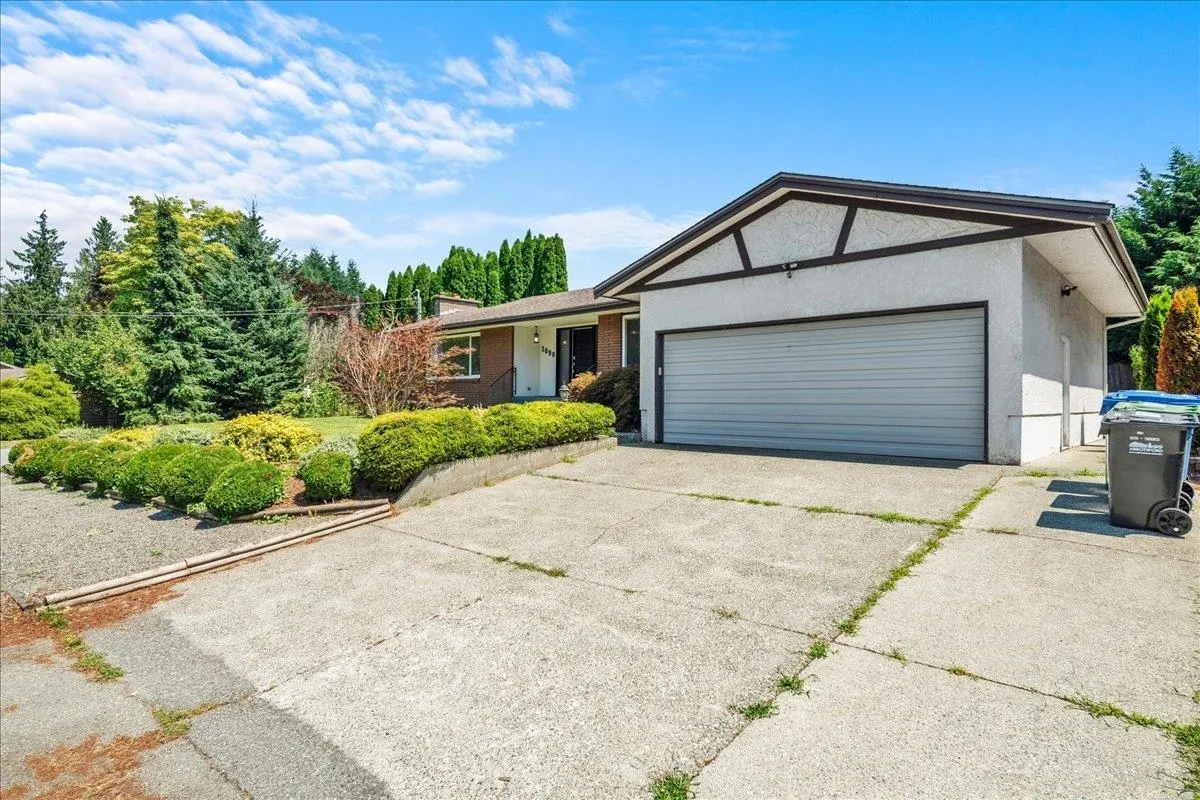
2 garage, 6 parking
MLS #
R3143025
Size
3038 sqft
Basement
Finished,Exterior Entry
Lot size
8137.73 sqft
Tax
$5,144.22 /yr
Year Built
1971
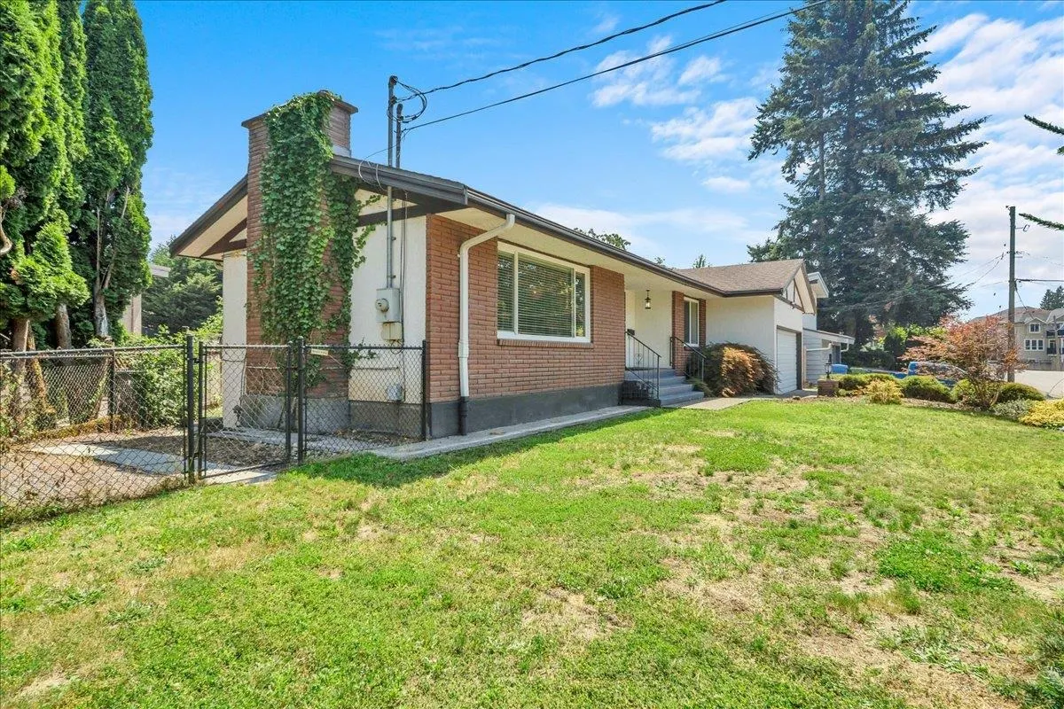
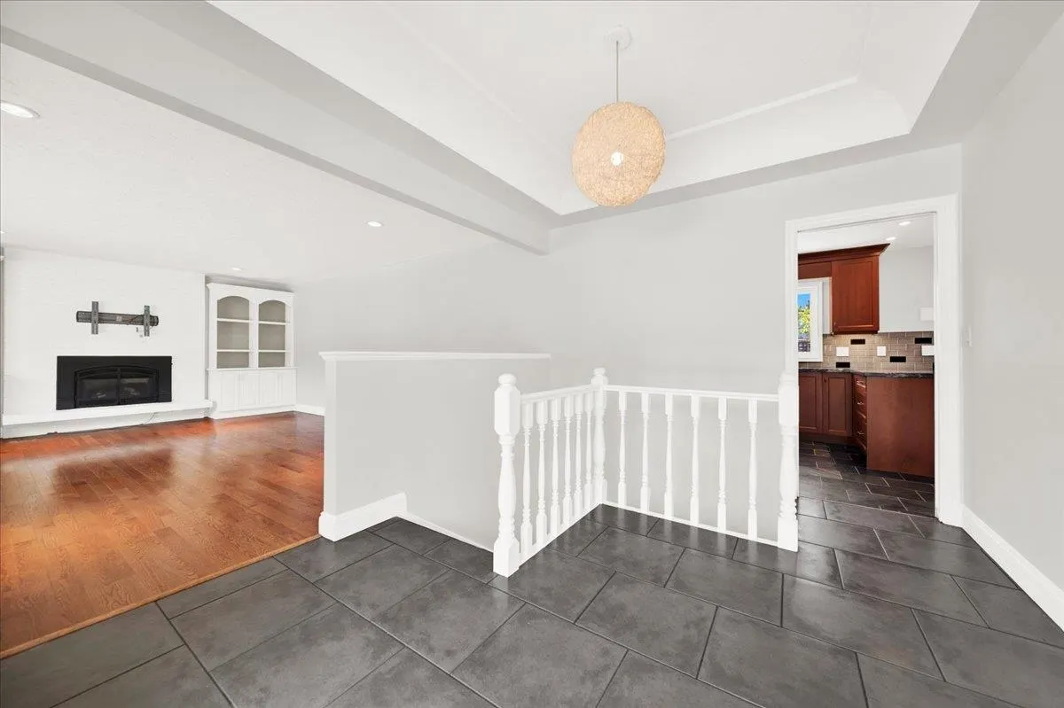
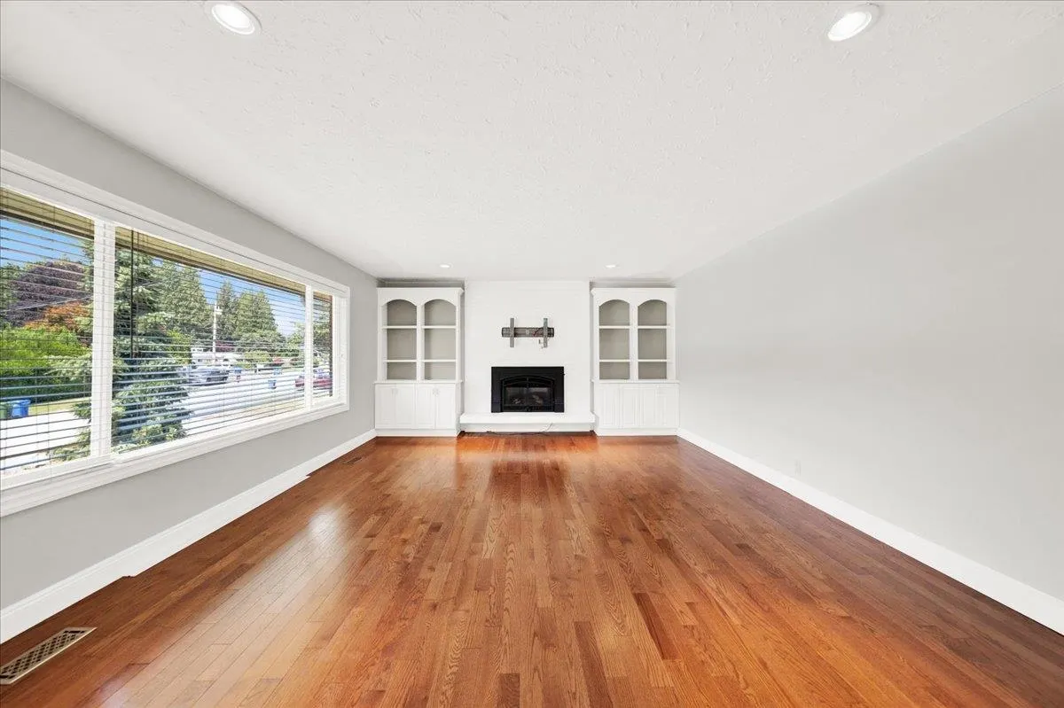
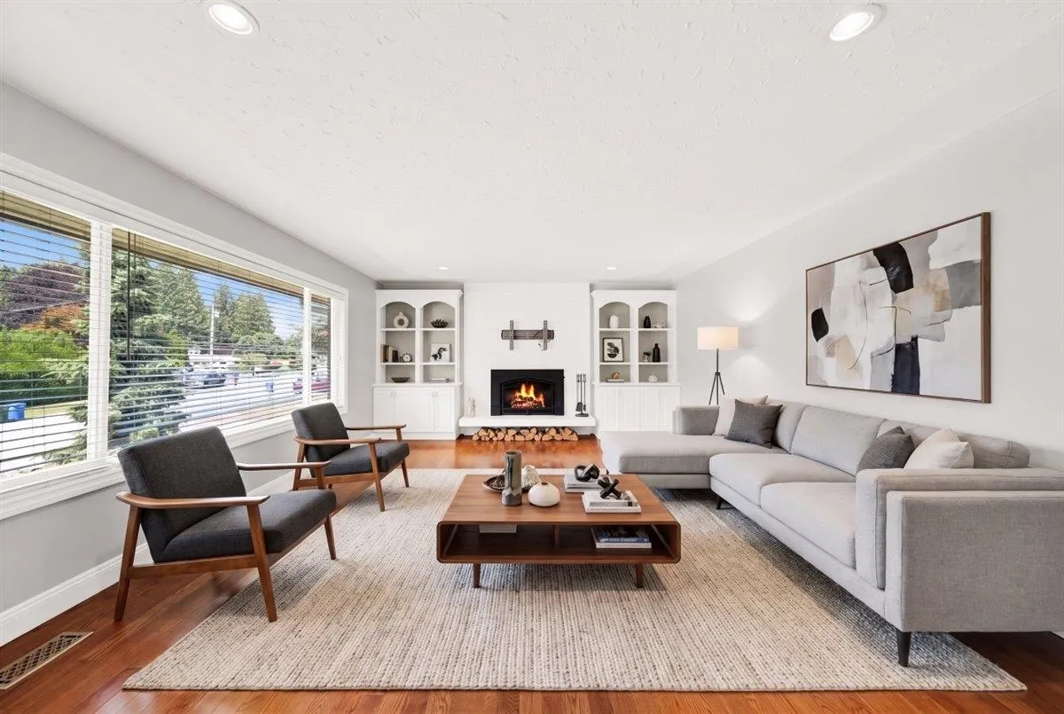
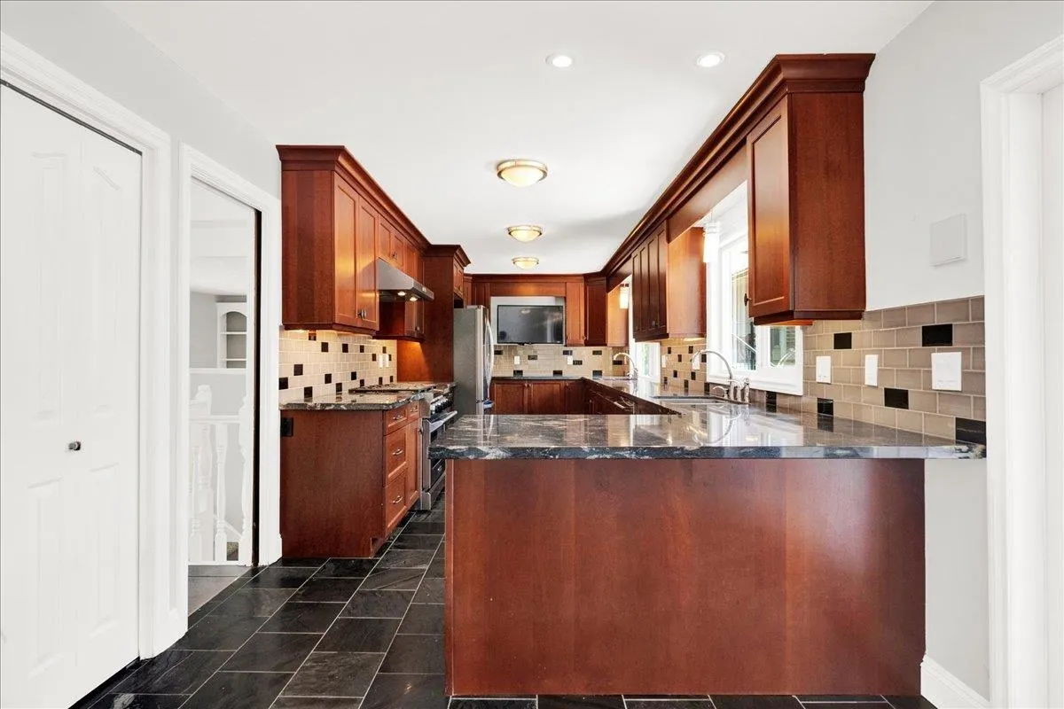
Updated Central Abbotsford home featuring a legal 1-bedroom secondary suite, offering excellent flexibility for extended family or mortgage assistance. Thoughtfully renovated over the years w/ updated kitchen, bathrooms, flooring, windows, paint & more. Bright, functional layout w/ shared laundry, double garage & ample parking. Situated on a large corner lot in the new SSMUH 1 zoning. Central location just minutes to Historic Downtown Abbotsford, Highway 11, Highway 1, Walnut Park, shopping & multiple schools. A rare opportunity combining location, income potential and long-term upside. Catchments: Margaret Stenersen Elem, William A. Fraser Middle, Yale Secondary. Some photos virtually staged.

Property Details

Full Property Details

Interior

Bedrooms
5
Washrooms
3
Square Footage
3038 sqft
Basement
Finished,Exterior Entry
Heating Type
Forced Air,Natural Gas
Kitchens
2
Floor Finish
Hardwood,Tile,Carpet
Den
No

Exterior

Front
69.00
Lot Size (Sq Ft)
8137.73
Waterfront
No
Parking Spaces
6
Total Parking Spaces
-
Garage Spaces
2
Zoning
SSMUH 1
Roof
Asphalt

Building Description

Style
Rancher/Bungalow with Basement
Property Type
Residential Detached
Home Type
House
Subtype
Single Family Residence
Year Built
1971
Exterior
Frame Wood,Brick (Exterior),Stucco
Water Supply
Public
No. Floor Levels
2

Community

Community
Central Abbotsford
Area Code
Abbotsford

Taxes & Fees

Taxes
$5,144.22 /yr
Tax Year
2025

Other

Virtual Tour Link

Room Types

Room Dimensions Area Description
Foyer 10'1 x 11' 110.92 sqft -
Living Room 14'8 x 19'1 279.89 sqft -
Kitchen 9'10 x 21'10 214.69 sqft -
Eating Area 9'10 x 9'3 90.96 sqft -
Bedroom 9'11 x 14'7 144.62 sqft -
Primary Bedroom 11'6 x 13'5 154.29 sqft -
Bedroom 8'10 x 10'5 92.01 sqft -
Storage 4'1 x 8'4 34.03 sqft -
Laundry 8'4 x 11'2 93.06 sqft -
Storage 9'11 x 14'8 145.44 sqft -
Flex Room 11'10 x 12'5 146.93 sqft -
Recreation Room 17'1 x 19'1 326.01 sqft -
Bedroom 8'11 x 15'7 138.95 sqft -
Living Room 14'6 x 14'7 211.46 sqft -
Kitchen 7'10 x 9'7 75.07 sqft -
Bedroom 13'3 x 12'6 165.62 sqft -
Jess Kuang
Jess Kuang
Sutton Group - 1st West Realty
Listed by Brad Richert
129 days on site
Listing Broker
Sutton Group-West Coast Realty (Surrey/24)
Courtesy
Sutton Group-West Coast Realty (Surrey/24)

Similar homes for sale in Abbotsford

Explore Abbotsford

This representation is based in whole or in part on data generated by the Chilliwack & District Real Estate Board, Fraser Valley Real Estate Board or Greater Vancouver REALTORS® which assumes no responsibility for its accuracy. Copyright 2026 by the Greater Vancouver REALTORS®, Fraser Valley Real Estate Board, Chilliwack and District Real Estate Board, and BC Northern Real Estate Board. All Rights Reserved.
Powered by AgentLocator







