
10595 154a Street, Surrey
1 / 27
For Sale
$945,000
3 bd · 2 ba · 2,042 sq ft

10595 154a Street, Surrey V3R 4K2

MLS®# R3142849

Est. mortgage
$3,585/mo
Property taxes $5,157.14/yr

About This Home

Property Type
House, Single Family Residence, Reverse 2 Storey
Parking
1 garage, 5 parking
MLS #
R3142849
Size
2042 sqft
Basement
None
Lot size
7471.00 sqft
Tax
$5,157.14 /yr
Year Built
1978
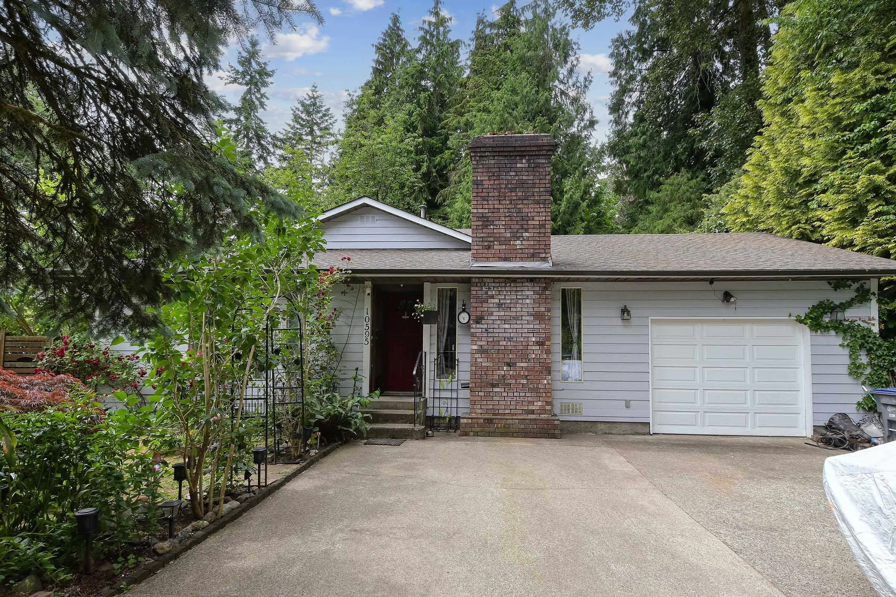
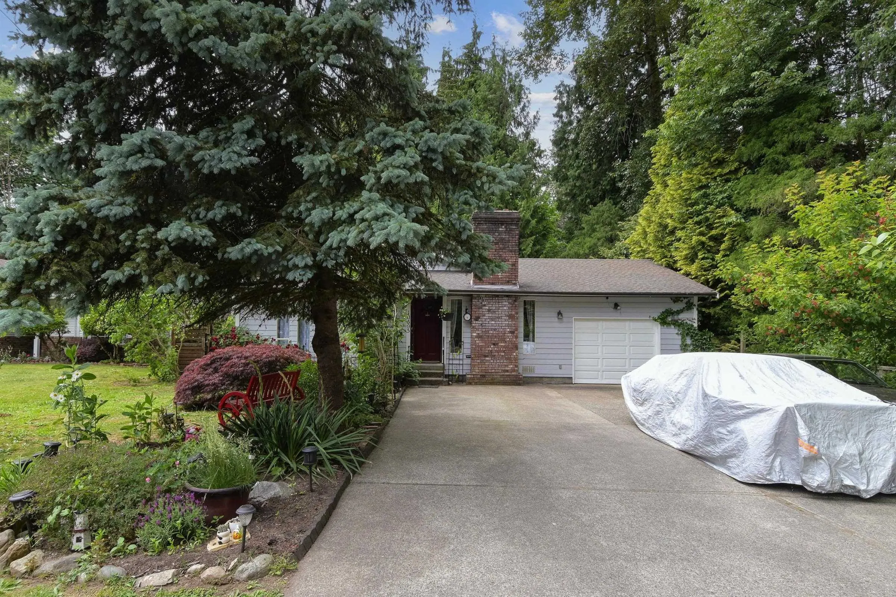
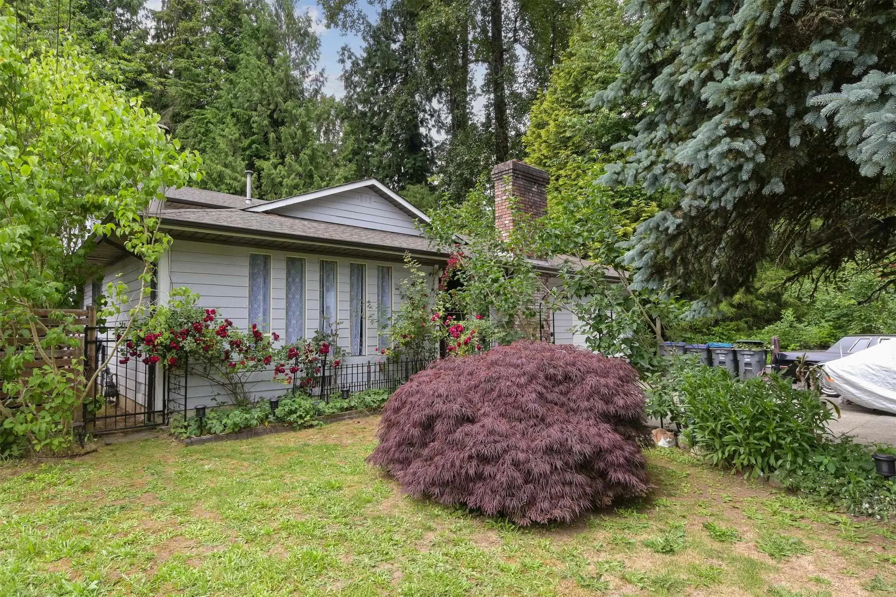
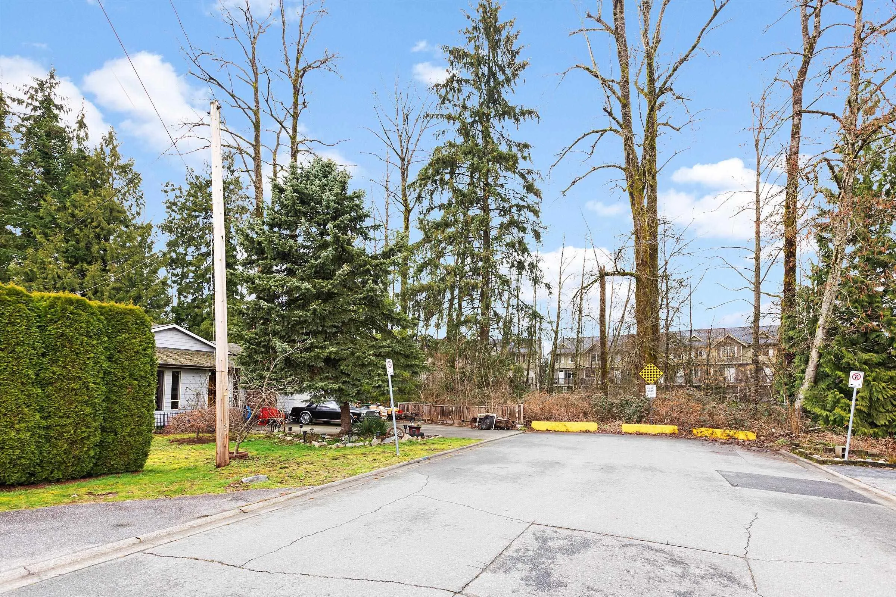
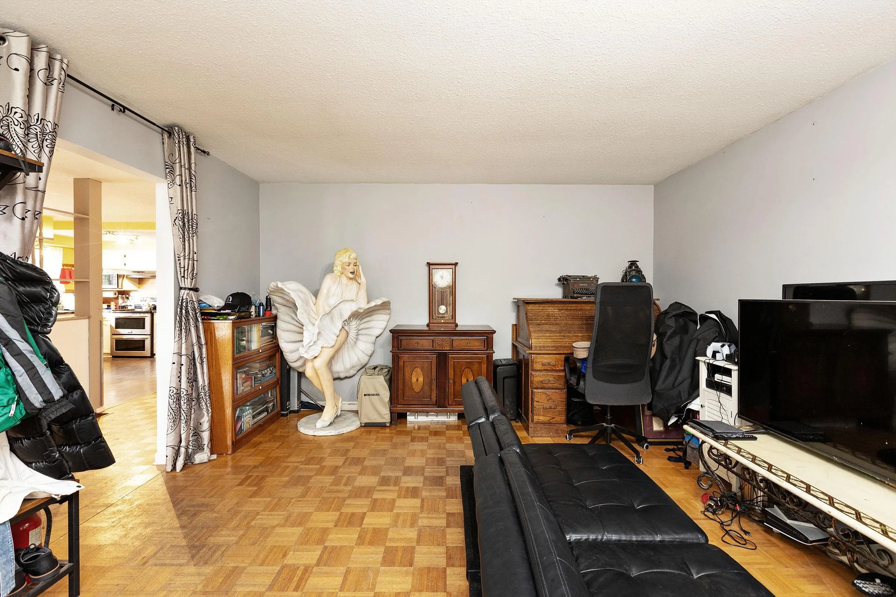
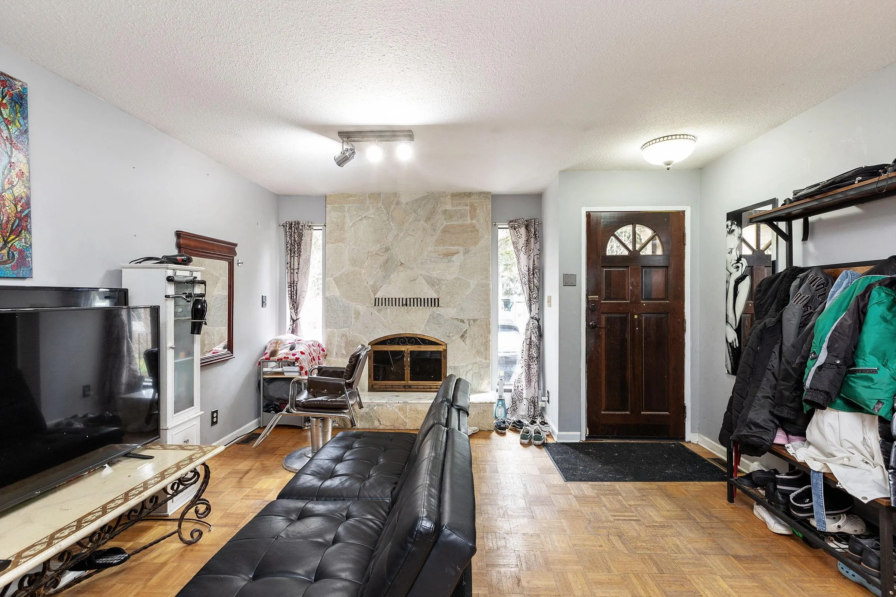
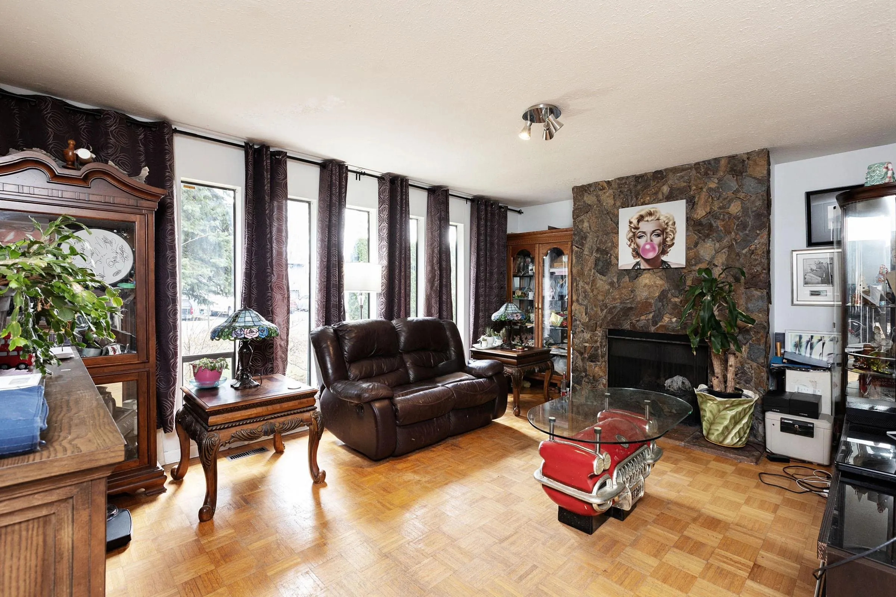
Tucked away at the end of the road with home siding a peaceful green space, offering exceptional privacy and a serene setting. From the front, it appears to be a rancher, but the unique layout includes an upper level plus a few steps down to fam room/bedroom. Upstairs; three generously sized bedrooms and two baths. The main floor features a bright living room with a cozy gas fireplace, along with a dining area conveniently located near the front entrance with floor to ceiling windows for lots of light. A standout feature is the spacious family room at the back of the home, currently used as the primary bedroom. It includes a 2-piece ensuite. Furnace is Sept 2020, HW tank 3 yrs, Deck 4 yrs, Roof 11 yrs. Single car garage Call for private viewing today.

Property Details

Amenities & Utilities

In Unit

Full Property Details

Interior

Bedrooms
3
Washrooms
2
Square Footage
2042 sqft
Basement
None
Heating Type
Forced Air,Natural Gas
Kitchens
1
Floor Finish
Mixed
Den
No

Exterior

Front
60.80
Lot Size (Sq Ft)
7471.00
Waterfront
No
Parking Spaces
5
Total Parking Spaces
-
Garage Spaces
1
Zoning
RF
Roof
Asphalt

Building Description

Style
Reverse 2 Storey
Property Type
Residential Detached
Home Type
House
Subtype
Single Family Residence
Year Built
1978
Exterior
Frame Wood,Mixed (Exterior)
Water Supply
Public
No. Floor Levels
2

Community

Community
Guildford
Area Code
North Surrey

Taxes & Fees

Taxes
$5,157.14 /yr
Tax Year
2025

Other

Virtual Tour Link

Room Types

Room Dimensions Area Description
Living Room 13'8 x 17'10 243.72 sqft -
Dining Room 13'1 x 17'2 224.6 sqft -
Kitchen 10' x 11'8 116.67 sqft -
Eating Area 7'9 x 11'8 90.42 sqft -
Mud Room 7'8 x 10'3 78.58 sqft -
Laundry 6'2 x 10'8 65.78 sqft -
Family Room 12'4 x 27' 333 sqft -
Primary Bedroom 11'8 x 12'1 140.97 sqft -
Bedroom 10'4 x 10'6 108.5 sqft -
Bedroom 9'3 x 10'5 96.35 sqft -
Jess Kuang
Jess Kuang
Sutton Group - 1st West Realty
Listed by Kimberley Lockhart
130 days on site
Listing Broker
Houghton Realty
Courtesy
Houghton Realty

Similar homes for sale in Surrey

Explore Surrey

This representation is based in whole or in part on data generated by the Chilliwack & District Real Estate Board, Fraser Valley Real Estate Board or Greater Vancouver REALTORS® which assumes no responsibility for its accuracy. Copyright 2026 by the Greater Vancouver REALTORS®, Fraser Valley Real Estate Board, Chilliwack and District Real Estate Board, and BC Northern Real Estate Board. All Rights Reserved.
Powered by AgentLocator







