
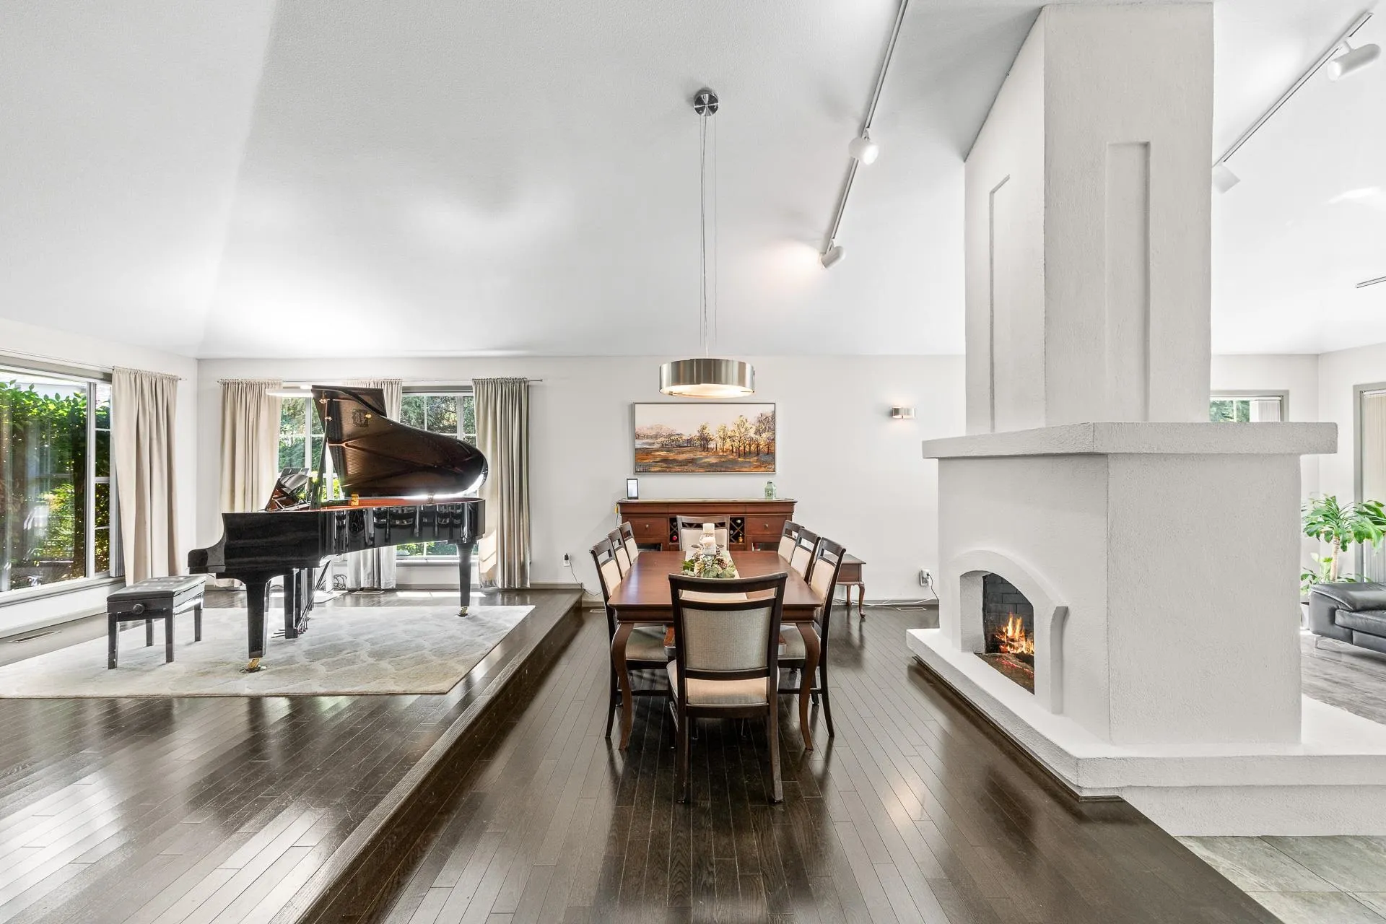
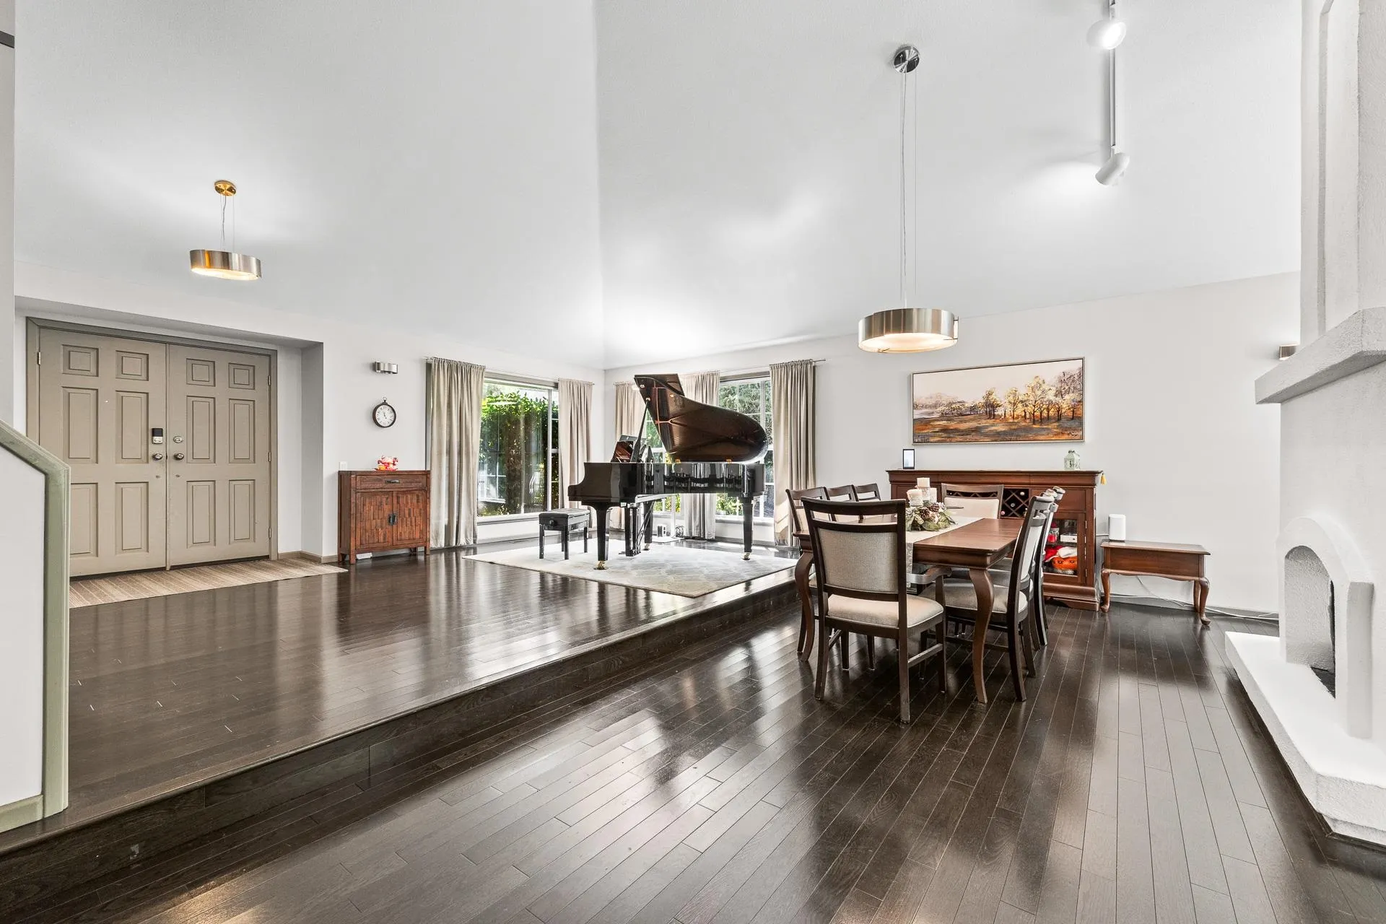
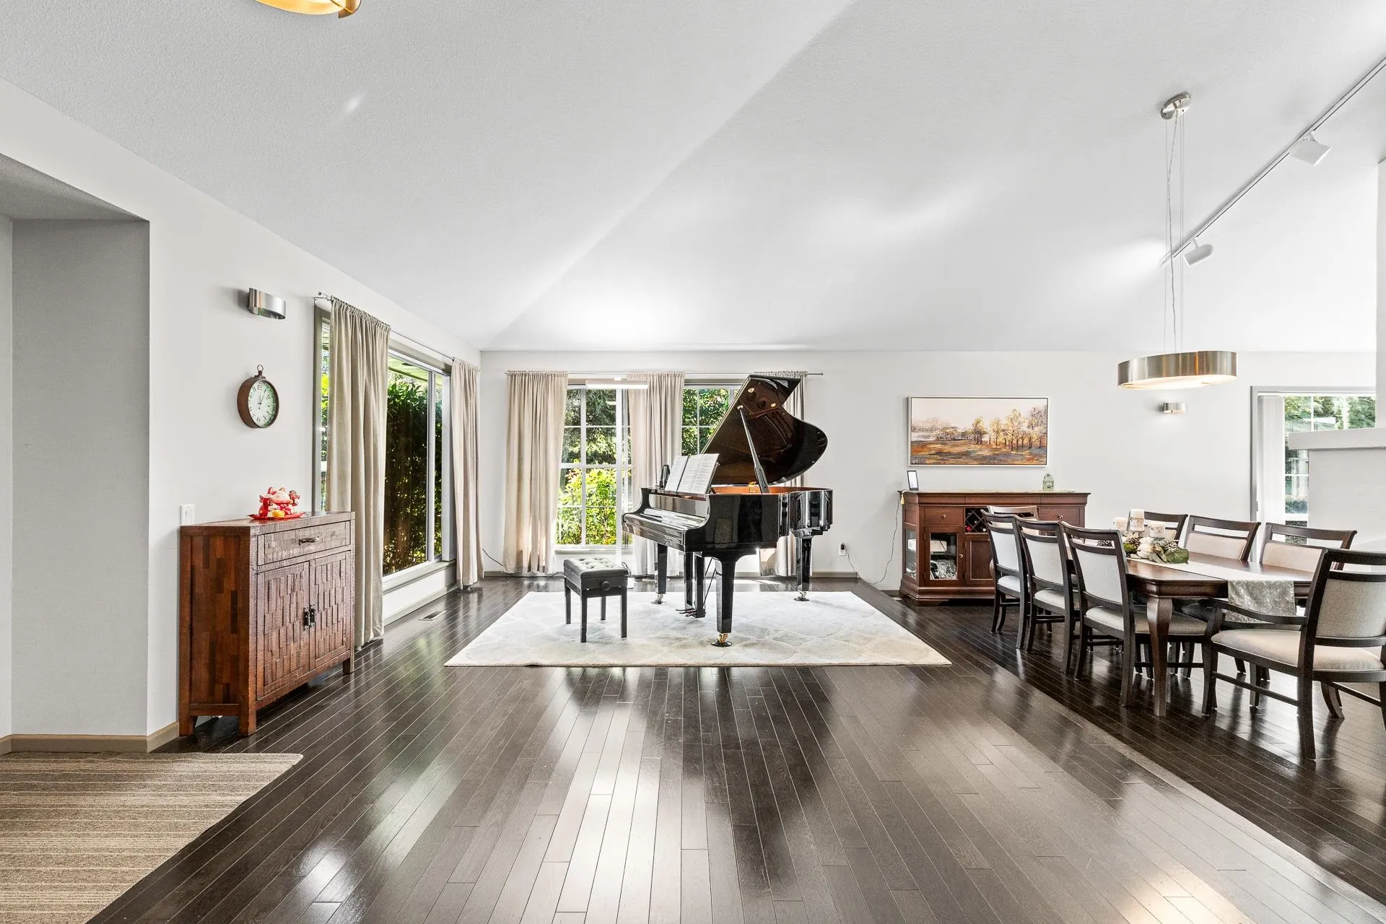
2289 131a Street, Surrey
1 / 36
For Sale
$2,338,000
4 bd · 4 ba · 4,187 sq ft

2289 131a Street, Surrey V4A 9B1

MLS®# R3142747

Est. mortgage
$8,870/mo
Property taxes $8,384.17/yr

About This Home

Property Type
House, Single Family Residence
Parking
3 garage, 7 parking
MLS #
R3142747
Size
4187 sqft
Basement
Crawl Space
Lot size
12022.00 sqft
Tax
$8,384.17 /yr
Year Built
1990
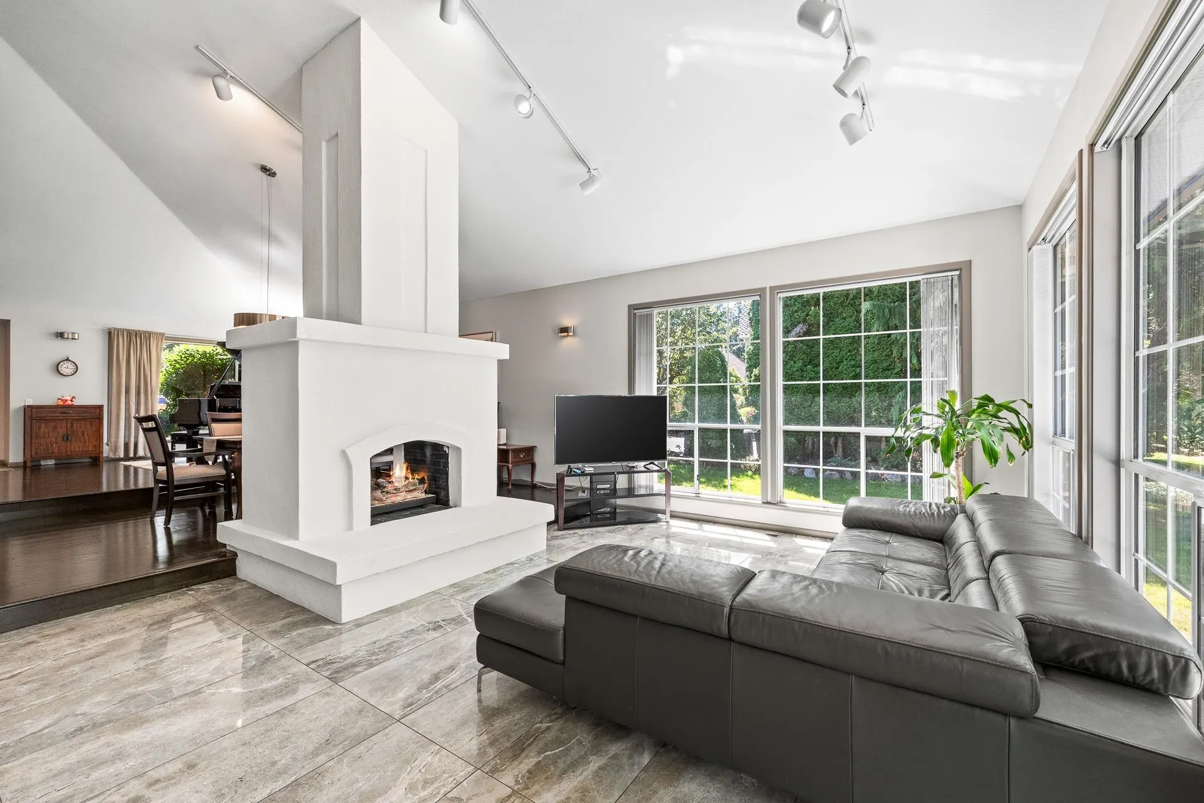
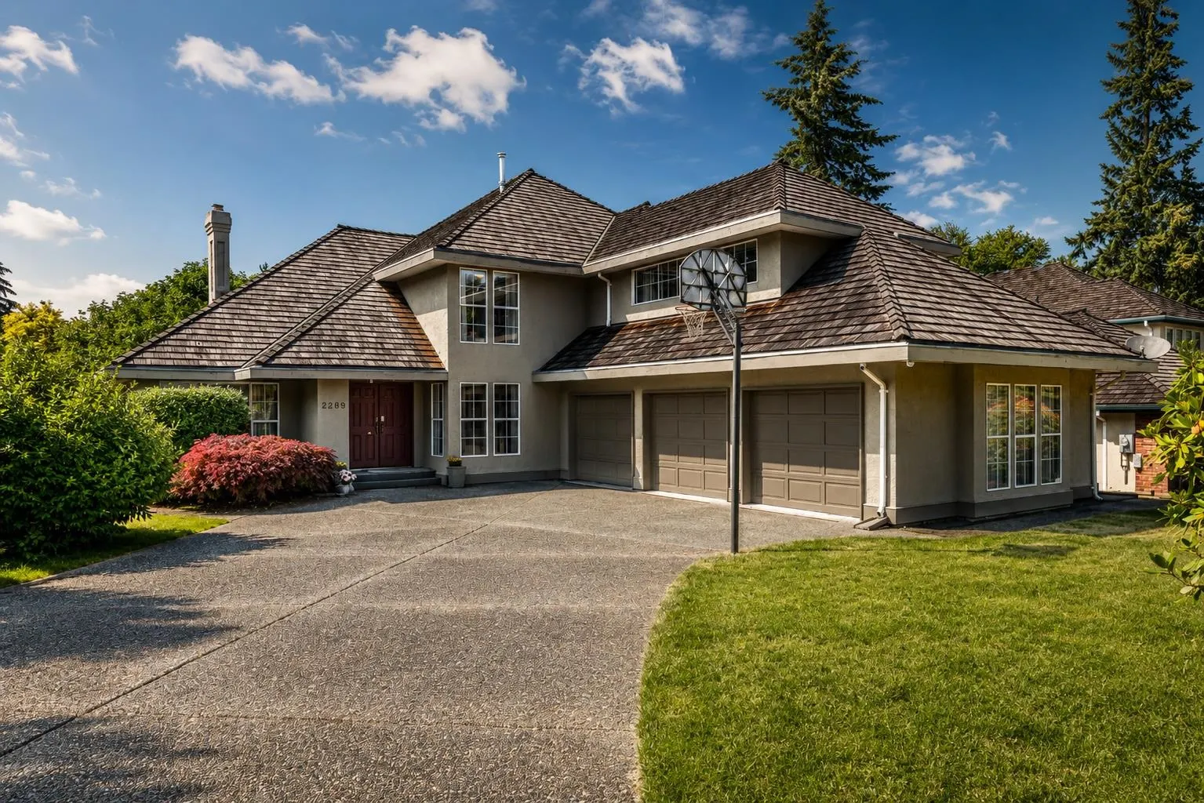
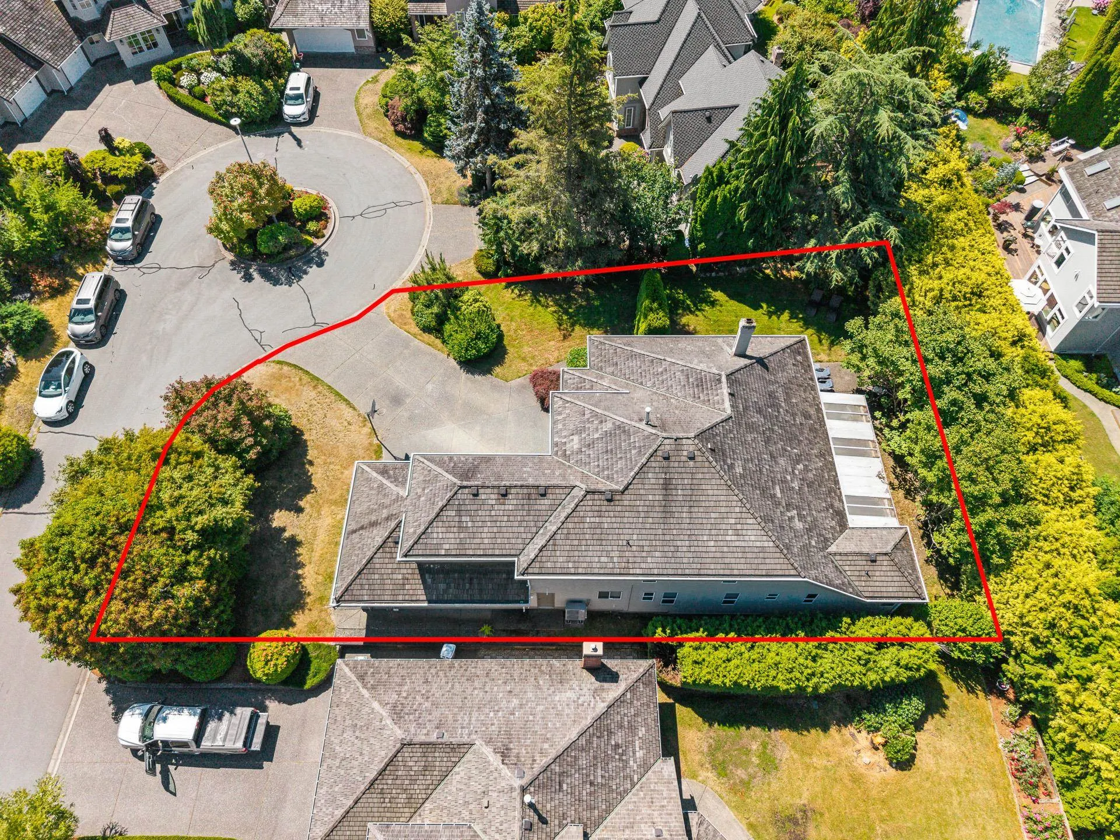
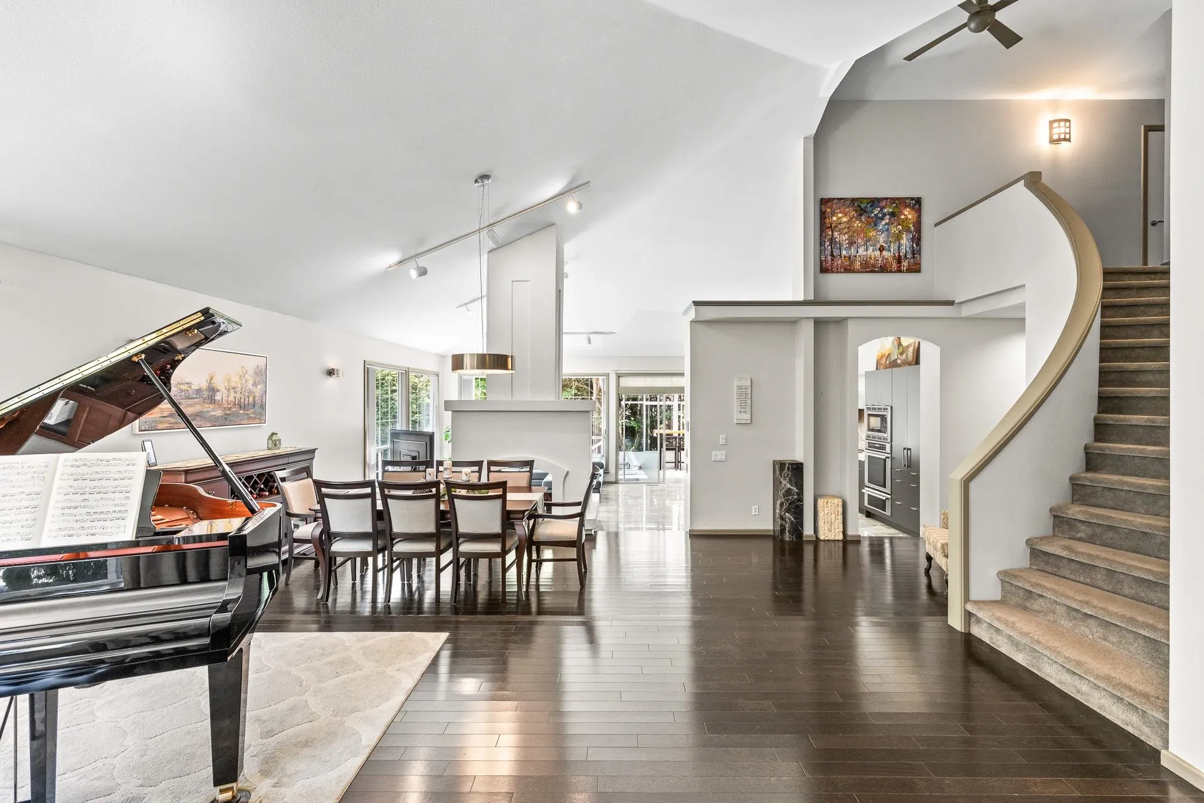
Welcome to prestigious Huntington Park! This beautifully updated European Modern residence offers distinctive style, comfort, and functionality. The open-concept layout features soaring vaulted ceilings, a striking fireplace, a designer kitchen with high-end appliances, renovated bathrooms, and refined finishes throughout. A rare main floor primary suite, plus an additional ensuite bedroom on the main. Two bedrooms upstairs and a recreation room which can easily convert to the 3rd bedroom, creates an ideal layout for family or multi-generational living. Additional spaces include sunroom, private den, and oversized 3-car garage.Tucked away on a quiet cul-de-sac with a private, sun-filled backyard, just a short walk to Elgin Park Secondary. Must See!

Property Details

Full Property Details

Interior

Bedrooms
4
Washrooms
4
Square Footage
4187 sqft
Basement
Crawl Space
Heating Type
Electric,Heat Pump
Kitchens
1
Floor Finish
Hardwood,Mixed,Carpet
Den
No

Exterior

Front
95.14
Lot Size (Sq Ft)
12022.00
Waterfront
No
Parking Spaces
7
Total Parking Spaces
-
Garage Spaces
3
Zoning
RH-G
Roof
Wood

Building Description

Property Type
Residential Detached
Home Type
House
Subtype
Single Family Residence
Year Built
1990
Exterior
Frame Wood,Stucco
Water Supply
Public
No. Floor Levels
2

Community

Community
Elgin Chantrell
Area Code
South Surrey White Rock

Taxes & Fees

Taxes
$8,384.17 /yr
Tax Year
2025

Room Types

Room Dimensions Area Description
Living Room 13'3 x 19'6 258.38 sqft -
Laundry 7'1 x 10'2 72.01 sqft -
Kitchen 12' x 15'4 184 sqft -
Conservatory 10' x 28'6 285 sqft -
Family Room 12'6 x 12'10 160.42 sqft -
Bedroom 12'9 x 19'3 245.44 sqft -
Dining Room 13'1 x 25'4 331.44 sqft -
Bedroom 12'5 x 15'7 193.49 sqft -
Primary Bedroom 13' x 16'2 210.17 sqft -
Recreation Room 14'3 x 17'4 247 sqft -
Jess Kuang
Jess Kuang
Sutton Group - 1st West Realty
Listed by Elaine Zhou - PREC
131 days on site
Listing Broker
Macdonald Realty (Surrey/152)
Courtesy
Macdonald Realty (Surrey/152)

Similar homes for sale in Surrey

Explore Surrey

This representation is based in whole or in part on data generated by the Chilliwack & District Real Estate Board, Fraser Valley Real Estate Board or Greater Vancouver REALTORS® which assumes no responsibility for its accuracy. Copyright 2026 by the Greater Vancouver REALTORS®, Fraser Valley Real Estate Board, Chilliwack and District Real Estate Board, and BC Northern Real Estate Board. All Rights Reserved.
Powered by AgentLocator







