
10229 122 Street, Surrey
1 / 23
For Sale
$2,199,900
11 bd · 7 ba · 5,827 sq ft

10229 122 Street, Surrey V3V 4N1

MLS®# R3142667

Est. mortgage
$8,346/mo
Property taxes $10,470.69/yr

About This Home

Property Type
House, Single Family Residence, Basement Entry
Parking
2 garage, 10 parking
MLS #
R3142667
Size
5827 sqft
Basement
Full
Lot size
14130.00 sqft
Tax
$10,470.69 /yr
Year Built
2006
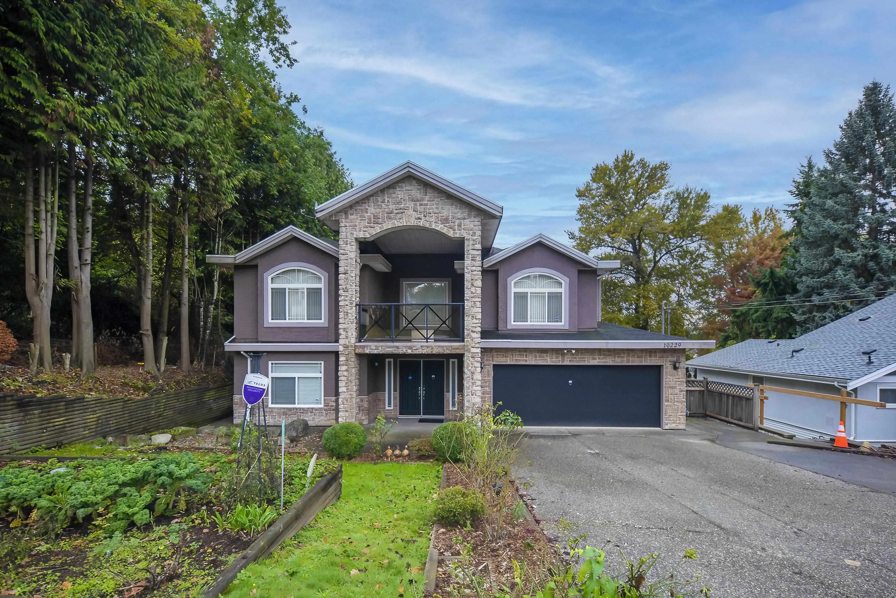
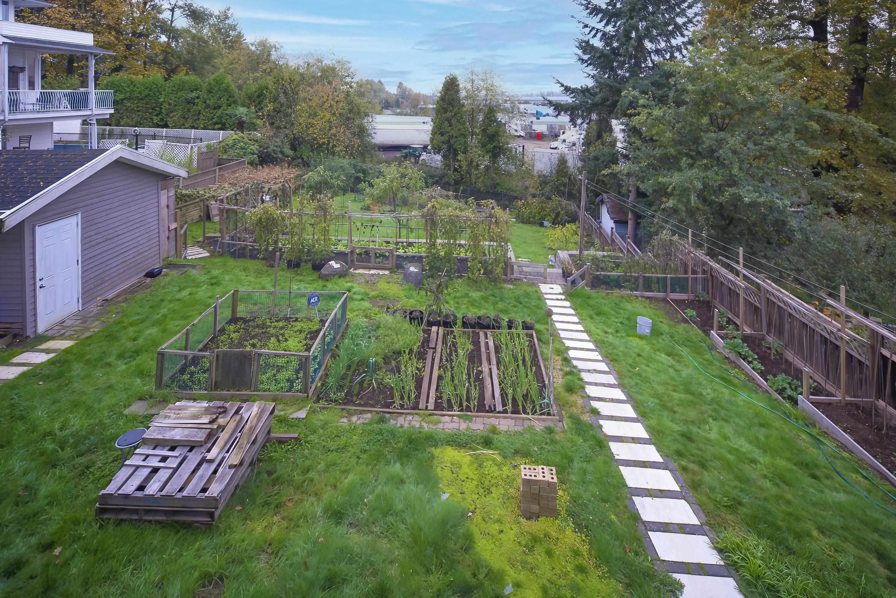
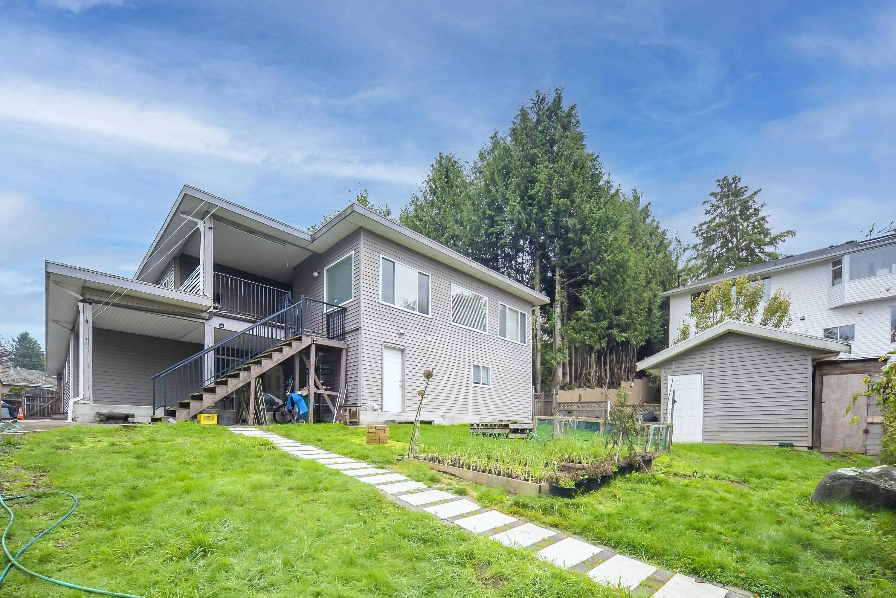
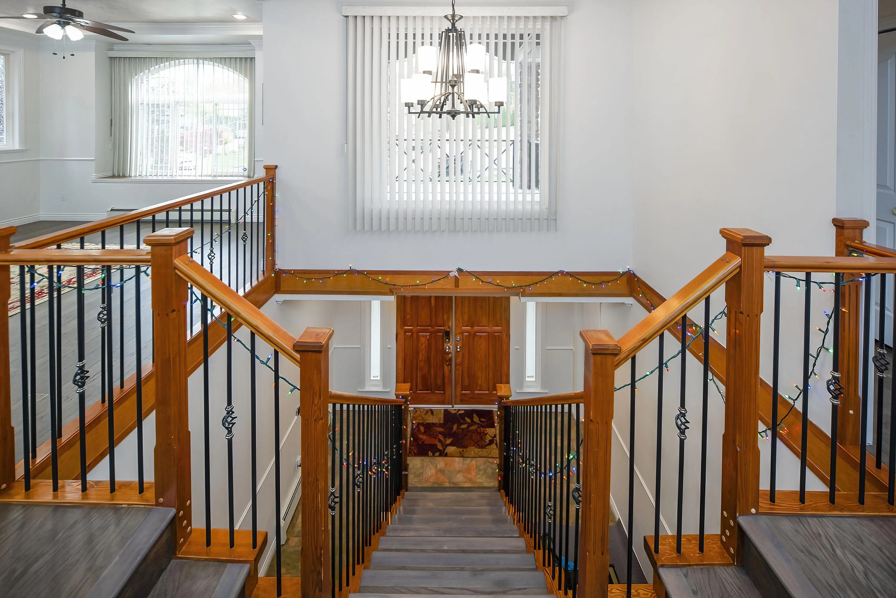
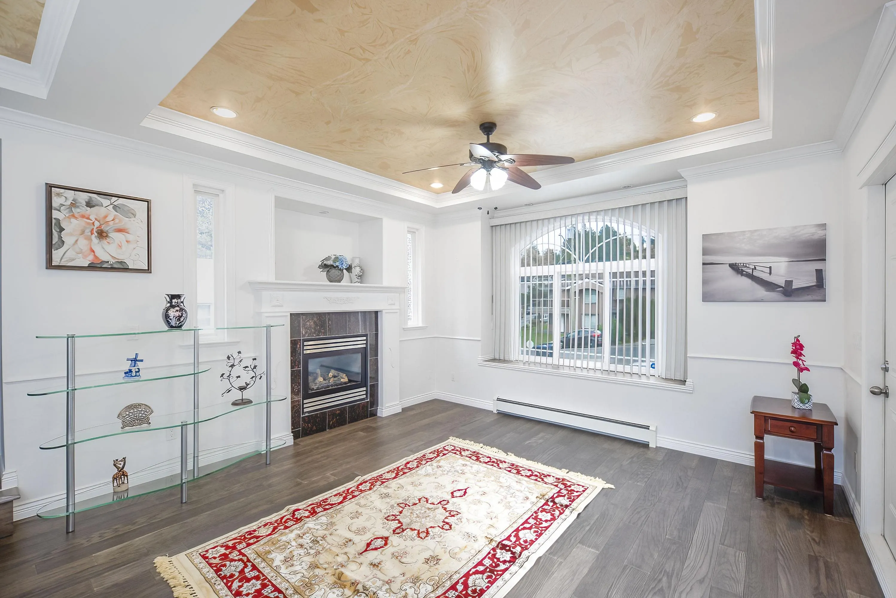
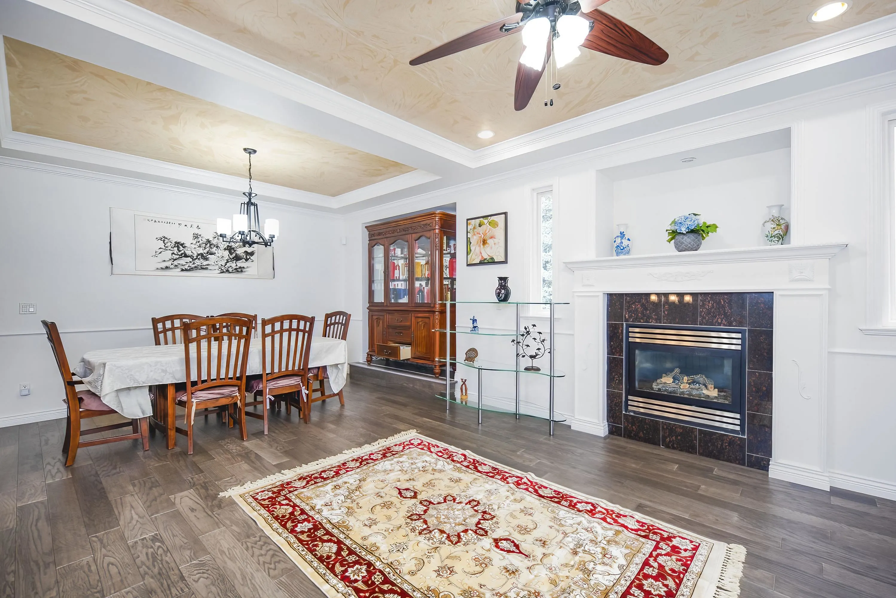
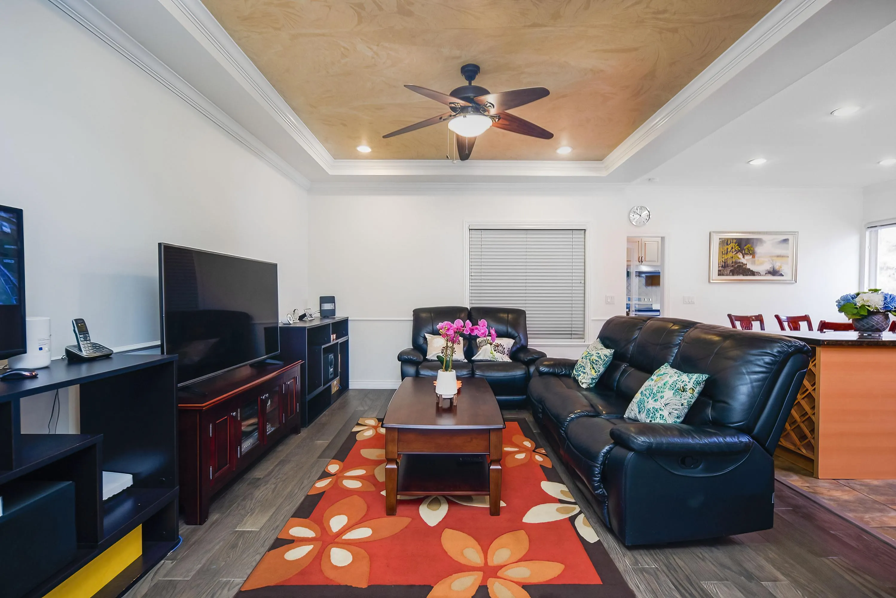
Welcome this huge lot over 14000sqft, total 11 bedrooms and 7 bathrooms. This beautiful home located in north Surrey, very convenient location, 3 minutes driving to Scott road Skytrain station, and 5 minutes to Surrey shopping center and T&T. Huge back yard is great for planting vegetables and fruit trees in private fenced garden. Many updates including :New hardwood floor, new quartz counter top, new bathroom, new retaining wall and three years old furnace and hot water tank. Upstairs 5 bedrooms 4 full bathrooms with spacious living area. Downstairs 3 rent suites (3+2+1) are great for mortgage helps. Book your showings. Unbelievable value. open house:

Property Details

Amenities & Utilities

In Unit

Full Property Details

Interior

Bedrooms
11
Washrooms
7
Square Footage
5827 sqft
Basement
Full
Heating Type
Hot Water,Natural Gas
Kitchens
5
Floor Finish
Hardwood,Mixed
Den
No

Exterior

Front
66.96
Lot Size (Sq Ft)
14130.00
View
city
Waterfront
No
Parking Spaces
10
Total Parking Spaces
-
Garage Spaces
2
Zoning
R1
Roof
Torch On

Building Description

Style
Basement Entry
Property Type
Residential Detached
Home Type
House
Subtype
Single Family Residence
Year Built
2006
Exterior
Frame Wood,Mixed (Exterior)
Water Supply
Public
No. Floor Levels
2

Community

Community
Cedar Hills
Area Code
North Surrey

Taxes & Fees

Taxes
$10,470.69 /yr
Tax Year
2025

Room Types

Room Dimensions Area Description
Primary Bedroom 11'8 x 13'8 159.44 sqft -
Primary Bedroom 14'2 x 17'5 246.74 sqft -
Bedroom 10' x 13'6 135 sqft -
Bedroom 10' x 10'2 101.67 sqft -
Bedroom 10'5 x 10'5 108.51 sqft -
Living Room 13'6 x 13'6 182.25 sqft -
Family Room 13' x 14'10 192.83 sqft -
Dining Room 8'5 x 13'6 113.62 sqft -
Kitchen 10'8 x 12' 128 sqft -
Wok Kitchen 7'5 x 12' 89 sqft -
Living Room 12'8 x 15'3 193.17 sqft -
Kitchen 11'3 x 12'8 142.5 sqft -
Bedroom 10'4 x 12'4 127.44 sqft -
Bedroom 10'6 x 12'4 129.5 sqft -
Bedroom 7'8 x 16' 122.67 sqft -
Living Room 10'5 x 22'2 230.9 sqft -
Kitchen 8'10 x 10'2 89.81 sqft -
Bedroom 0'0 x 12'8 0 sqft -
Bedroom 9'8 x 10'10 104.72 sqft -
Living Room 13' x 16' 208 sqft -
Kitchen 8'2 x 13' 106.17 sqft -
Bedroom 12'8 x 13' 164.67 sqft -
Jess Kuang
Jess Kuang
Sutton Group - 1st West Realty
Listed by Lucy Li PREC*
133 days on site
Listing Broker
Nu Stream Realty Inc.
Courtesy
Nu Stream Realty Inc.

Similar homes for sale in Surrey

Explore Surrey

This representation is based in whole or in part on data generated by the Chilliwack & District Real Estate Board, Fraser Valley Real Estate Board or Greater Vancouver REALTORS® which assumes no responsibility for its accuracy. Copyright 2026 by the Greater Vancouver REALTORS®, Fraser Valley Real Estate Board, Chilliwack and District Real Estate Board, and BC Northern Real Estate Board. All Rights Reserved.
Powered by AgentLocator







