
23182 Westminster Highway #23180, Richmond
1 / 3
For Sale
$2,400,000
10 bd · 6 ba · 5,320 sq ft

23182 Westminster Highway #23180, Richmond V6V 1B8

MLS®# R3142613

Est. mortgage
$9,105/mo
Property taxes $5,026.91/yr

About This Home

Property Type
Townhome, Duplex, Basement Entry, Split Entry
Parking
1 garage, 4 parking
MLS #
R3142613
Size
5320 sqft
Basement
Finished,Exterior Entry
Lot size
13035.00 sqft
Tax
$5,026.91 /yr
Year Built
1974
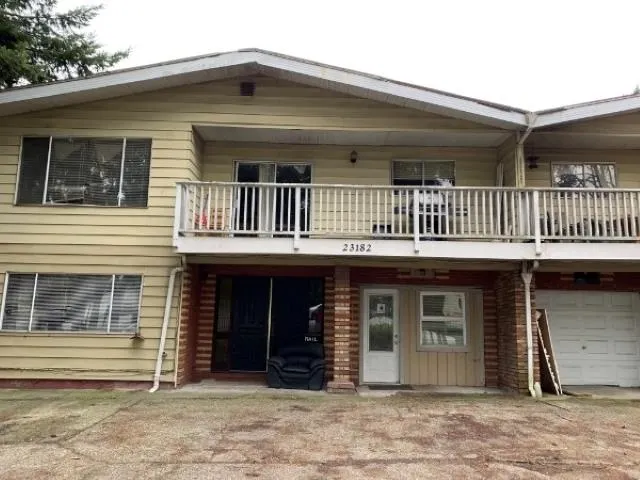
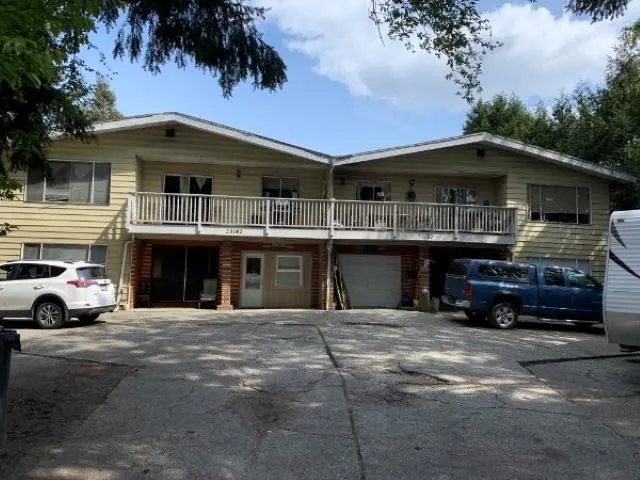
Welcome to your next great real estate chapter! Tucked away in a peaceful Richmond corridor, this exceptional FULL SIDE-BY-SIDE DUPLEX presents a rare blend of comfort, flexibility, and investment savvy. Step inside and be greeted by thoughtfully designed, bright, and airy interiors. Each side of the duplex offers its own distinct character, featuring spacious living areas that flow effortlessly into generous kitchen and dining zones. The well-proportioned bedrooms provide a quiet retreat at the end of the day, while the expansive outdoor spaces are perfect for summer barbecues, gardening, or simply unwinding. What truly sets this property apart is its versatility. Live in one side and generate immediate rental income from the other, or open it up as a fantastic home for extended family.

Property Details

Full Property Details

Interior

Bedrooms
10
Washrooms
6
Square Footage
5320 sqft
Basement
Finished,Exterior Entry
Heating Type
Forced Air,Natural Gas
Kitchens
4
Floor Finish
Laminate,Tile
Den
No

Exterior

Front
92.80
Lot Size (Sq Ft)
13035.00
Waterfront
No
Parking Spaces
4
Total Parking Spaces
-
Garage Spaces
1
Zoning
RD1

Building Description

Style
Basement Entry,Split Entry
Property Type
Multi Family
Home Type
Townhome
Subtype
Duplex
Year Built
1974
Exterior
Frame Wood,Brick (Exterior),Mixed (Exterior),Vinyl Siding
Water Supply
Public
No. Floor Levels
2

Community

Community
Hamilton RI
Area Code
Richmond

Taxes & Fees

Taxes
$5,026.91 /yr
Tax Year
2025

Room Types

Room Dimensions Area Description
Living Room 13' x 18' 234 sqft -
Dining Room 9' x 11' 99 sqft -
Kitchen 11' x 19' 209 sqft -
Primary Bedroom 11' x 14' 154 sqft -
Bedroom 10' x 12' 120 sqft -
Bedroom 9'6 x 10' 95 sqft -
Living Room 13' x 18' 234 sqft -
Kitchen 10' x 13' 130 sqft -
Bedroom 10' x 11' 110 sqft -
Living Room 13' x 18' 234 sqft -
Kitchen 11' x 19' 209 sqft -
Dining Room 9' x 11' 99 sqft -
Bedroom 10' x 12' 120 sqft -
Bedroom 9'6 x 10' 95 sqft -
Primary Bedroom 11' x 14' 154 sqft -
Living Room 13' x 18' 234 sqft -
Bedroom 10' x 11' 110 sqft -
Bedroom 10' x 12' 120 sqft -
Kitchen 10' x 13' 130 sqft -
Bedroom 10' x 11' 110 sqft -
Jess Kuang
Jess Kuang
Sutton Group - 1st West Realty
Listed by Brent Roberts
133 days on site
Listing Broker
Royal LePage Brent Roberts Realty
Courtesy
Royal LePage Brent Roberts Realty

Similar homes for sale in Richmond

Explore Richmond

This representation is based in whole or in part on data generated by the Chilliwack & District Real Estate Board, Fraser Valley Real Estate Board or Greater Vancouver REALTORS® which assumes no responsibility for its accuracy. Copyright 2026 by the Greater Vancouver REALTORS®, Fraser Valley Real Estate Board, Chilliwack and District Real Estate Board, and BC Northern Real Estate Board. All Rights Reserved.
Powered by AgentLocator







