
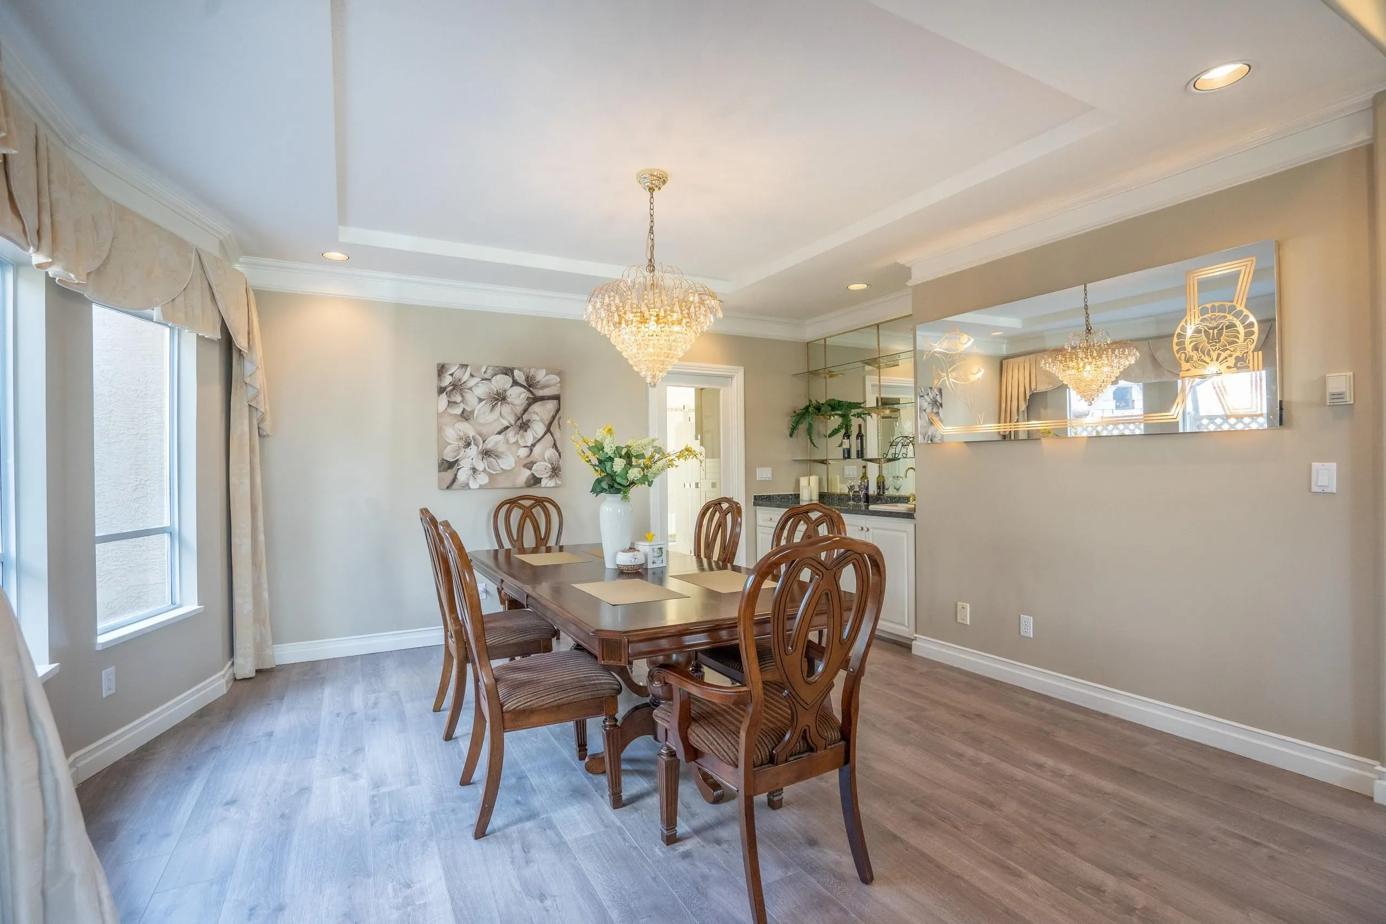
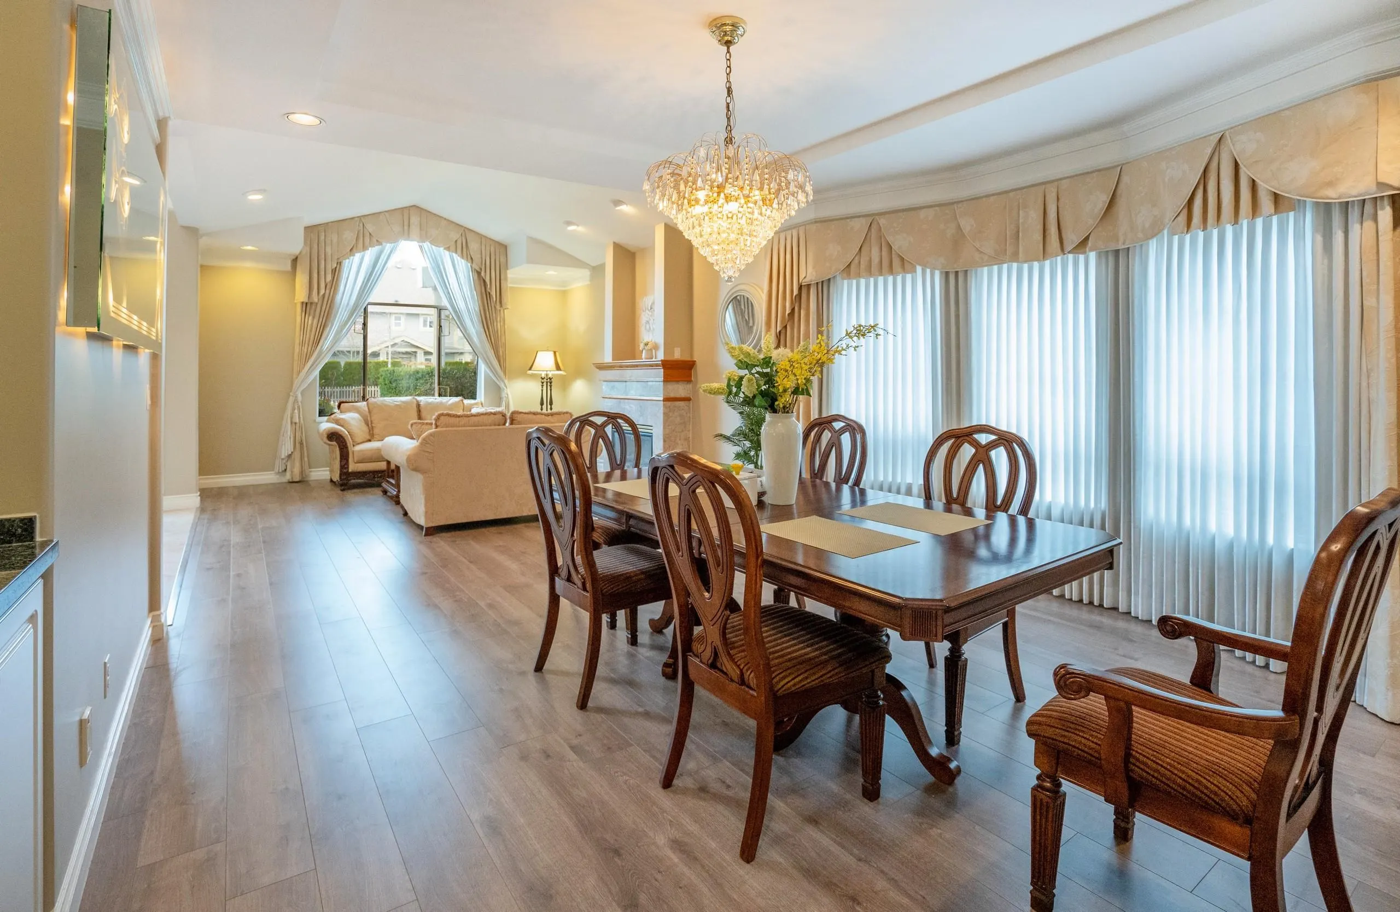
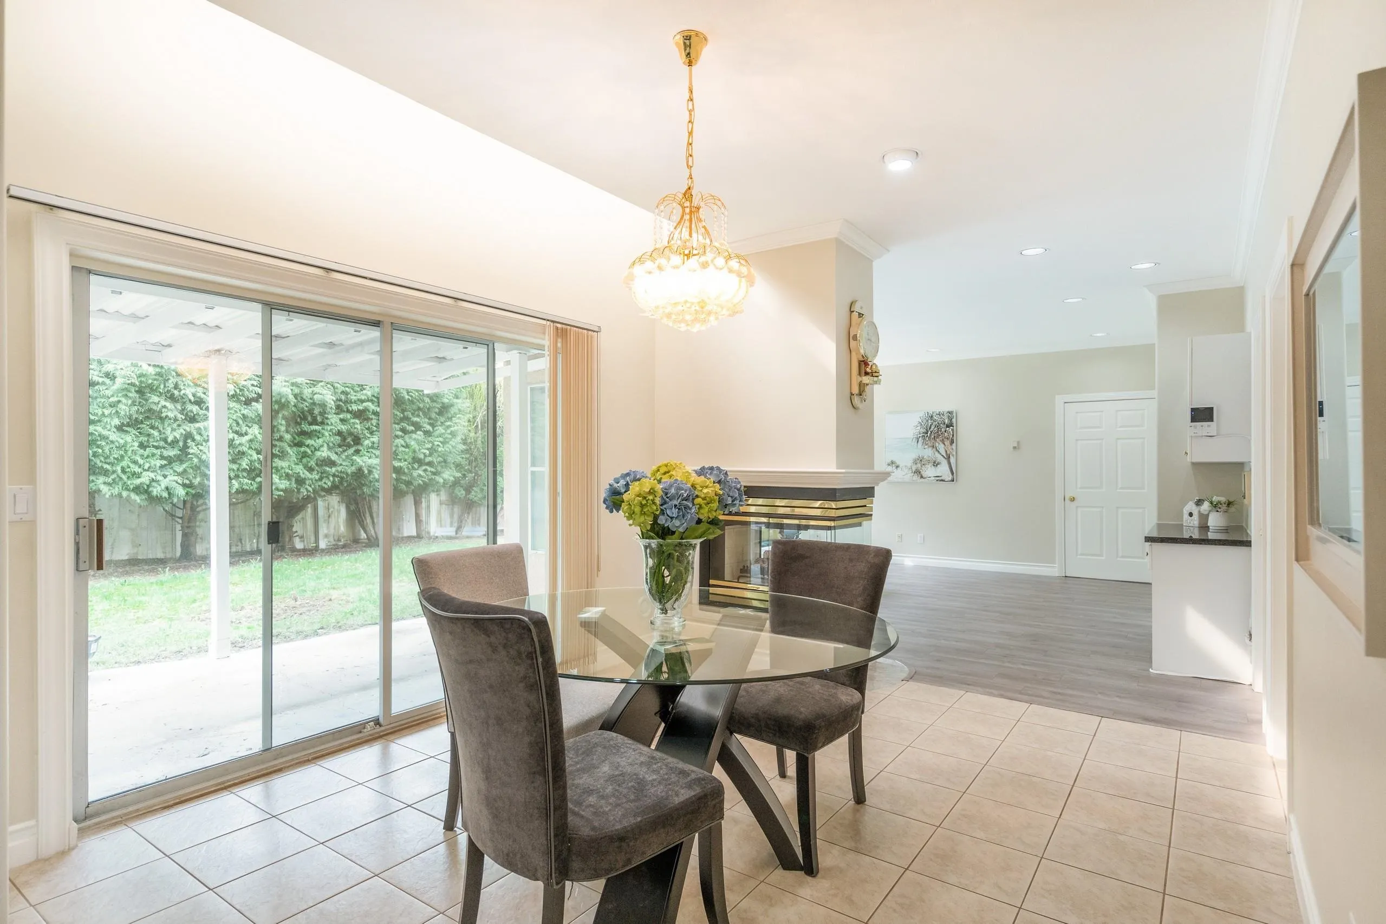
5940 Colville Road, Richmond
1 / 29
For Sale
$2,398,000
6 bd · 6 ba · 4,265 sq ft

5940 Colville Road, Richmond V7C 3G1

MLS®# R3142518

Est. mortgage
$9,097/mo
Property taxes $8,262.19/yr

About This Home

Property Type
House, Single Family Residence
Parking
3 garage, 4 parking
MLS #
R3142518
Size
4265 sqft
Basement
None
Lot size
9113.00 sqft
Tax
$8,262.19 /yr
Year Built
1993
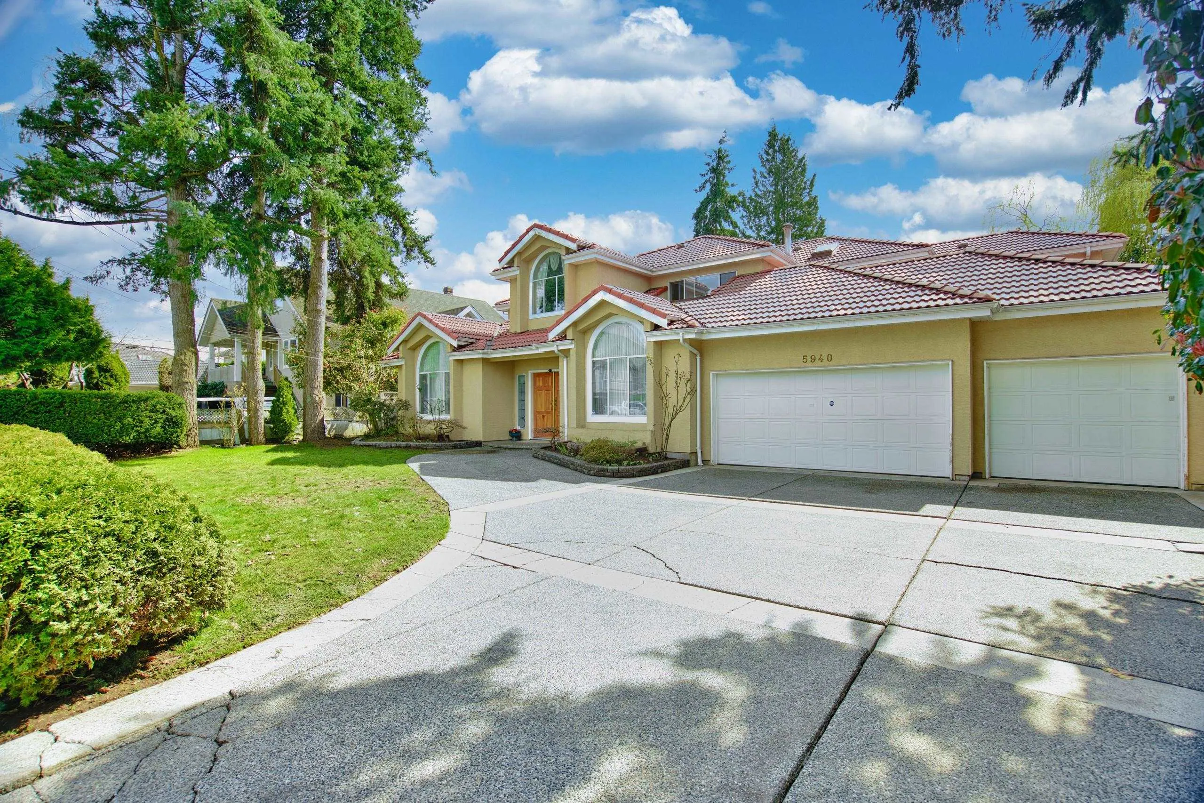
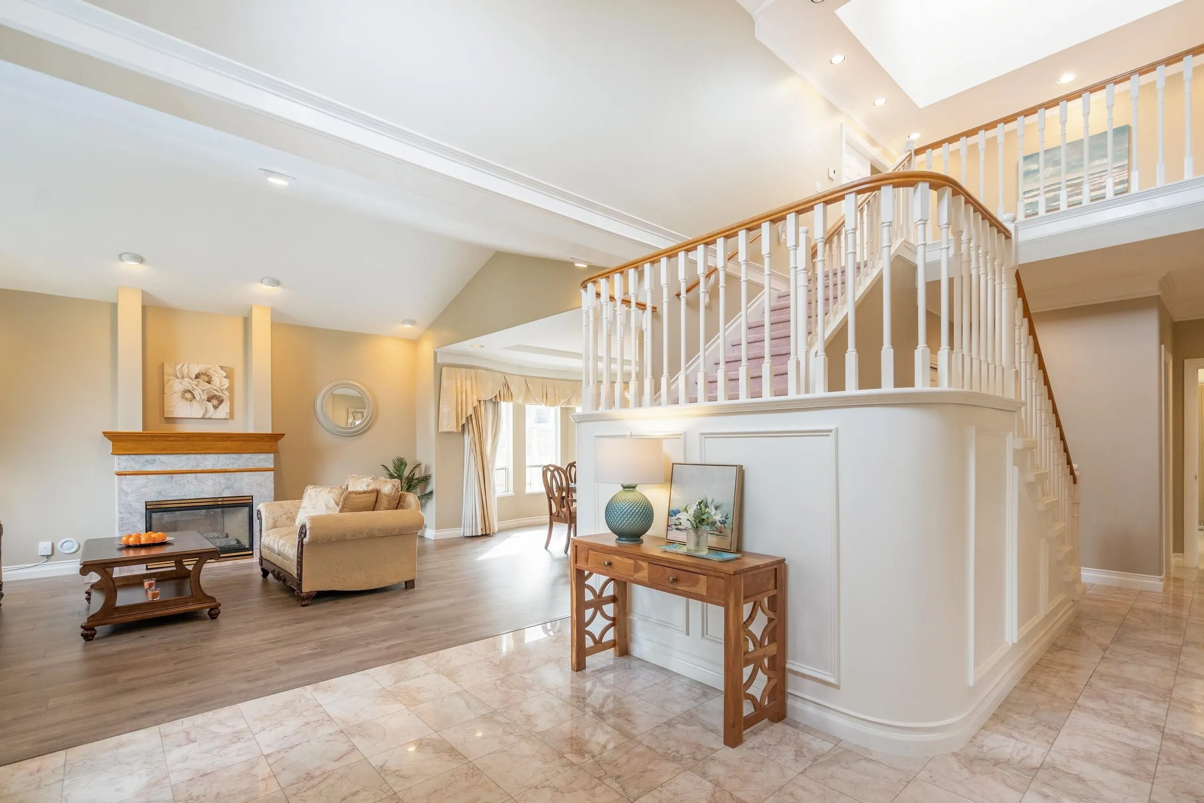
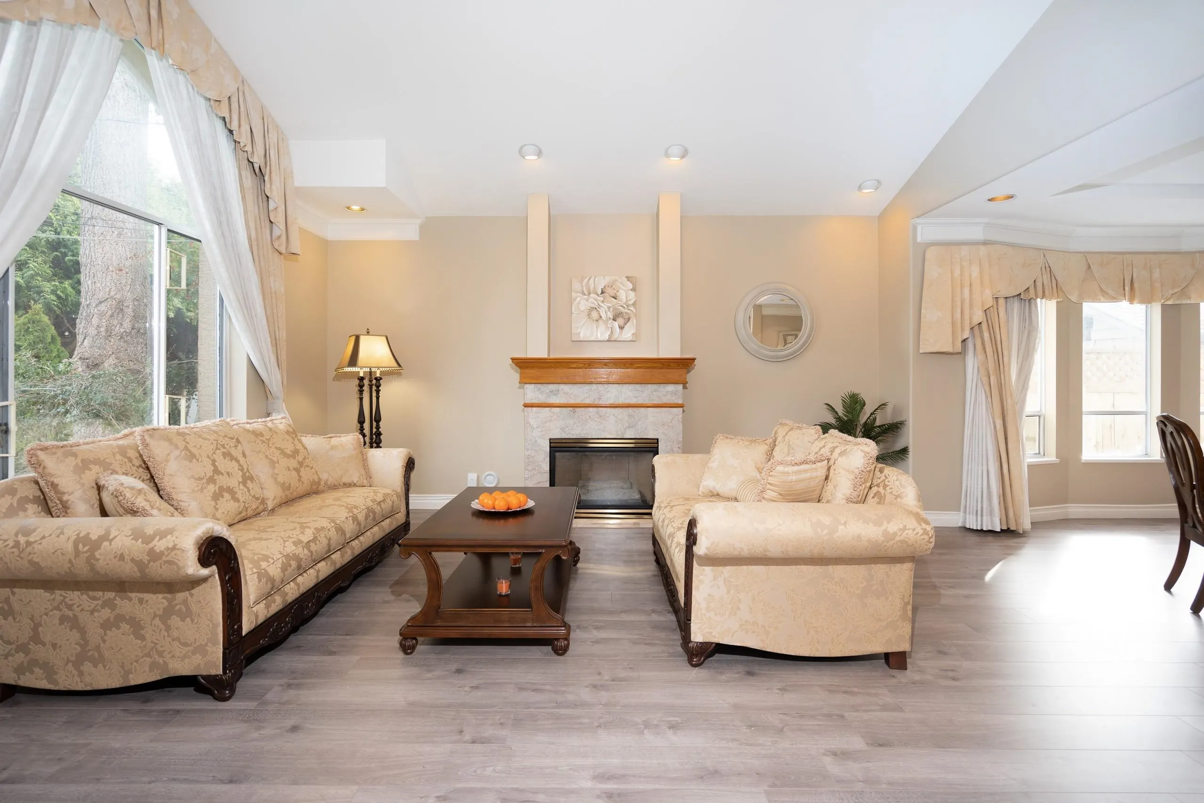
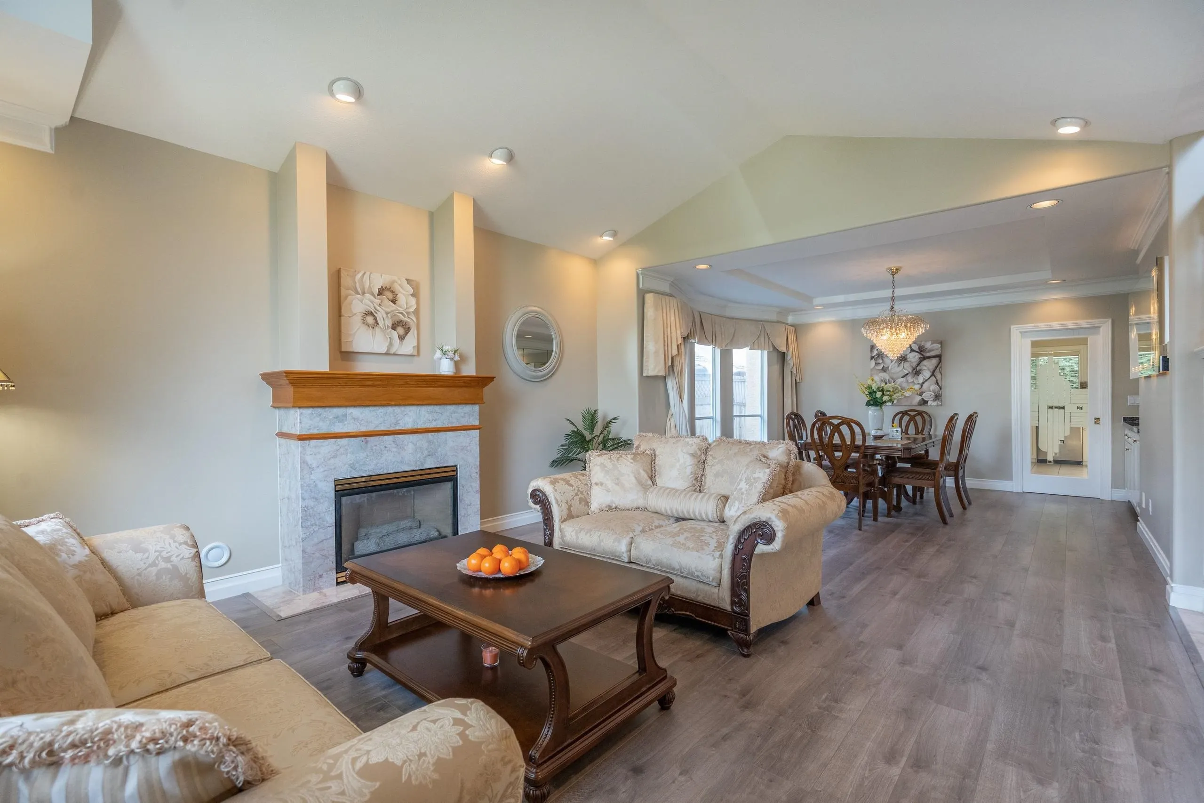
One of the rarely found in prime areal Extremely well kpt European custom built home featuring 4,265sf on a 9, 113sf South-North facing lot.4 Large size and lovely bedrms on upper level with 3 full bthrm and specious walkin clset. xtra large Den on main floor. Additional Rental suite provides help on mortgage. Excellent layout w/ high ceiling in entrance foyer & living rm. extensive use of moldings. The home also offers gourmet & wok kitchens granite countertps, SIS appliance, multi-function video dr bell, HRV, radiant heating, sauna/steam rm, gas f/p and tile roof. Tp quality materials & craftsmanship. Boiler is updated. close to schools, parks, transit, shps, rstaurants & many more. You will love it! School catchment: Jessie Wowk Elementary, Richmond Chstn elmentary, & stvestn ldn scndry

Property Details

Full Property Details

Interior

Bedrooms
6
Washrooms
6
Square Footage
4265 sqft
Basement
None
Heating Type
Natural Gas,Radiant
Kitchens
2
Den
Yes

Exterior

Front
75.94
Lot Size (Sq Ft)
9113.00
Waterfront
No
Parking Spaces
4
Total Parking Spaces
-
Garage Spaces
3
Zoning
RS1/E
Roof
Tile

Building Description

Property Type
Residential Detached
Home Type
House
Subtype
Single Family Residence
Year Built
1993
Exterior
Frame Wood,Other (Exterior),Stucco
Water Supply
Public
No. Floor Levels
2

Community

Community
Lackner
Area Code
Richmond

Taxes & Fees

Taxes
$8,262.19 /yr
Tax Year
2025

Room Types

Room Dimensions Area Description
Living Room 14'8 x 16'6 242 sqft -
Dining Room 13'6 x 14'6 195.75 sqft -
Kitchen 14' x 15' 210 sqft -
Wok Kitchen 5'6 x 6' 33 sqft -
Family Room 15'6 x 16' 248 sqft -
Nook 11' x 13'6 148.5 sqft -
Bedroom 11'3 x 16'3 182.81 sqft -
Bedroom 8'6 x 9'3 78.62 sqft -
Den 12' x 16' 192 sqft -
Other 15' x 15' 225 sqft -
Primary Bedroom 16' x 16' 256 sqft -
Walk-In Closet 7' x 11' 77 sqft -
Bedroom 13'9 x 16' 220 sqft -
Bedroom 13' x 16' 208 sqft -
Bedroom 12'6 x 14'6 181.25 sqft -
Jess Kuang
Jess Kuang
Sutton Group - 1st West Realty
Listed by Yvonne Lu PREC*
134 days on site
Listing Broker
Royal Pacific Realty Corp.
Courtesy
Royal Pacific Realty Corp.

Similar homes for sale in Richmond

Explore Richmond

This representation is based in whole or in part on data generated by the Chilliwack & District Real Estate Board, Fraser Valley Real Estate Board or Greater Vancouver REALTORS® which assumes no responsibility for its accuracy. Copyright 2026 by the Greater Vancouver REALTORS®, Fraser Valley Real Estate Board, Chilliwack and District Real Estate Board, and BC Northern Real Estate Board. All Rights Reserved.
Powered by AgentLocator







