
3083 Semiahmoo Trail, Surrey
1 / 40
For Sale
$5,488,000
5 bd · 6 ba · 6,046 sq ft

3083 Semiahmoo Trail, Surrey V4P 1H4

MLS®# R3142470

Est. mortgage
$20,820/mo
Property taxes $22,940.19/yr

About This Home

Property Type
House, Single Family Residence
Parking
3 garage, 10 parking
MLS #
R3142470
Size
6046 sqft
Basement
None
Lot size
49219.00 sqft
Tax
$22,940.19 /yr
Year Built
2015
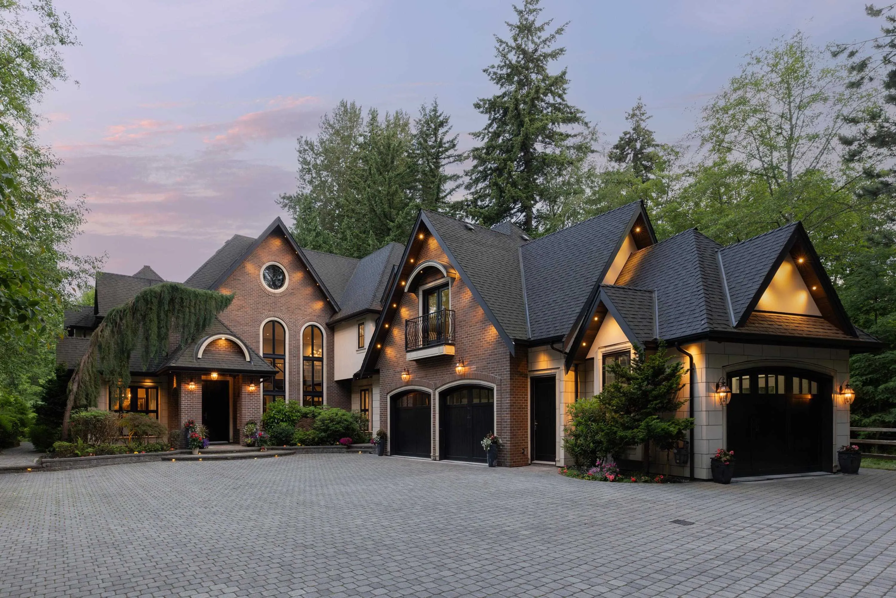
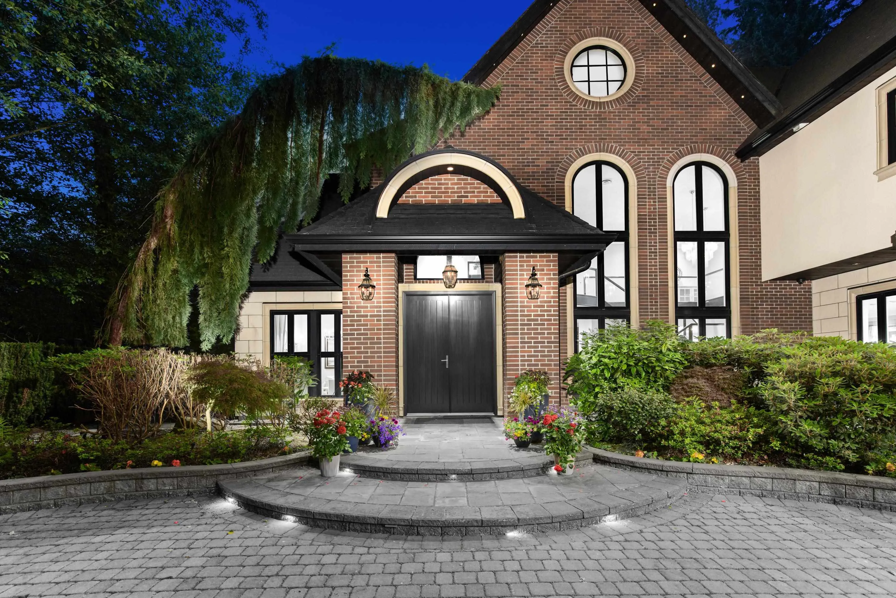
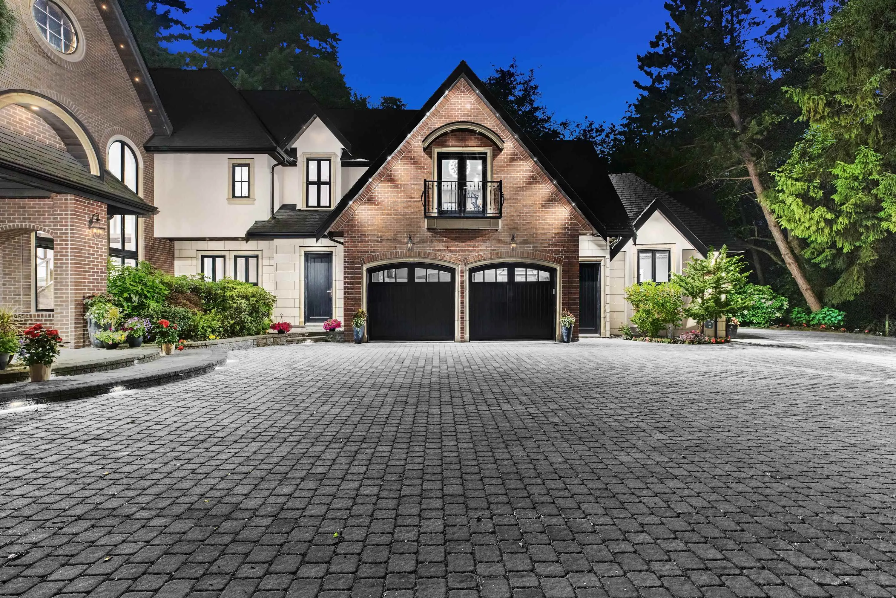
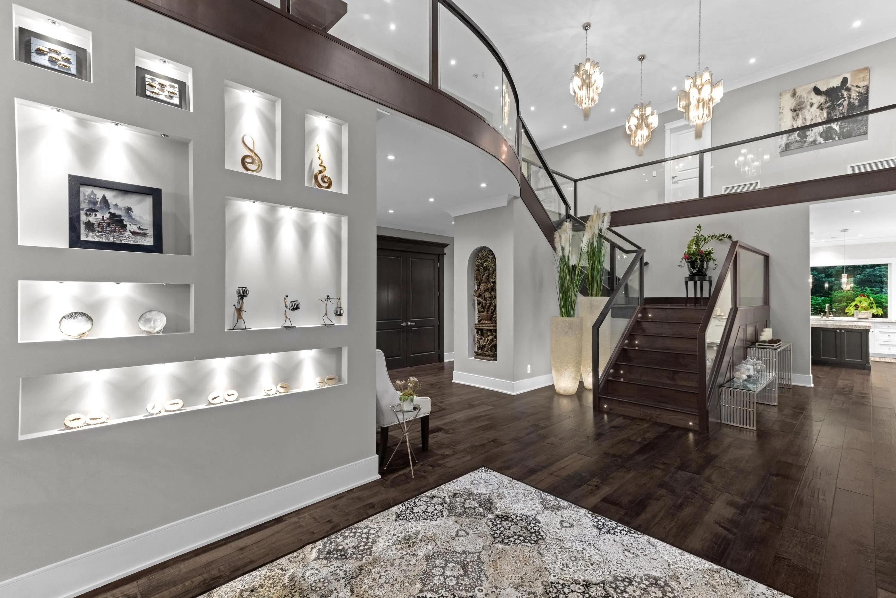
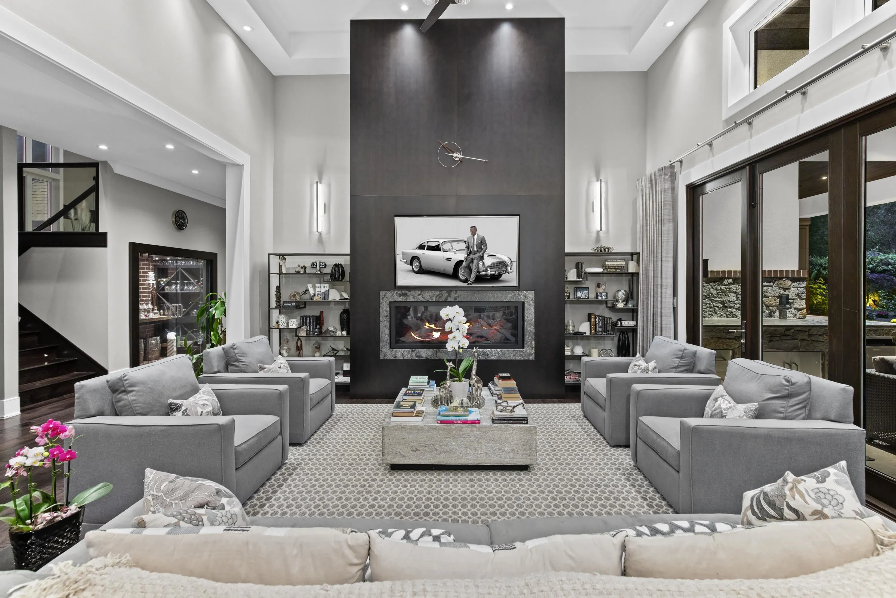
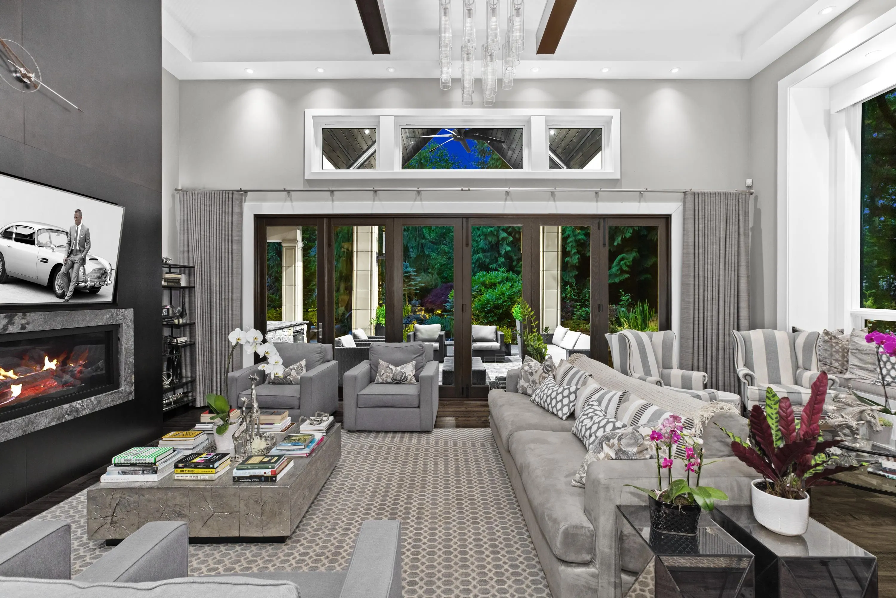
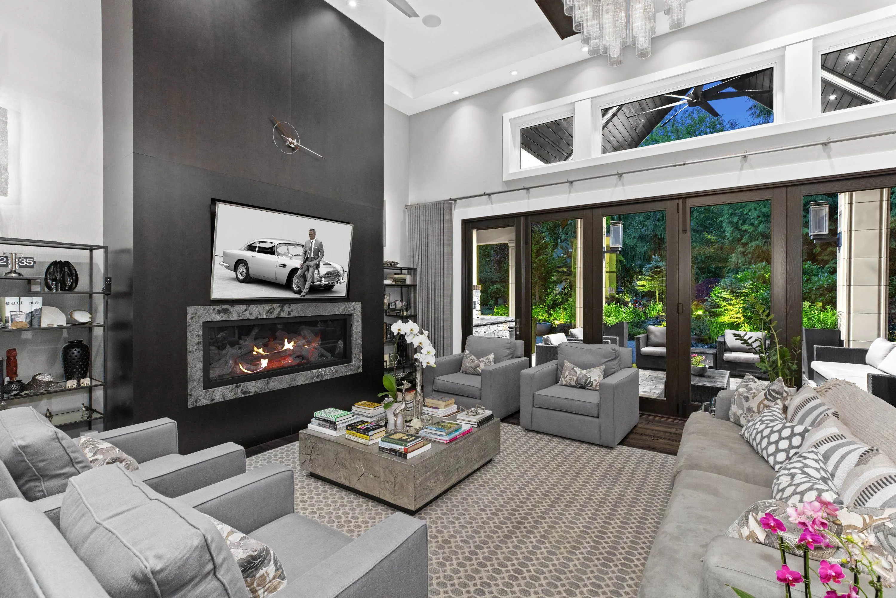
Gracefully situated amidst Semiahmoo Trail Park, this exquisite estate offers seclusion & opulence. Gated driveway adorned with meticulous landscaping leads to the 6,000-square-foot mansion; seamlessly merging modern design with traditional influences. Grand foyer with double-height ceilings, setting a tone of unparalleled sophistication. Great Room boasts a wall of accordion doors with direct access to a covered and heated patio allowing for indoor and outdoor living. Dining Room flows into the Chef's Dream Kitchen, boasting bespoke cabinetry, top-of-the-line appliances, & bonus Wok Kitchen. 2 Primary Suites, the upper Primary Suite is a sanctuary reminiscent of a luxury hotel. Private manicured Southern exposed backyard with lush gardens, a koi pond, expansive patios & much more!

Property Details

Full Property Details

Interior

Bedrooms
5
Washrooms
6
Square Footage
6046 sqft
Basement
None
Heating Type
Hot Water,Natural Gas,Radiant
Kitchens
2
Den
Yes

Exterior

Front
61.57
Lot Size (Sq Ft)
49219.00
View
Park
Waterfront
No
Parking Spaces
10
Total Parking Spaces
-
Garage Spaces
3
Zoning
RA
Roof
Asphalt

Building Description

Property Type
Residential Detached
Home Type
House
Subtype
Single Family Residence
Year Built
2015
Exterior
Frame Wood,Brick (Exterior),Mixed (Exterior),Stone (Exterior)
Water Supply
Public
No. Floor Levels
2

Community

Community
Elgin Chantrell
Area Code
South Surrey White Rock

Taxes & Fees

Taxes
$22,940.19 /yr
Tax Year
2025

Other

Virtual Tour Link

Room Types

Room Dimensions Area Description
Living Room 12' x 10' 120 sqft -
Kitchen 18' x 20' 360 sqft -
Wok Kitchen 10' x 16' 160 sqft -
Dining Room 11' x 16' 176 sqft -
Family Room 17' x 25' 425 sqft -
Media Room 24' x 15' 360 sqft -
Bedroom 16' x 14' 224 sqft -
Primary Bedroom 14' x 24'4 340.67 sqft -
Walk-In Closet 16' x 8' 128 sqft -
Walk-In Closet 8'2 x 15'4 125.22 sqft -
Den 10' x 10'6 105 sqft -
Bedroom 15' x 19' 285 sqft -
Bedroom 13' x 13' 169 sqft -
Bedroom 12' x 22' 264 sqft -
Jess Kuang
Jess Kuang
Sutton Group - 1st West Realty
Listed by Ryan Sidhu - PREC
134 days on site
Listing Broker
Macdonald Realty (Surrey/152)
Courtesy
Macdonald Realty (Surrey/152)

Similar homes for sale in Surrey

Explore Surrey

This representation is based in whole or in part on data generated by the Chilliwack & District Real Estate Board, Fraser Valley Real Estate Board or Greater Vancouver REALTORS® which assumes no responsibility for its accuracy. Copyright 2026 by the Greater Vancouver REALTORS®, Fraser Valley Real Estate Board, Chilliwack and District Real Estate Board, and BC Northern Real Estate Board. All Rights Reserved.
Powered by AgentLocator







