
728 Farrow Street #402, Coquitlam
1 / 40
For Sale
$699,900
2 bd · 2 ba · 1,225 sq ft

728 Farrow Street #402, Coquitlam V3J 3S6

MLS®# R3142466

Est. mortgage
$2,655/mo
Property taxes $2,264.05/yr

About This Home

Property Type
Condo, Apartment/Condo
Parking
1 parking
MLS #
R3142466
Size
1225 sqft
Basement
None
Tax
$2,264.05 /yr
Year Built
1991
Maintenance Fee
$650.83 /mo
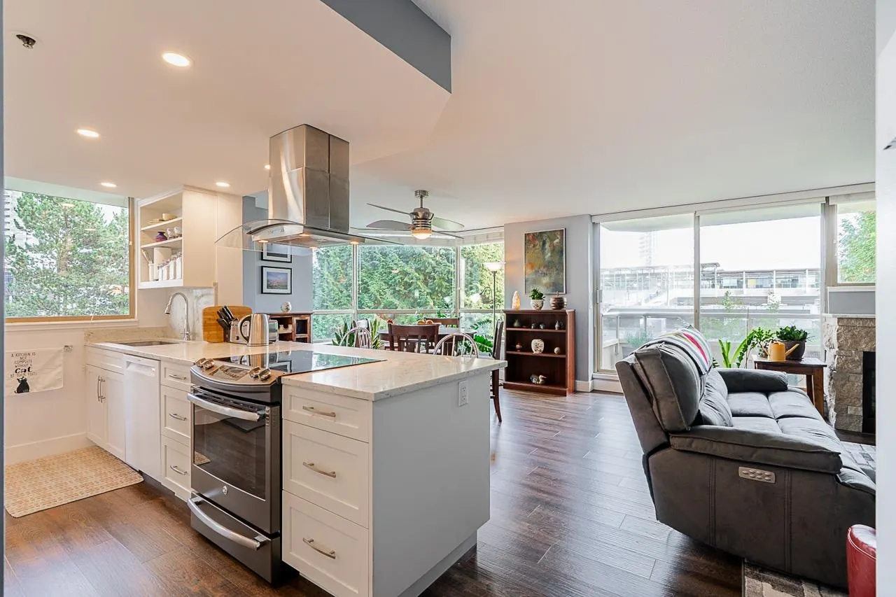
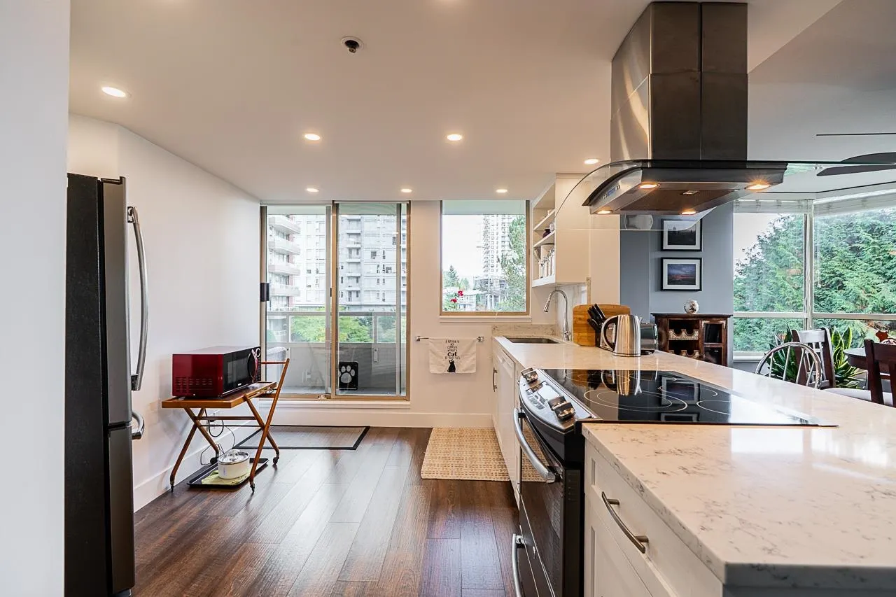
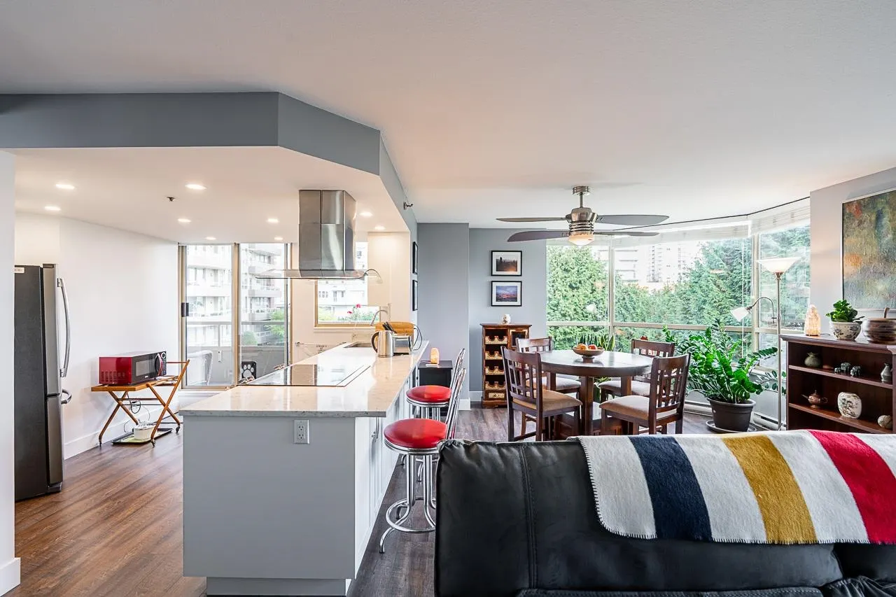
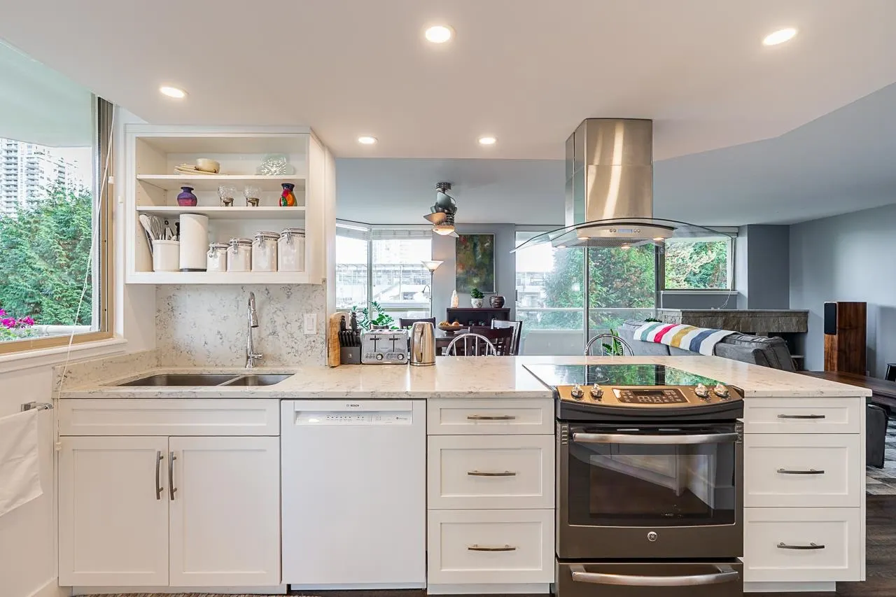
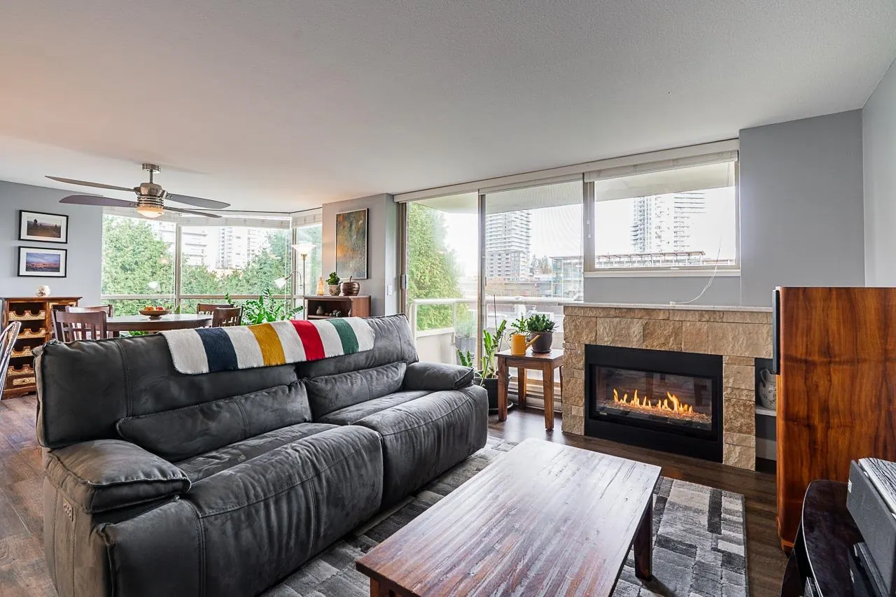
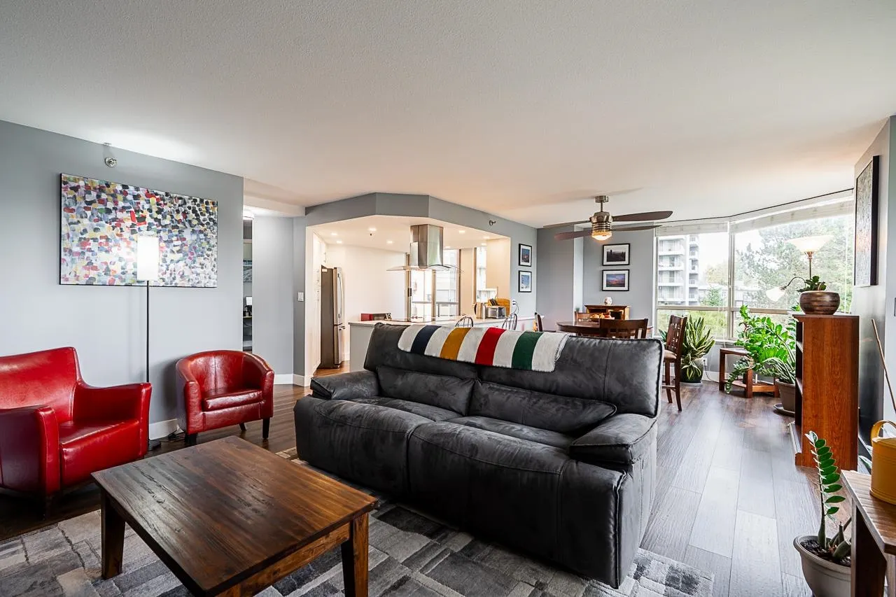
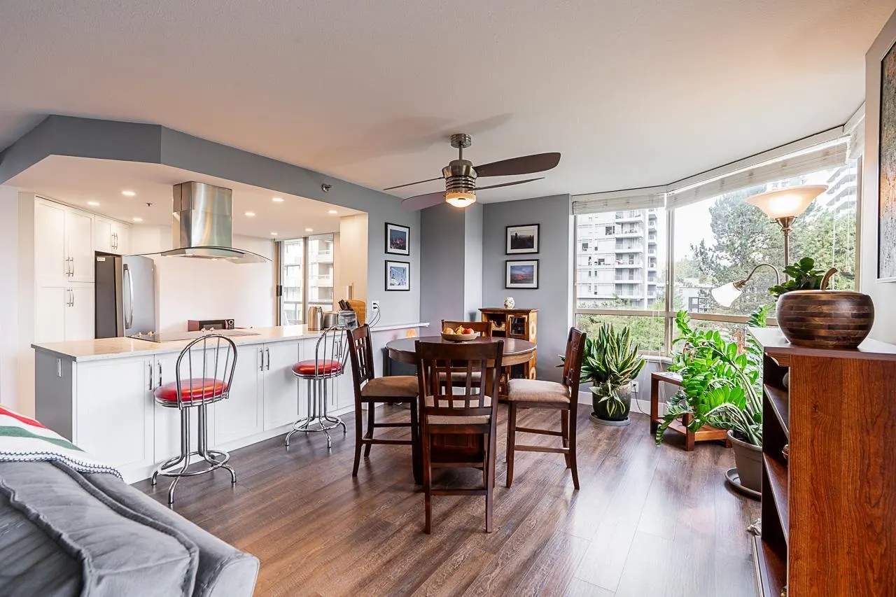
Stunning 2-bed, 1,225 sq ft, 2-bath condo in vibrant Burquitlam. Spacious NE corner suite with mountain & courtyard views. Features expansive living/dining area, updated efficient & cozy gas fireplace, & 2 large decks with premium composite flooring. Upgrades include renovated bathrooms with heated tile floors,updated kitchen with new cabinets, granite countertops, stainless steel appliances, & modern fixtures with 3 Mysa thermostats. Primary bedroom (18x11.6) offers generous space. Includes 1 parking stall & storage locker. Enjoy resort-style amenities: indoor/outdoor pools, hot tub, sauna, & rec room. Well-maintained building with updated elevators, lobby, & fire system. Steps to Safeway, shops, restaurants, & Burquitlam SkyTrain. Perfect blend of comfort & urban convenience!

Property Details

Full Property Details

Interior

Bedrooms
2
Washrooms
2
Square Footage
1225 sqft
Basement
None
Heating Type
Electric,Natural Gas
Kitchens
1
Floor Finish
Laminate,Tile
Den
No

Exterior

View
North East Mountain& Courtyard
Waterfront
No
Parking Spaces
1
Total Parking Spaces
-
Garage Spaces
-
Zoning
RM-5
Roof
Other

Building Description

Property Type
Multi Family,Residential Attached
Home Type
Condo
Subtype
Apartment/Condo
Year Built
1991
Exterior
Concrete,Brick (Exterior),Mixed (Exterior),Stucco
Water Supply
Public
No. Floor Levels
1
Pets Allowed
Cats OK,Dogs OK,Number Limit (Two),Yes With Restrictions

Community

Community
Coquitlam West
Area Code
Coquitlam

Taxes & Fees

Taxes
$2,264.05 /yr
Tax Year
2025
Maintenance Fee
$650.83 /mo

Other

Virtual Tour Link
Pets
Cats OK,Dogs OK,Number Limit (Two),Yes With Restrictions

Room Types

Room Dimensions Area Description
Living Room 12'6 x 16'5 205.21 sqft -
Dining Room 12' x 13' 156 sqft -
Kitchen 10'4 x 11'4 117.11 sqft -
Pantry 4'2 x 5'8 23.61 sqft -
Primary Bedroom 11'6 x 18'2 208.92 sqft -
Bedroom 10'8 x 11'6 122.67 sqft -
Laundry 3' x 4' 12 sqft -
Foyer 5'3 x 6'10 35.88 sqft -
Jess Kuang
Jess Kuang
Sutton Group - 1st West Realty
Listed by Stephan Zandbergen
130 days on site
Listing Broker
Royal LePage - Wolstencroft
Courtesy
Royal LePage - Wolstencroft

Similar homes for sale in Coquitlam

Explore Coquitlam

This representation is based in whole or in part on data generated by the Chilliwack & District Real Estate Board, Fraser Valley Real Estate Board or Greater Vancouver REALTORS® which assumes no responsibility for its accuracy. Copyright 2026 by the Greater Vancouver REALTORS®, Fraser Valley Real Estate Board, Chilliwack and District Real Estate Board, and BC Northern Real Estate Board. All Rights Reserved.
Powered by AgentLocator







