
22551 Westminster Highway #2, Richmond
1 / 27
For Sale
$1,000,000
3 bd · 3 ba · 1,237 sq ft

22551 Westminster Highway #2, Richmond V6V 1B6

MLS®# R3142448

Est. mortgage
$3,794/mo
Property taxes $1,619.24/yr

About This Home

Property Type
Townhome, Townhouse, 3 Storey
Parking
2 garage, 2 parking
MLS #
R3142448
Size
1237 sqft
Basement
None
Tax
$1,619.24 /yr
Year Built
2025
Maintenance Fee
$420.67 /mo
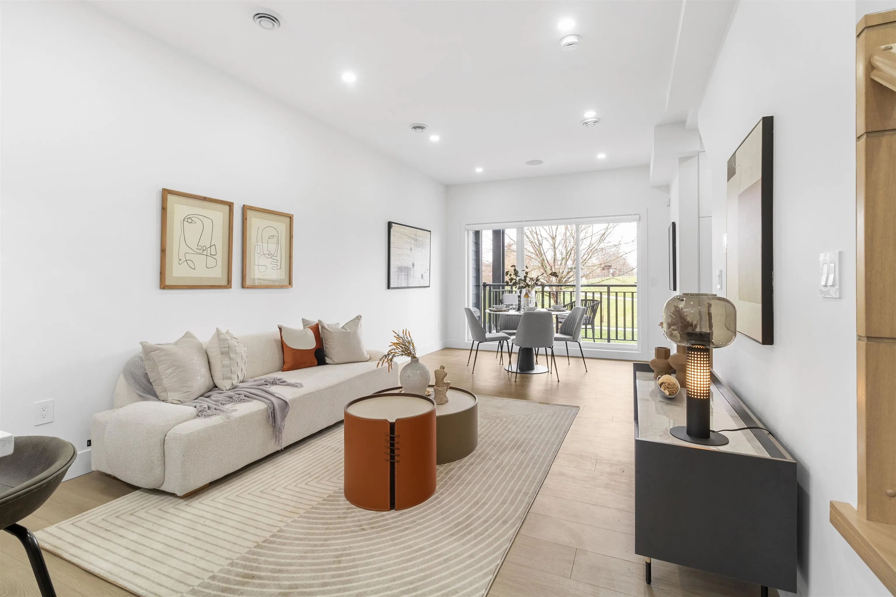
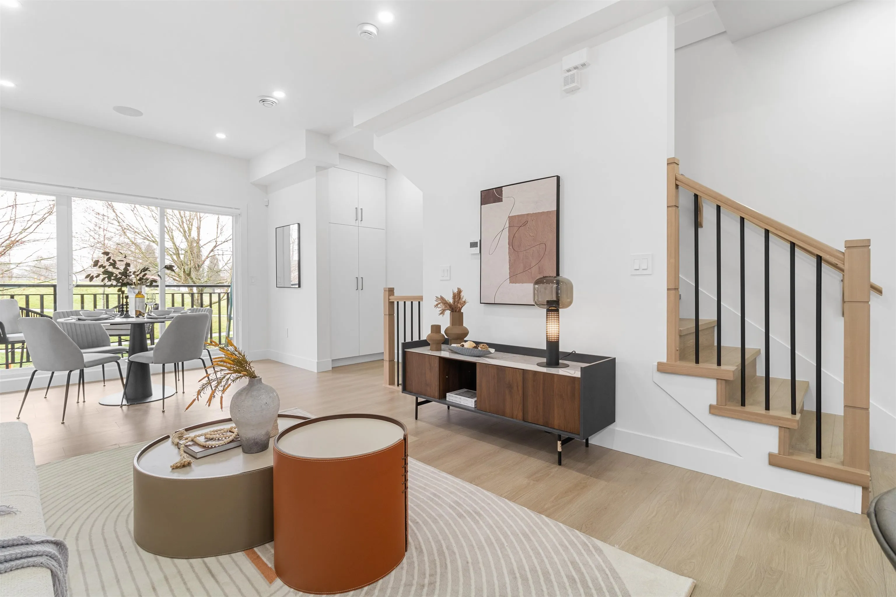
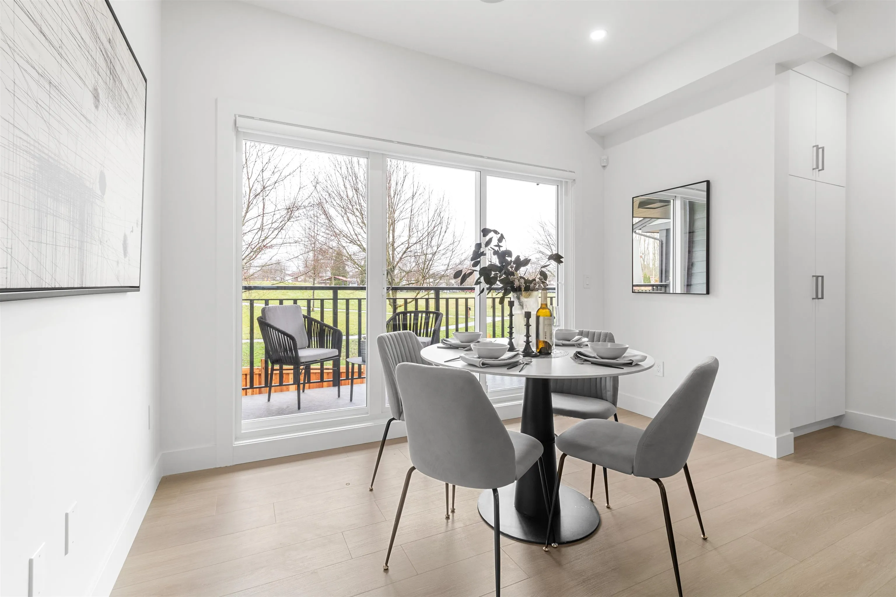
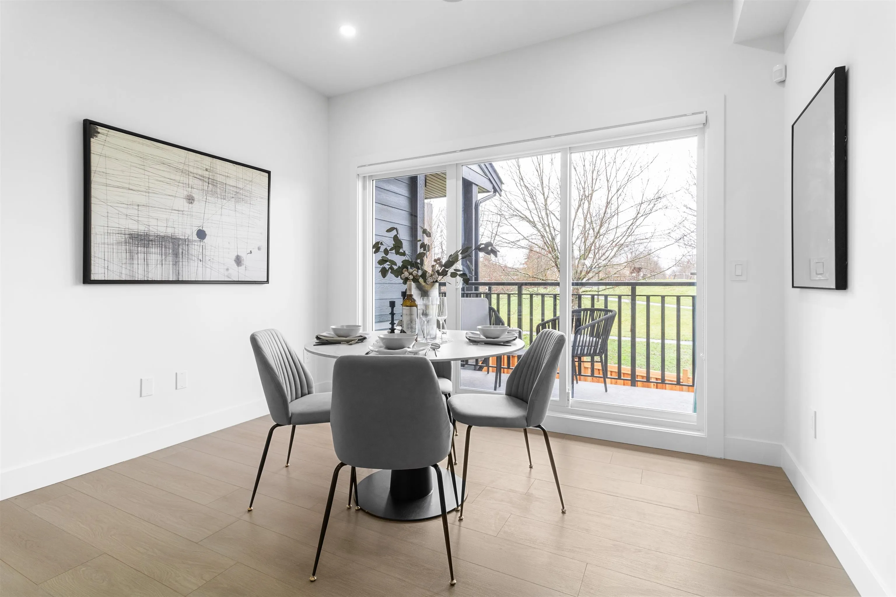
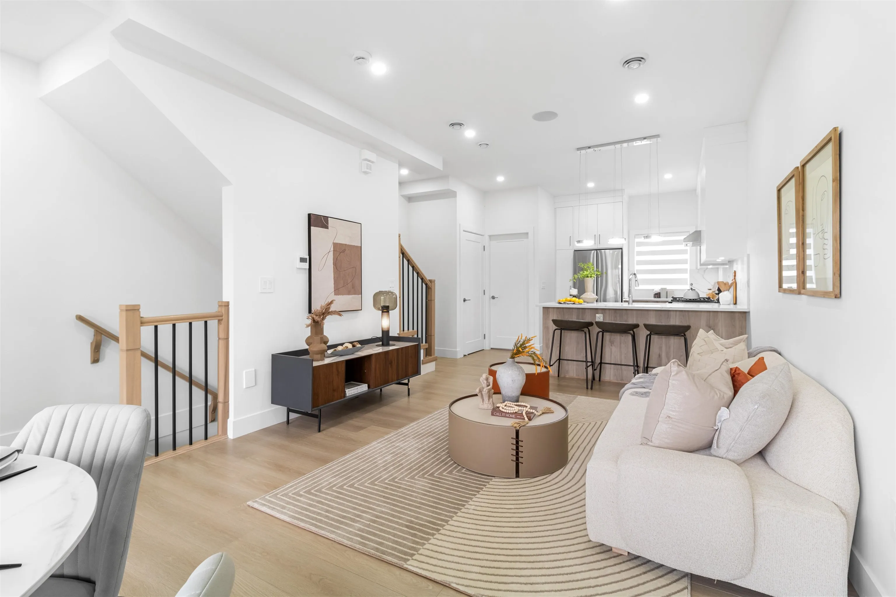
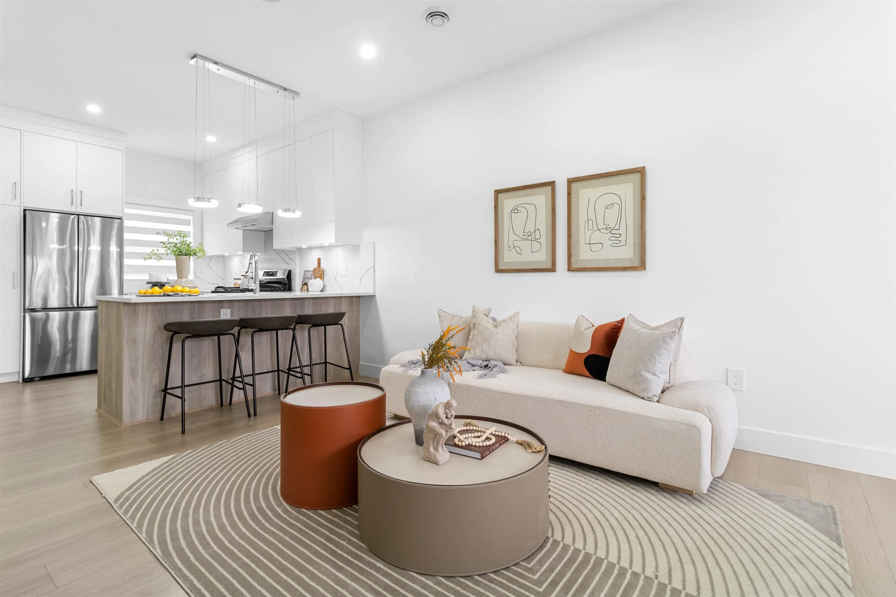
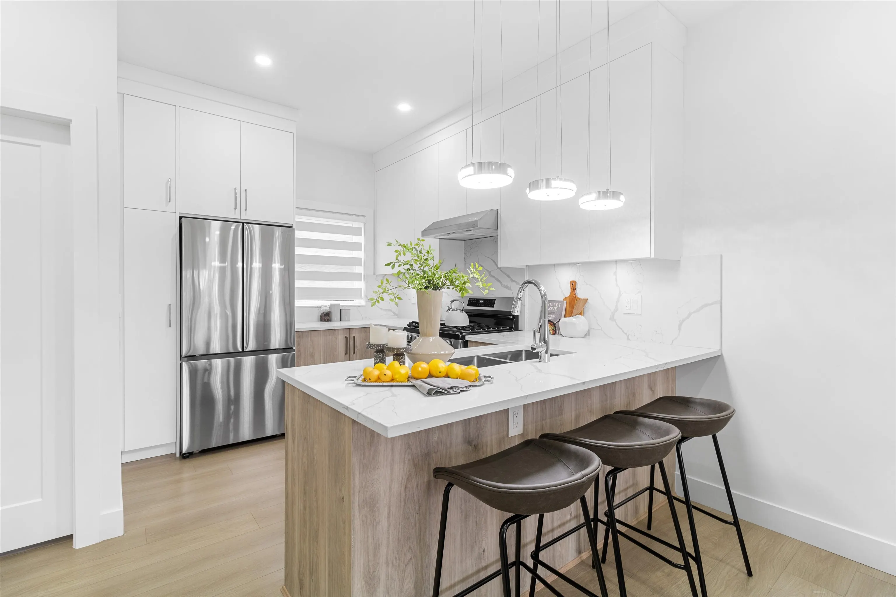
Tucked away along the edge of Hamilton Community Park, Sarena presents a rare chance to own one of just seven exclusive townhomes in a carefully crafted boutique community. Blending timeless design with private outdoor spaces, air conditioning, and direct park access, Sarena offers both quality and connection to nature. This spacious 3-bedroom, 3-bathroom home spans multiple levels, providing flexibility for families, remote work, or guests. The open-concept main floor is perfect for everyday living and entertaining, centered around a gourmet kitchen with premium stainless steel appliances, sleek soft-close cabinetry, and soaring ceilings. A double garage adds convenience, and first-time home buyers benefit from GST exemption. Book your private showing today!

Property Details

Full Property Details

Interior

Bedrooms
3
Washrooms
3
Square Footage
1237 sqft
Basement
None
Heating Type
Heat Pump
Kitchens
1
Floor Finish
Laminate
Den
No

Exterior

Waterfront
No
Parking Spaces
2
Total Parking Spaces
-
Garage Spaces
2
Zoning
ZT11
Roof
Fibreglass

Building Description

Style
3 Storey
Property Type
Residential Attached
Home Type
Townhome
Subtype
Townhouse
Year Built
2025
Exterior
Frame Wood,Fibre Cement (Exterior)
Water Supply
Public
No. Floor Levels
3
Pets Allowed
Yes

Community

Community
Hamilton RI
Area Code
Richmond

Taxes & Fees

Taxes
$1,619.24 /yr
Tax Year
2025
Maintenance Fee
$420.67 /mo

Other

Pets
Yes

Room Types

Room Dimensions Area Description
Living Room 10'4 x 15'0 155 sqft -
Dining Room 10'3 x 11'7 118.73 sqft -
Kitchen 7'2 x 11'4 81.22 sqft -
Storage 4'6 x 5'0 22.5 sqft -
Primary Bedroom 11'7 x 11'5 132.24 sqft -
Bedroom 8'7 x 8'6 72.96 sqft -
Bedroom 8'0 x 9'7 76.67 sqft -
Storage 4'6 x 5'0 22.5 sqft -
Foyer 4'0 x 8'11 35.67 sqft -
Jess Kuang
Jess Kuang
Sutton Group - 1st West Realty
Listed by Dan Wurtele PREC*
134 days on site
Listing Broker
eXp Realty
Courtesy
eXp Realty

Similar homes for sale in Richmond

Explore Richmond

This representation is based in whole or in part on data generated by the Chilliwack & District Real Estate Board, Fraser Valley Real Estate Board or Greater Vancouver REALTORS® which assumes no responsibility for its accuracy. Copyright 2026 by the Greater Vancouver REALTORS®, Fraser Valley Real Estate Board, Chilliwack and District Real Estate Board, and BC Northern Real Estate Board. All Rights Reserved.
Powered by AgentLocator







