
35946 Regal Parkway, Abbotsford
1 / 40
For Sale
$1,290,000
4 bd · 4 ba · 3,880 sq ft

35946 Regal Parkway, Abbotsford V3G 1L3

MLS®# R3142426

Est. mortgage
$4,894/mo
Property taxes $6,087.48/yr

About This Home

Property Type
House, Single Family Residence
Parking
2 garage, 2 parking
MLS #
R3142426
Size
3880 sqft
Basement
Finished,Exterior Entry
Lot size
9453.00 sqft
Tax
$6,087.48 /yr
Year Built
1996
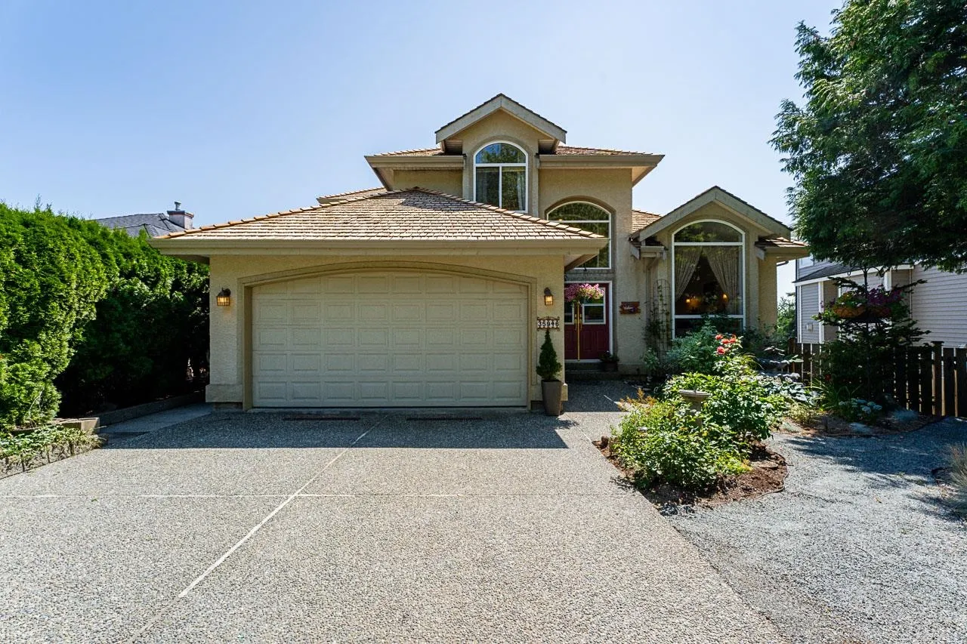
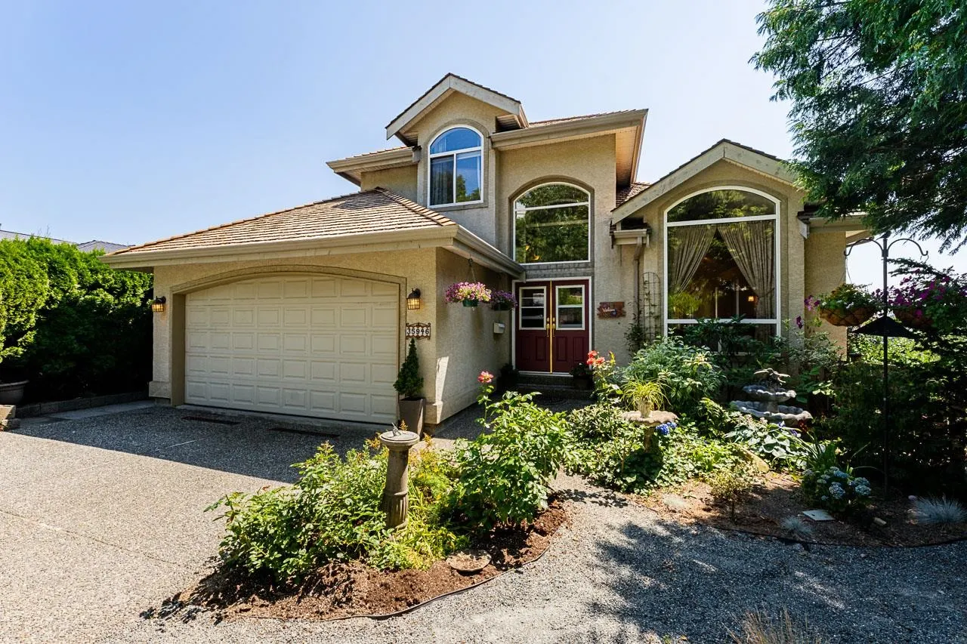
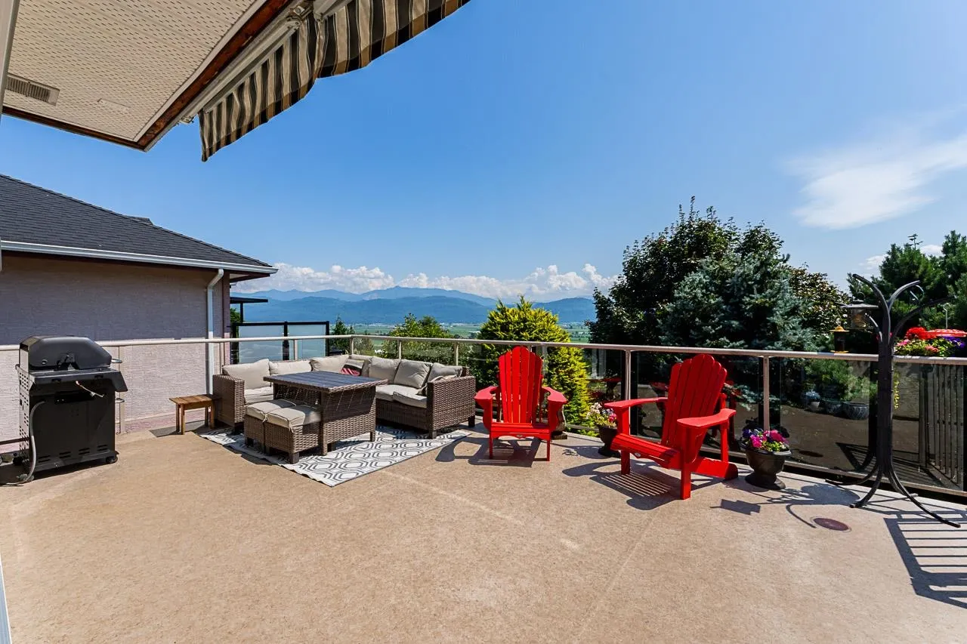
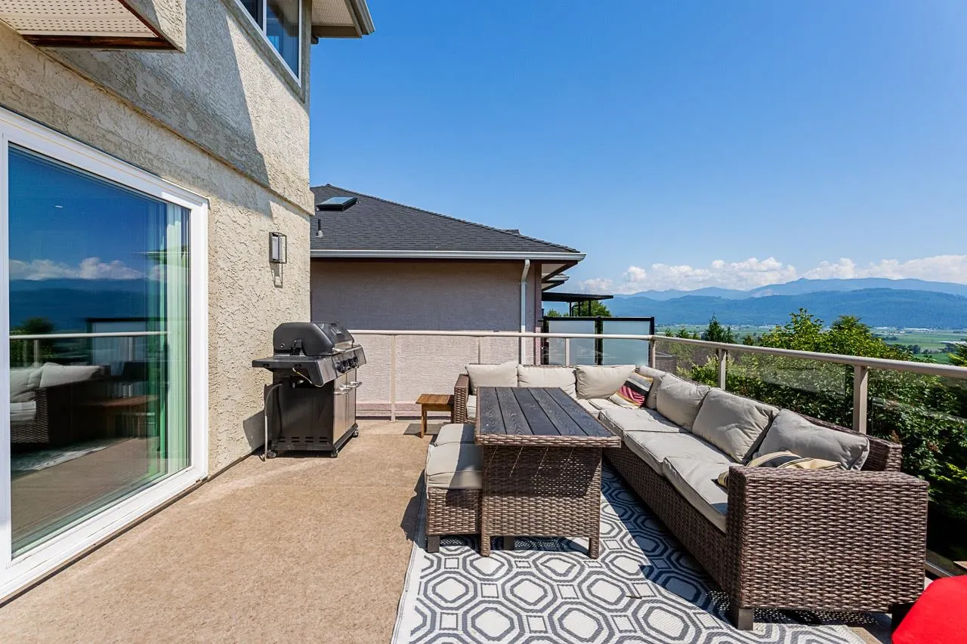
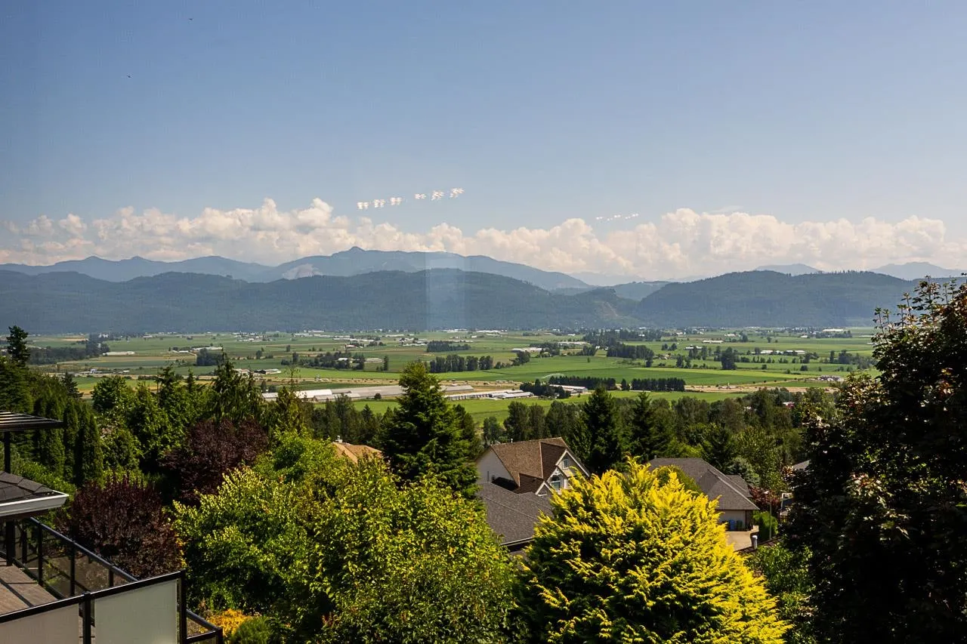
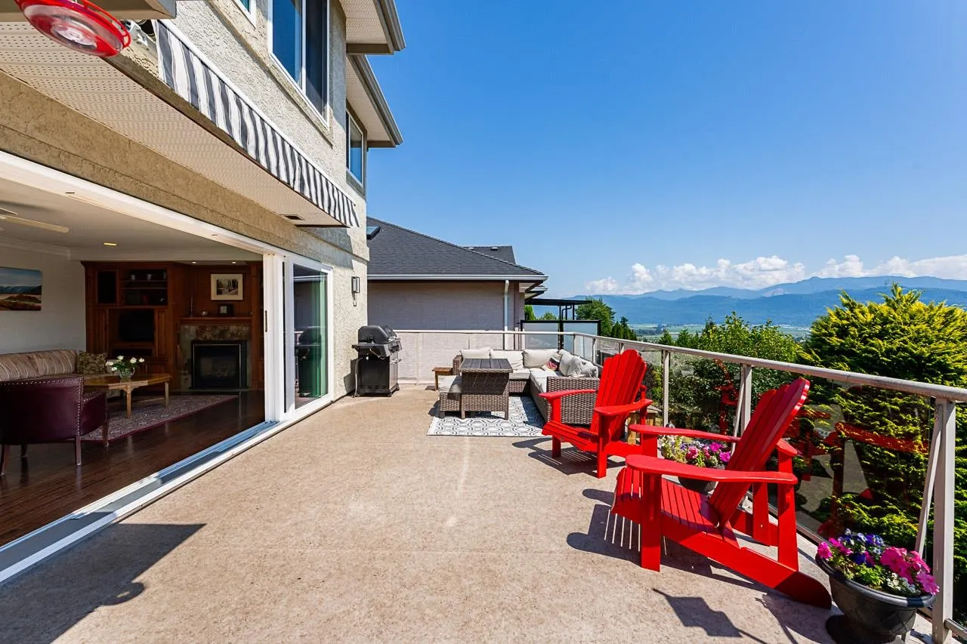
Welcome to this beautifully maintained 4 bed, 4 bath home offering over 3,800 sq. ft. of thoughtfully designed living space. Perched perfectly to capture panoramic views of Mt. Baker, Sumas Prairie, & the entire Valley, this home blends comfort & space in every detail. The open-concept main floor has a fantastic layout ideal for families & entertaining, while the highlight is the fully retractable patio doors that extend your living space onto a massive deck—perfect for soaking in the stunning year-round views. Downstairs you'll find a bright, basement suite, ideal as a mortgage helper, in-law/nanny quarters, or simply as a secondary kitchen & entertainment zone. The exterior features pristine landscaping both front and back, creates a beautiful & private setting.

Property Details

Amenities & Utilities

In Unit

Full Property Details

Interior

Bedrooms
4
Washrooms
4
Square Footage
3880 sqft
Basement
Finished,Exterior Entry
Heating Type
Forced Air,Natural Gas
Kitchens
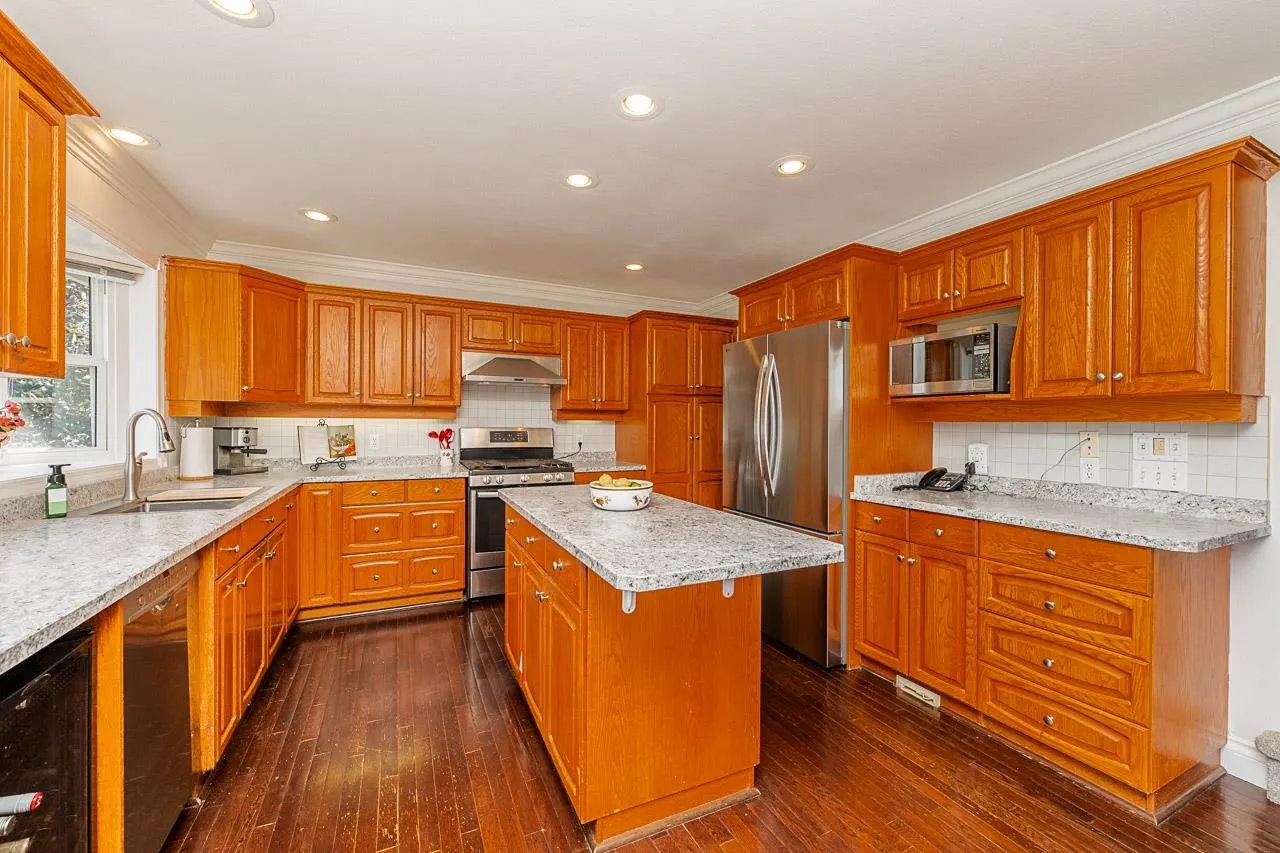
2
Den
No

Exterior

Front
48.76
Lot Size (Sq Ft)
9453.00
View
Mt. Baker/Sumas Prairie Valley
Waterfront
No
Parking Spaces
2
Total Parking Spaces
-
Garage Spaces
2
Zoning
N4
Roof
Wood

Building Description

Property Type
Residential Detached
Home Type
House
Subtype
Single Family Residence
Year Built
1996
Exterior
Frame Wood,Stucco
Water Supply
Public
No. Floor Levels
2

Community

Community
Sumas Mountain
Area Code
Abbotsford

Taxes & Fees

Taxes
$6,087.48 /yr
Tax Year
2024

Other

Virtual Tour Link

Room Types

Room Dimensions Area Description
Living Room 15'5 x 11'7 178.58 sqft -
Dining Room 11'0 x 13'1 143.92 sqft -
Kitchen 12'9 x 16'4 208.25 sqft -
Family Room 14'0 x 15'4 214.67 sqft -
Laundry 7'4 x 10'2 74.56 sqft -
Foyer 11'9 x 12'1 141.98 sqft -
Primary Bedroom 11'9 x 17'5 204.65 sqft -
Walk-In Closet 4'8 x 12'6 58.33 sqft -
Bedroom 10'0 x 9'3 92.5 sqft -
Bedroom 9'10 x 10'10 106.53 sqft -
Living Room 14'6 x 12'3 177.62 sqft -
Kitchen 8'5 x 14'0 117.83 sqft -
Dining Room 9'3 x 7'3 67.06 sqft -
Bedroom 12'9 x 8'8 110.5 sqft -
Recreation Room 22'6 x 21'8 487.5 sqft -
Laundry 5'6 x 6'11 38.04 sqft -
Media Room 19'3 x 17'9 341.69 sqft -
Jess Kuang
Jess Kuang
Sutton Group - 1st West Realty
Listed by Steve Middleton
134 days on site
Listing Broker
RE/MAX Lifestyles Realty (Langley)
Courtesy
RE/MAX Lifestyles Realty (Langley)

Similar homes for sale in Abbotsford

Explore Abbotsford

This representation is based in whole or in part on data generated by the Chilliwack & District Real Estate Board, Fraser Valley Real Estate Board or Greater Vancouver REALTORS® which assumes no responsibility for its accuracy. Copyright 2026 by the Greater Vancouver REALTORS®, Fraser Valley Real Estate Board, Chilliwack and District Real Estate Board, and BC Northern Real Estate Board. All Rights Reserved.
Powered by AgentLocator







