
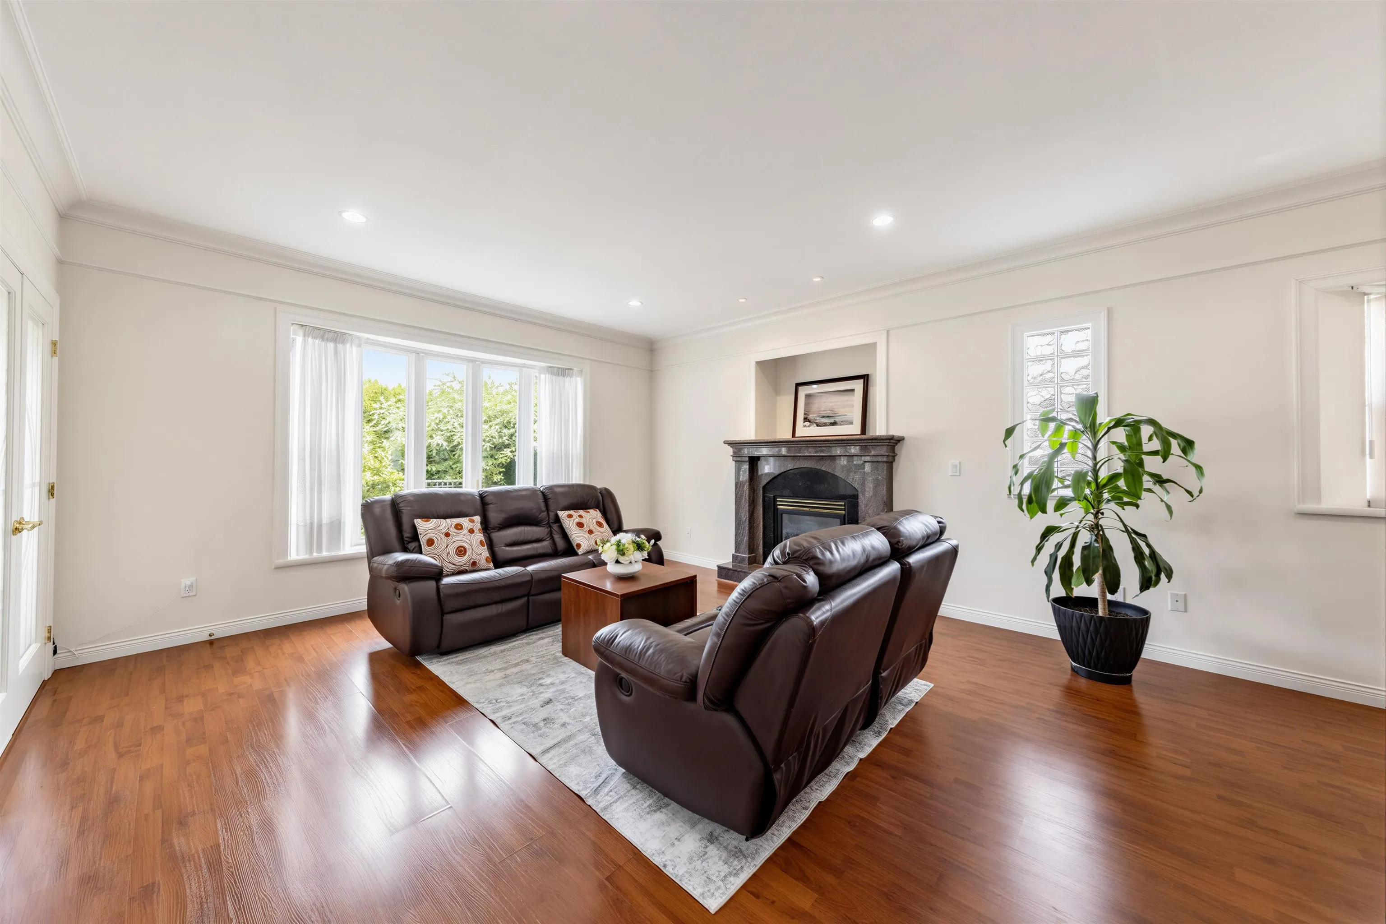
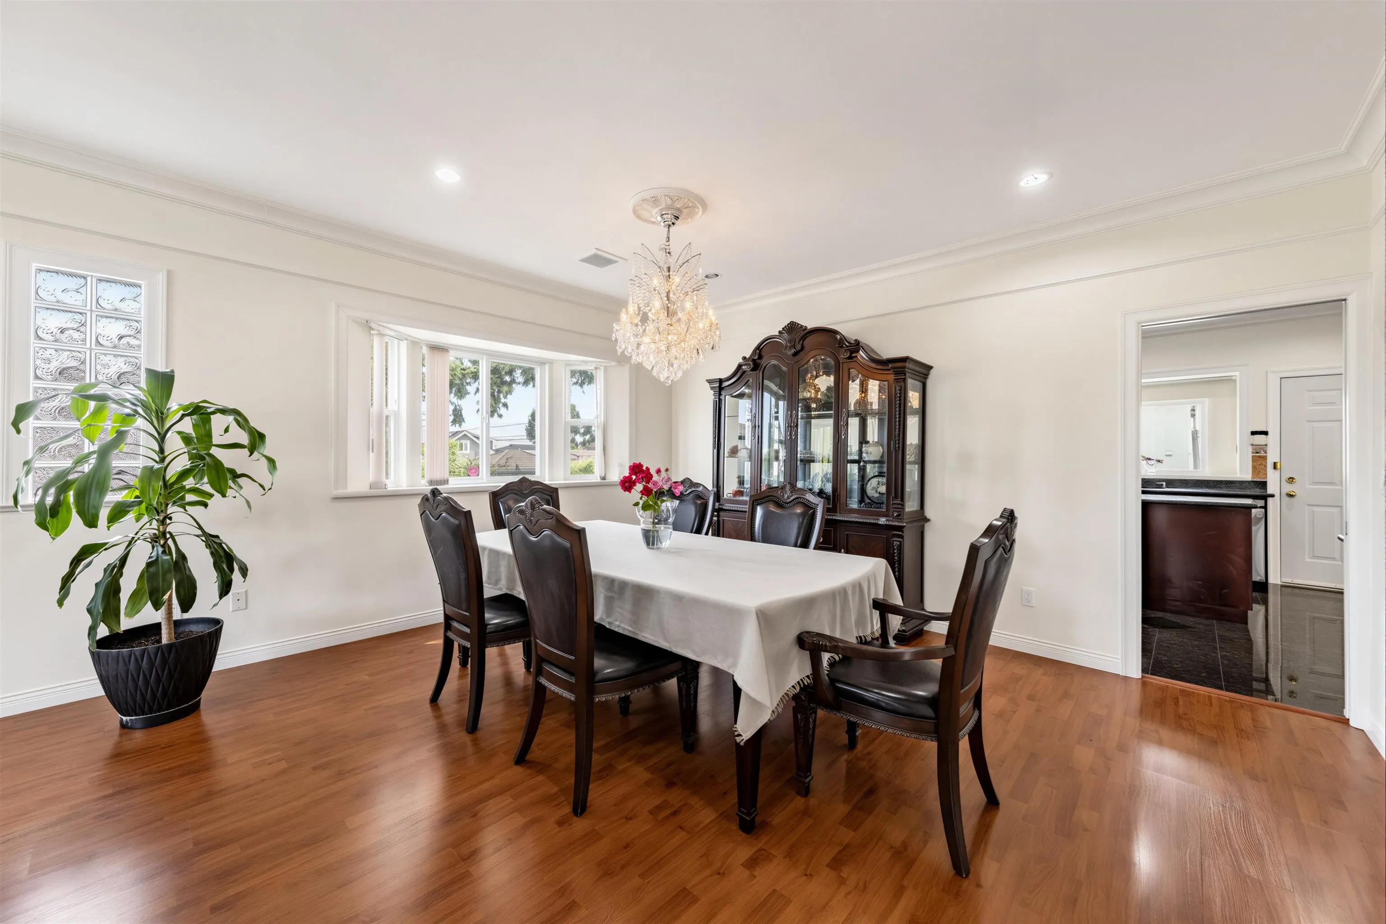
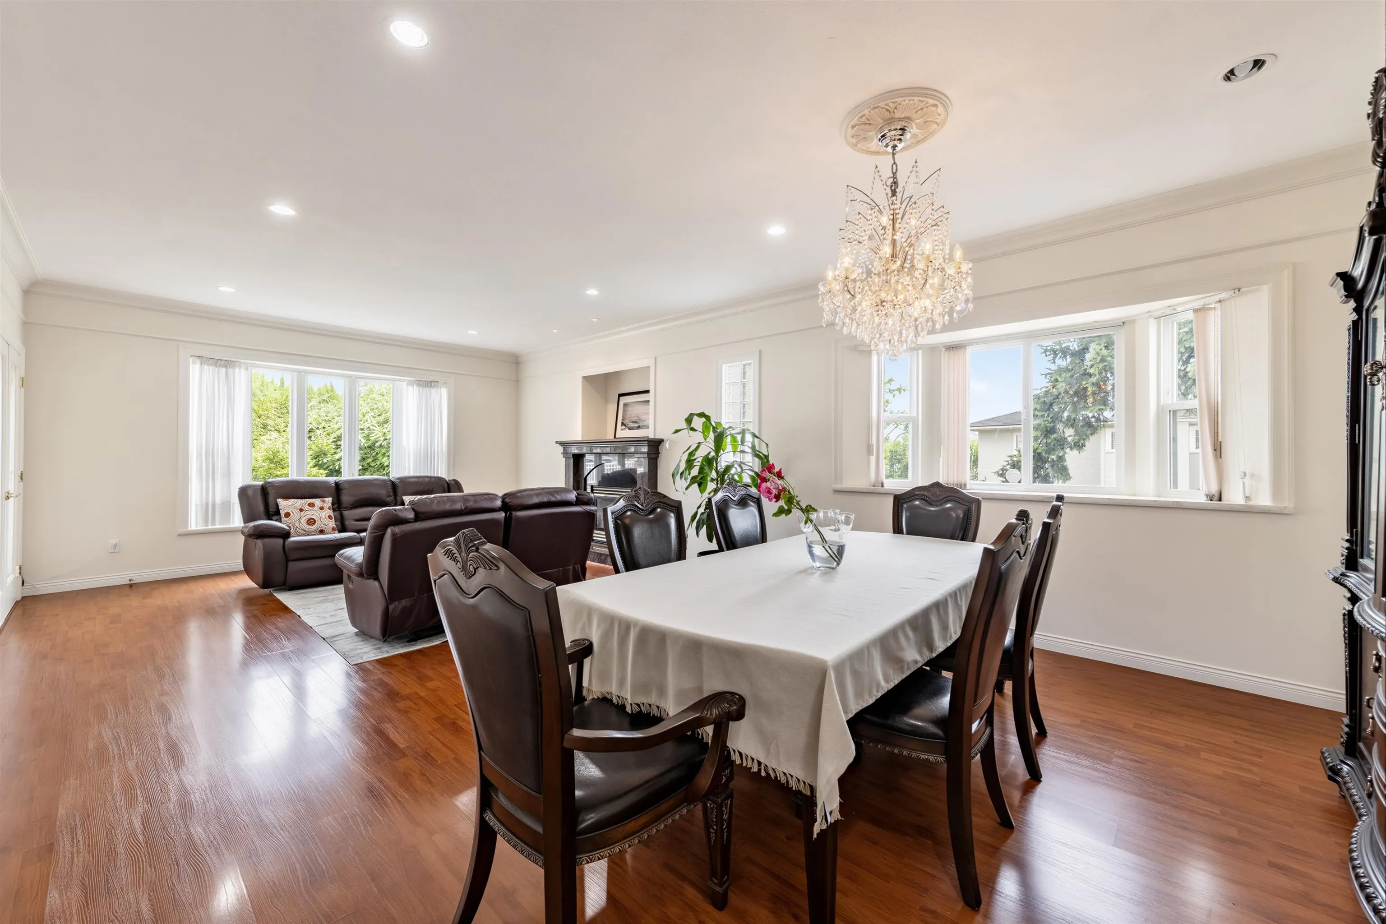
6899 Fleming Street, Vancouver
1 / 31
For Sale
$2,598,000
6 bd · 5 ba · 3,363 sq ft

6899 Fleming Street, Vancouver V5P 3H4

MLS®# R3142416

Est. mortgage
$9,856/mo
Property taxes $11,057.80/yr

About This Home

Property Type
House, Single Family Residence
Parking
2 garage, 4 parking
MLS #
R3142416
Size
3363 sqft
Basement
Crawl Space,Partially Finished,Exterior Entry
Lot size
5693.12 sqft
Tax
$11,057.80 /yr
Year Built
2004
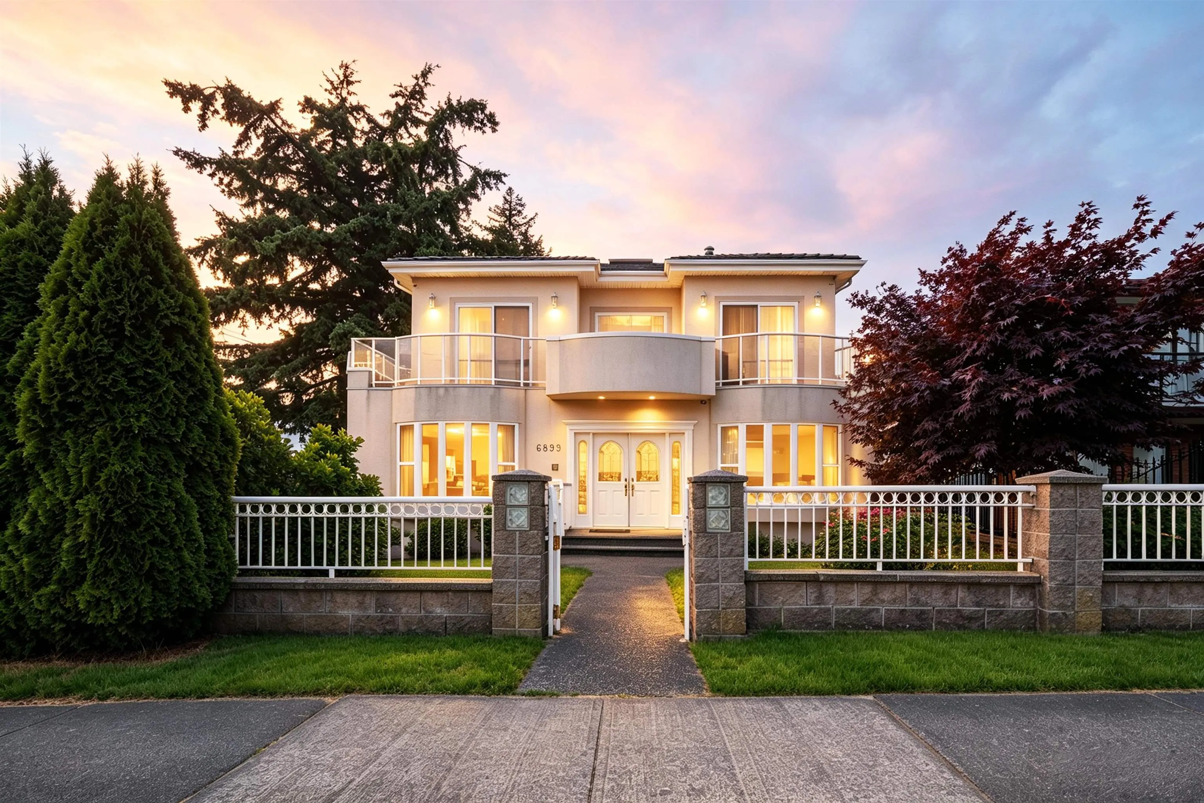
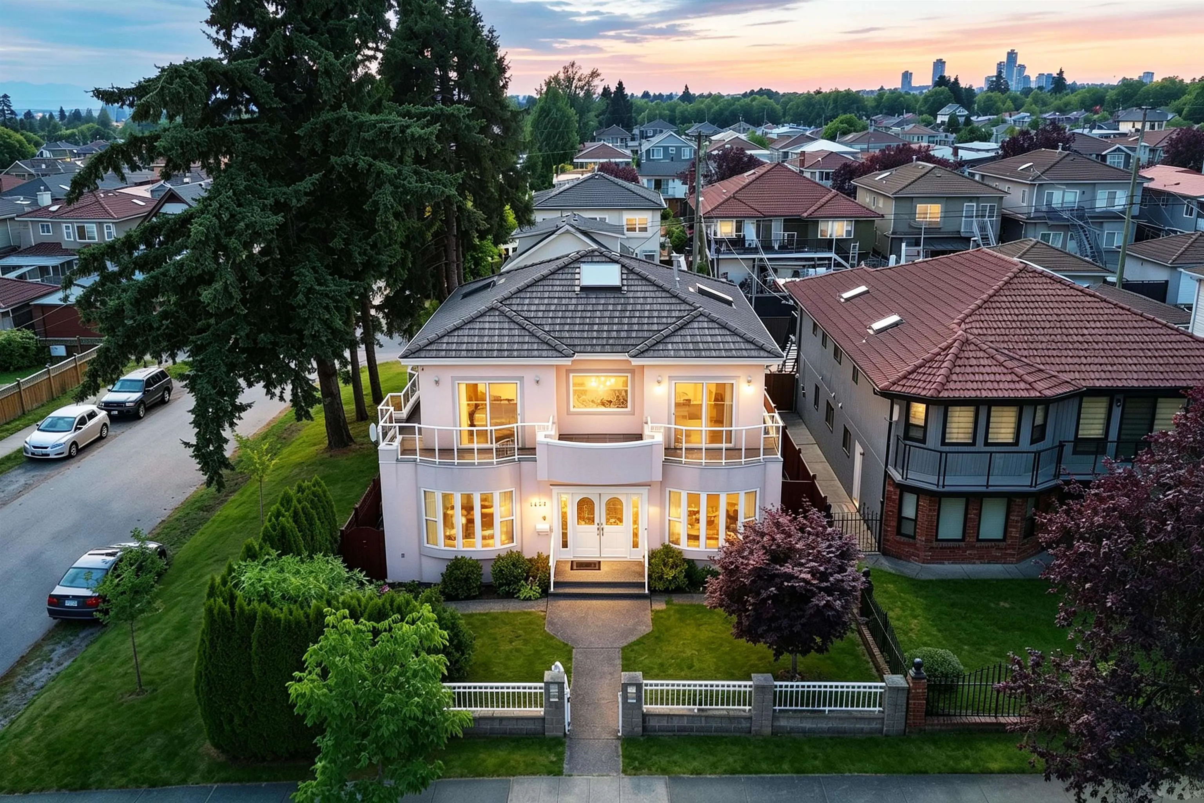
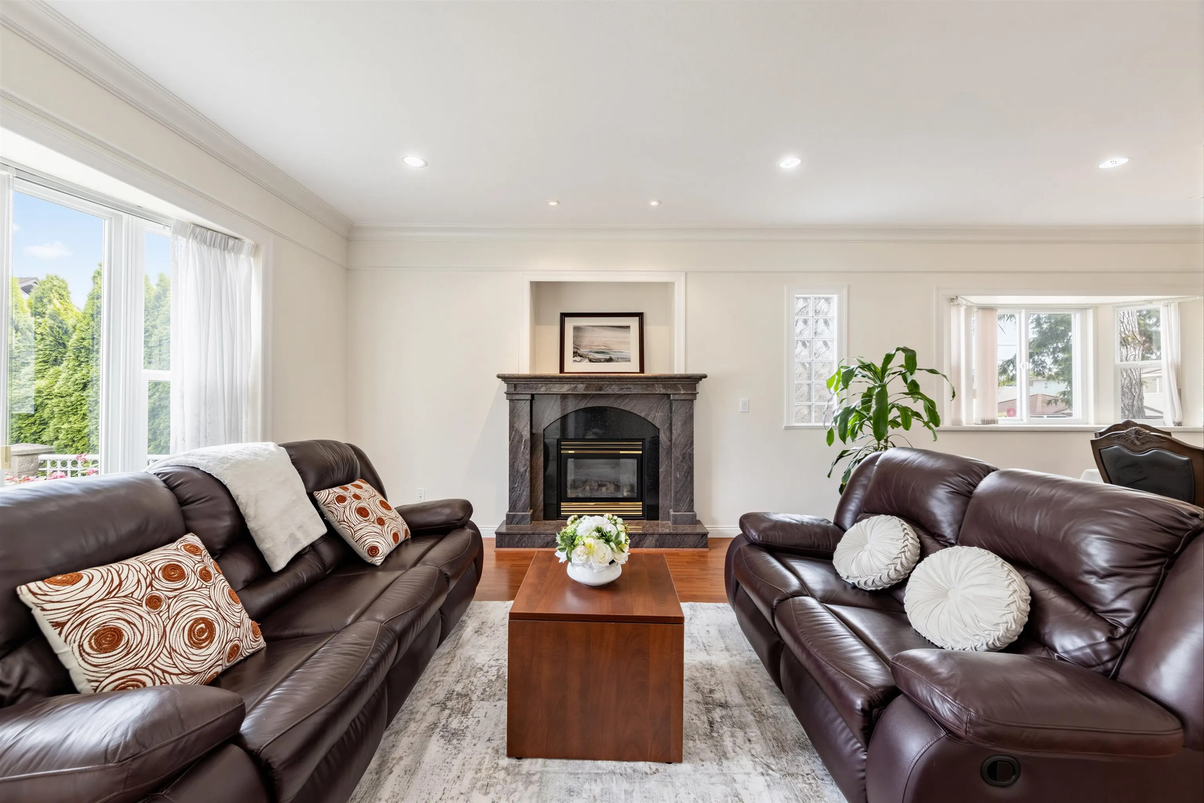
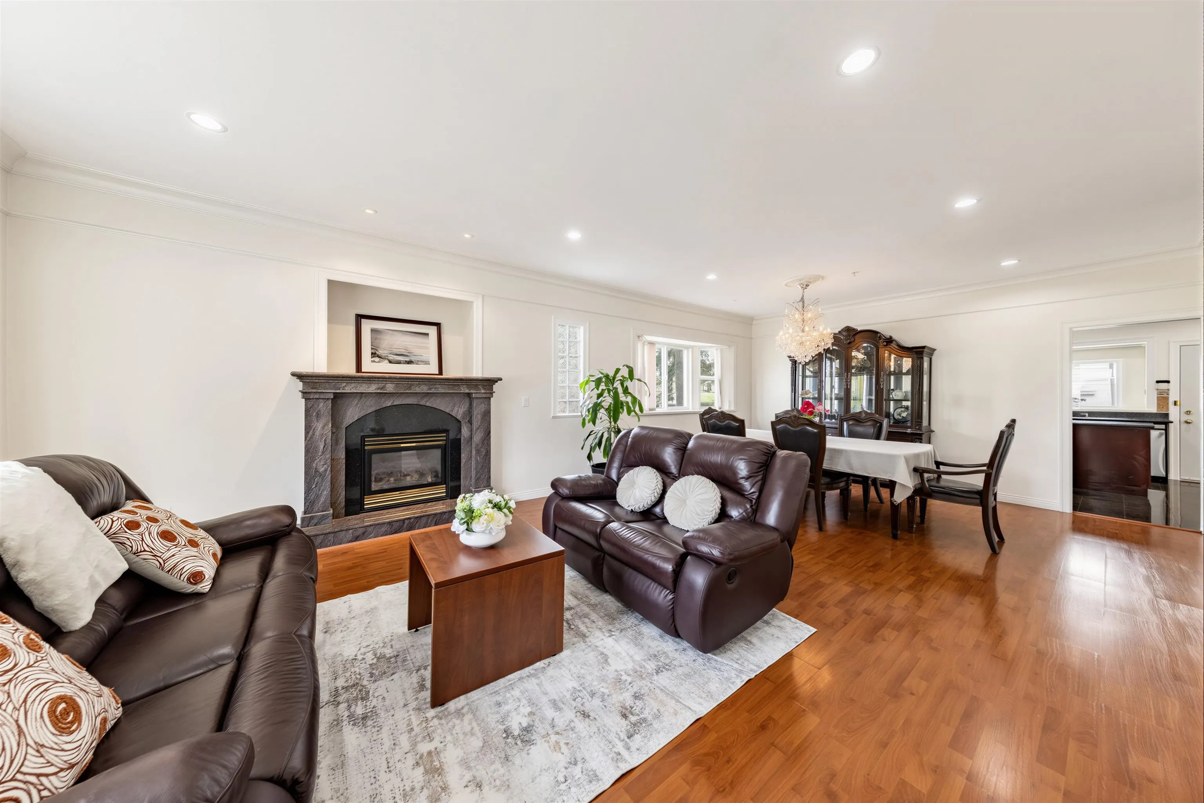
Welcome to most sought-after neighbourhoods in Vancouver East. This well maintained 3410 sqft custom home sitting on an approx. 47 x 123 beautiful corner lot. Newer paint, with fresh touch-ups, 6 bedrooms, 4.5 baths, large sundeck and West facing backyard. The upper-level features 4 spacious bdrms, 2 bdrms in basement with separate entrance, perfect for a growing family. Many deluxe features including flowing floor plan, high foyer, HRV, A/C, radiant heat, granite countertops, high-end appliances, two kichens plus much more. Double garage off lane plus plenty of extra street parkings. Within 2 blocks to beautiful Gordon Park, David Thompson High School and transit. Open house Oct 17 (Sat) 2 - 4 pm.

Property Details

Amenities & Utilities

In Unit

Full Property Details

Interior

Bedrooms
6
Washrooms
5
Square Footage
3363 sqft
Basement
Crawl Space,Partially Finished,Exterior Entry
Heating Type
Natural Gas,Radiant
Kitchens
2
Den
No

Exterior

Front
46.60
Lot Size (Sq Ft)
5693.12
Waterfront
No
Parking Spaces
4
Total Parking Spaces
-
Garage Spaces
2
Zoning
R1-1
Roof
Concrete

Building Description

Property Type
Residential Detached
Home Type
House
Subtype
Single Family Residence
Year Built
2004
Exterior
Frame Wood,Stucco
Water Supply
Public
No. Floor Levels
2

Community

Community
Knight
Area Code
Vancouver East

Taxes & Fees

Taxes
$11,057.80 /yr
Tax Year
2025

Room Types

Room Dimensions Area Description
Living Room 13'0 x 16'0 208 sqft -
Dining Room 10'0 x 16'0 160 sqft -
Eating Area 12'0 x 15'0 180 sqft -
Kitchen 12'0 x 13'0 156 sqft -
Wok Kitchen 6'0 x 9'0 54 sqft -
Family Room 12'0 x 15'0 180 sqft -
Office 12'0 x 12'0 144 sqft -
Laundry 5'0 x 7'0 35 sqft -
Primary Bedroom 12'0 x 14'0 168 sqft -
Bedroom 12'0 x 12'0 144 sqft -
Bedroom 10'0 x 12'0 120 sqft -
Recreation Room 15'0 x 18'0 270 sqft -
Bedroom 10'0 x 10'0 100 sqft -
Jess Kuang
Jess Kuang
Sutton Group - 1st West Realty
Listed by Wendy Tian PREC*
134 days on site
Listing Broker
Luxmore Realty
Courtesy
Luxmore Realty

Similar homes for sale in Vancouver

Explore Vancouver

This representation is based in whole or in part on data generated by the Chilliwack & District Real Estate Board, Fraser Valley Real Estate Board or Greater Vancouver REALTORS® which assumes no responsibility for its accuracy. Copyright 2026 by the Greater Vancouver REALTORS®, Fraser Valley Real Estate Board, Chilliwack and District Real Estate Board, and BC Northern Real Estate Board. All Rights Reserved.
Powered by AgentLocator






