
10172 159 Street, Surrey
1 / 40
For Sale
$1,800,000
7 bd · 6 ba · 4,207 sq ft

10172 159 Street, Surrey V4N 5R5

MLS®# R3142353

Est. mortgage
$6,829/mo
Property taxes $7,535.59/yr

About This Home

Property Type
House, Single Family Residence
Parking
2 garage, 6 parking
MLS #
R3142353
Size
4207 sqft
Basement
Finished
Lot size
6545.00 sqft
Tax
$7,535.59 /yr
Year Built
2008
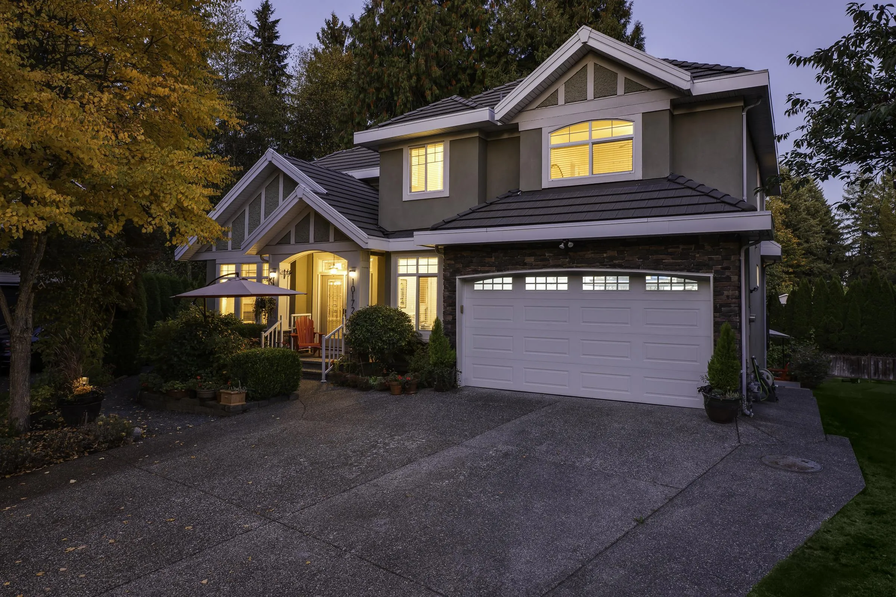
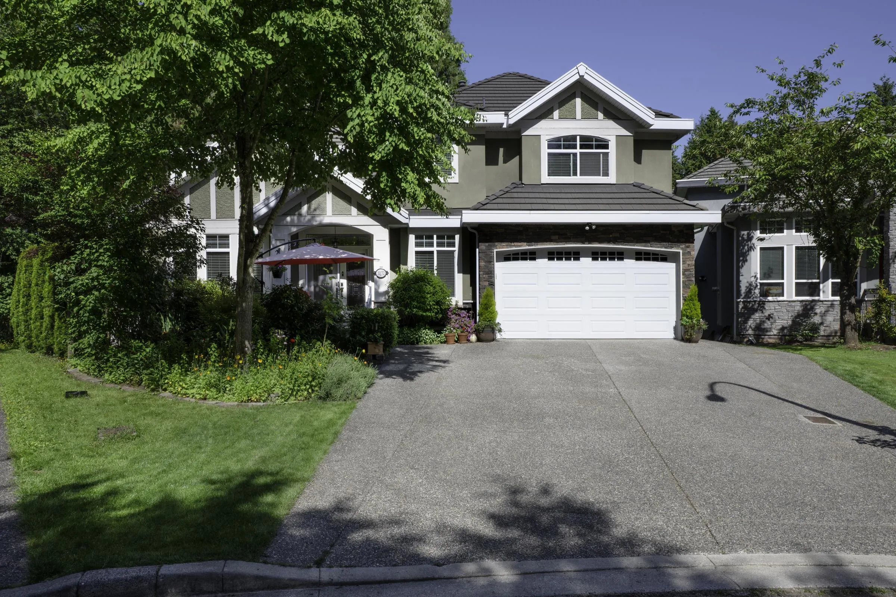
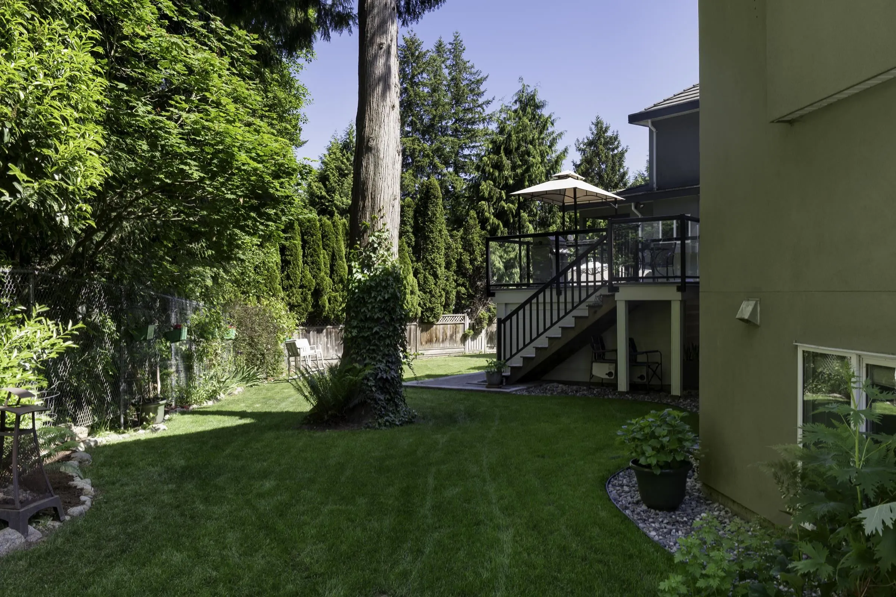
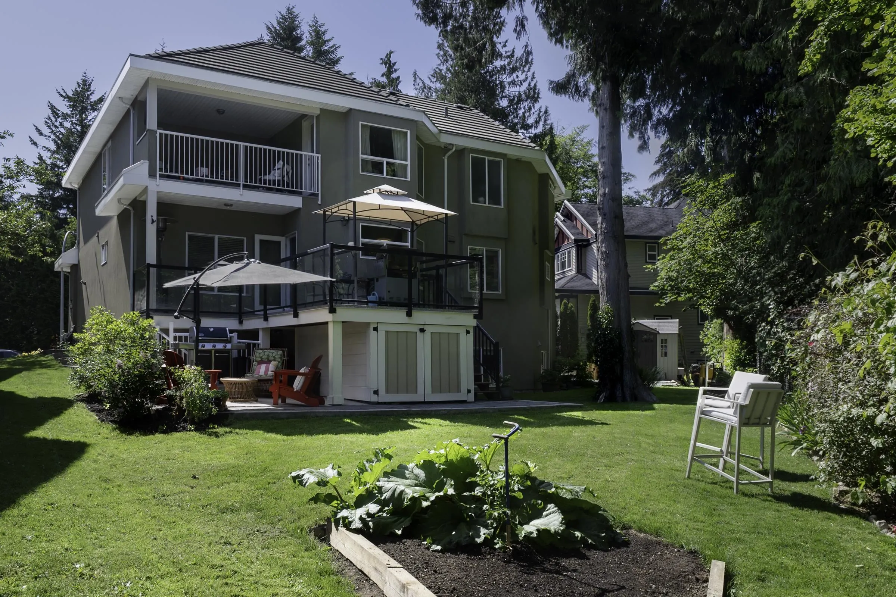
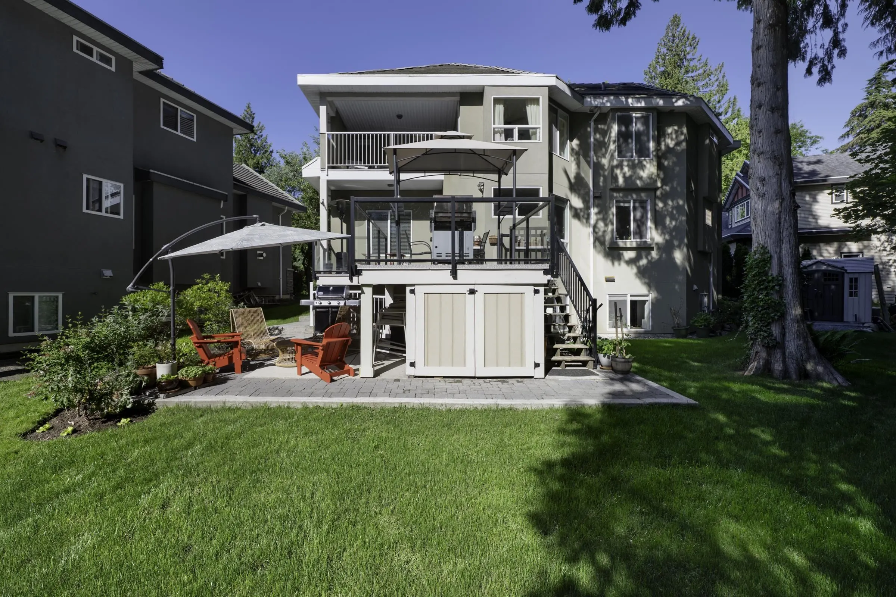
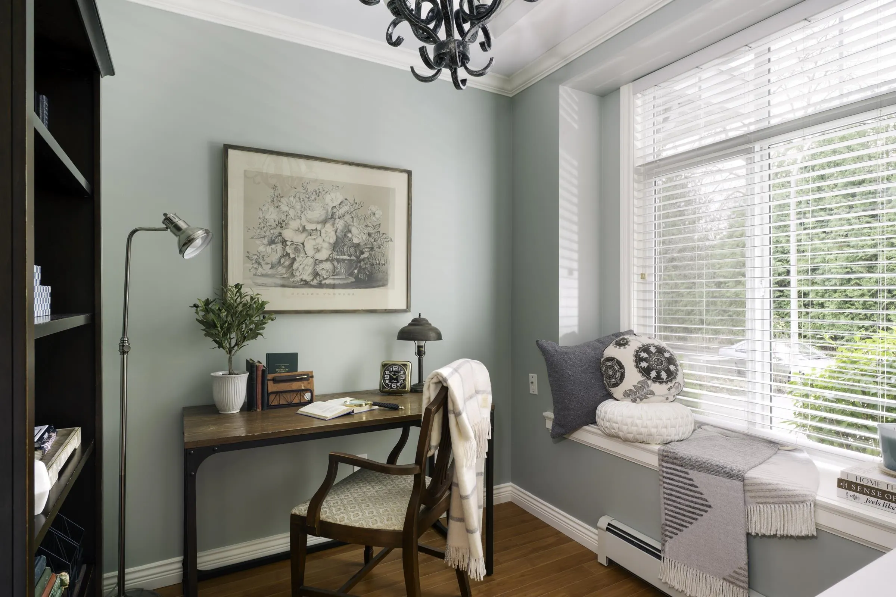
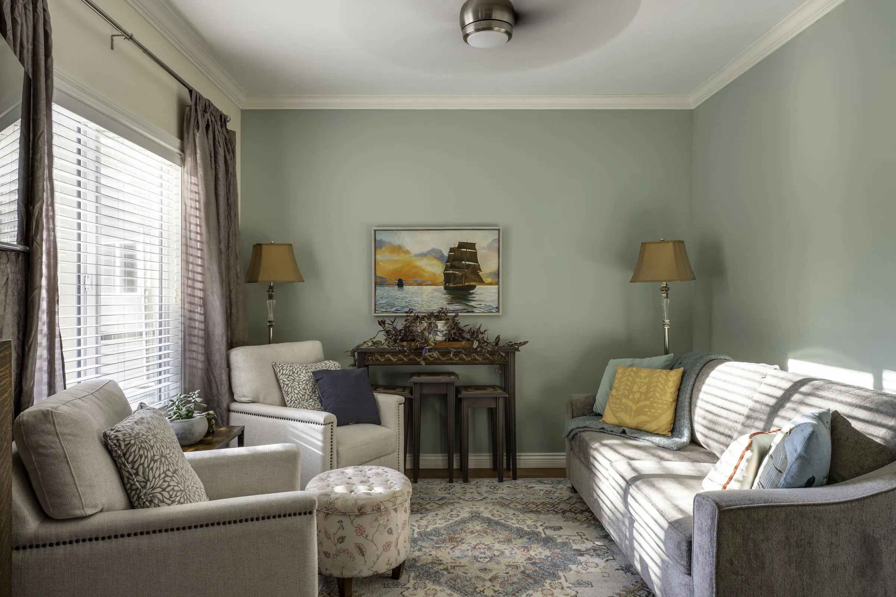
IDEAL MULTI GENERATIONAL HOME on quiet cul-de-sac backing onto GREENBELT. Two storey plus FULLY FINISHED BASEMENT. Upper level offers 4 BEDROOMS, including 2 ENSUITES, plus laundry. Primary bedroom features a PRIVATE COVERED BALCONY. Main floor includes a spacious living area, large kitchen with SPICE KITCHEN, full 4 PIECE BATHROOM, DEN, and a former bedroom currently used as FLEX SPACE (easy conversion back to bedroom). RECENTLY RENOVATED BASEMENT includes 3 BEDROOMS, 2 BATHROOMS, separate laundry, and abundant natural light—perfect for extended family. Beautifully landscaped lot with 4 CAR DRIVEWAY and RV PARKING. Excellent location with EASY ACCESS to HWY 1.

Property Details

Full Property Details

Interior

Bedrooms
7
Washrooms
6
Square Footage
4207 sqft
Basement
Finished
Heating Type
Hot Water,Natural Gas
Kitchens
3
Den
No

Exterior

Front
38.00
Lot Size (Sq Ft)
6545.00
View
Park/Greenspace
Waterfront
No
Parking Spaces
6
Total Parking Spaces
-
Garage Spaces
2
Zoning
SFR
Roof
Concrete

Building Description

Property Type
Residential Detached
Home Type
House
Subtype
Single Family Residence
Year Built
2008
Exterior
Frame Wood,Stucco,Wood Siding
Water Supply
Public
No. Floor Levels
2

Community

Community
Guildford
Area Code
North Surrey

Taxes & Fees

Taxes
$7,535.59 /yr
Tax Year
2025

Room Types

Room Dimensions Area Description
Living Room 11'2 x 12'8 141.44 sqft -
Dining Room 10'11 x 17'9 193.77 sqft -
Foyer 6'9 x 9'5 63.56 sqft -
Kitchen 10'11 x 13'2 143.74 sqft -
Wok Kitchen 5' x 5' 25 sqft -
Family Room 15'1 x 13'2 198.6 sqft -
Flex Room 11'1 x 11'10 131.15 sqft -
Office 7'6 x 8'2 61.25 sqft -
Patio 17'5 x 10'4 179.97 sqft -
Primary Bedroom 16'7 x 11'10 196.24 sqft -
Walk-In Closet 4'4 x 9'6 41.17 sqft -
Laundry 4' x 6' 24 sqft -
Bedroom 10'8 x 13'4 142.22 sqft -
Bedroom 10'11 x 15'5 168.3 sqft -
Walk-In Closet 4'7 x 5'4 24.44 sqft -
Bedroom 9'1 x 13'1 118.84 sqft -
Primary Bedroom 10'8 x 13'7 144.89 sqft -
Dining Room 14'8 x 13'0 190.67 sqft -
Living Room 10'5 x 18'11 197.05 sqft -
Bedroom 11'1 x 10'10 120.07 sqft -
Laundry 6'9 x 7'6 50.62 sqft -
Kitchen 10'5 x 18'11 197.05 sqft -
Jess Kuang
Jess Kuang
Sutton Group - 1st West Realty
Listed by Alex Jopson PREC*
134 days on site
Listing Broker
RE/MAX City Realty
Courtesy
RE/MAX City Realty

Similar homes for sale in Surrey

Explore Surrey

This representation is based in whole or in part on data generated by the Chilliwack & District Real Estate Board, Fraser Valley Real Estate Board or Greater Vancouver REALTORS® which assumes no responsibility for its accuracy. Copyright 2026 by the Greater Vancouver REALTORS®, Fraser Valley Real Estate Board, Chilliwack and District Real Estate Board, and BC Northern Real Estate Board. All Rights Reserved.
Powered by AgentLocator







