
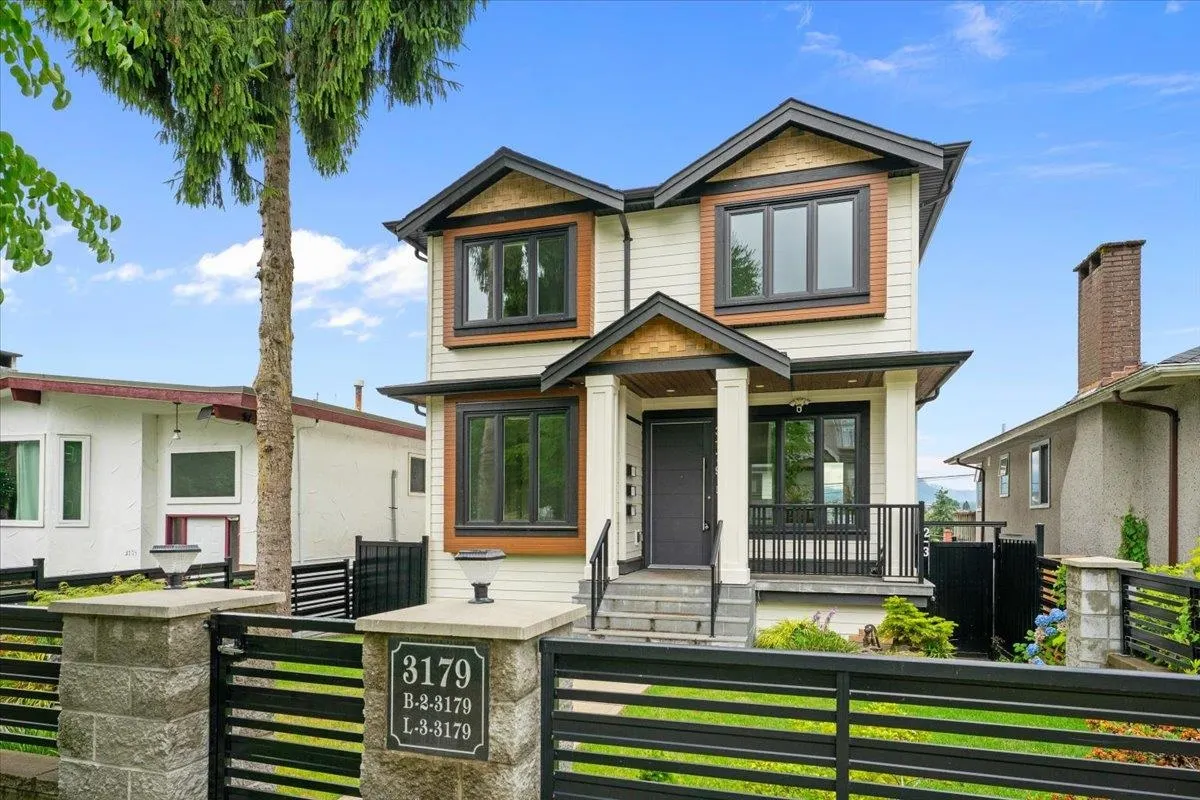
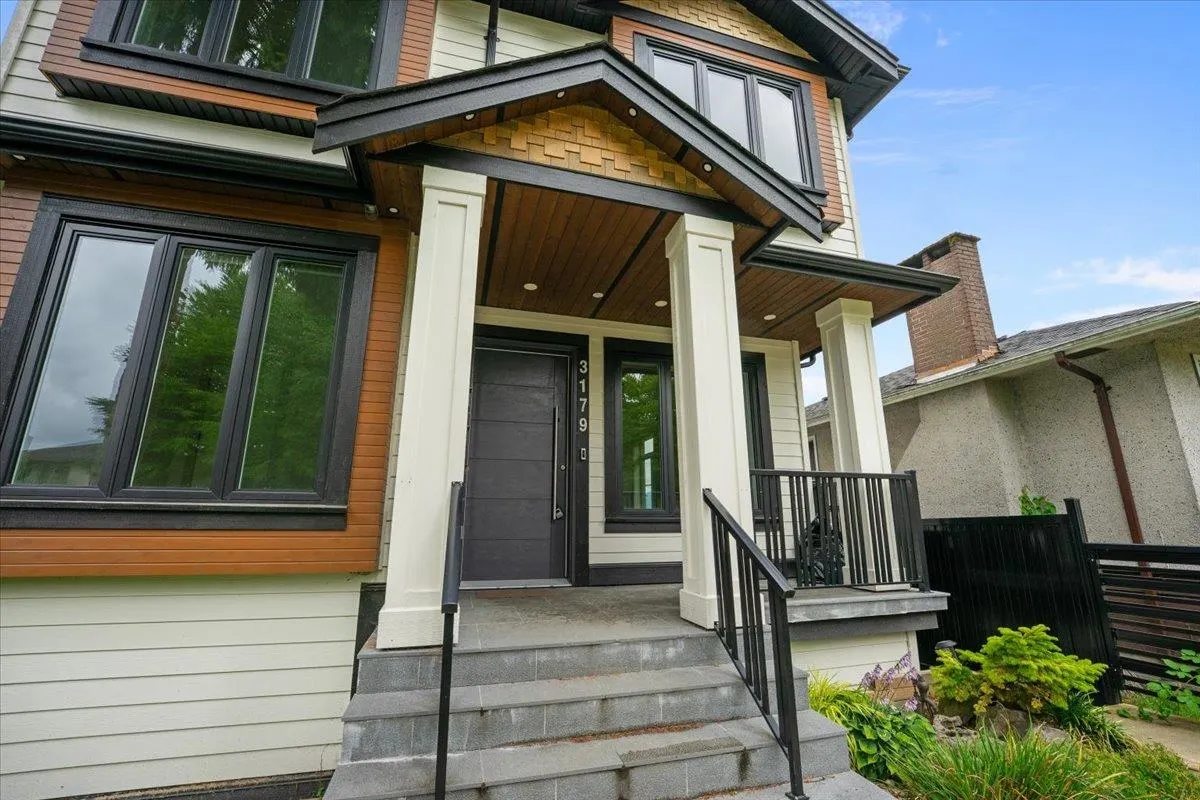
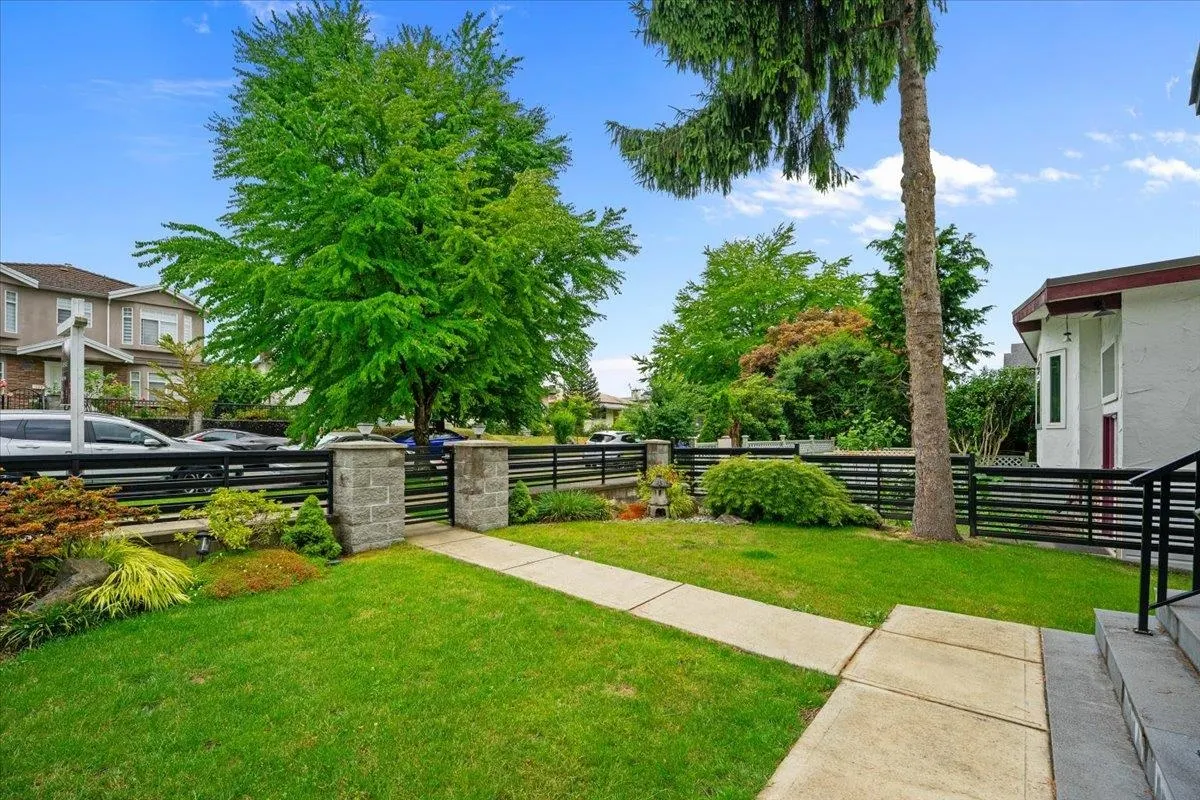
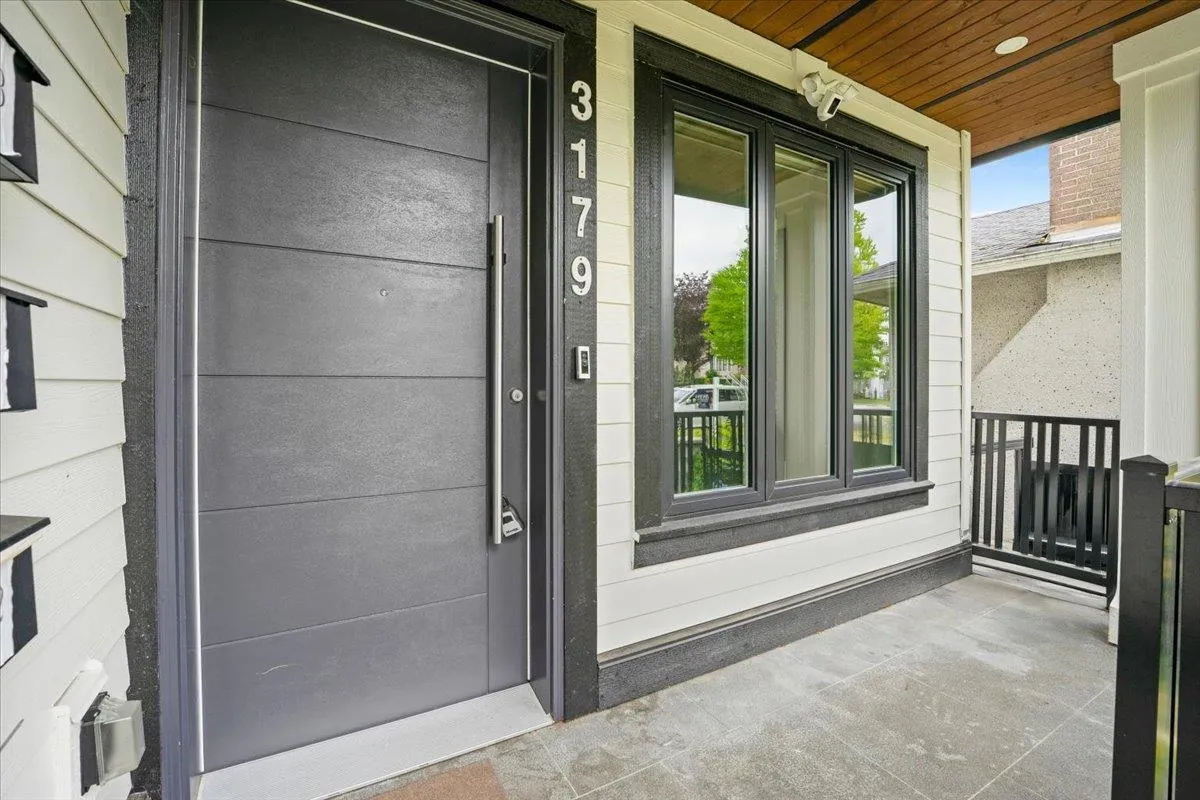
3179 E 16th Avenue, Vancouver
1 / 40
For Sale
$2,599,000
8 bd · 6 ba · 3,056 sq ft

3179 E 16th Avenue, Vancouver V5M 2M7

MLS®# R3142245

Est. mortgage
$9,860/mo
Property taxes $9,316.88/yr

About This Home

Property Type
House, Single Family Residence
Parking
0 parking
MLS #
R3142245
Size
3056 sqft
Basement
Full
Lot size
3442.82 sqft
Tax
$9,316.88 /yr
Year Built
2022
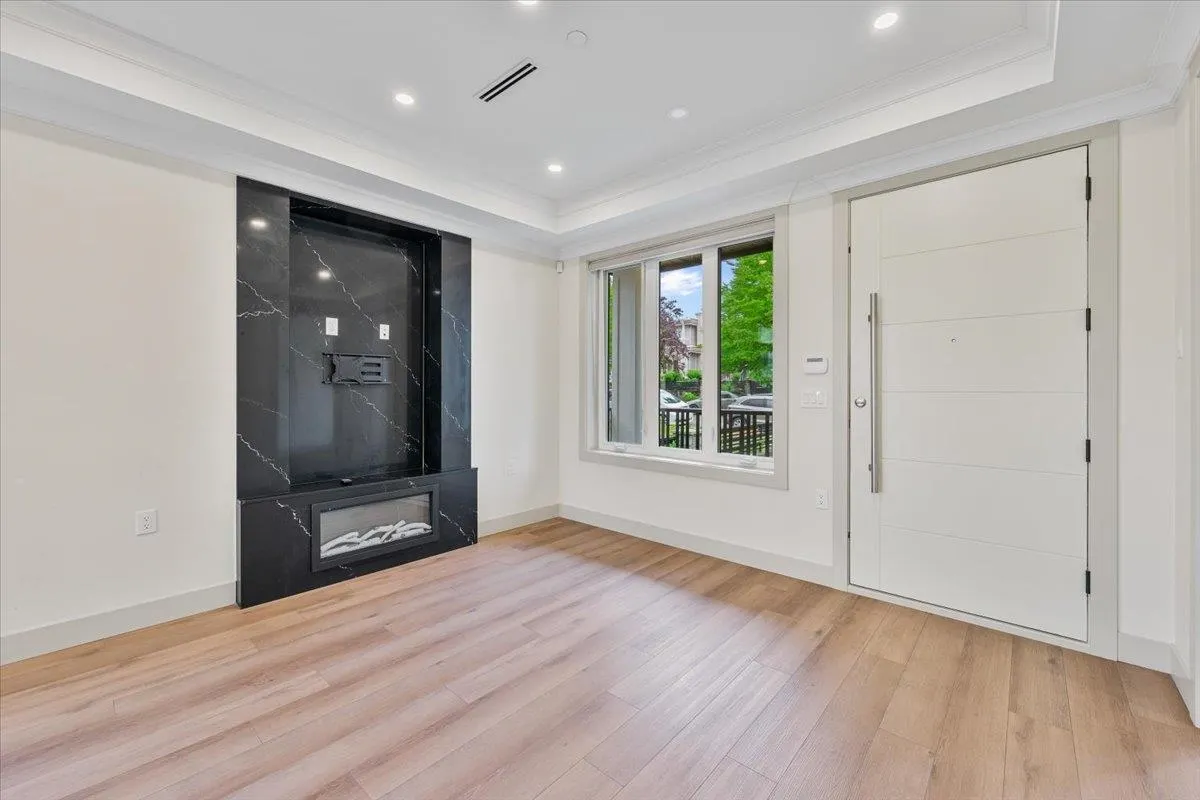
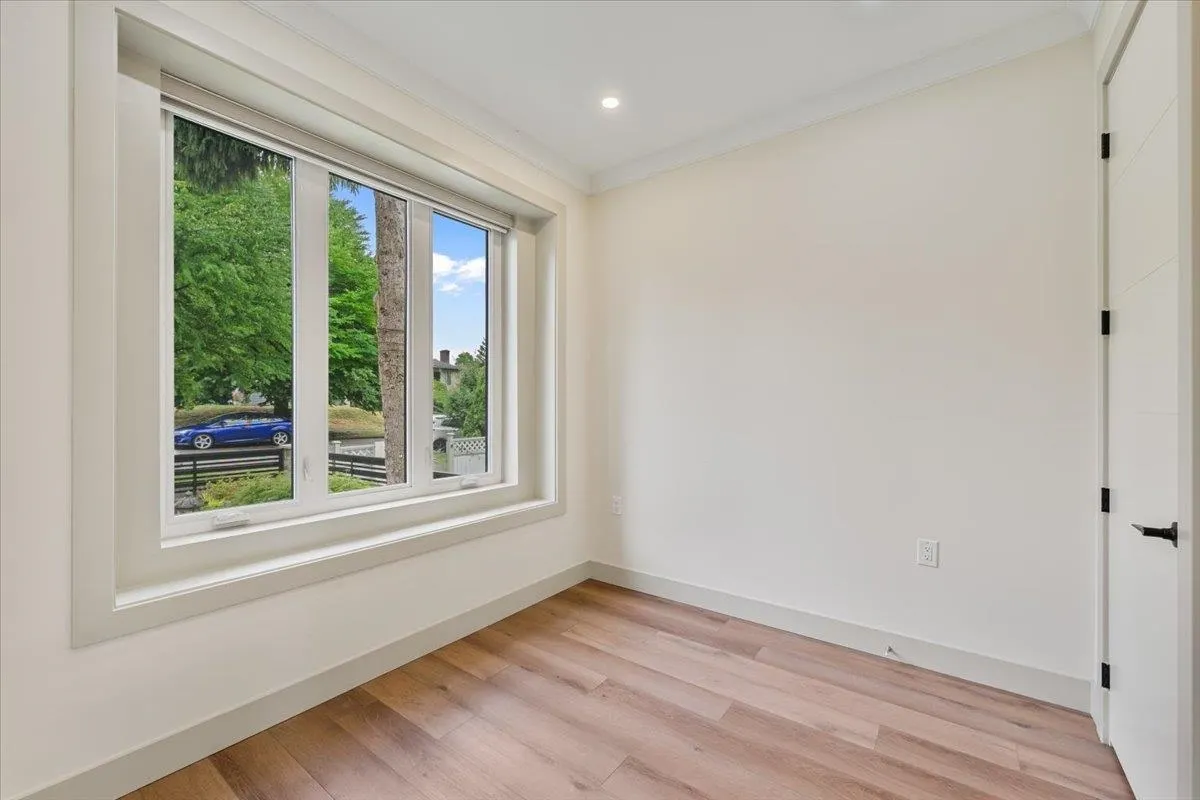
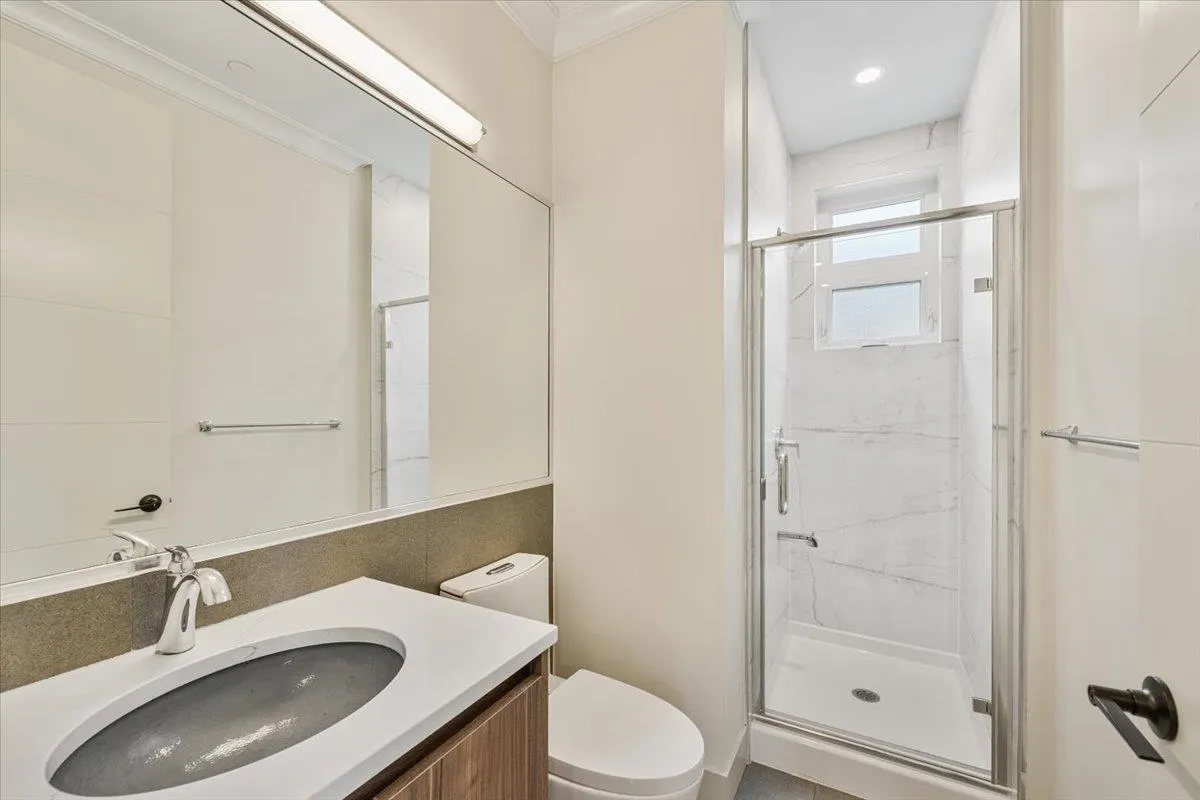
Built in 2022, this modern home offers excellent flexibility and strong rental income potential. The top two floors feature 4 bedrooms and 3 bathrooms with a bright, functional layout and beautiful mountain views. The stylish kitchen is equipped with quartz countertops, stainless steel appliances, a wine cooler, and plenty of storage. The primary ensuite includes double sinks, a bathtub, and a separate shower. The basement offers two rental suites, plus a separate 2-bedroom laneway house, generating excellent rental income that can help cover approximately a $900K mortgage. Balance of 2-5-10 New Home Warranty. A great opportunity for homeowners and investors alike!

Property Details

Full Property Details

Interior

Bedrooms
8
Washrooms
6
Square Footage
3056 sqft
Basement
Full
Heating Type
Electric,Natural Gas,Radiant
Kitchens
4
Floor Finish
Hardwood
Den
No

Exterior

Front
33.00
Lot Size (Sq Ft)
3442.82
View
Mountain View
Waterfront
No
Parking Spaces
0
Total Parking Spaces
-
Garage Spaces
-
Zoning
R1-1
Roof
Asphalt

Building Description

Property Type
Residential Detached
Home Type
House
Subtype
Single Family Residence
Year Built
2022
Exterior
Frame Wood,Fibre Cement (Exterior)
Water Supply
Community
No. Floor Levels
2

Community

Community
Renfrew Heights
Area Code
Vancouver East

Taxes & Fees

Taxes
$9,316.88 /yr
Tax Year
2025

Room Types

Room Dimensions Area Description
Living Room 18'5 x 13'2 242.49 sqft -
Family Room 12' x 12'8 152 sqft -
Bedroom 8'7 x 9'5 80.83 sqft -
Kitchen 13'2 x 10'3 134.96 sqft -
Bedroom 9' x 10'6 94.5 sqft -
Bedroom 11'7 x 9'9 112.94 sqft -
Primary Bedroom 10' x 12'10 128.33 sqft -
Bedroom 9'6 x 9'6 90.25 sqft -
Kitchen 17'11 x 10'8 191.11 sqft -
Bedroom 9'8 x 9'5 91.03 sqft -
Kitchen 14'2 x 10'7 149.93 sqft -
Bedroom 9' x 9' 81 sqft -
Bedroom 8' x 9' 72 sqft -
Kitchen 10' x 10' 100 sqft -
Jess Kuang
Jess Kuang
Sutton Group - 1st West Realty
Listed by Cherry Yeung PREC*
134 days on site
Listing Broker
Sutton Group-West Coast Realty
Courtesy
Sutton Group-West Coast Realty

Similar homes for sale in Vancouver

Explore Vancouver

This representation is based in whole or in part on data generated by the Chilliwack & District Real Estate Board, Fraser Valley Real Estate Board or Greater Vancouver REALTORS® which assumes no responsibility for its accuracy. Copyright 2026 by the Greater Vancouver REALTORS®, Fraser Valley Real Estate Board, Chilliwack and District Real Estate Board, and BC Northern Real Estate Board. All Rights Reserved.
Powered by AgentLocator






