
7616 Burris Street, Burnaby
1 / 7
For Sale
$2,166,000
9 bd · 5 ba · 4,636 sq ft

7616 Burris Street, Burnaby V5E 1Z3

MLS®# R3142177

Est. mortgage
$8,217/mo
Property taxes $7,500.88/yr

About This Home

Property Type
House, Single Family Residence
Parking
4 parking
MLS #
R3142177
Size
4636 sqft
Basement
Full
Lot size
9574.00 sqft
Tax
$7,500.88 /yr
Year Built
1934
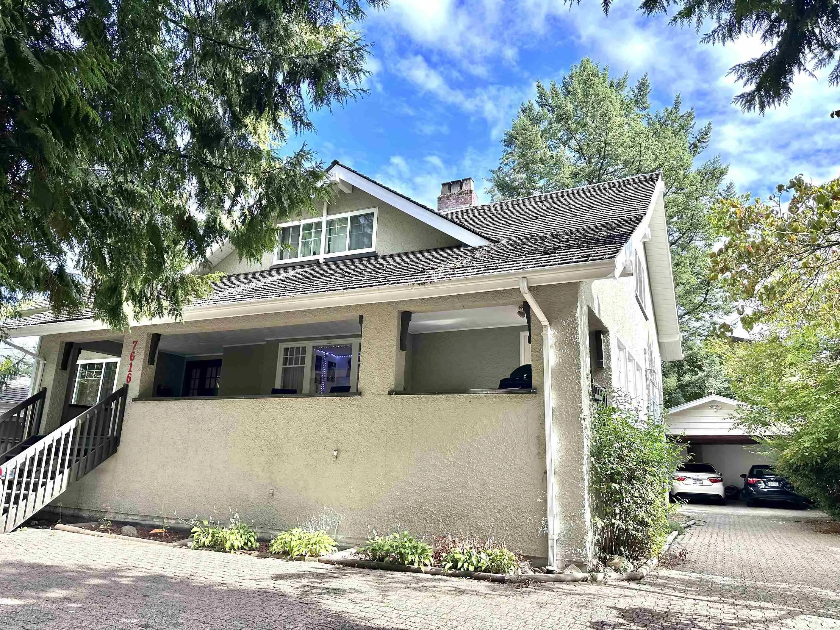
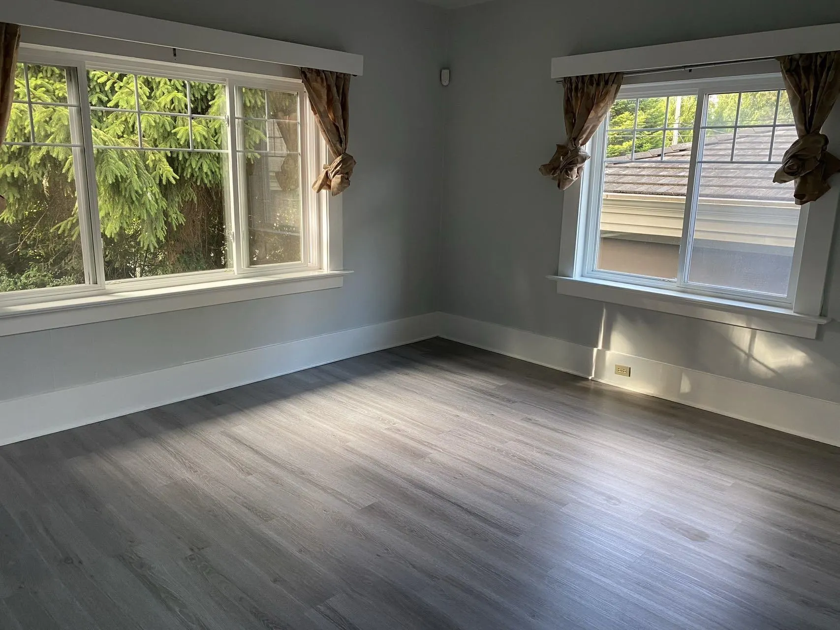
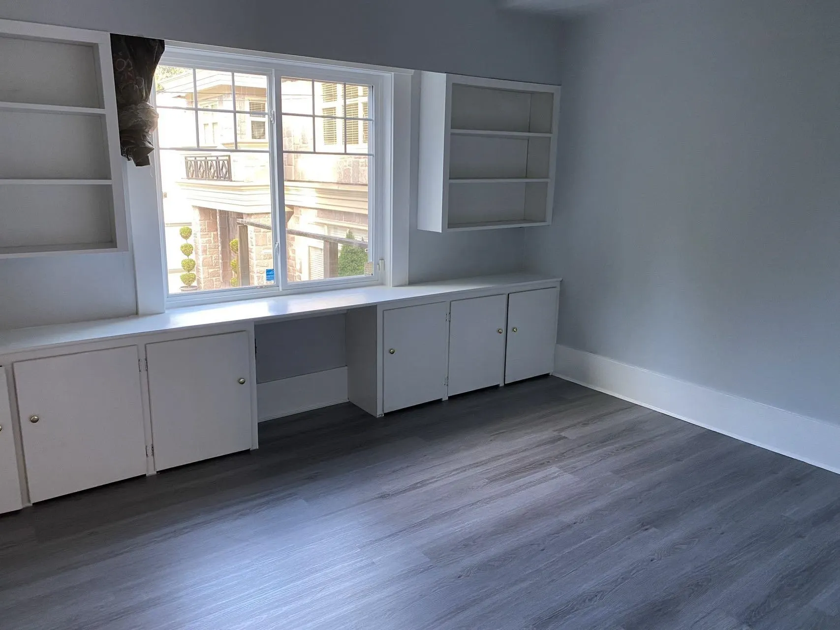
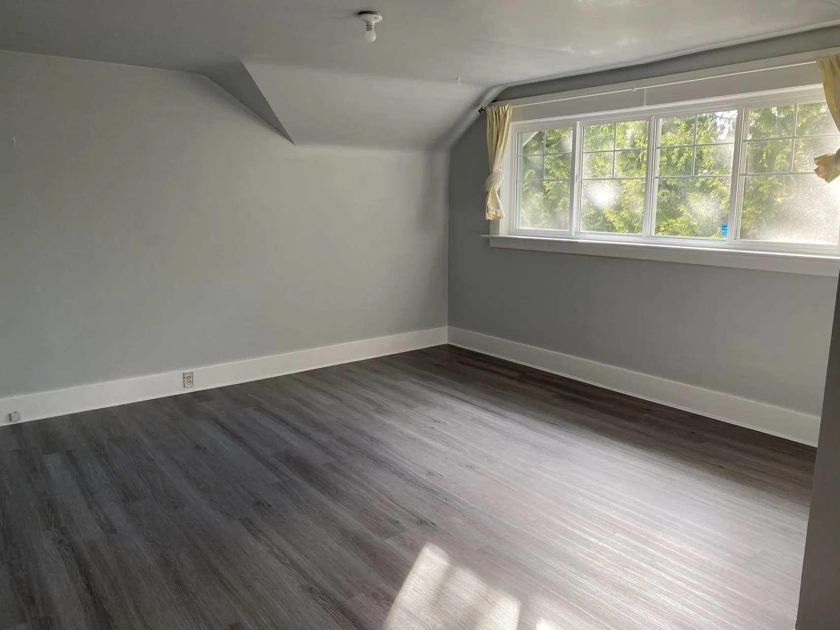
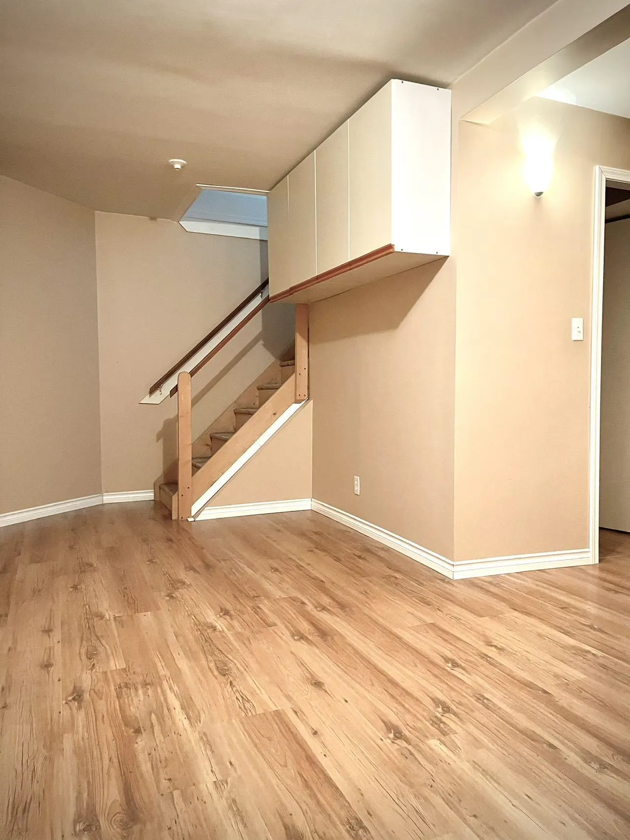
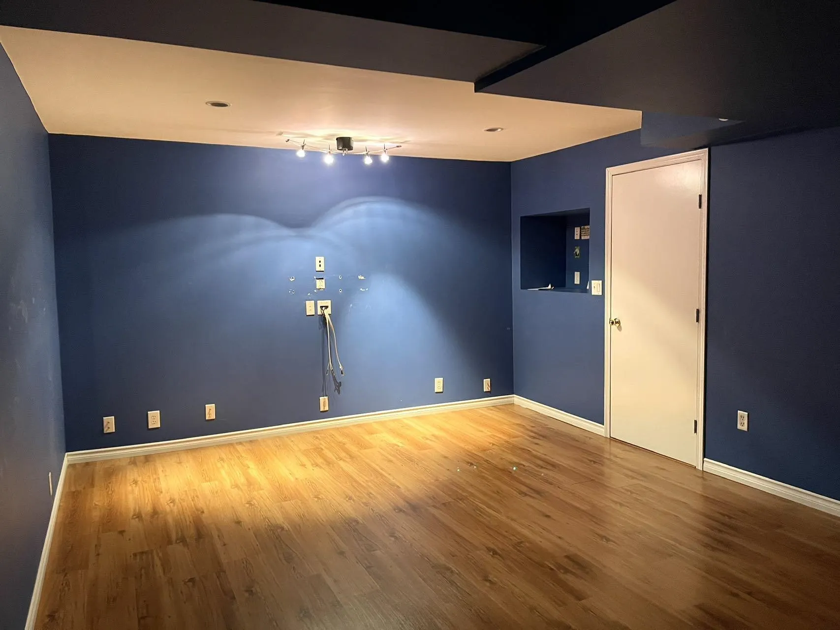
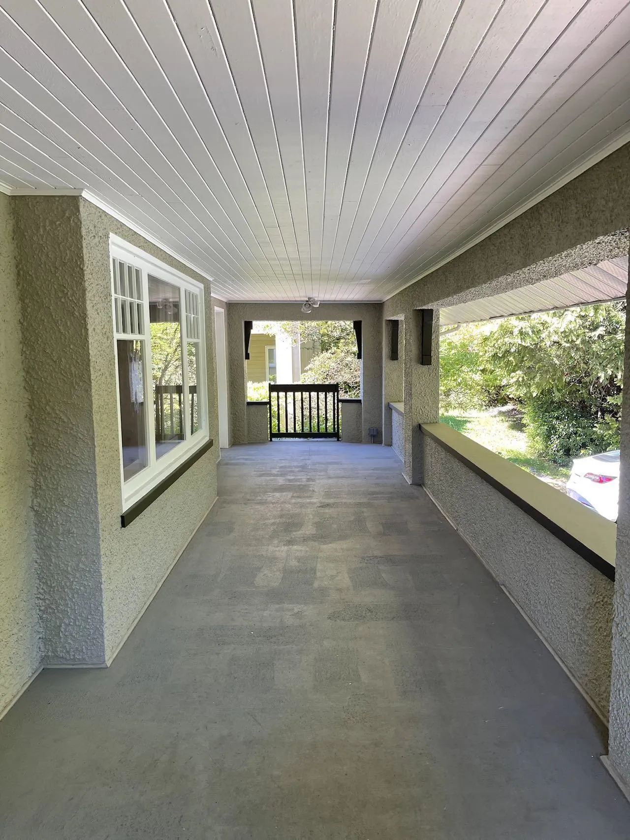
Prime Buckingham Heights! Set on an approximately 9,574 sq. ft. lot within the Frequent Transit Network Area, permitted to accommodate up to 6 residential units under current R1 zoning.This 3 level warm character home features a spacious layout, large bedrooms, extensive wainscoting, hardwood floors & moldings, 9' ceilings, sunroom, and large covered front porch. The basement is fully finished and has separate access. The large private backyard offers privacy, a relaxing greenspace, and ideal for gardening, entertaining family, friends, and a safe place for kids to play. Perfect for day-to-day family living and entertaining. Convenient walking distance to Buckingham Elementary, public transit and Deef Lake Park. Don't miss out, Call today!

Property Details

Full Property Details

Interior

Bedrooms
9
Washrooms
5
Square Footage
4636 sqft
Basement
Full
Heating Type
Forced Air
Kitchens
2
Floor Finish
Laminate,Mixed
Den
No

Exterior

Front
78.80
Lot Size (Sq Ft)
9574.00
Waterfront
No
Parking Spaces
4
Total Parking Spaces
-
Garage Spaces
-
Zoning
R1
Roof
Wood

Building Description

Property Type
Residential Detached
Home Type
House
Subtype
Single Family Residence
Year Built
1934
Exterior
Frame Wood,Mixed (Exterior),Stucco
Water Supply
Public
No. Floor Levels
2

Community

Community
Buckingham Heights
Area Code
Burnaby South

Taxes & Fees

Taxes
$7,500.88 /yr
Tax Year
2025

Room Types

Room Dimensions Area Description
Foyer 7'2 x 11'5 81.82 sqft -
Living Room 14' x 20'5 285.83 sqft -
Solarium 6'11 x 13'11 96.26 sqft -
Dining Room 13'8 x 14'4 195.89 sqft -
Kitchen 12'10 x 14'1 180.74 sqft -
Bedroom 11'2 x 13'1 146.1 sqft -
Bedroom 12'8 x 15'4 194.22 sqft -
Primary Bedroom 15'4 x 16'4 250.44 sqft -
Bedroom 13'11 x 19' 264.42 sqft -
Bedroom 13'6 x 15'2 204.75 sqft -
Laundry 6'4 x 15'9 99.75 sqft -
Bedroom 12'7 x 16'8 209.72 sqft -
Storage 3'10 x 5'11 22.68 sqft -
Utility 5' x 6'11 34.58 sqft -
Flex Room 13'2 x 14'5 189.82 sqft -
Bedroom 9'9 x 10'11 106.44 sqft -
Bedroom 9'6 x 10'10 102.92 sqft -
Kitchen 10'5 x 13'5 139.76 sqft -
Laundry 9' x 13'8 123 sqft -
Bedroom 7'1 x 10'5 73.78 sqft -
Jess Kuang
Jess Kuang
Sutton Group - 1st West Realty
Listed by William Qian PREC*
134 days on site
Listing Broker
Magsen Realty Inc.
Courtesy
Magsen Realty Inc.

Similar homes for sale in Burnaby

Explore Burnaby

This representation is based in whole or in part on data generated by the Chilliwack & District Real Estate Board, Fraser Valley Real Estate Board or Greater Vancouver REALTORS® which assumes no responsibility for its accuracy. Copyright 2026 by the Greater Vancouver REALTORS®, Fraser Valley Real Estate Board, Chilliwack and District Real Estate Board, and BC Northern Real Estate Board. All Rights Reserved.
Powered by AgentLocator




