
3991 Lockhart Road, Richmond
1 / 30
For Sale
$2,468,000
5 bd · 4 ba · 2,537 sq ft

3991 Lockhart Road, Richmond V7C 1M4

MLS®# R3142172

Est. mortgage
$9,363/mo
Property taxes $7,601.10/yr

About This Home

Property Type
House, Single Family Residence
Parking
2 garage, 4 parking
MLS #
R3142172
Size
2537 sqft
Basement
None
Lot size
4119.00 sqft
Tax
$7,601.10 /yr
Year Built
2021
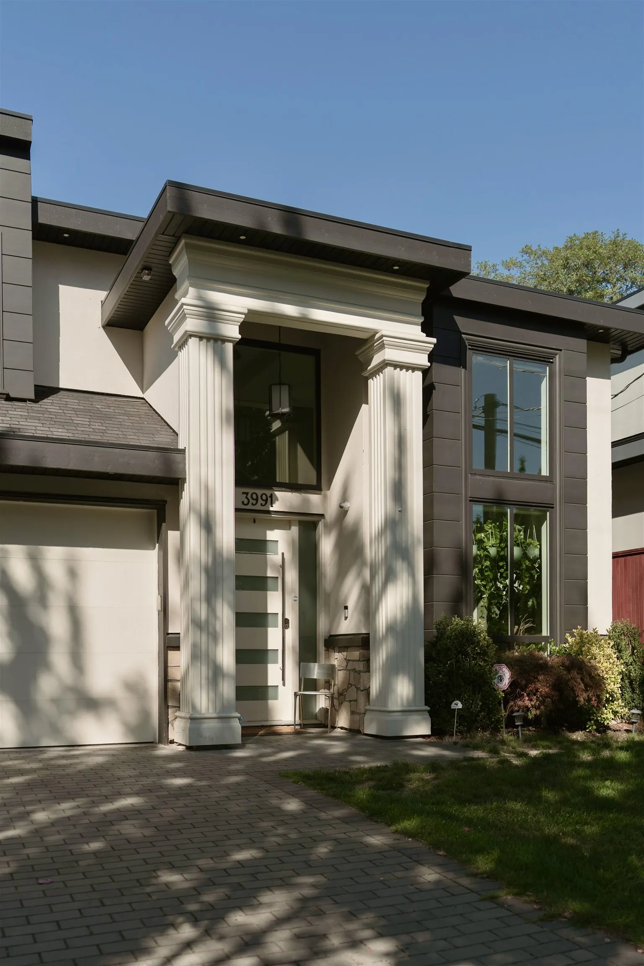
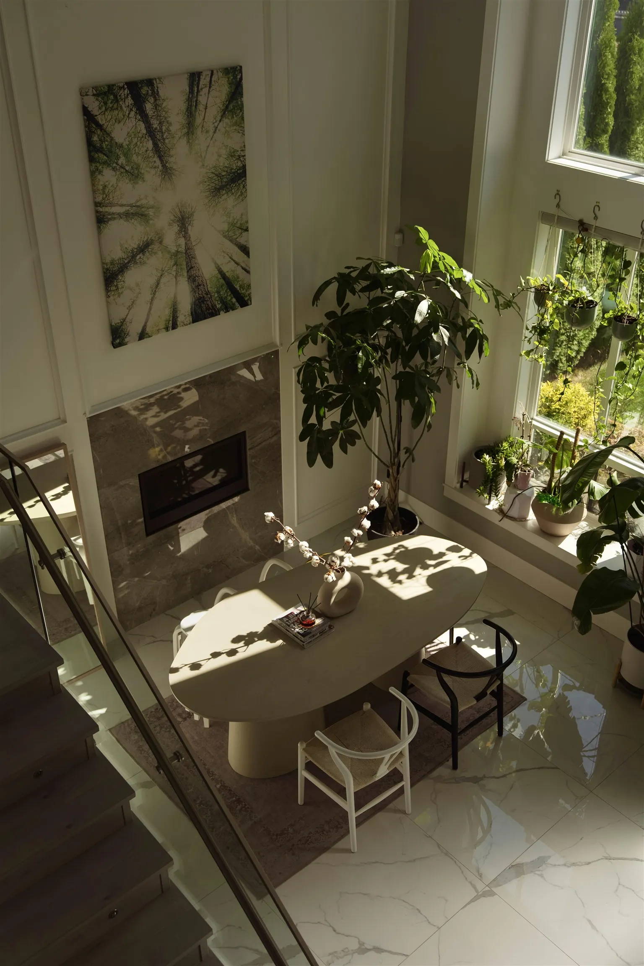
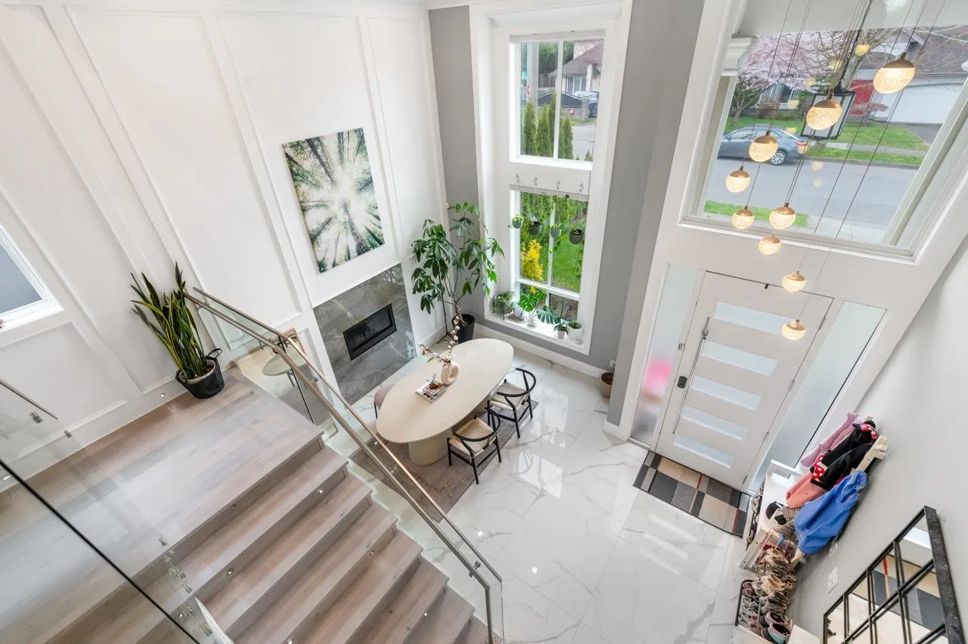
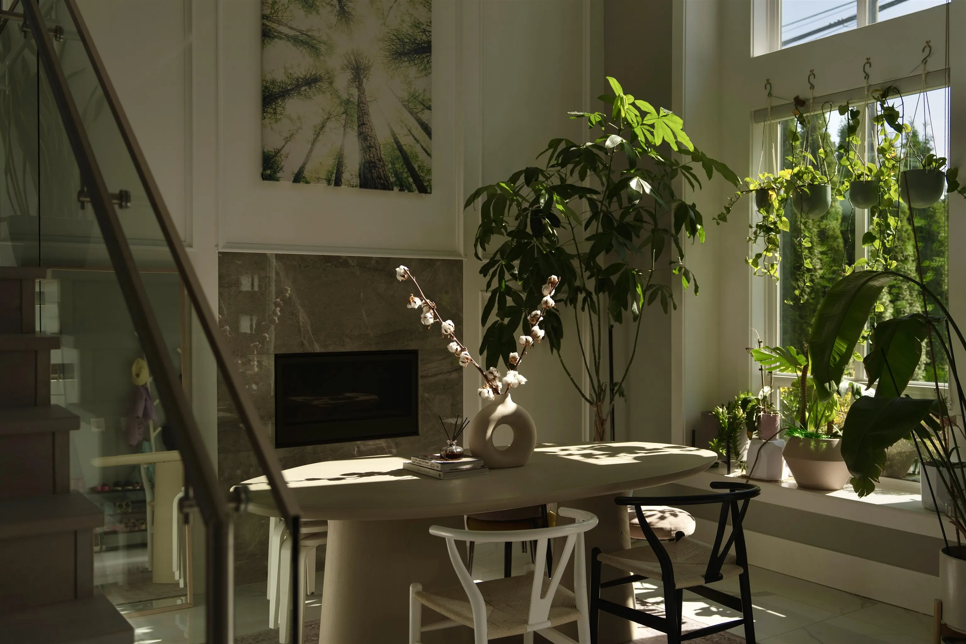
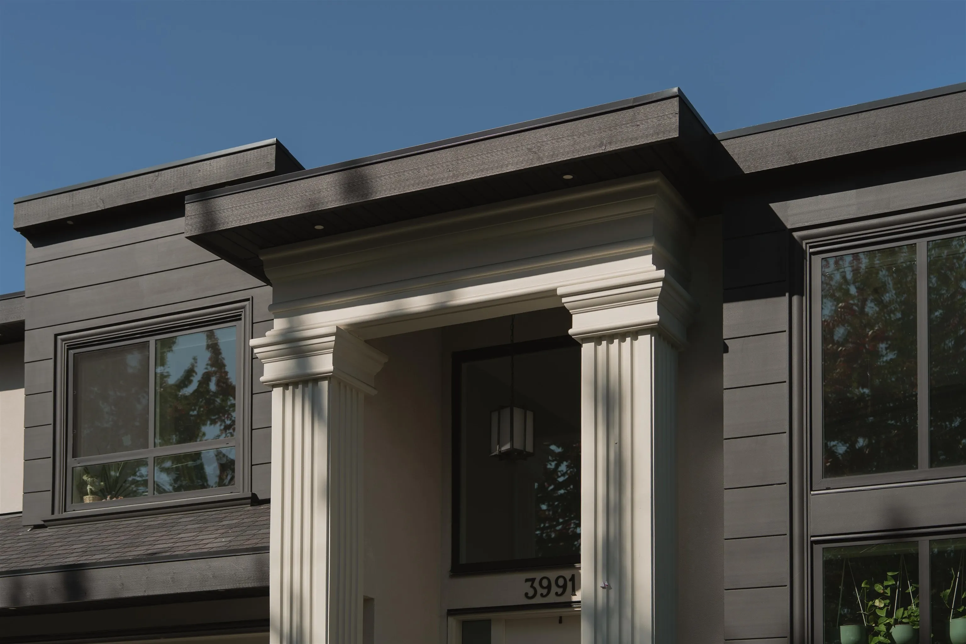
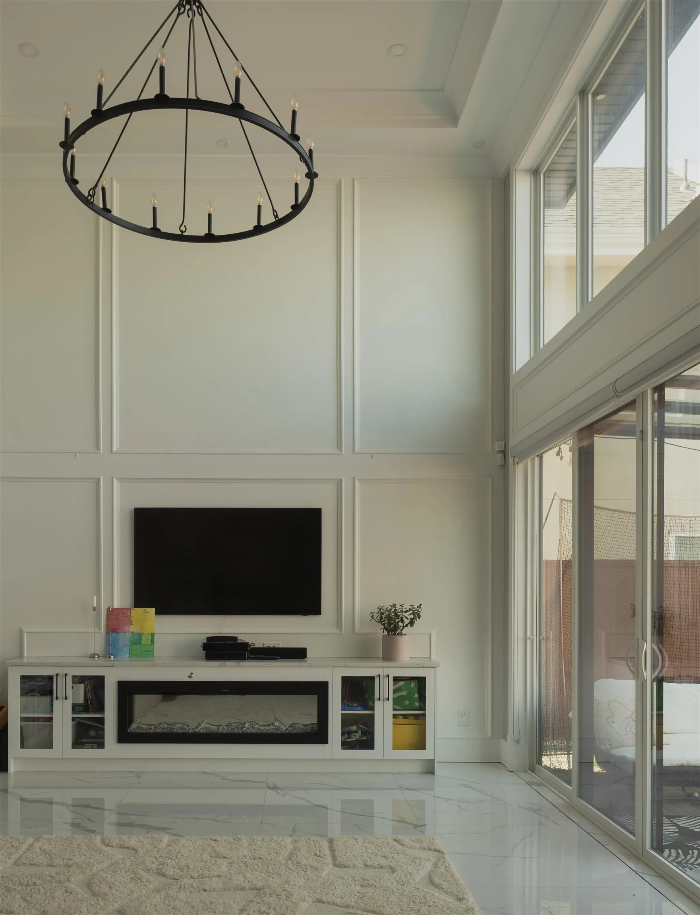
Purchased brand new in 2022, this SOUTH FACING custom-built home underwent an immediate transformation crafted with intention, artistry and attention to details (updates list upon request). Just a 5 min walk from Quilchena Golf Course and a stroll to the scenic seawall dyke. This 5 bds, 4 bath house comes with an impressive 45' frontage, 16' double drop ceilings in both the living and family rooms provides abundant sunlight throughout the day. It also features radiant heat, A/C, HRV, Central Vac, Miele kitchen appliances, walk in spice kitchen. 1st level offers a spacious flex room perfect for a gym, theateroom, or a senior/nanny bedroom with a separate entrance from the garage. Enjoy the perfect blend of luxury and functionality, Don't miss out and call us now!

Property Details

Full Property Details

Interior

Bedrooms
5
Washrooms
4
Square Footage
2537 sqft
Basement
None
Heating Type
Radiant
Kitchens
2
Floor Finish
Hardwood,Mixed,Tile
Den
No

Exterior

Front
44.50
Lot Size (Sq Ft)
4119.00
Waterfront
No
Parking Spaces
4
Total Parking Spaces
-
Garage Spaces
2
Zoning
RES
Roof
Asphalt

Building Description

Property Type
Residential Detached
Home Type
House
Subtype
Single Family Residence
Year Built
2021
Exterior
Other,Mixed (Exterior)
Water Supply
Public
No. Floor Levels
2

Community

Community
Quilchena RI
Area Code
Richmond

Taxes & Fees

Taxes
$7,601.10 /yr
Tax Year
2025

Other

Virtual Tour Link

Room Types

Room Dimensions Area Description
Living Room 12'0 x 10'5 125 sqft -
Foyer 12'1 x 6'7 79.55 sqft -
Family Room 14'1 x 17'6 246.46 sqft -
Kitchen 17'2 x 9'5 161.65 sqft -
Dining Room 18'1 x 8'5 152.2 sqft -
Wok Kitchen 5'1 x 10'5 52.95 sqft -
Laundry 6'0 x 10'5 62.5 sqft -
Bedroom 11'7 x 12'3 141.9 sqft -
Storage 3'2 x 10'7 33.51 sqft -
Patio 8'2 x 39'7 323.26 sqft -
Primary Bedroom 14'1 x 11'1 156.09 sqft -
Walk-In Closet 8'8 x 8'5 72.94 sqft -
Bedroom 11'3 x 10'5 117.19 sqft -
Bedroom 11'0 x 11'0 121 sqft -
Bedroom 10'11 x 12'8 138.28 sqft -
Walk-In Closet 7'2 x 6'8 47.78 sqft -
Jess Kuang
Jess Kuang
Sutton Group - 1st West Realty
Listed by Jack F. Liu PREC*
134 days on site
Listing Broker
RE/MAX Crest Realty
Courtesy
RE/MAX Crest Realty

Similar homes for sale in Richmond

Explore Richmond

This representation is based in whole or in part on data generated by the Chilliwack & District Real Estate Board, Fraser Valley Real Estate Board or Greater Vancouver REALTORS® which assumes no responsibility for its accuracy. Copyright 2026 by the Greater Vancouver REALTORS®, Fraser Valley Real Estate Board, Chilliwack and District Real Estate Board, and BC Northern Real Estate Board. All Rights Reserved.
Powered by AgentLocator







