
3668 159a Street, Surrey
1 / 24
For Sale
$2,750,000
6 bd · 5 ba · 5,070 sq ft

3668 159a Street, Surrey V3Z 0P1

MLS®# R3142133

Est. mortgage
$10,433/mo
Property taxes $9,468.97/yr

About This Home

Property Type
House, Single Family Residence
Parking
2 garage, 6 parking
MLS #
R3142133
Size
5070 sqft
Basement
Full,Finished,Exterior Entry
Lot size
12056.00 sqft
Tax
$9,468.97 /yr
Year Built
2004
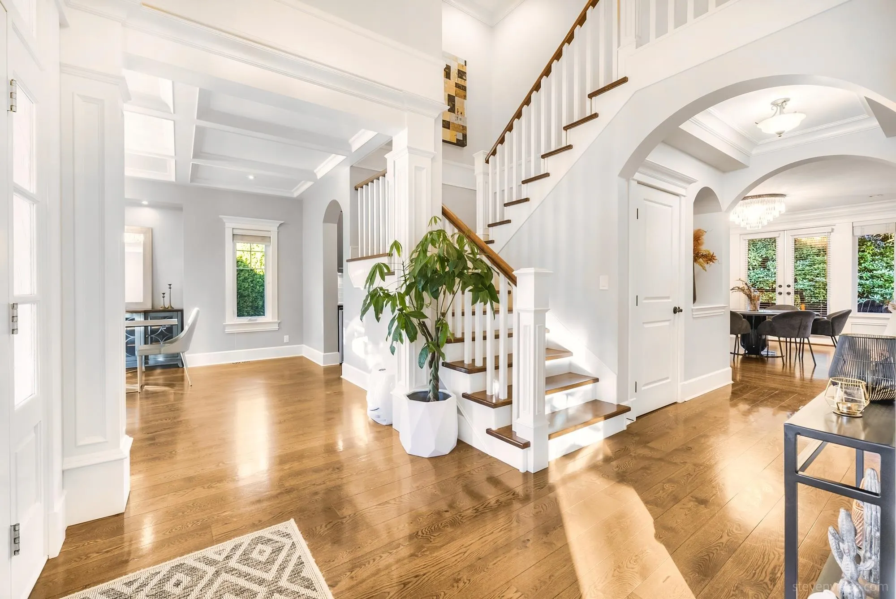
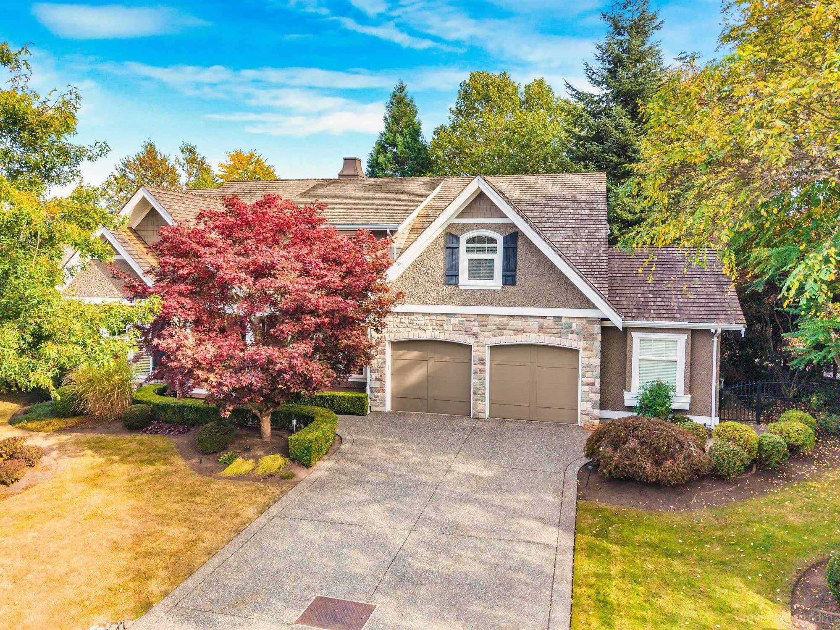
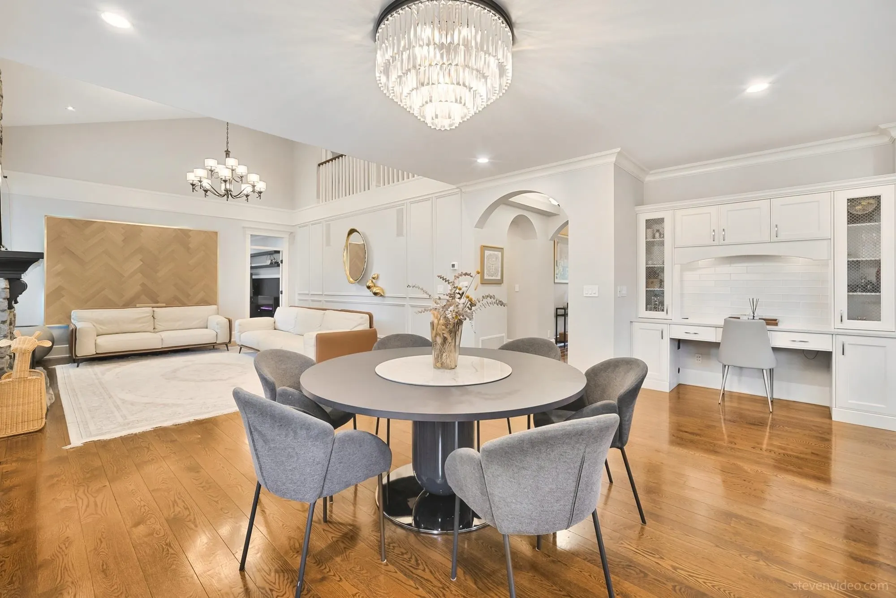
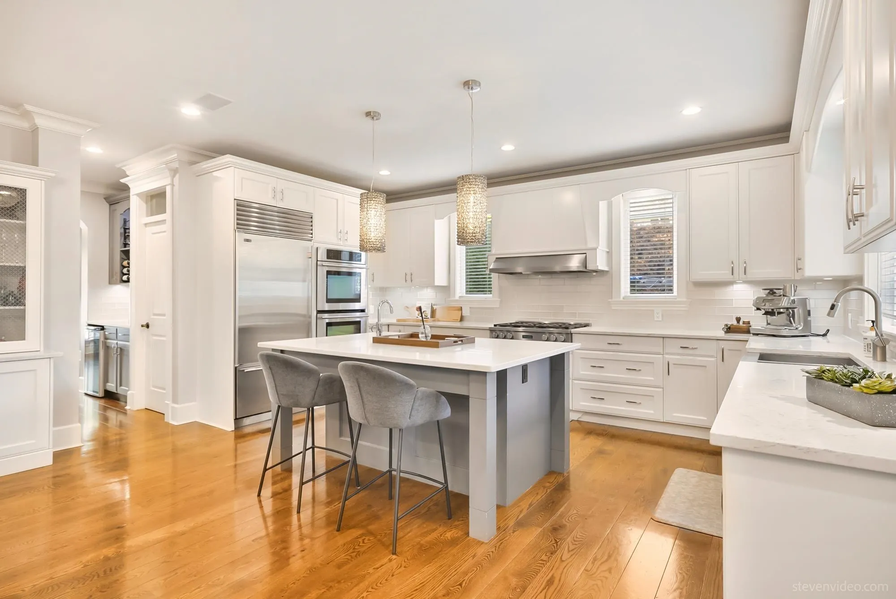
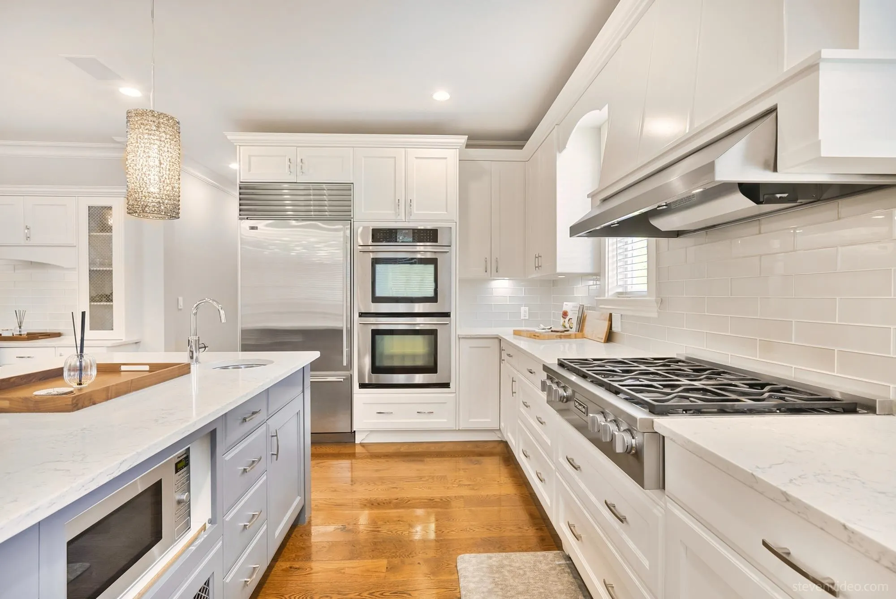
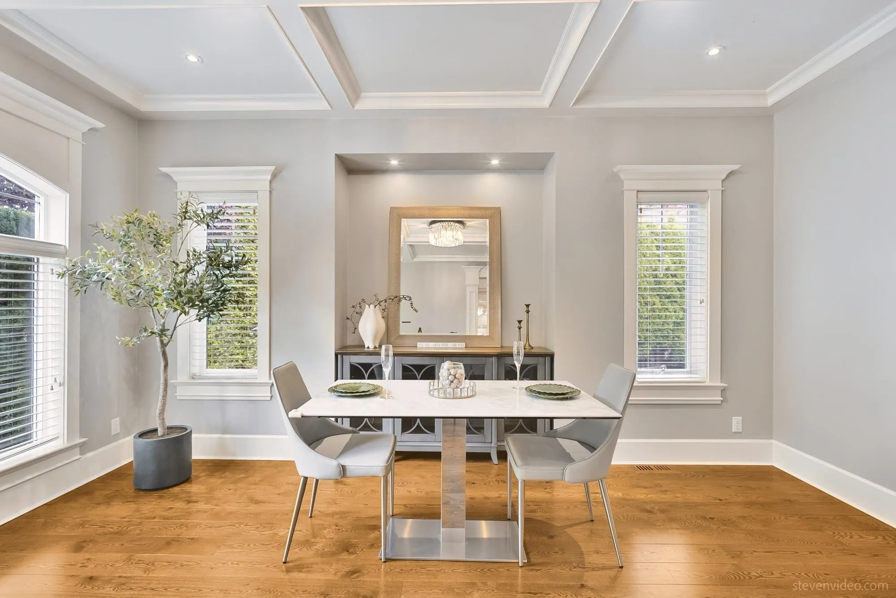
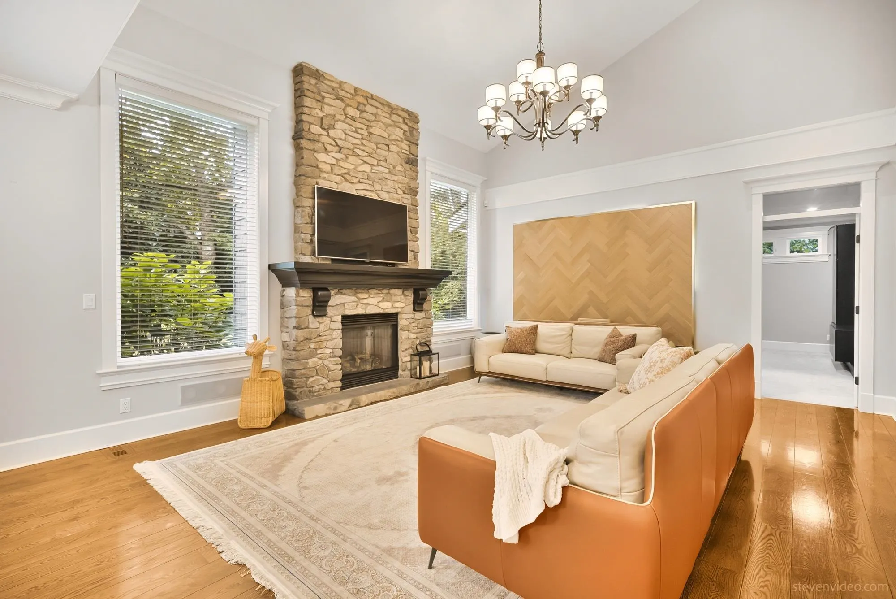
This custom-built Morgan Creek FAMILY HOME blends elegance with everyday comfort. The great living room features vaulted ceilings and a stone fireplace, while the gourmet kitchen offers quartz counters, premium appliances, and a large island. Hardwood floors, crown molding, and built-in hutches add timeless charm. Upstairs includes FOUR BEDROOMS & THREE ENSUITE BATHROOMS. Two flex rooms suit a playroom, media room, or study. The finished basement boasts a wet bar, bar fridge, fireplace, game room, guest suite, and office/library space. Outdoor oasis, enjoy a hot tub, trampoline, built-in BBQ, and fire pit. Too many features and upgrades to list—come see it!

Property Details

Full Property Details

Interior

Bedrooms
6
Washrooms
5
Square Footage
5070 sqft
Basement
Full,Finished,Exterior Entry
Heating Type
Electric,Forced Air,Radiant
Kitchens
1
Floor Finish
Hardwood,Tile,Vinyl
Den
No

Exterior

Front
111.00
Lot Size (Sq Ft)
12056.00
Waterfront
No
Parking Spaces
6
Total Parking Spaces
-
Garage Spaces
2
Zoning
.
Roof
Wood

Building Description

Property Type
Residential Detached
Home Type
House
Subtype
Single Family Residence
Year Built
2004
Exterior
Frame Wood,Stone (Exterior),Stucco,Wood Siding
Water Supply
Public
No. Floor Levels
2

Community

Community
Morgan Creek
Area Code
South Surrey White Rock

Taxes & Fees

Taxes
$9,468.97 /yr
Tax Year
2025

Other

Virtual Tour Link

Room Types

Room Dimensions Area Description
Living Room 15'11 x 18'10 299.76 sqft -
Dining Room 12'7 x 16' 201.33 sqft -
Kitchen 17'2 x 12'9 218.88 sqft -
Eating Area 16' x 14'1 225.33 sqft -
Office 9'4 x 13'9 128.33 sqft -
Laundry 11'9 x 8' 94 sqft -
Family Room 12'1 x 16'11 204.41 sqft -
Pantry 7'4 x 3'4 24.44 sqft -
Wine Room 4'4 x 10' 43.33 sqft -
Foyer 7'3 x 7'10 56.79 sqft -
Primary Bedroom 20'9 x 13'11 288.77 sqft -
Walk-In Closet 7'0 x 8'7 60.08 sqft -
Bedroom 9'6 x 14'9 140.12 sqft -
Bedroom 11'5 x 18'1 206.45 sqft -
Bedroom 10'11 x 11'6 125.54 sqft -
Flex Room 11'8 x 11'10 138.06 sqft -
Recreation Room 15'4 x 29'9 456.17 sqft -
Bedroom 11'8 x 13'10 161.39 sqft -
Bedroom 12'4 x 11'7 142.86 sqft -
Flex Room 10'10 x 7'6 81.25 sqft -
Games Room 12'4 x 13'6 166.5 sqft -
Jess Kuang
Jess Kuang
Sutton Group - 1st West Realty
Listed by Susana Suet-Kai Chan PREC*
134 days on site
Listing Broker
Pacific Evergreen Realty Ltd.
Courtesy
Pacific Evergreen Realty Ltd.

Similar homes for sale in Surrey

Explore Surrey

This representation is based in whole or in part on data generated by the Chilliwack & District Real Estate Board, Fraser Valley Real Estate Board or Greater Vancouver REALTORS® which assumes no responsibility for its accuracy. Copyright 2026 by the Greater Vancouver REALTORS®, Fraser Valley Real Estate Board, Chilliwack and District Real Estate Board, and BC Northern Real Estate Board. All Rights Reserved.
Powered by AgentLocator







