
14550 Morris Valley Road #2, Mission
1 / 32
For Sale
$699,999
2 bd · 2 ba · 1,825 sq ft

14550 Morris Valley Road #2, Mission V0M 1A1

MLS®# R3142105

Est. mortgage
$2,656/mo
Property taxes $3,563.82/yr

About This Home

Property Type
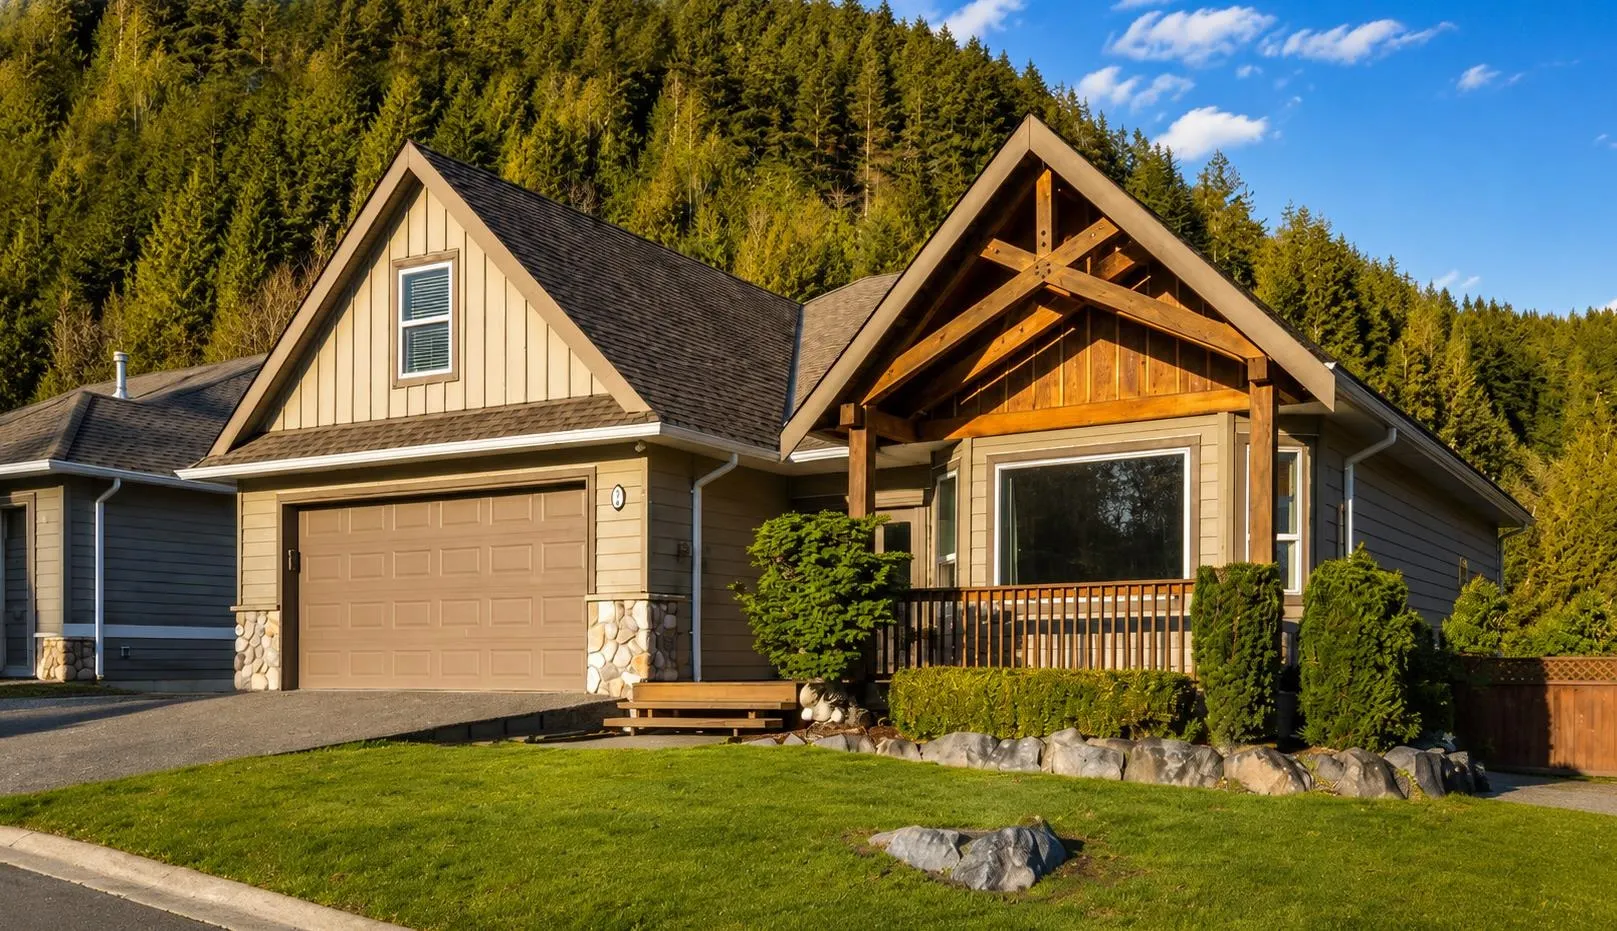
House, Single Family Residence, Rancher/Bungalow with Loft
Parking
2 garage, 4 parking
MLS #
R3142105
Size
1825 sqft
Basement
None
Lot size
6220.00 sqft
Tax
$3,563.82 /yr
Year Built
2008
Maintenance Fee
$95 /mo
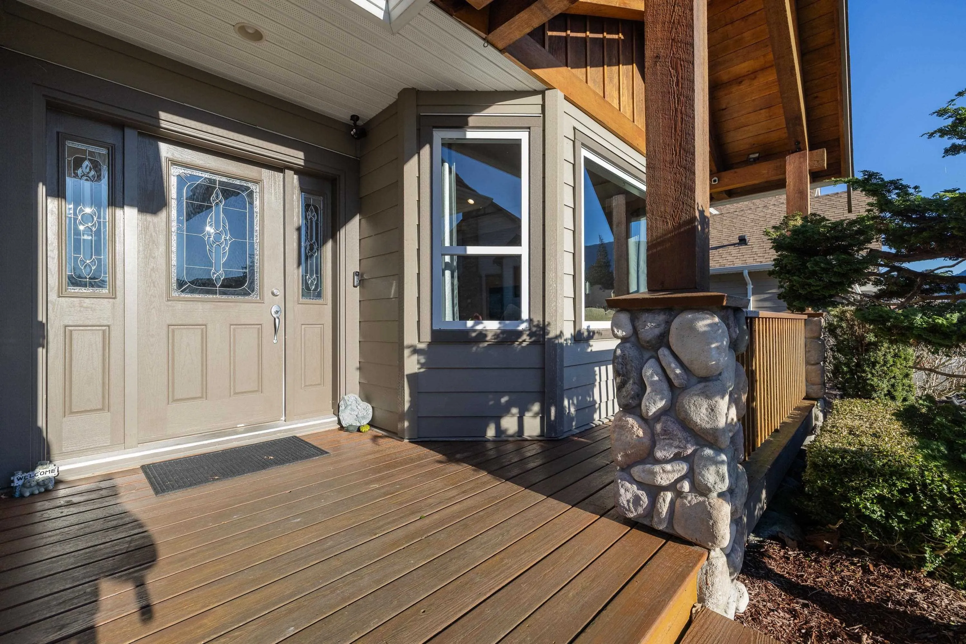
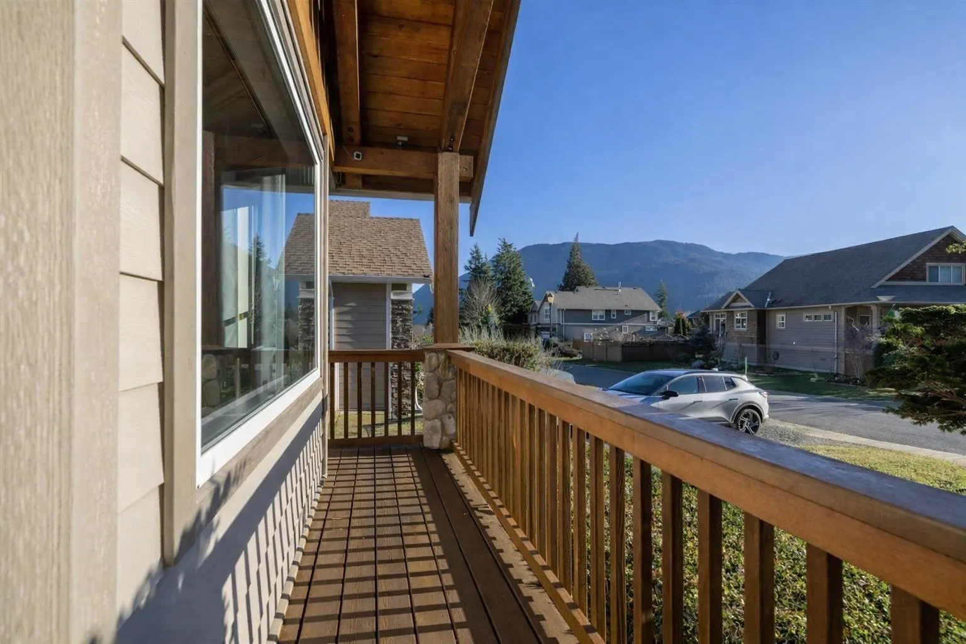
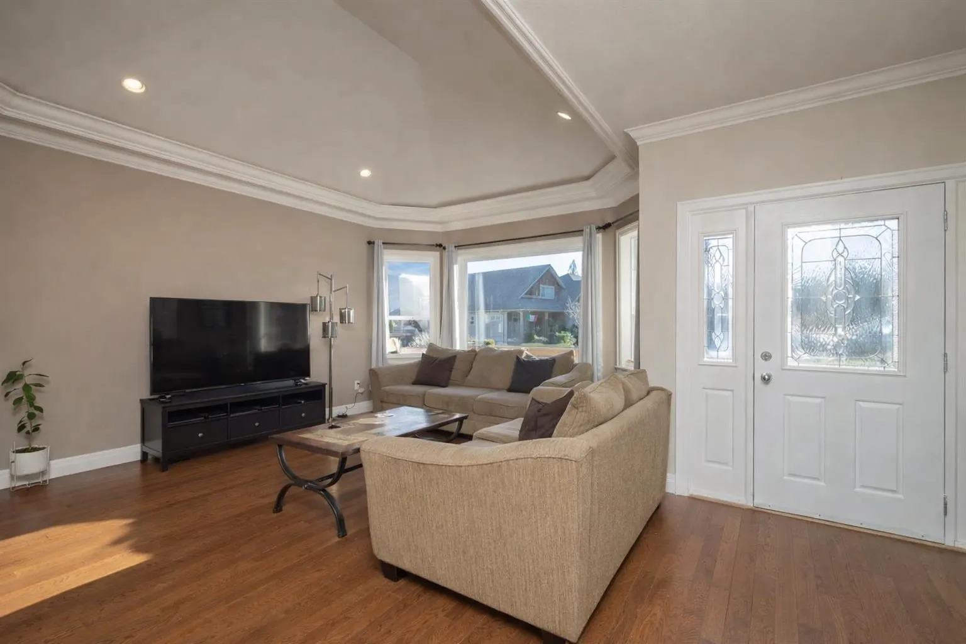
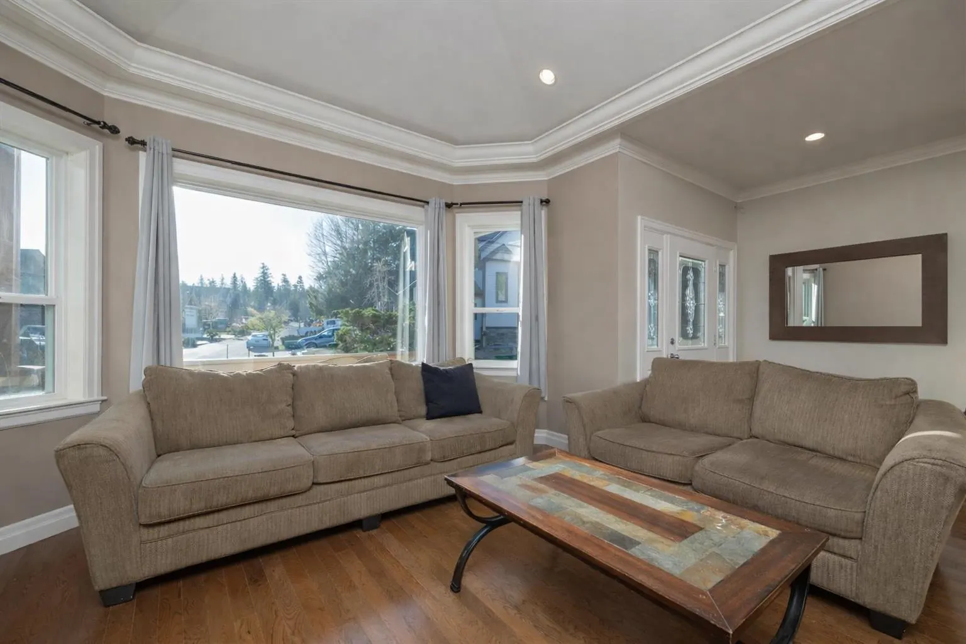
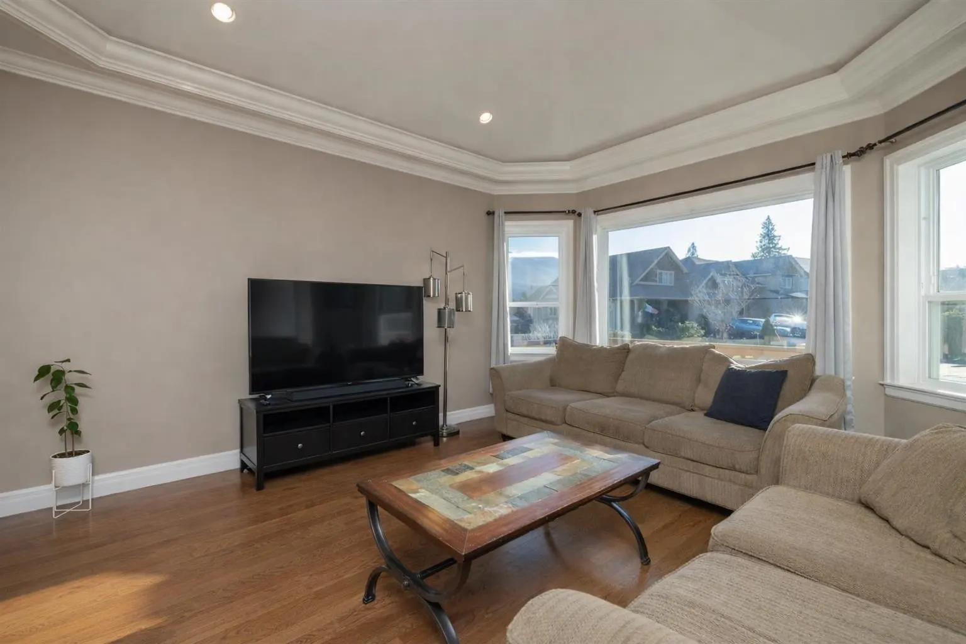
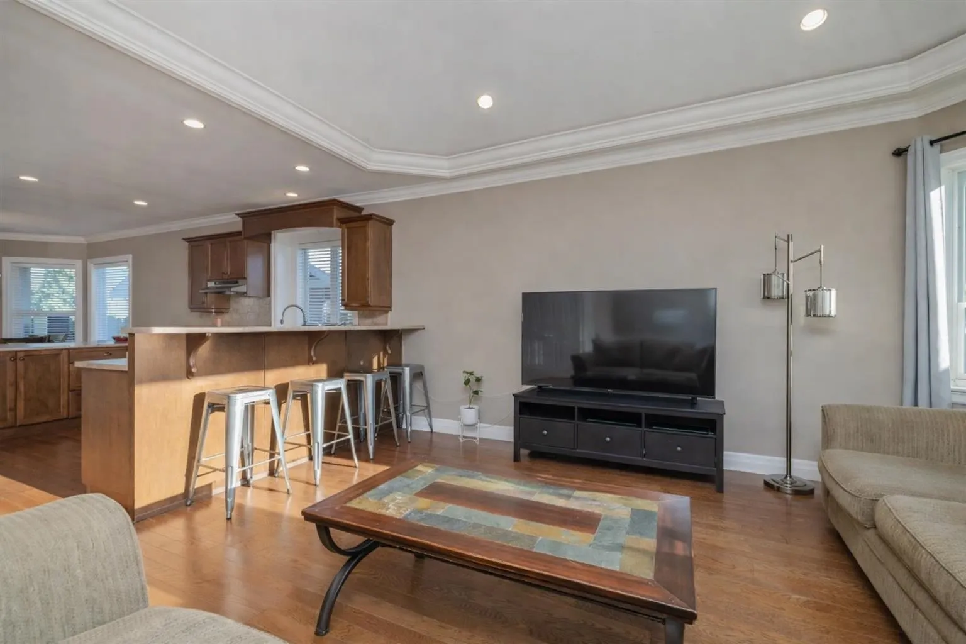
this bungalow rancher with loft offers 2 bedrooms plus a bright loft that works perfectly as a 3rd bedroom, guest room, or office. The spacious primary features a large ensuite with a soaker tub and separate shower, while the kitchen, living, and dining areas flow nicely together for easy everyday living. Enjoy mountain views from one of two decks, and a low-maintenance yard that's just the right size to enjoy without all the upkeep. Then there's the location... tucked near Sandpiper Golf Course and just a short drive to Harrison Hot Springs, Mission, and Chilliwack. With Sasquatch Mountain nearby for skiing, hiking, and year-round adventure, this home is perfect for those looking for a little more peace, little less rush and more recreational fun!

Property Details

Amenities & Utilities

In Unit

Full Property Details

Interior

Bedrooms
2
Washrooms
2
Square Footage
1825 sqft
Basement
None
Heating Type
Forced Air
Kitchens
1
Floor Finish
Laminate,Tile,Carpet
Den
No

Exterior

Front
55.00
Lot Size (Sq Ft)
6220.00
Waterfront
No
Parking Spaces
4
Total Parking Spaces
-
Garage Spaces
2
Zoning
PRD-2
Roof
Asphalt

Building Description

Style
Rancher/Bungalow with Loft
Property Type
Residential Detached
Home Type
House
Subtype
Single Family Residence
Year Built
2008
Exterior
Frame Wood,Fibre Cement (Exterior),Mixed (Exterior),Stone (Exterior)
Water Supply
Community
No. Floor Levels
2
Pets Allowed
Yes

Community

Community
Lake Errock
Area Code
Mission

Taxes & Fees

Taxes
$3,563.82 /yr
Tax Year
2025
Maintenance Fee
$95 /mo

Other

Virtual Tour Link
Pets
Yes

Room Types

Room Dimensions Area Description
Foyer 6'6 x 7'4 47.67 sqft -
Living Room 15' x 12'11 193.75 sqft -
Kitchen 13'4 x 13'10 184.44 sqft -
Dining Room 12' x 12' 144 sqft -
Patio 6'10 x 11'10 80.86 sqft -
Laundry 6'2 x 10'4 63.72 sqft -
Primary Bedroom 20' x 16' 320 sqft -
Walk-In Closet 5'1 x 12'2 61.85 sqft -
Patio 6'4 x 8' 50.67 sqft -
Bedroom 9'10 x 12' 118 sqft -
Utility 7'1 x 8'2 57.85 sqft -
Loft 20'4 x 12' 244 sqft -
Jess Kuang
Jess Kuang
Sutton Group - 1st West Realty
Listed by Michele Cummins - PREC
134 days on site
Listing Broker
RE/MAX Magnolia
Courtesy
RE/MAX Magnolia

Similar homes for sale in Mission

Explore Mission

This representation is based in whole or in part on data generated by the Chilliwack & District Real Estate Board, Fraser Valley Real Estate Board or Greater Vancouver REALTORS® which assumes no responsibility for its accuracy. Copyright 2026 by the Greater Vancouver REALTORS®, Fraser Valley Real Estate Board, Chilliwack and District Real Estate Board, and BC Northern Real Estate Board. All Rights Reserved.
Powered by AgentLocator







