
14078 31a Avenue, Surrey
1 / 40
For Sale
$3,699,000
6 bd · 7 ba · 8,589 sq ft

14078 31a Avenue, Surrey V4P 2J4

MLS®# R3142092

Est. mortgage
$14,033/mo
Property taxes $16,183.90/yr

About This Home

Property Type
House, Single Family Residence
Parking
3 garage, 12 parking
MLS #
R3142092
Size
8589 sqft
Basement
Full
Lot size
56062.00 sqft
Tax
$16,183.90 /yr
Year Built
1990
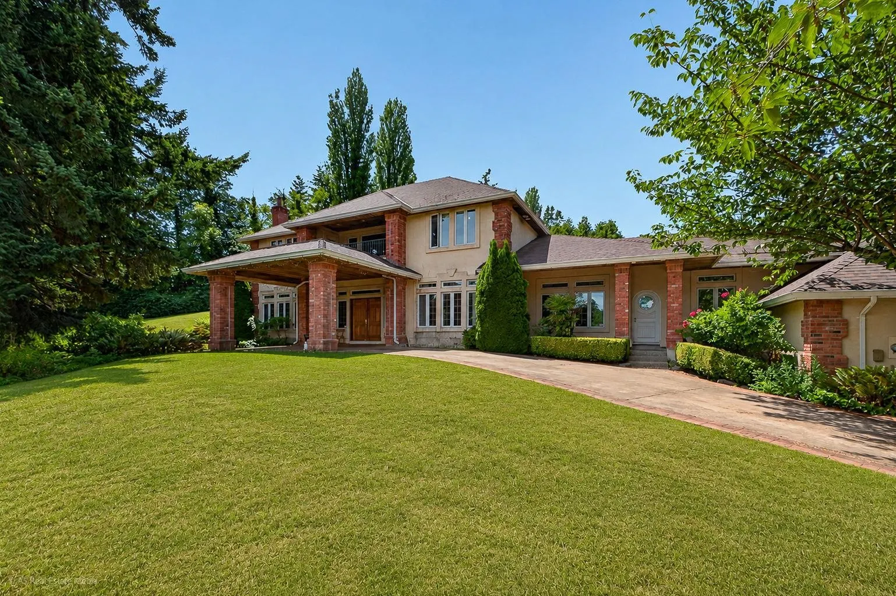
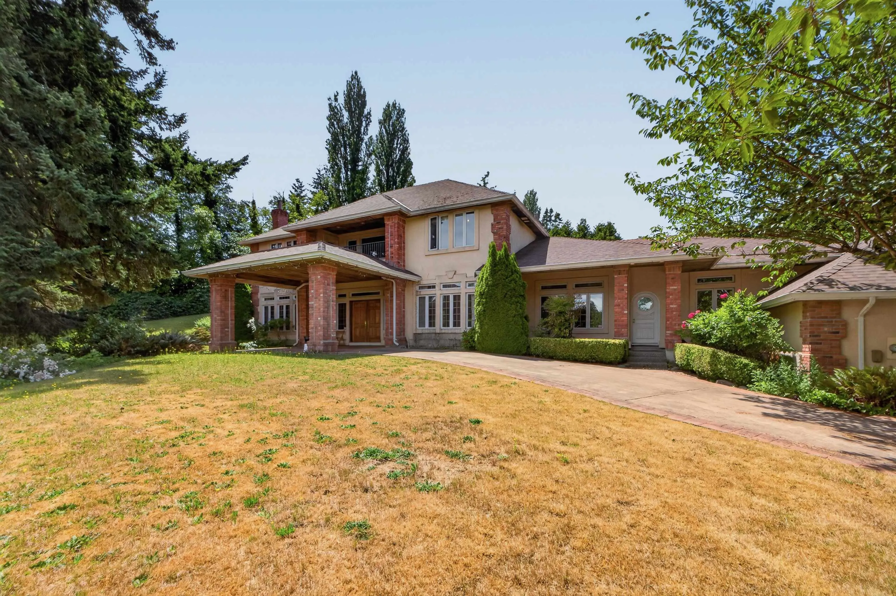
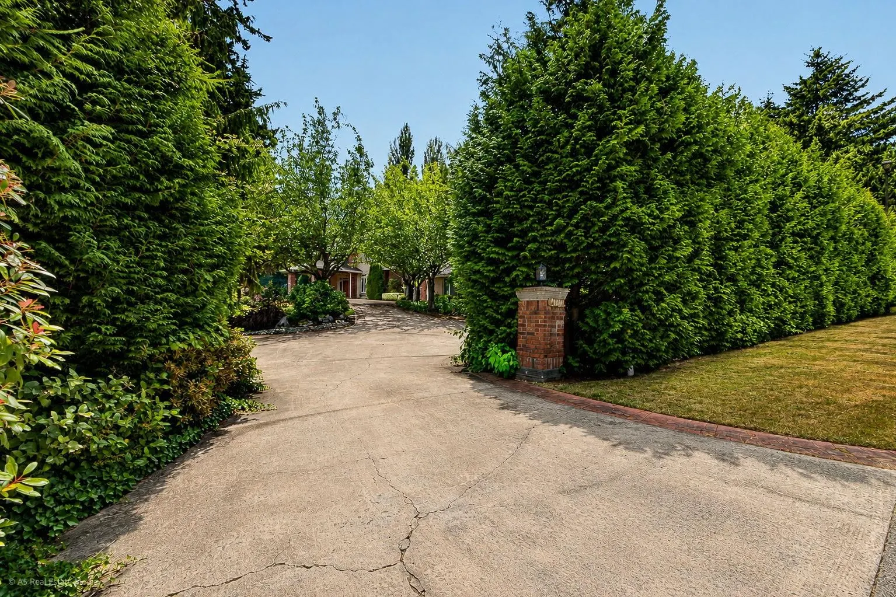
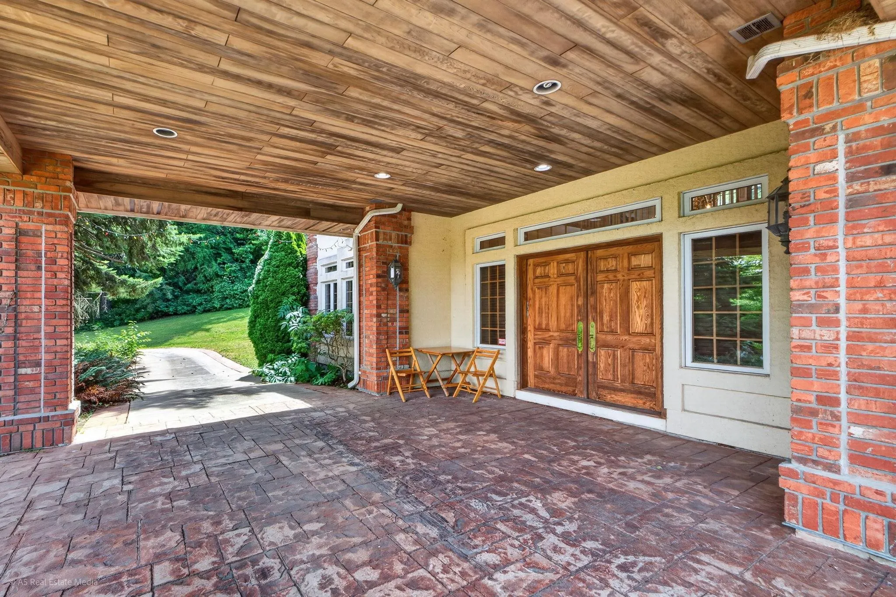
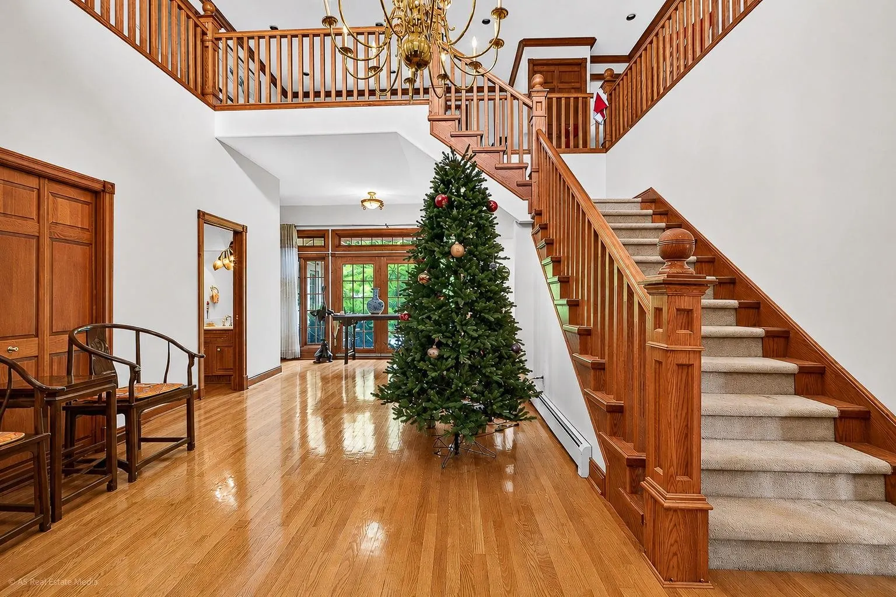
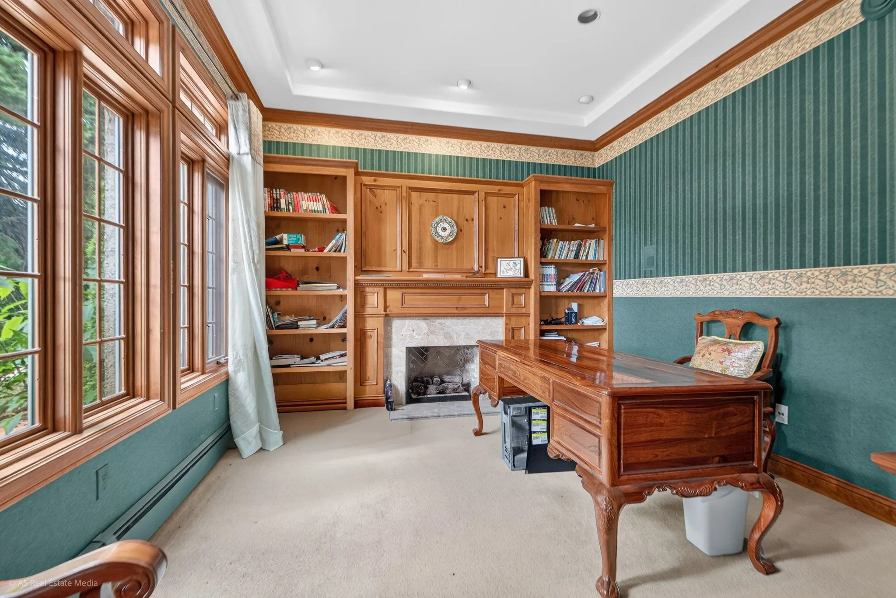
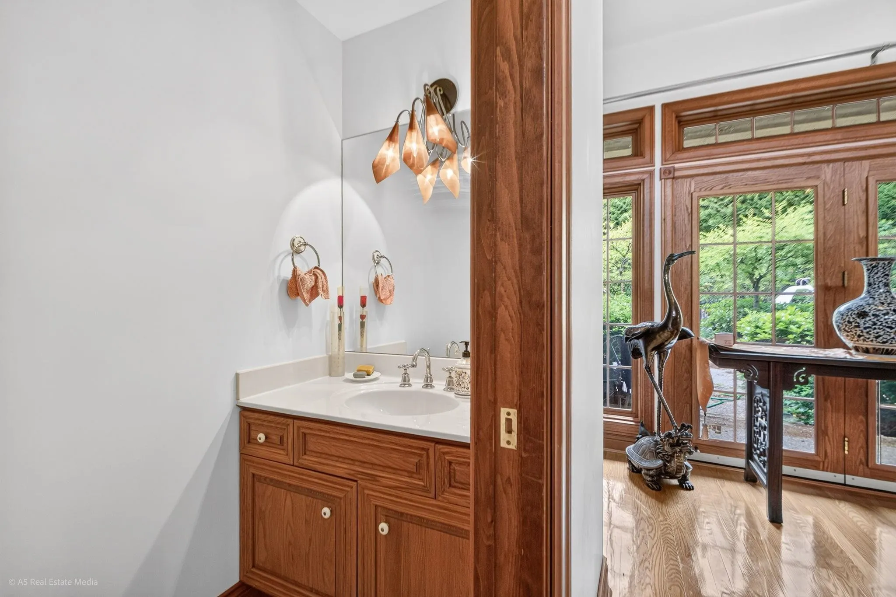
Nestled on a private 1.28 acre estate in the heart of Elgin Park, this exceptional custom-built home offers 8500+ sqft of living space. Thoughtfully designed with a spacious primary bedroom on the main. Four generous bedrooms upstairs and a one-bedroom basement suite with a separate entrance, ideal for extended family, guests, mortgage helper. Originally built as the builder's own home, this residence showcases outstanding craftsmanship and timeless quality throughout. Highlights include soaring 10-foot ceilings, extensive solid wood millwork, rich hardwood flooring, and exceptional attention to detail that is evident in every room. With solid bones and enduring quality, this grand estate project home awaits a new owner's vision and thoughtful renovation to restore it to its full glory.

Property Details

Amenities & Utilities

In Unit

Full Property Details

Interior

Bedrooms
6
Washrooms
7
Square Footage
8589 sqft
Basement
Full
Heating Type
Hot Water,Radiant
Kitchens
2
Floor Finish
Hardwood,Tile,Carpet
Den
No

Exterior

Front
204.00
Lot Size (Sq Ft)
56062.00
Waterfront
No
Parking Spaces
12
Total Parking Spaces
-
Garage Spaces
3
Zoning
CD
Roof
Asphalt

Building Description

Property Type
Residential Detached
Home Type
House
Subtype
Single Family Residence
Year Built
1990
Exterior
Frame Wood,Brick (Exterior),Wood Siding
Water Supply
Public
No. Floor Levels
2

Community

Community
Elgin Chantrell
Area Code
South Surrey White Rock

Taxes & Fees

Taxes
$16,183.90 /yr
Tax Year
2025

Room Types

Room Dimensions Area Description
Foyer 21'0 x 16'5 344.75 sqft -
Office 12'3 x 15'0 183.75 sqft -
Primary Bedroom 19'7 x 21'2 414.51 sqft -
Walk-In Closet 9'10 x 7'9 76.21 sqft -
Living Room 21'5 x 14'8 314.11 sqft -
Family Room 17'2 x 23'9 407.71 sqft -
Dining Room 15'0 x 13'9 206.25 sqft -
Kitchen 19'7 x 19'8 385.14 sqft -
Eating Area 12'4 x 11'7 142.86 sqft -
Laundry 10'1 x 11'6 115.96 sqft -
Bedroom 12'0 x 15'0 180 sqft -
Bedroom 13'4 x 11'8 155.56 sqft -
Bedroom 11'8 x 18'4 213.89 sqft -
Bedroom 11'10 x 14'8 173.56 sqft -
Living Room 18'10 x 19'10 373.53 sqft -
Games Room 34'3 x 37'11 1298.65 sqft -
Storage 6'9 x 8'10 59.62 sqft -
Walk-In Closet 6'8 x 5'10 38.89 sqft -
Living Room 16'4 x 23'9 387.92 sqft -
Recreation Room 22'9 x 14'9 335.56 sqft -
Bedroom 13'9 x 11'11 163.85 sqft -
Living Room 22'8 x 16'2 366.44 sqft -
Kitchen 9'8 x 12'0 116 sqft -
Jess Kuang
Jess Kuang
Sutton Group - 1st West Realty
Listed by Kevin Fan - PREC
134 days on site
Listing Broker
Sutton Group-West Coast Realty (Surrey/24)
Courtesy
Sutton Group-West Coast Realty (Surrey/24)

Similar homes for sale in Surrey

Explore Surrey

This representation is based in whole or in part on data generated by the Chilliwack & District Real Estate Board, Fraser Valley Real Estate Board or Greater Vancouver REALTORS® which assumes no responsibility for its accuracy. Copyright 2026 by the Greater Vancouver REALTORS®, Fraser Valley Real Estate Board, Chilliwack and District Real Estate Board, and BC Northern Real Estate Board. All Rights Reserved.
Powered by AgentLocator







