
7695 St. Albans Road #27, Richmond
1 / 36
For Sale
$1,269,000
3 bd · 3 ba · 2,191 sq ft

7695 St. Albans Road #27, Richmond V6Y 3W8

MLS®# R3142080

Est. mortgage
$4,814/mo
Property taxes $4,078.40/yr

About This Home

Property Type
Townhome, Townhouse
Parking
2 garage, 2 parking
MLS #
R3142080
Size
2191 sqft
Basement
None
Tax
$4,078.40 /yr
Year Built
1990
Maintenance Fee
$486.90 /mo
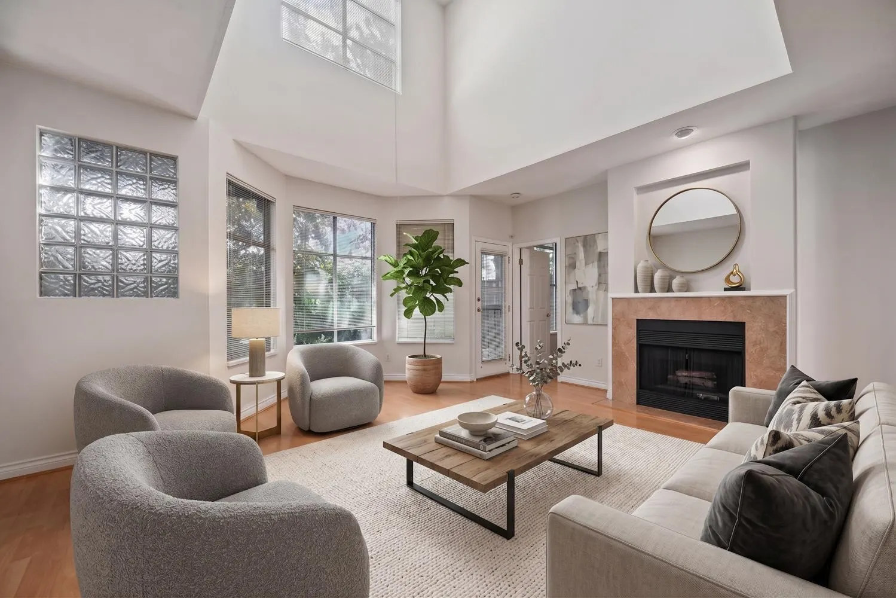
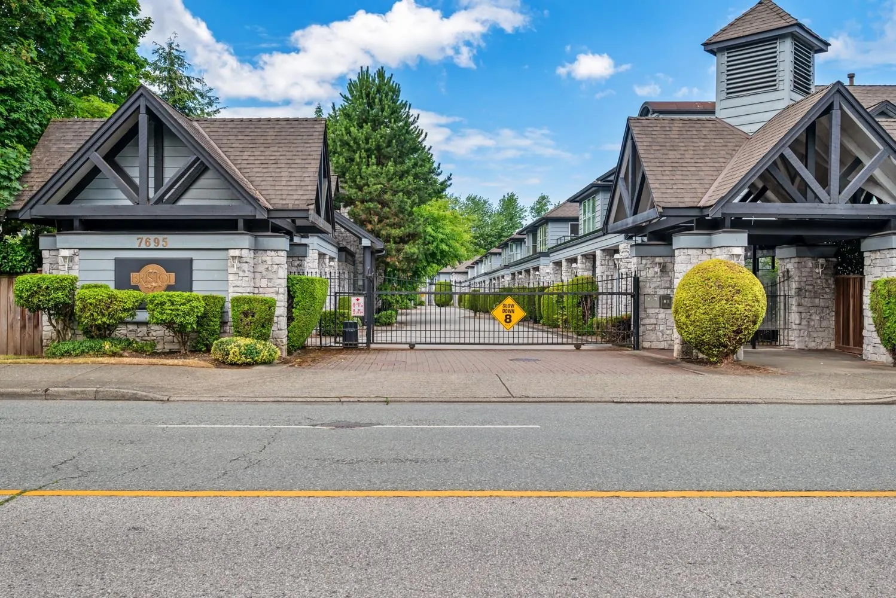
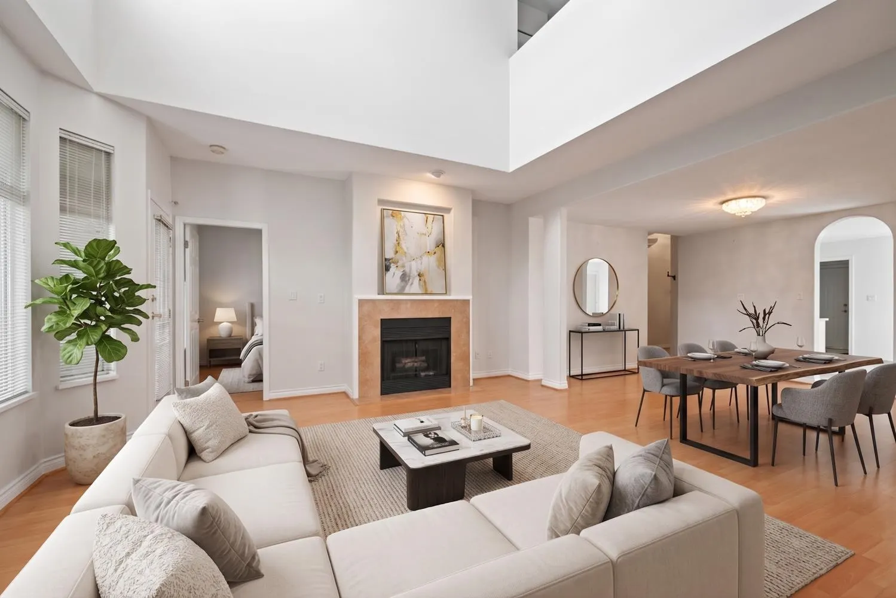
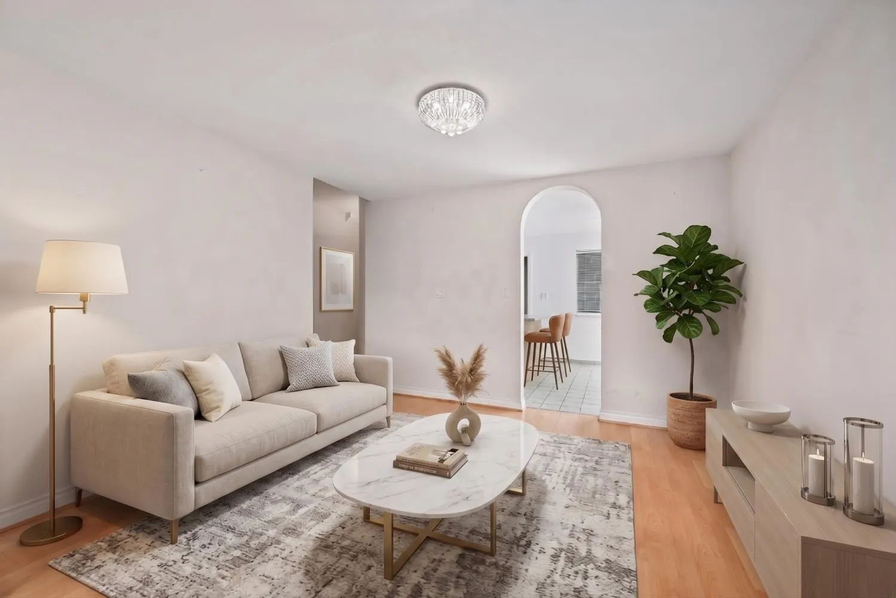
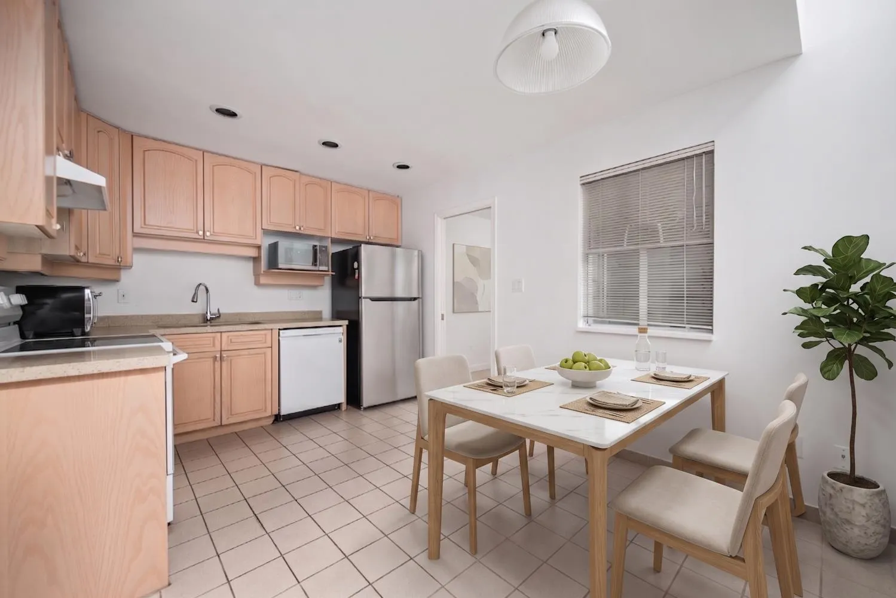
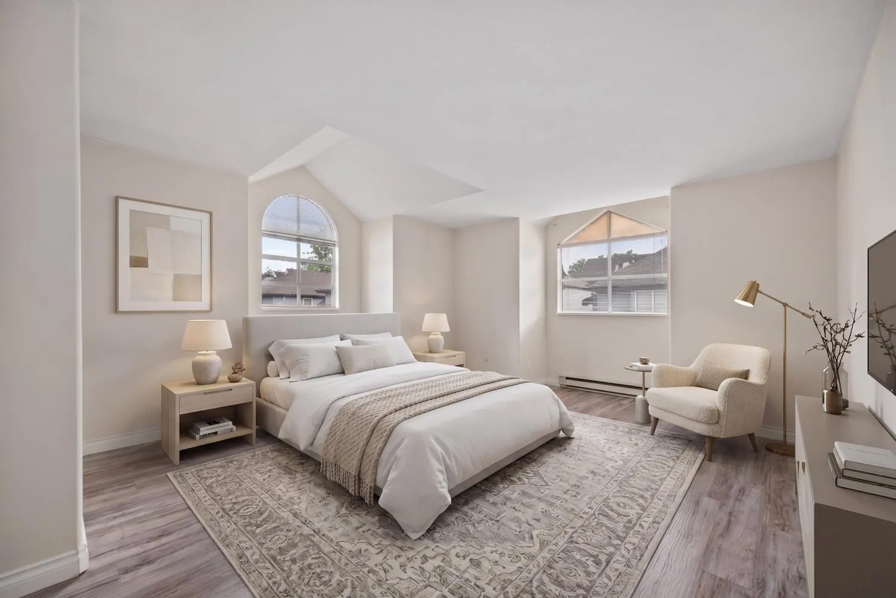
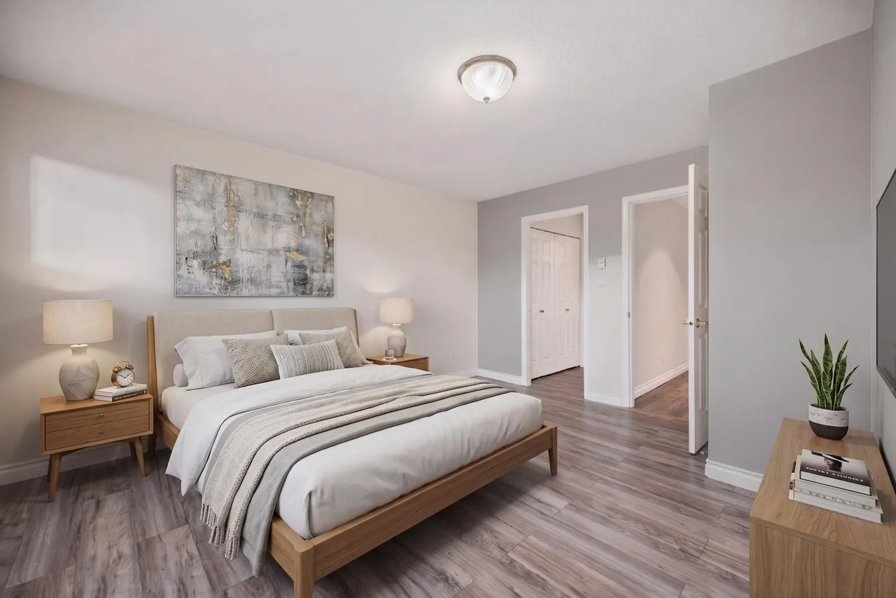
Prestigious "Bristol Gardens", a gated townhouse complex by Andre Molnar located in central Richmond with handsome stones & wood exterior siding. Shops, restaurants, banks are nearby. Schools & public transits are just 1/2 blk away. This S. facing executive t/h features a huge primary bedroom w. ensuite plus 2 bdrms & LARGE den up. A GROUND LEVEL 2nd primary bdrm w/ a semi-ensuite (excellent for seniors), spacious living, dining rm that accommodates house size furniture, a gorgeous SKYLIGHT kitchen w. granite countertops plus 9ft & 16ft high ceiling by Living Room. S/S double garage. Only limited units share this functional floor plan in the complex. Slope & barrel roof was done in 2012, fence 2014; exterior painting 2015. Floor Radiant-Heating thru home! Motivated!! Welcome Any Offer!

Property Details

Amenities & Utilities

In Unit

Full Property Details

Interior

Bedrooms
3
Washrooms
3
Square Footage
2191 sqft
Basement
None
Heating Type
Radiant
Kitchens
1
Den
Yes

Exterior

Waterfront
No
Parking Spaces
2
Total Parking Spaces
-
Garage Spaces
2
Zoning
RAM1
Roof
Asphalt

Building Description

Property Type
Residential Attached
Home Type
Townhome
Subtype
Townhouse
Year Built
1990
Exterior
Frame Wood,Other (Exterior)
Water Supply
Public
No. Floor Levels
2
Pets Allowed
Yes With Restrictions

Community

Community
Brighouse South
Area Code
Richmond

Taxes & Fees

Taxes
$4,078.40 /yr
Tax Year
2025
Maintenance Fee
$486.90 /mo

Other

Pets
Yes With Restrictions

Room Types

Room Dimensions Area Description
Living Room 14' x 10' 140 sqft -
Kitchen 9' x 19' 171 sqft -
Dining Room 9' x 19' 171 sqft -
Primary Bedroom 14'5 x 18' 259.5 sqft -
Bedroom 8' x 13' 104 sqft -
Bedroom 13' x 9' 117 sqft -
Den 7' x 10' 70 sqft -
Jess Kuang
Jess Kuang
Sutton Group - 1st West Realty
Listed by Mike Ma PREC*
135 days on site
Listing Broker
Royal Pacific Realty Corp.
Courtesy
Royal Pacific Realty Corp.

Similar homes for sale in Richmond

Explore Richmond

This representation is based in whole or in part on data generated by the Chilliwack & District Real Estate Board, Fraser Valley Real Estate Board or Greater Vancouver REALTORS® which assumes no responsibility for its accuracy. Copyright 2026 by the Greater Vancouver REALTORS®, Fraser Valley Real Estate Board, Chilliwack and District Real Estate Board, and BC Northern Real Estate Board. All Rights Reserved.
Powered by AgentLocator







