
7876 139a Street, Surrey
1 / 26
For Sale
$1,399,000
3 bd · 2 ba · 1,880 sq ft

7876 139a Street, Surrey V3W 5H5

MLS®# R3141978

Est. mortgage
$5,307/mo
Property taxes $6,800.51/yr

About This Home

Property Type
House, Single Family Residence, Basement Entry, Split Entry
Parking
8 parking
MLS #
R3141978
Size
1880 sqft
Basement
Full,Finished
Lot size
22406.00 sqft
Tax
$6,800.51 /yr
Year Built
1969
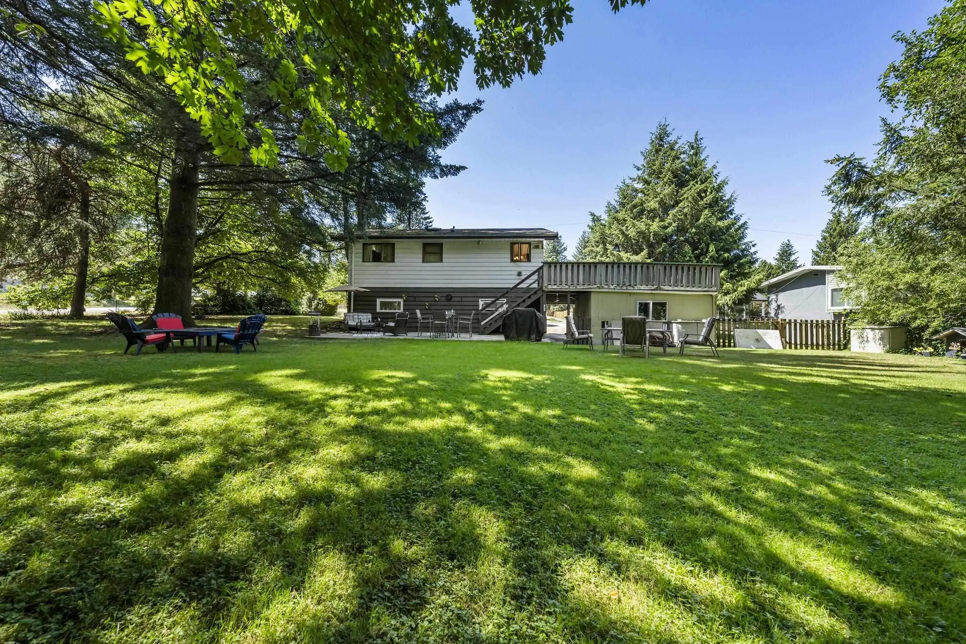
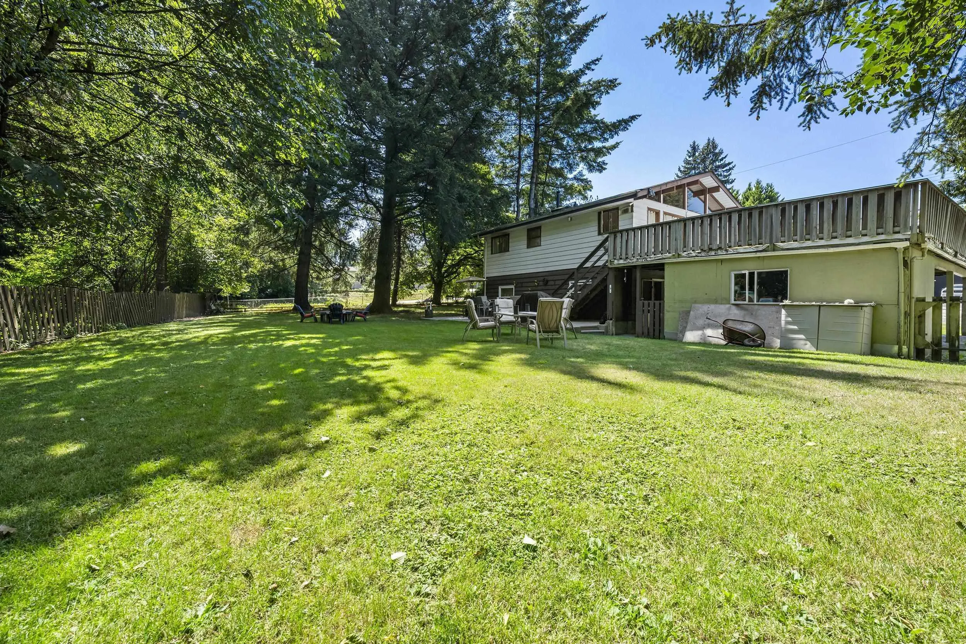
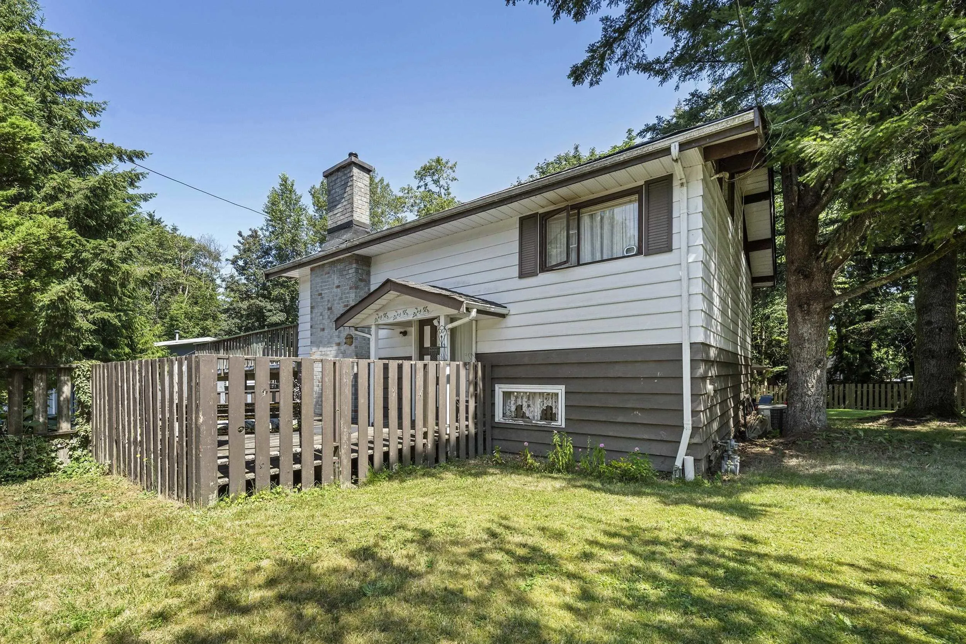
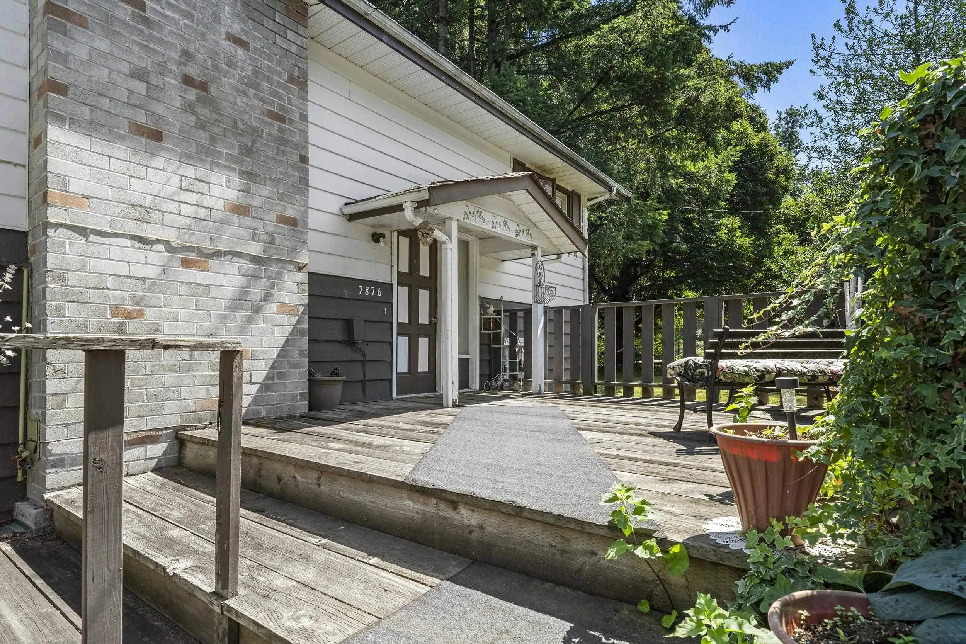
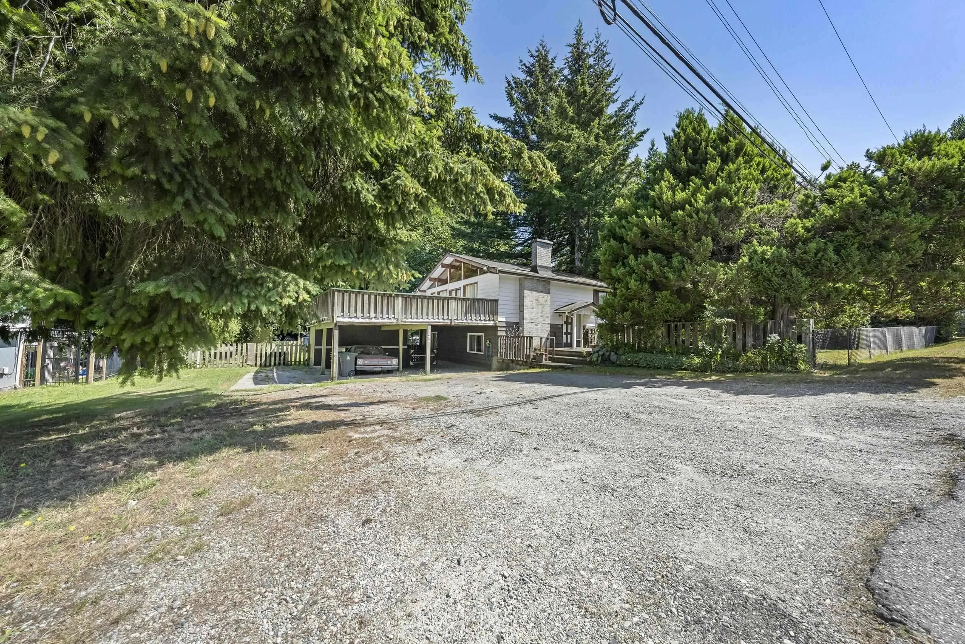
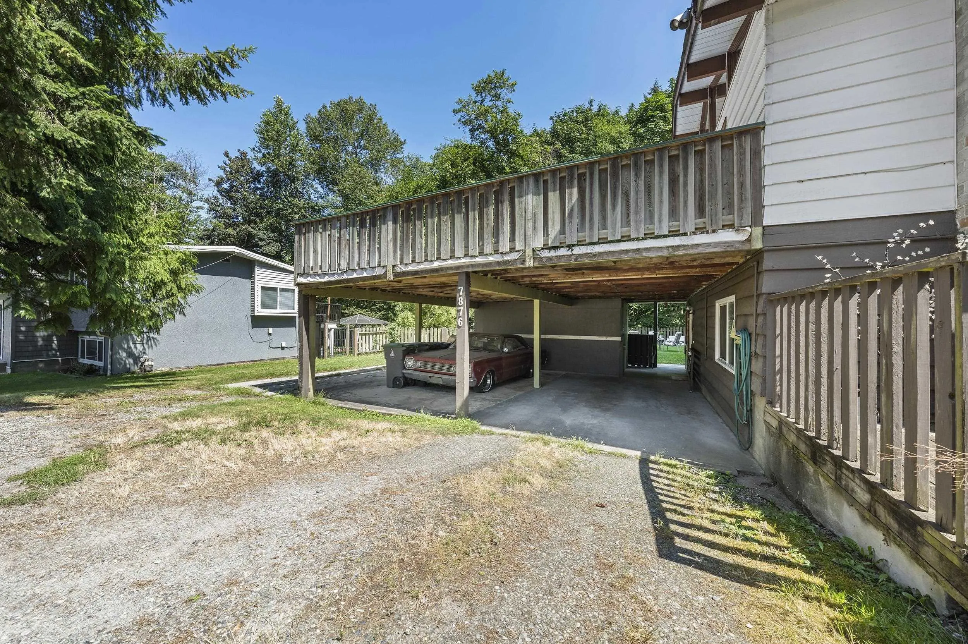
Great opportunity here, Attention Builders, Developers or Home Owners with extended family members is ideal. Exceptional subdivision opportunity/potential here ....See associated Documents Well maintained Older 3 bdrm 2 bath 2 storey home in good shape newer furnace A/C & 5 year old roof vaulted ceilings & large rear patio all nestled on beautiful private parklike setting on over 1/2 acre CORNER lot, 22400 sqft, backing onto green belt. Wide frontage 145 ft 187 deep. R3 zoned so numerous possibilities exist now under new Urban 1 designation, ssmuh, potential of 3 lots or ?? Great location ,popular family oriented area. Walking distance to schools, shopping and transit. Elderly Sellers, Allow time for offers and showings. Appointments to view or walk onto property is a must Good Value !!

Property Details

Full Property Details

Interior

Bedrooms
3
Washrooms
2
Square Footage
1880 sqft
Basement
Full,Finished
Heating Type
Forced Air,Natural Gas
Kitchens
1
Den
No

Exterior

Front
44.34
Lot Size (Sq Ft)
22406.00
Waterfront
No
Parking Spaces
8
Total Parking Spaces
-
Garage Spaces
-
Zoning
R3
Roof
Asphalt

Building Description

Style
Basement Entry,Split Entry
Property Type
Residential Detached
Home Type
House
Subtype
Single Family Residence
Year Built
1969
Exterior
Frame Wood,Wood Siding
Water Supply
Public
No. Floor Levels
2

Community

Community
East Newton
Area Code
Surrey

Taxes & Fees

Taxes
$6,800.51 /yr
Tax Year
2025

Room Types

Room Dimensions Area Description
Living Room 13'6 x 17'5 235.12 sqft -
Kitchen 11'5 x 13'8 156.03 sqft -
Primary Bedroom 10'2 x 11'5 116.07 sqft -
Bedroom 10'2 x 11'5 116.07 sqft -
Foyer 4'6 x 5'10 26.25 sqft -
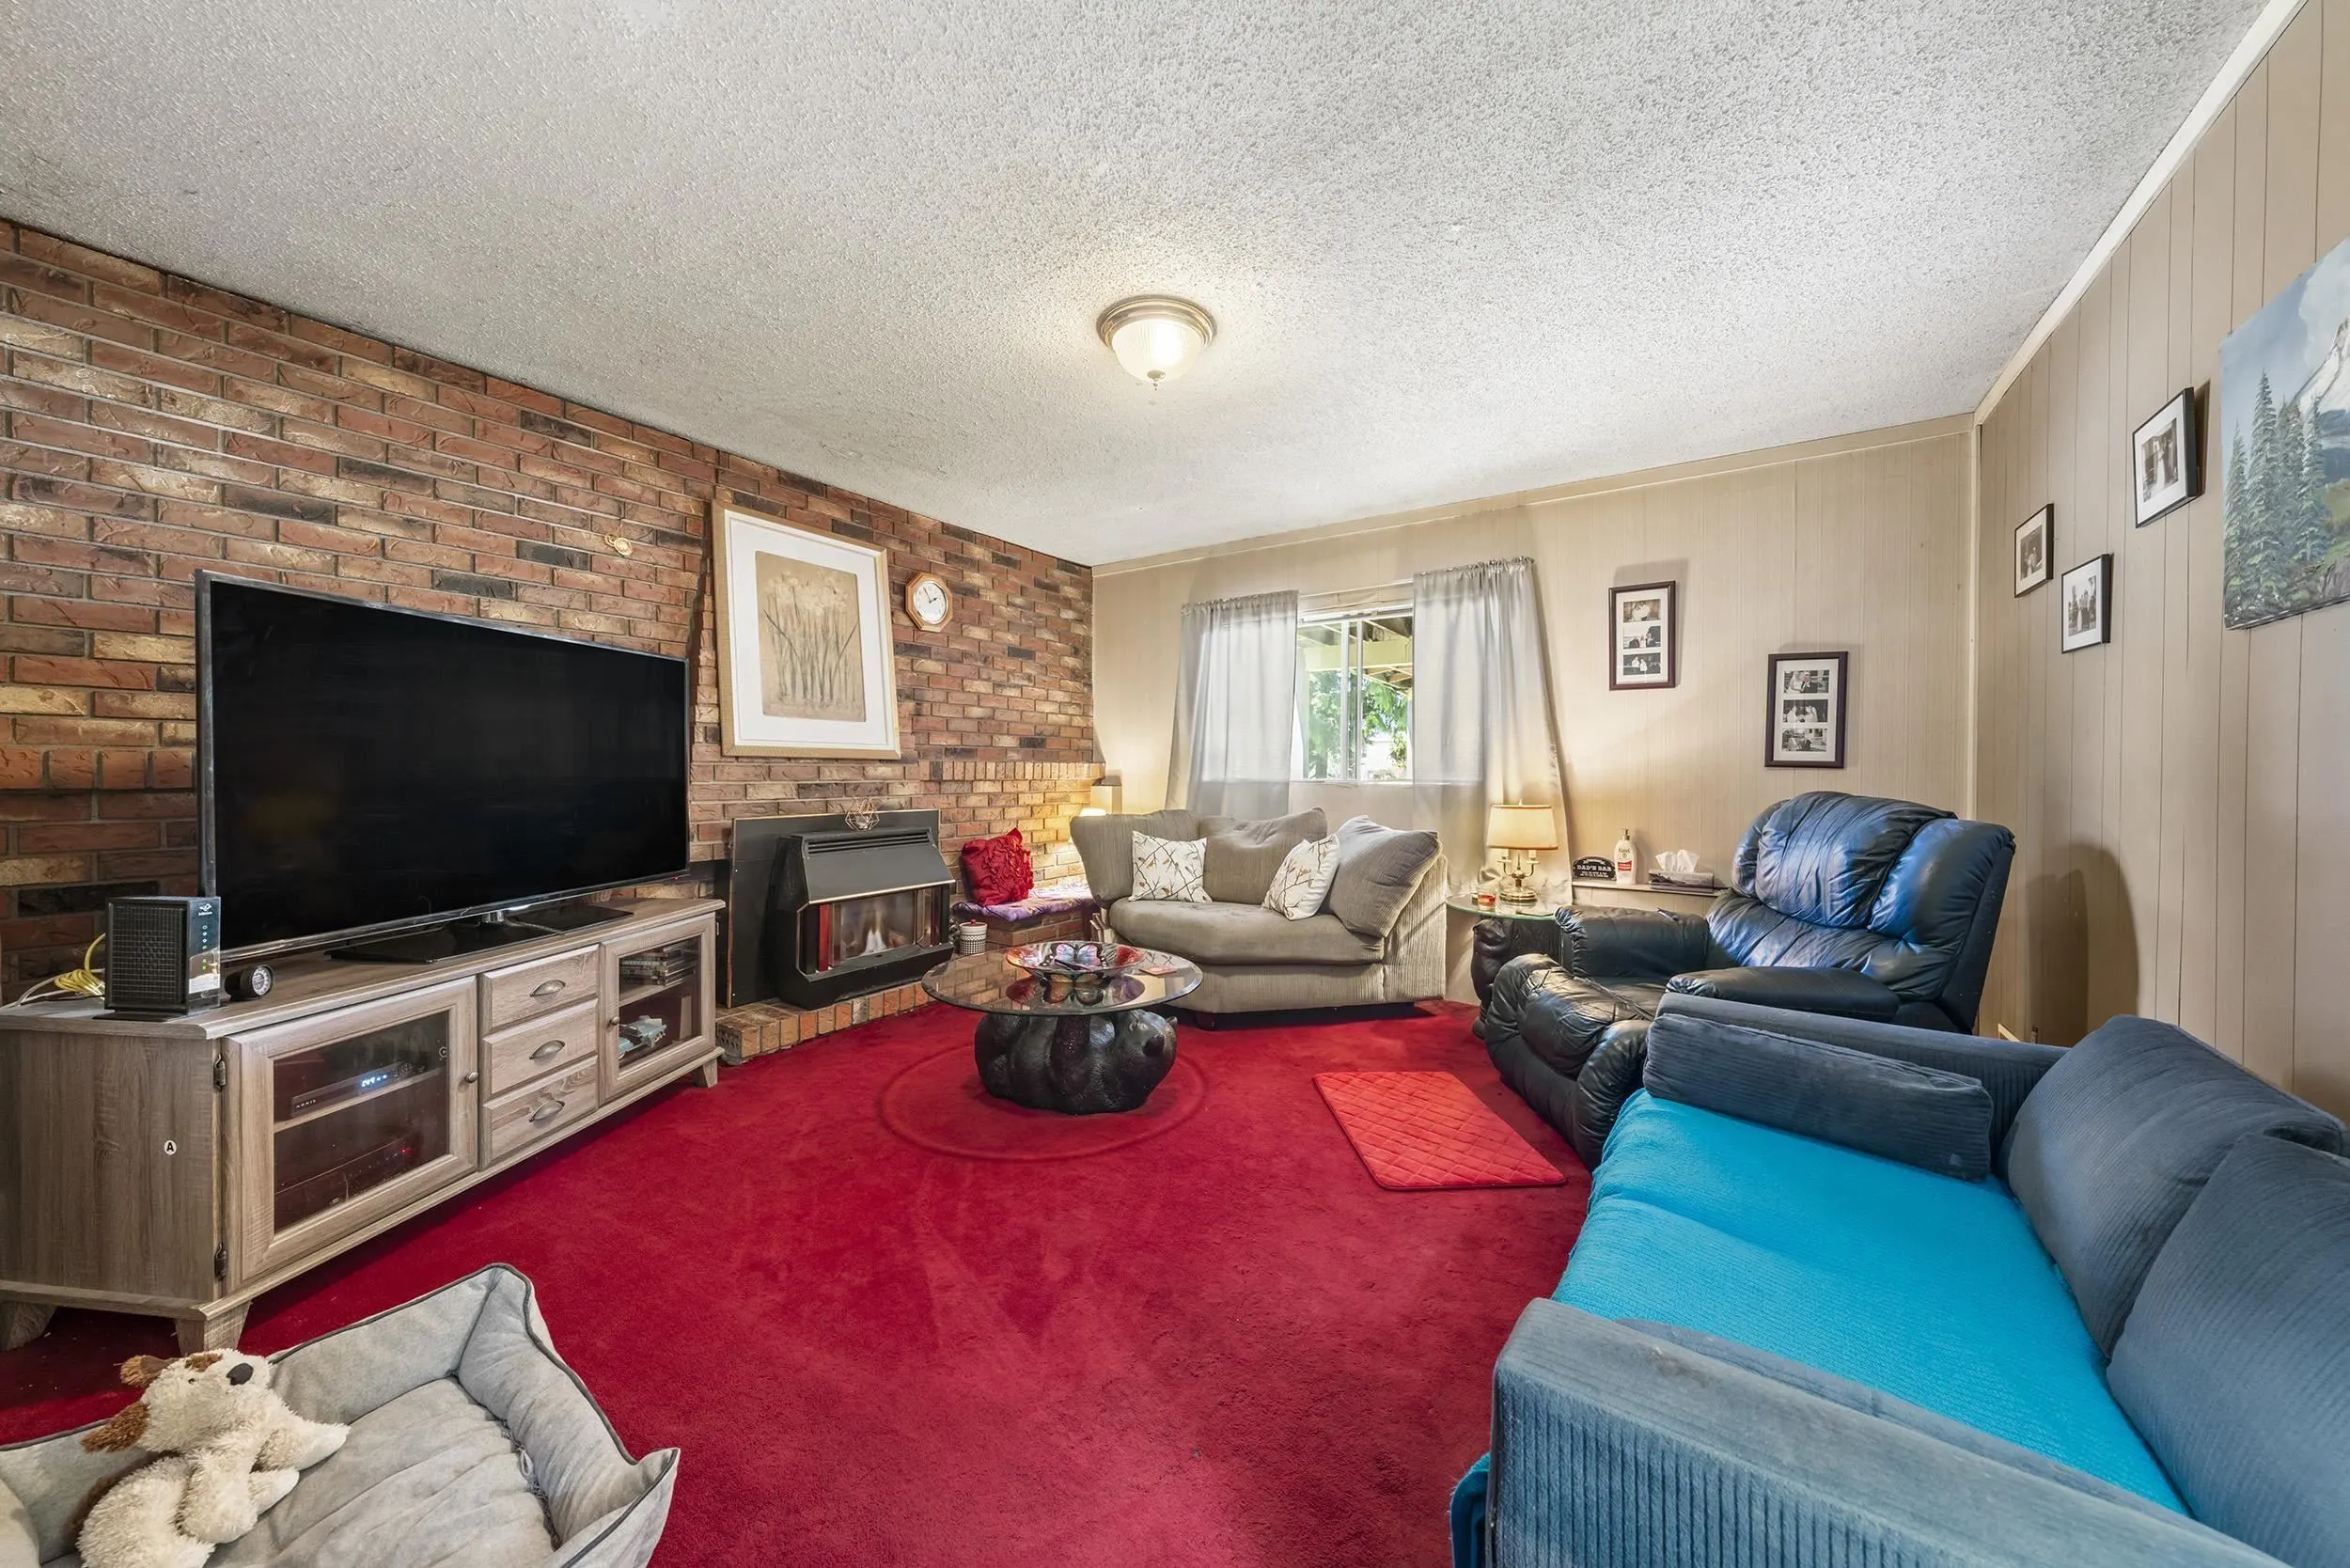
Family Room 13'6 x 13'7 183.38 sqft -
Bedroom 10' x 14'4 143.33 sqft -
Utility 7'8 x 19'10 152.06 sqft -
Other 7'6 x 14'8 110 sqft -
Jess Kuang
Jess Kuang
Sutton Group - 1st West Realty
Listed by Scott Romey - PREC
130 days on site
Listing Broker
Homelife Benchmark Realty Corp.
Courtesy
Homelife Benchmark Realty Corp.

Similar homes for sale in Surrey

Explore Surrey

This representation is based in whole or in part on data generated by the Chilliwack & District Real Estate Board, Fraser Valley Real Estate Board or Greater Vancouver REALTORS® which assumes no responsibility for its accuracy. Copyright 2026 by the Greater Vancouver REALTORS®, Fraser Valley Real Estate Board, Chilliwack and District Real Estate Board, and BC Northern Real Estate Board. All Rights Reserved.
Powered by AgentLocator







