
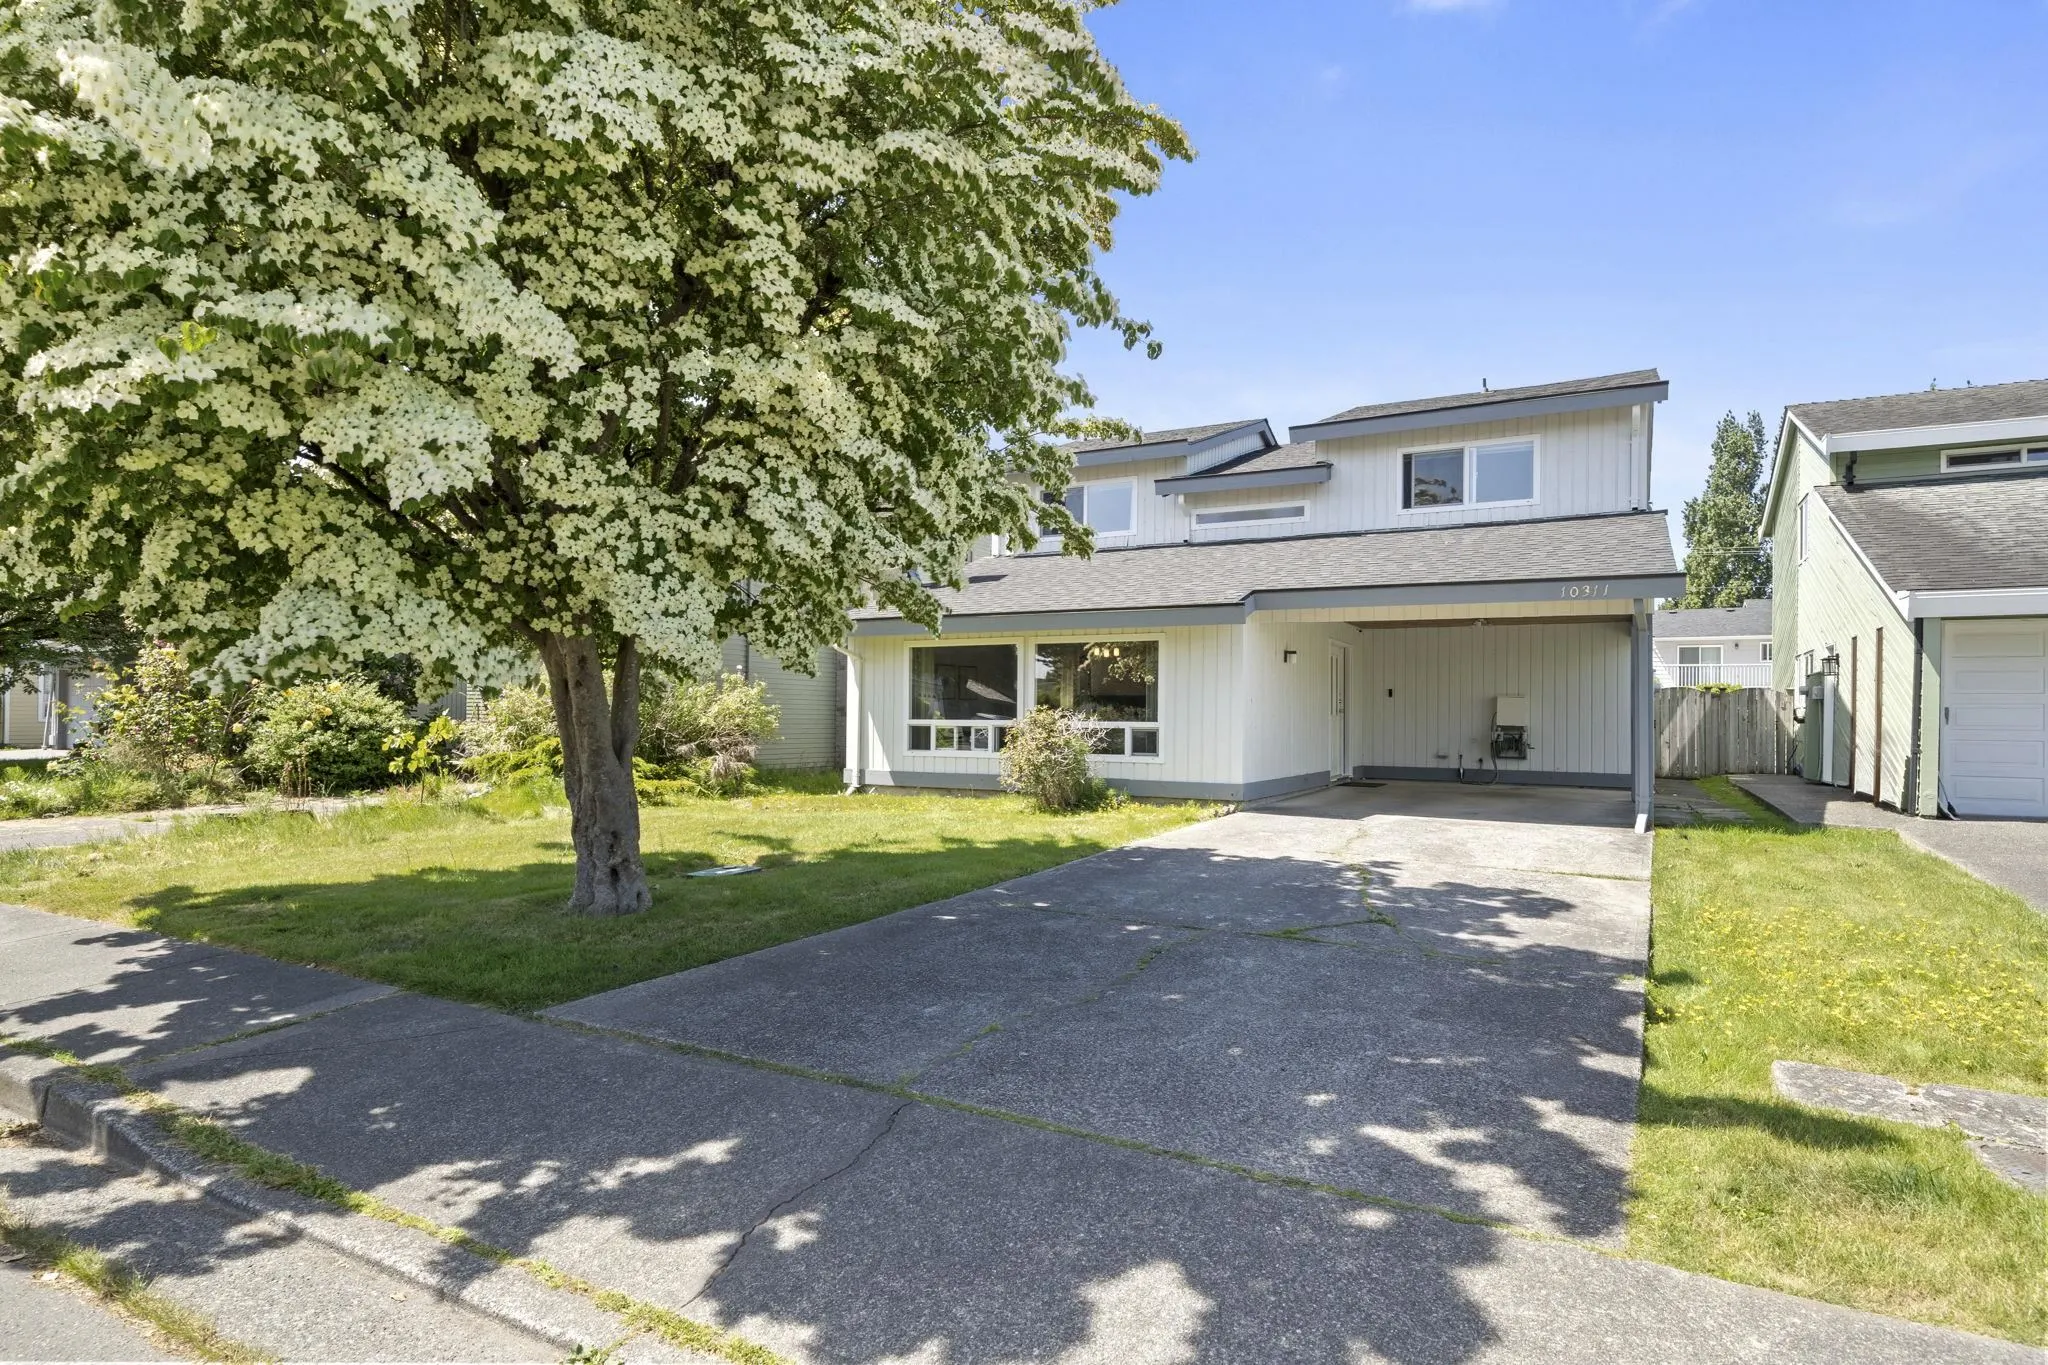
10311 Hollymount Drive, Richmond
1 / 23
For Sale
$1,415,000
3 bd · 3 ba · 1,703 sq ft

10311 Hollymount Drive, Richmond V7E 4S2

MLS®# R3141960

Est. mortgage
$5,368/mo
Property taxes $4,727.36/yr

About This Home

Property Type
House, Single Family Residence
Parking
1 parking
MLS #
R3141960
Size
1703 sqft
Basement
None
Lot size
4000.00 sqft
Tax
$4,727.36 /yr
Year Built
1977
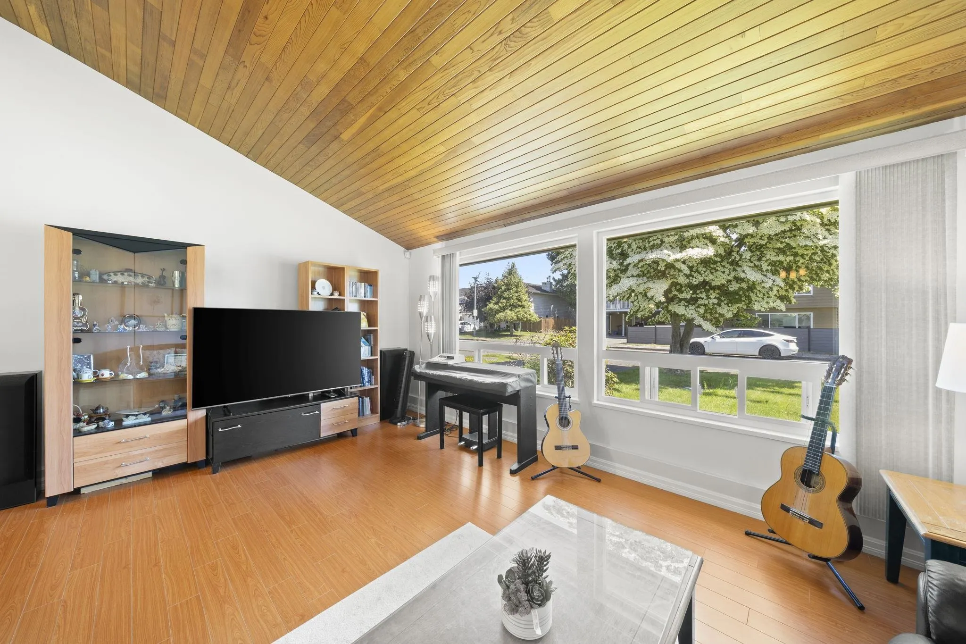
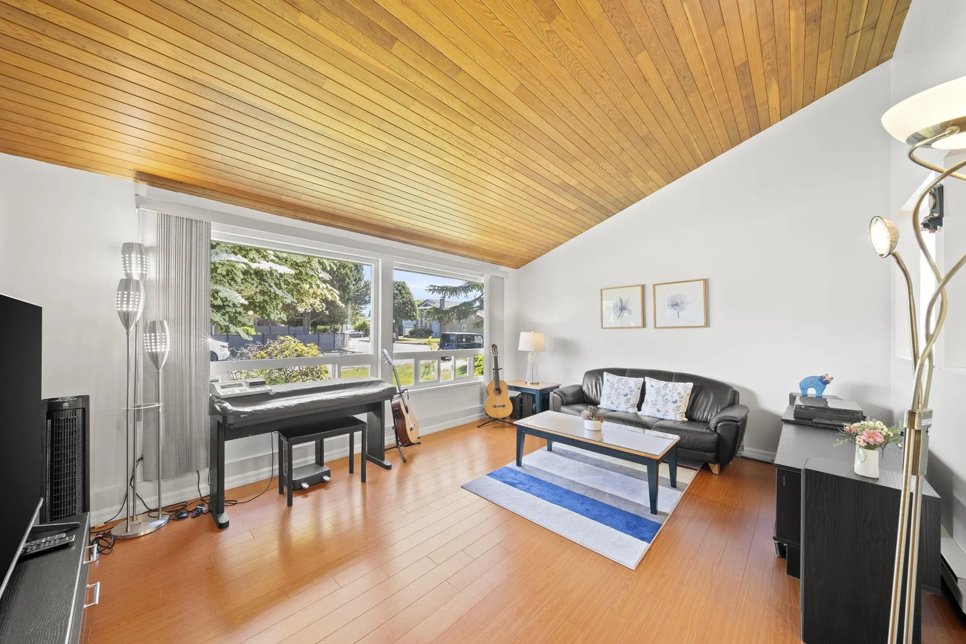
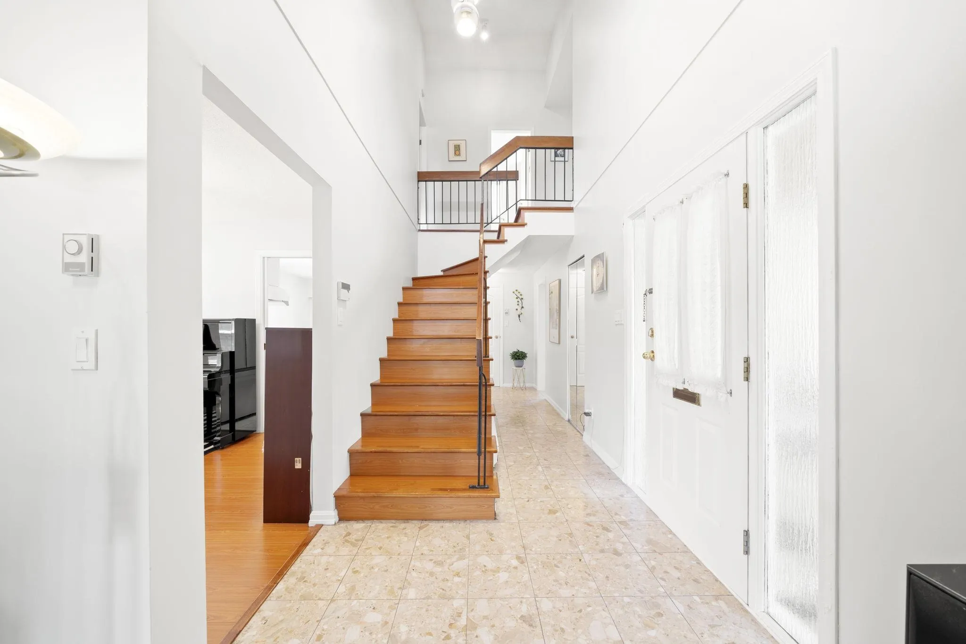
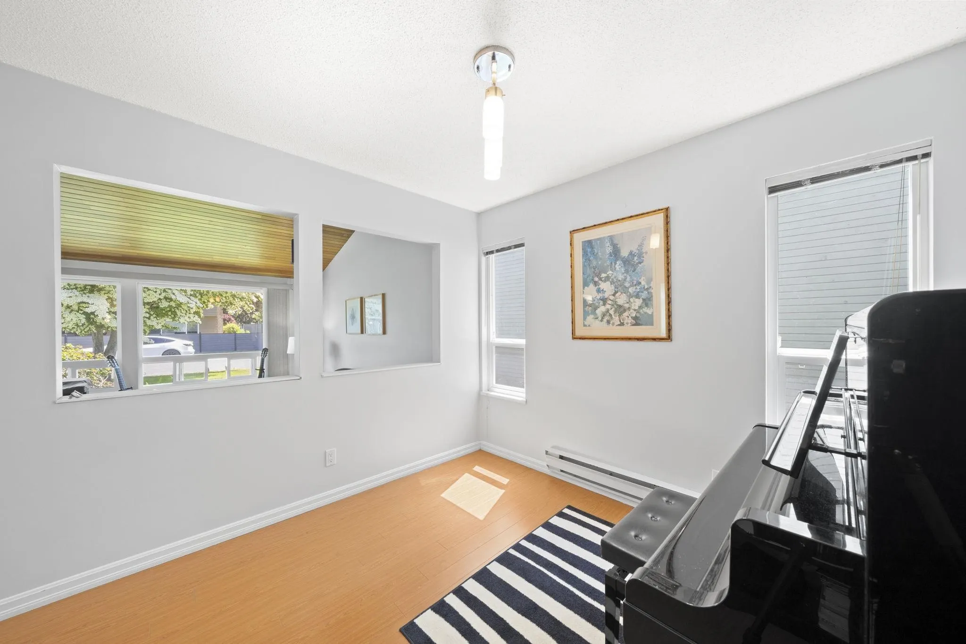
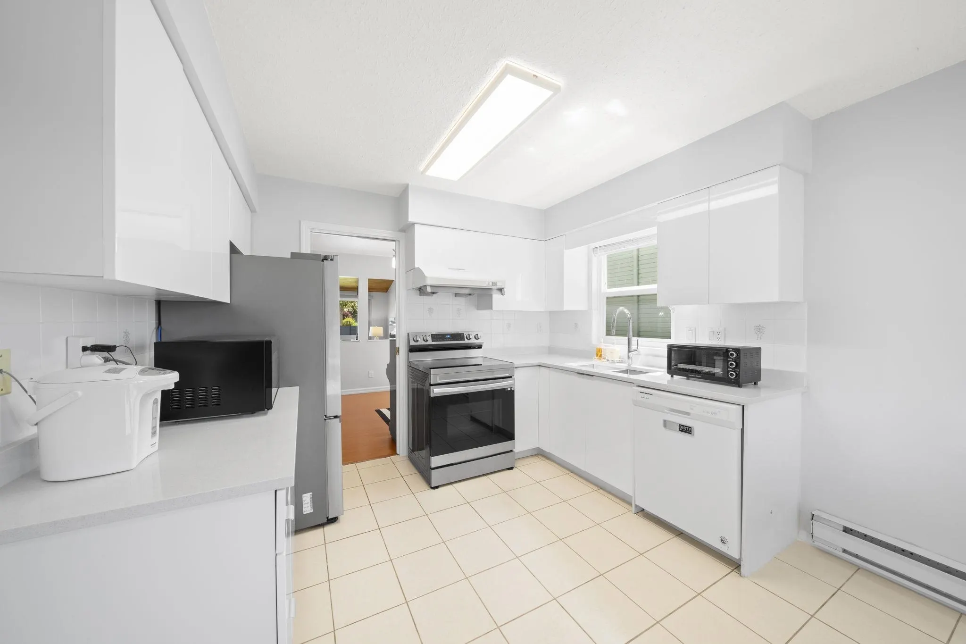
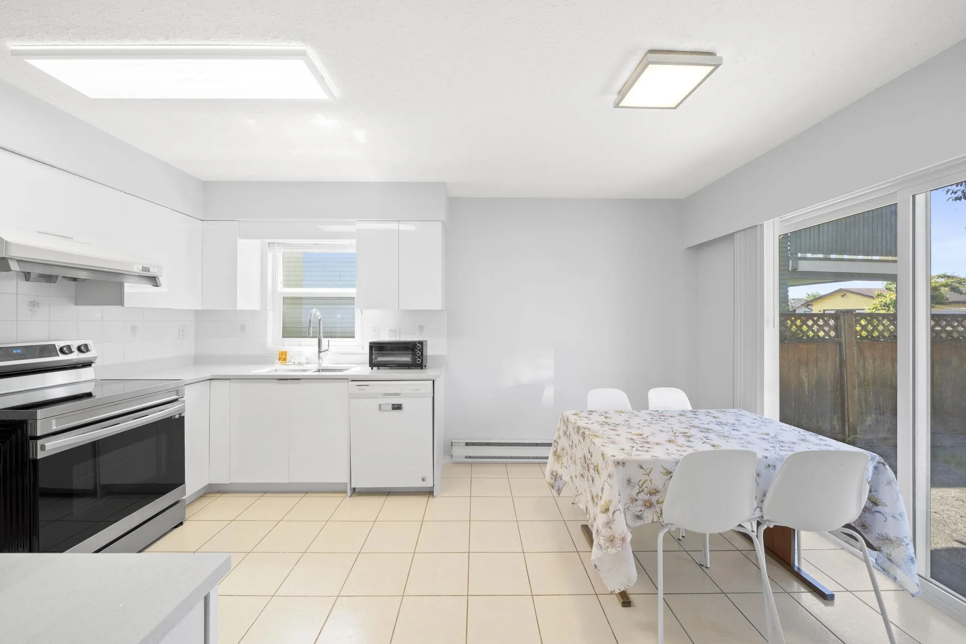
A cozy home loaded with abundant natural light at a popular community at Steveston North. Greeted by a higher vaulted ceiling upon entry, its functional layout has made it no space wasted. 3 bedrooms up and a well defined floor plan for this wonderful property nested in a quiet inner street. The caring homeowner has been keeping the house updated and clean over his proud 20+ years of ownership - Roof (Yr 2023) / Glass Windows and Flooring (2018) / Kitchen and part of bathrooms (2021) / Newer electrical appliances (2023) - for Stove, Clothes Washer/Dryer, Fridge - and Water Tank (2020). Popular School's catchment (McKinney Elementary/Steveston-London Secondary) and walking distance to bus stop to reach central Richmond. A pleasure to show this well-loved property with care by current owner.

Property Details

Full Property Details

Interior

Bedrooms
3
Washrooms
3
Square Footage
1703 sqft
Basement
None
Heating Type
Baseboard
Kitchens
1
Floor Finish
Laminate,Tile
Den
No

Exterior

Front
40.00
Lot Size (Sq Ft)
4000.00
Waterfront
No
Parking Spaces
1
Total Parking Spaces
-
Garage Spaces
-
Zoning
RSM/M
Roof
Asphalt

Building Description

Property Type
Residential Detached
Home Type
House
Subtype
Single Family Residence
Year Built
1977
Exterior
Frame Wood,Wood Siding
Water Supply
Public
No. Floor Levels
2

Community

Community
Steveston North
Area Code
Richmond

Taxes & Fees

Taxes
$4,727.36 /yr
Tax Year
2025

Room Types

Room Dimensions Area Description
Living Room 16'7 x 12'7 208.67 sqft -
Dining Room 10'6 x 9'6 99.75 sqft -
Kitchen 10'5 x 7'5 77.26 sqft -
Nook 10'6 x 8'1 84.88 sqft -
Family Room 12'6 x 16'2 202.08 sqft -
Primary Bedroom 10'5 x 16'3 169.27 sqft -
Bedroom 10'9 x 10'3 110.19 sqft -
Bedroom 9'8 x 13' 125.67 sqft -
Jess Kuang
Jess Kuang
Sutton Group - 1st West Realty
Listed by Ben Leung
135 days on site
Listing Broker
Macdonald Realty Westmar
Courtesy
Macdonald Realty Westmar

Similar homes for sale in Richmond

Explore Richmond

This representation is based in whole or in part on data generated by the Chilliwack & District Real Estate Board, Fraser Valley Real Estate Board or Greater Vancouver REALTORS® which assumes no responsibility for its accuracy. Copyright 2026 by the Greater Vancouver REALTORS®, Fraser Valley Real Estate Board, Chilliwack and District Real Estate Board, and BC Northern Real Estate Board. All Rights Reserved.
Powered by AgentLocator







