
7460 Petts Road, Richmond
1 / 27
For Sale
$2,690,000
5 bd · 6 ba · 3,708 sq ft

7460 Petts Road, Richmond V7A 1J7

MLS®# R3141954

Est. mortgage
$10,205/mo
Property taxes $9,076.58/yr

About This Home

Property Type
House, Single Family Residence
Parking
3 garage, 3 parking
MLS #
R3141954
Size
3708 sqft
Basement
None
Lot size
8197.00 sqft
Tax
$9,076.58 /yr
Year Built
2000
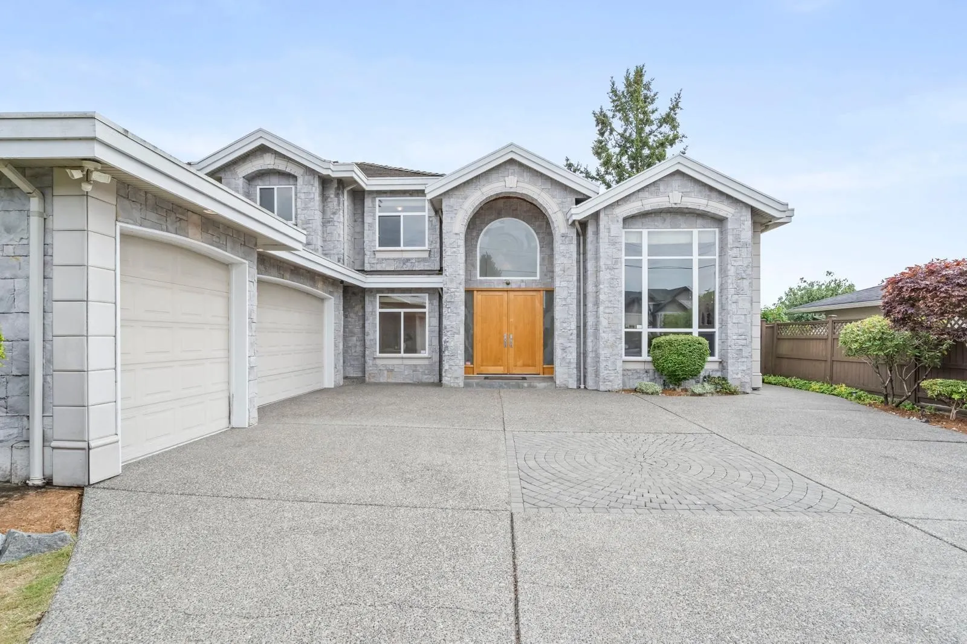
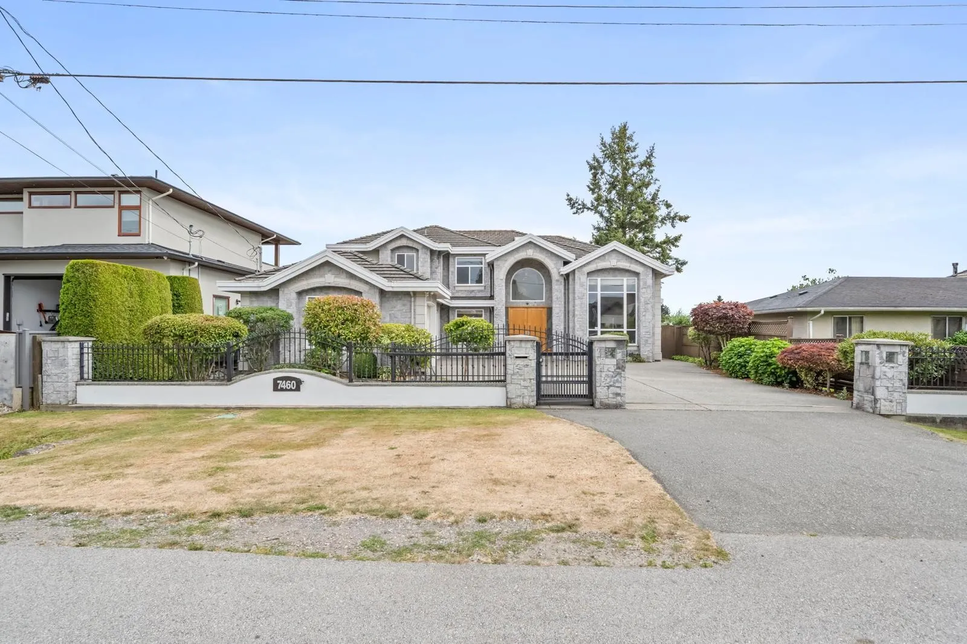
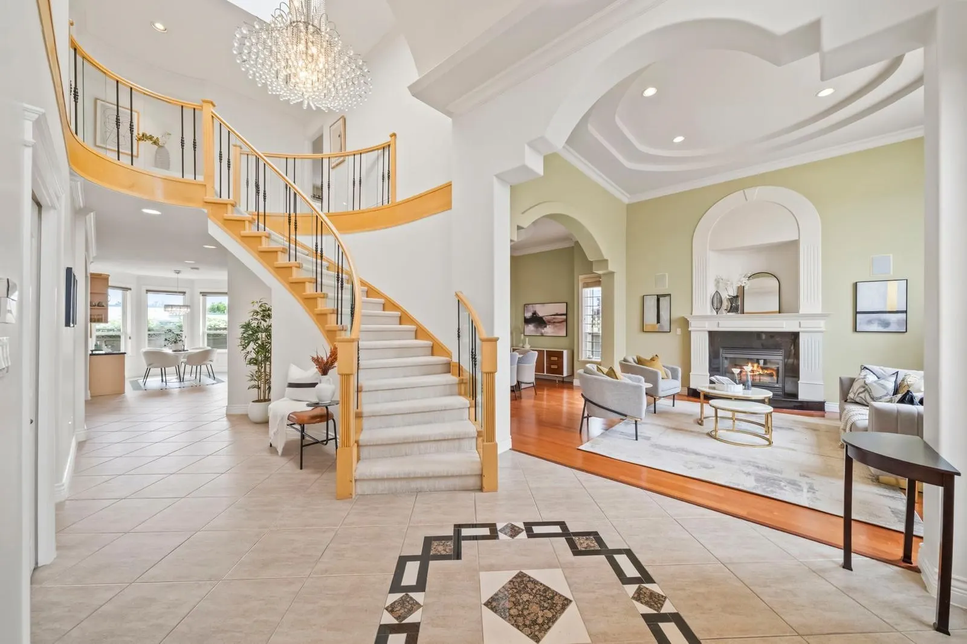
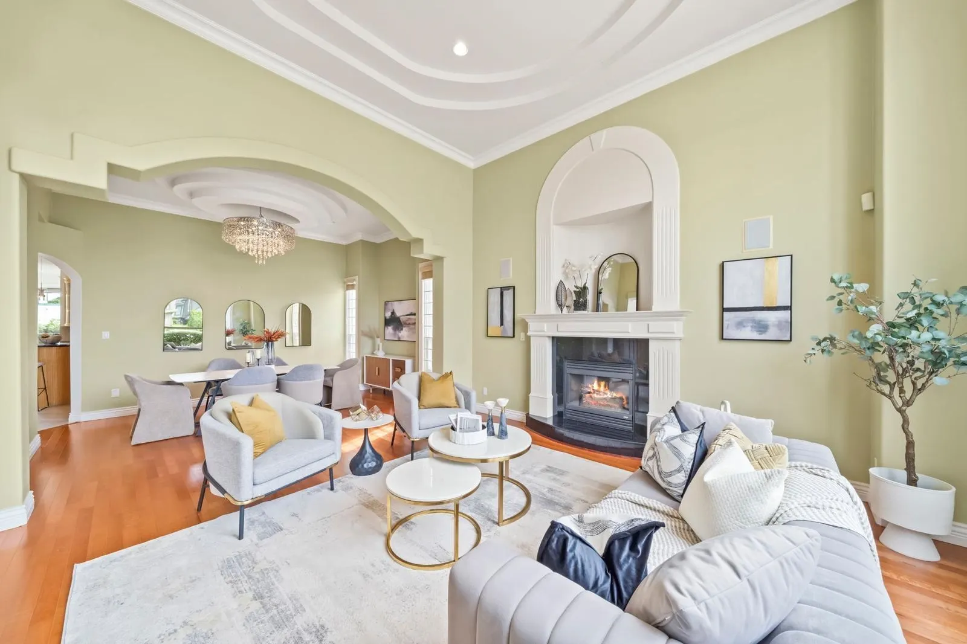
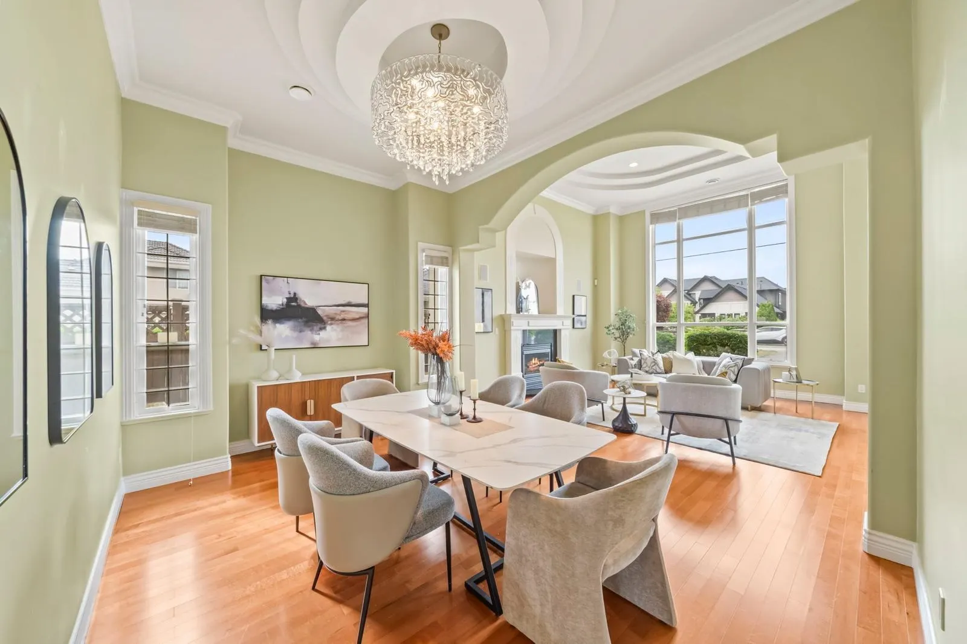
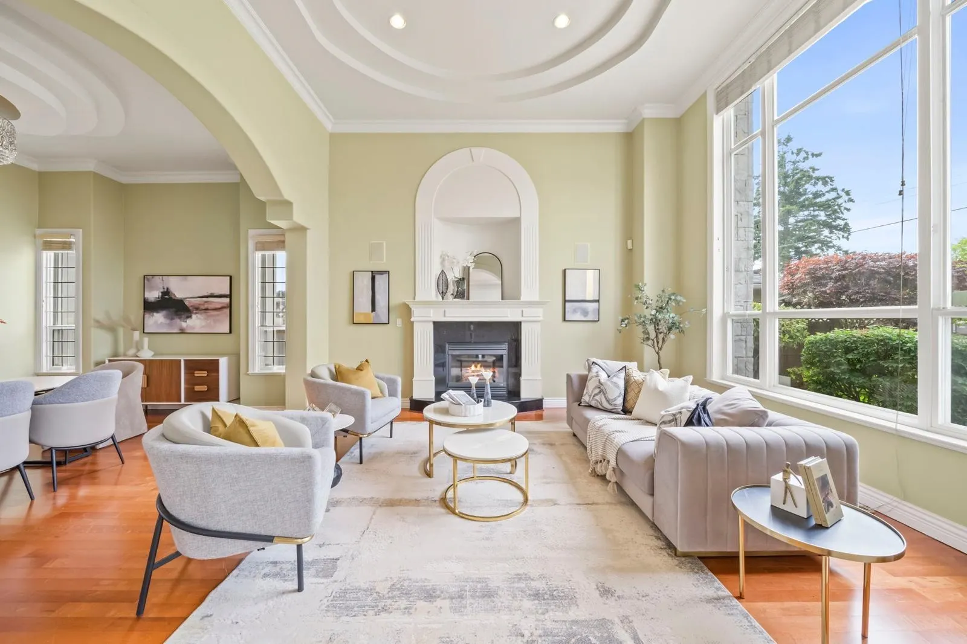
A Rare Broadmoor Find! This custom 2-storey sits on a private 66 x 125 ft lot, backing directly onto a Southern open green field — a rare find in this sought-after pocket of Richmond. Offering 3,708 sq ft across 5 bedrooms + den and 5.5 baths, the layout is built for growing and multi-generational families alike. The bedroom on the main level can be converted into a theater. The master bedroom includes a fireplace and a sitting area overlooking the green field. Dual staircases, 9’ ceilings on Main, and 3 fireplaces bring warmth and scale throughout. A second kitchen makes hosting effortless. A/C, radiant heat, built-in vacuum, and security system included. Triple garage parking and a tile concrete composite roof complete the package. Minutes to shopping, park, recreation, and schools.

Property Details

Full Property Details

Interior

Bedrooms
5
Washrooms
6
Square Footage
3708 sqft
Basement
None
Heating Type
Natural Gas,Radiant
Kitchens
2
Floor Finish
Laminate,Mixed,Tile,Carpet
Den
Yes

Exterior

Front
66.00
Lot Size (Sq Ft)
8197.00
View
GREEN FIELD
Waterfront
No
Parking Spaces
3
Total Parking Spaces
-
Garage Spaces
3
Zoning
RS-1
Roof
Tile

Building Description

Property Type
Residential Detached
Home Type
House
Subtype
Single Family Residence
Year Built
2000
Exterior
Brick,Frame Wood,Mixed (Exterior),Stone (Exterior),Stucco
Water Supply
Public
No. Floor Levels
2

Community

Community
Broadmoor
Area Code
Richmond

Taxes & Fees

Taxes
$9,076.58 /yr
Tax Year
2025

Other

Virtual Tour Link

Room Types

Room Dimensions Area Description
Living Room 15'6 x 16'6 255.75 sqft -
Dining Room 11' x 14' 154 sqft -
Kitchen 13'6 x 15' 202.5 sqft -
Wok Kitchen 6'2 x 10'2 62.69 sqft -
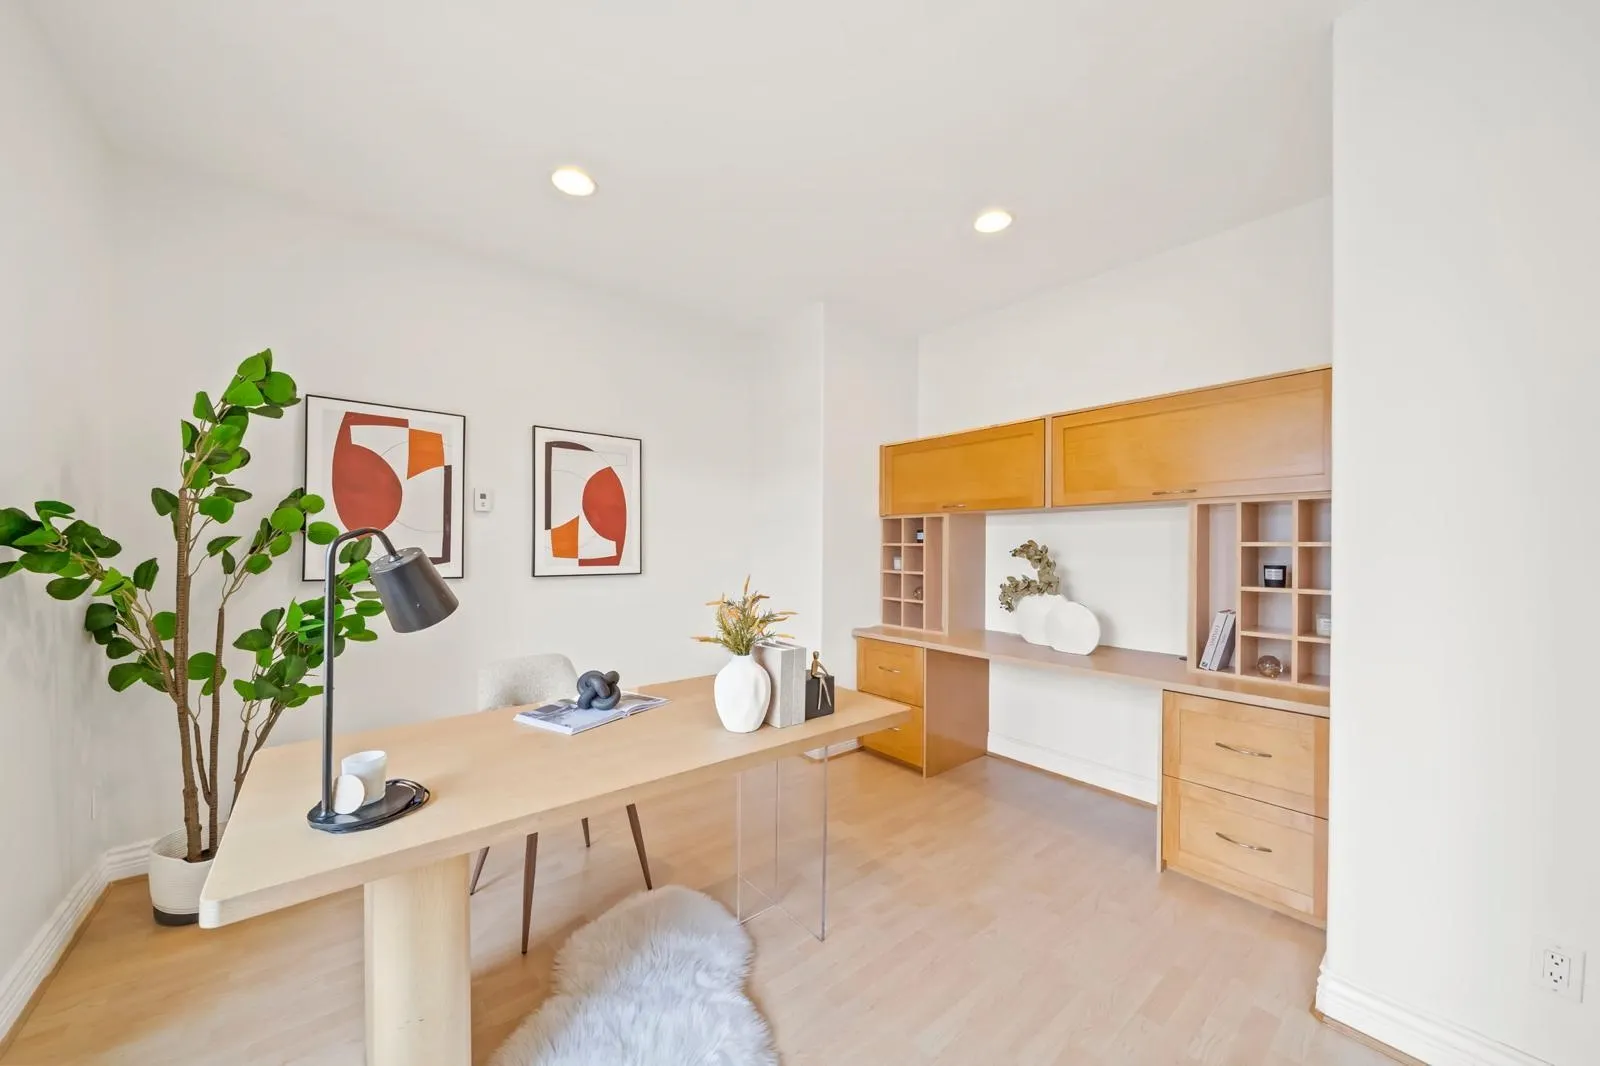
Den 12'4 x 9'8 119.22 sqft -
Family Room 15'8 x 18'6 289.83 sqft -
Foyer 16'11 x 10'10 183.26 sqft -
Laundry 8' x 8' 64 sqft -
Nook 10' x 10'6 105 sqft -
Primary Bedroom 15' x 25'6 382.5 sqft -
Bedroom 13' x 14' 182 sqft -
Bedroom 12'8 x 13'2 166.78 sqft -
Bedroom 10'2 x 12'6 127.08 sqft -
Bedroom 15'6 x 12' 186 sqft -
Jess Kuang
Jess Kuang
Sutton Group - 1st West Realty
Listed by Keith Tsang
135 days on site
Listing Broker
Macdonald Realty Westmar
Courtesy
Macdonald Realty Westmar

Similar homes for sale in Richmond

Explore Richmond

This representation is based in whole or in part on data generated by the Chilliwack & District Real Estate Board, Fraser Valley Real Estate Board or Greater Vancouver REALTORS® which assumes no responsibility for its accuracy. Copyright 2026 by the Greater Vancouver REALTORS®, Fraser Valley Real Estate Board, Chilliwack and District Real Estate Board, and BC Northern Real Estate Board. All Rights Reserved.
Powered by AgentLocator







