
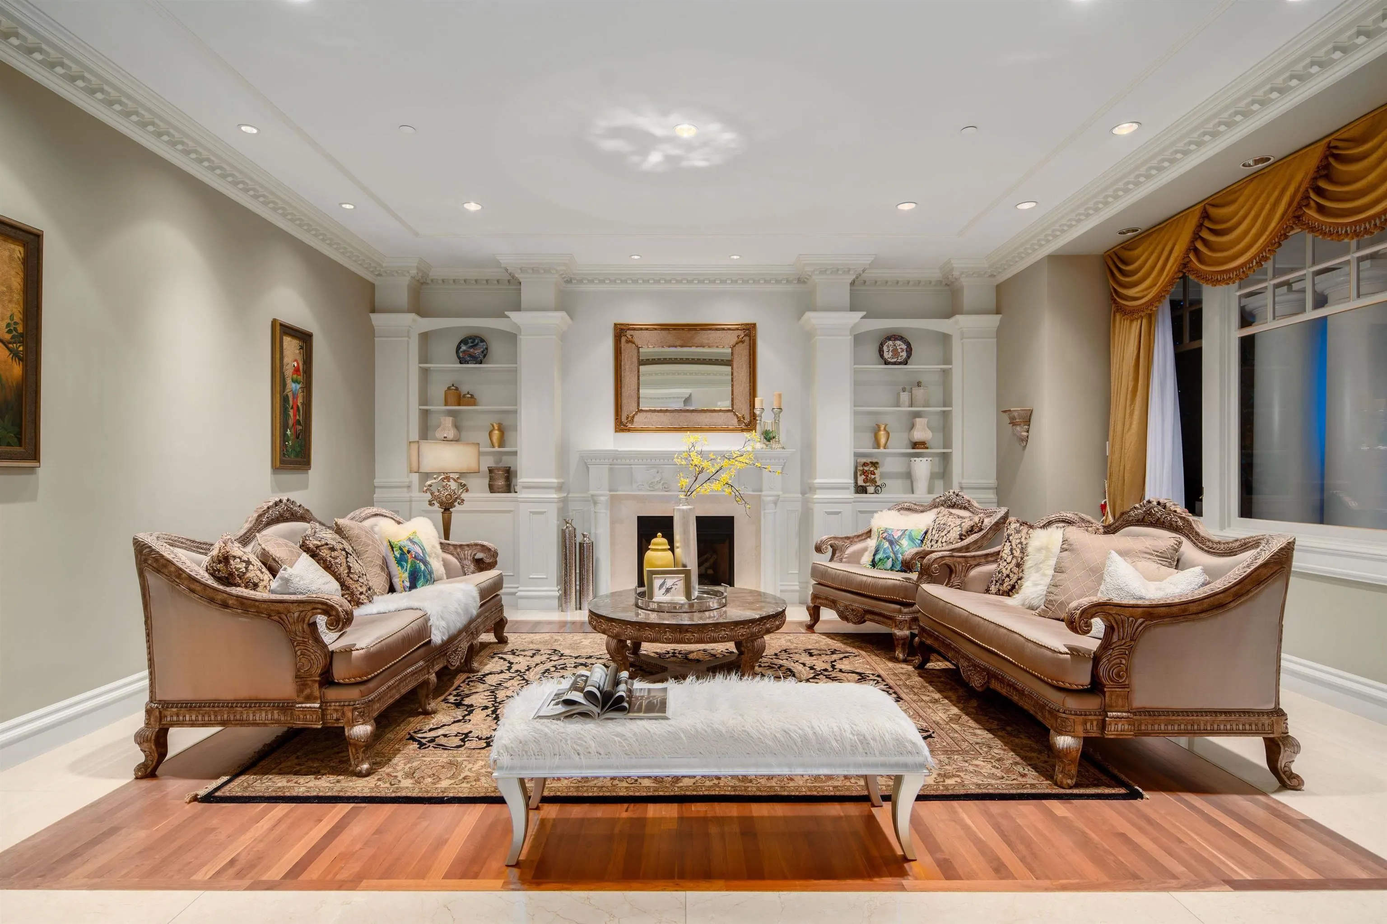
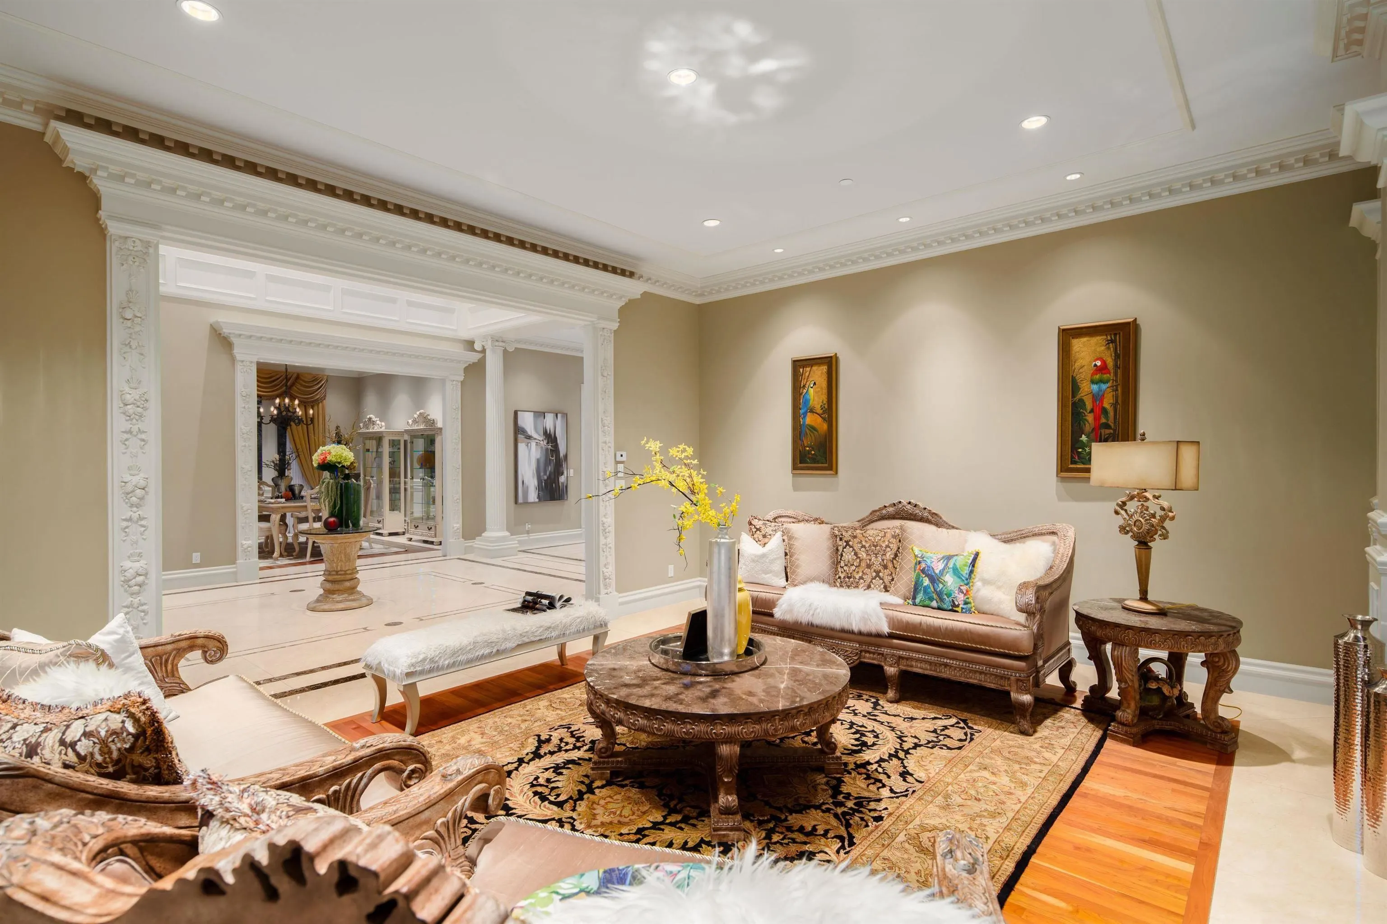
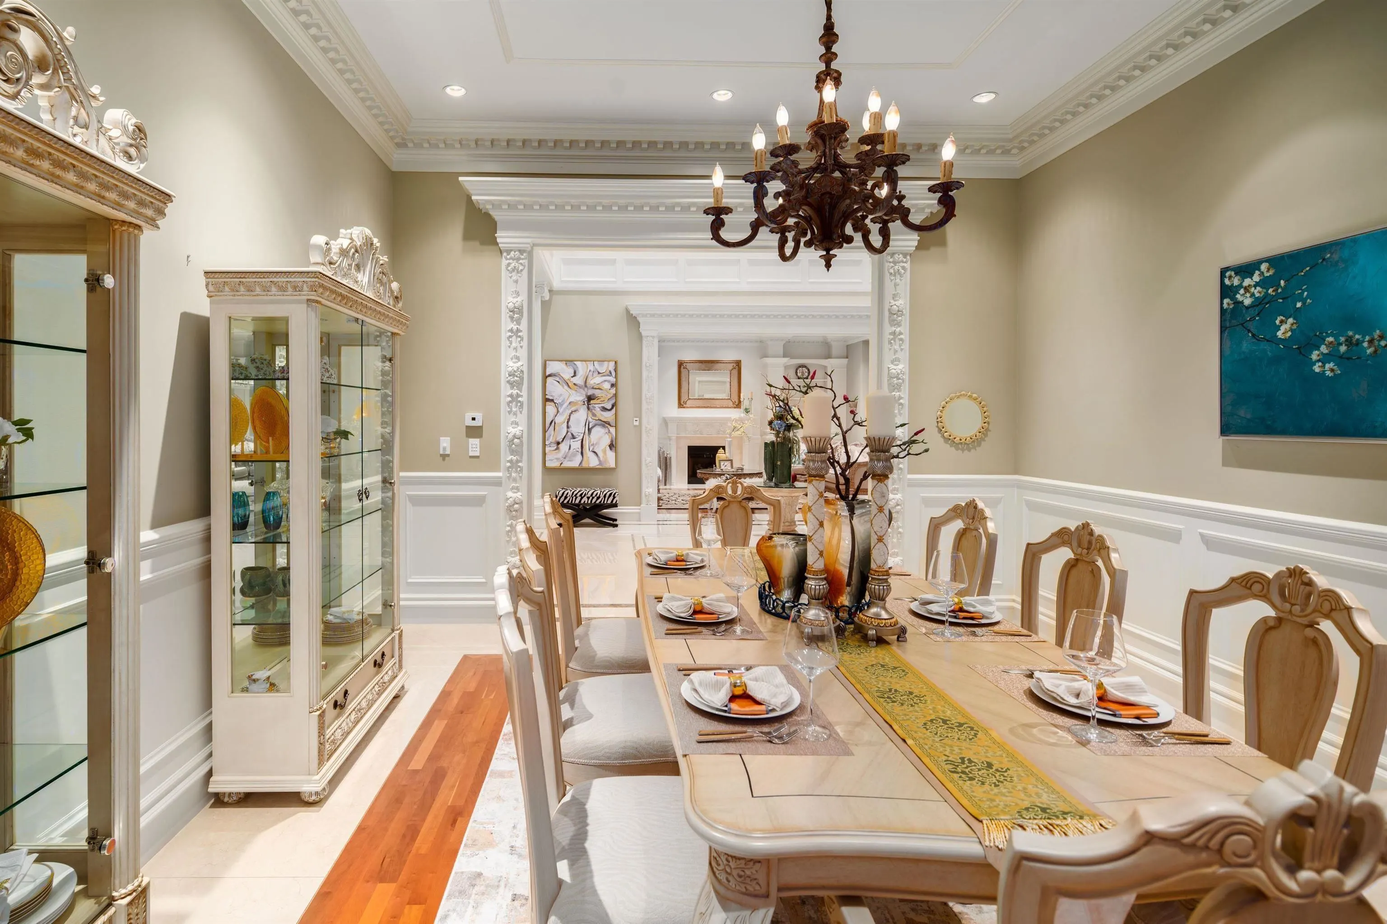
3402 Osler Street, Vancouver
1 / 36
For Sale
$17,990,000
6 bd · 10 ba · 9,655 sq ft

3402 Osler Street, Vancouver V6H 2W3

MLS®# R3141934

Est. mortgage
$68,248/mo
Property taxes $121,192/yr

About This Home

Property Type
House, Single Family Residence
Parking
3 garage, 4 parking
MLS #
R3141934
Size
9655 sqft
Basement
Finished
Lot size
23630.26 sqft
Tax
$121,192 /yr
Year Built
2002
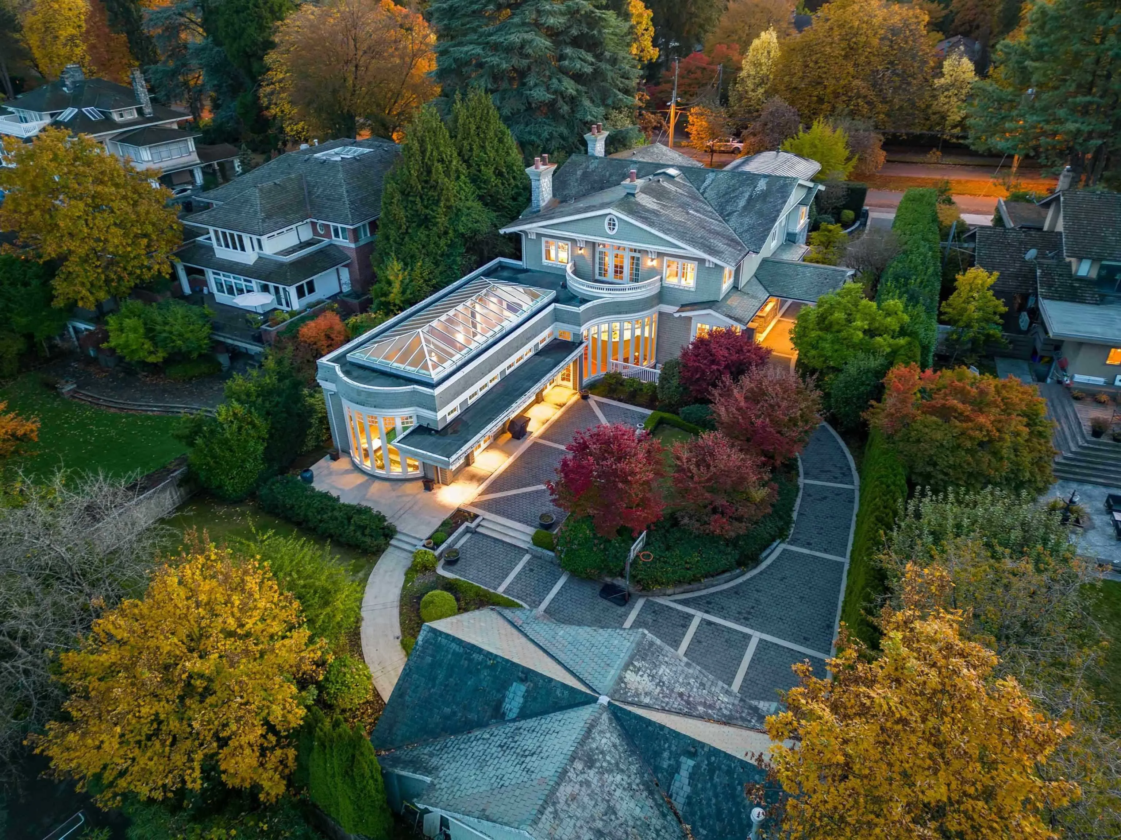
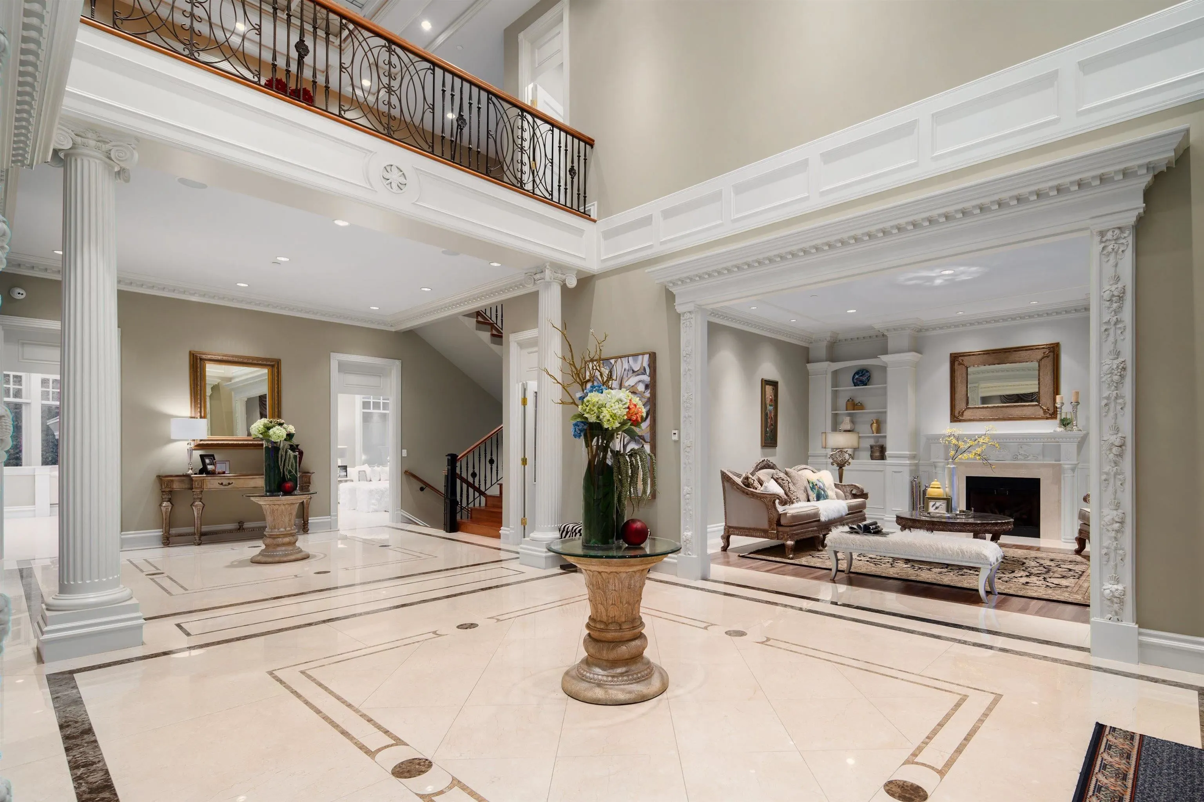
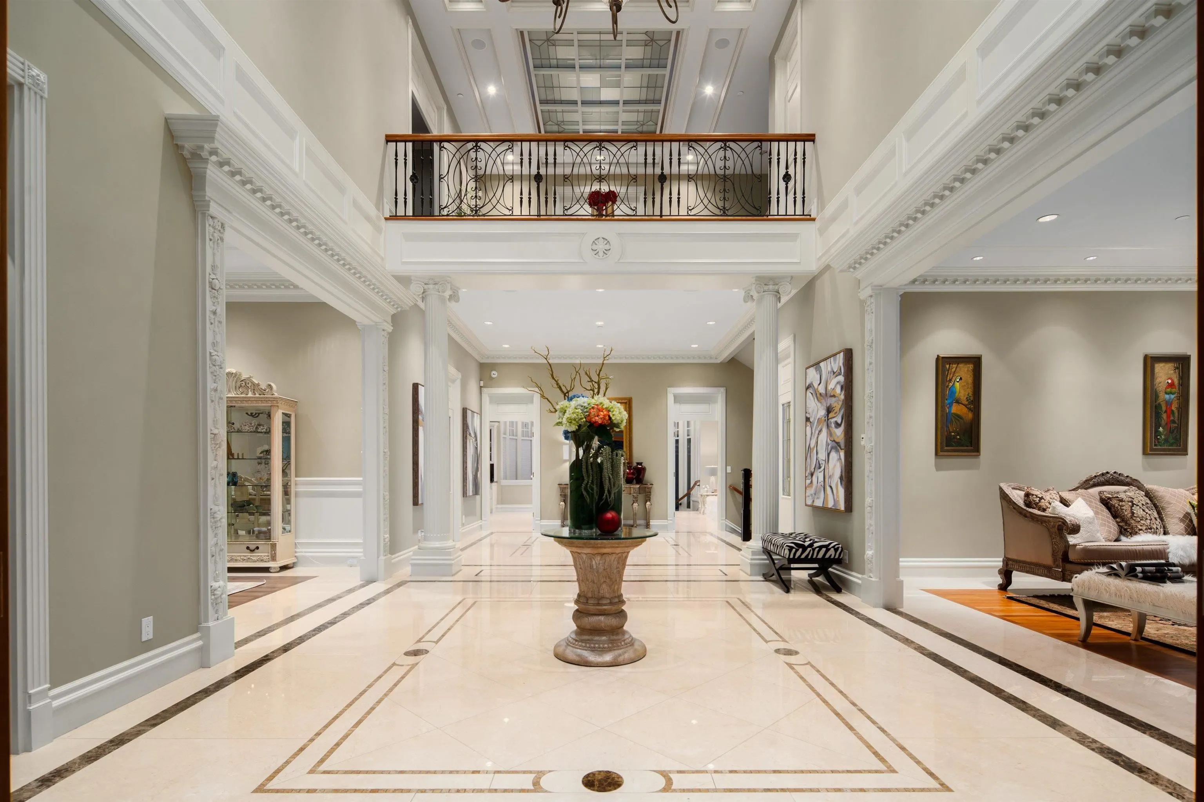
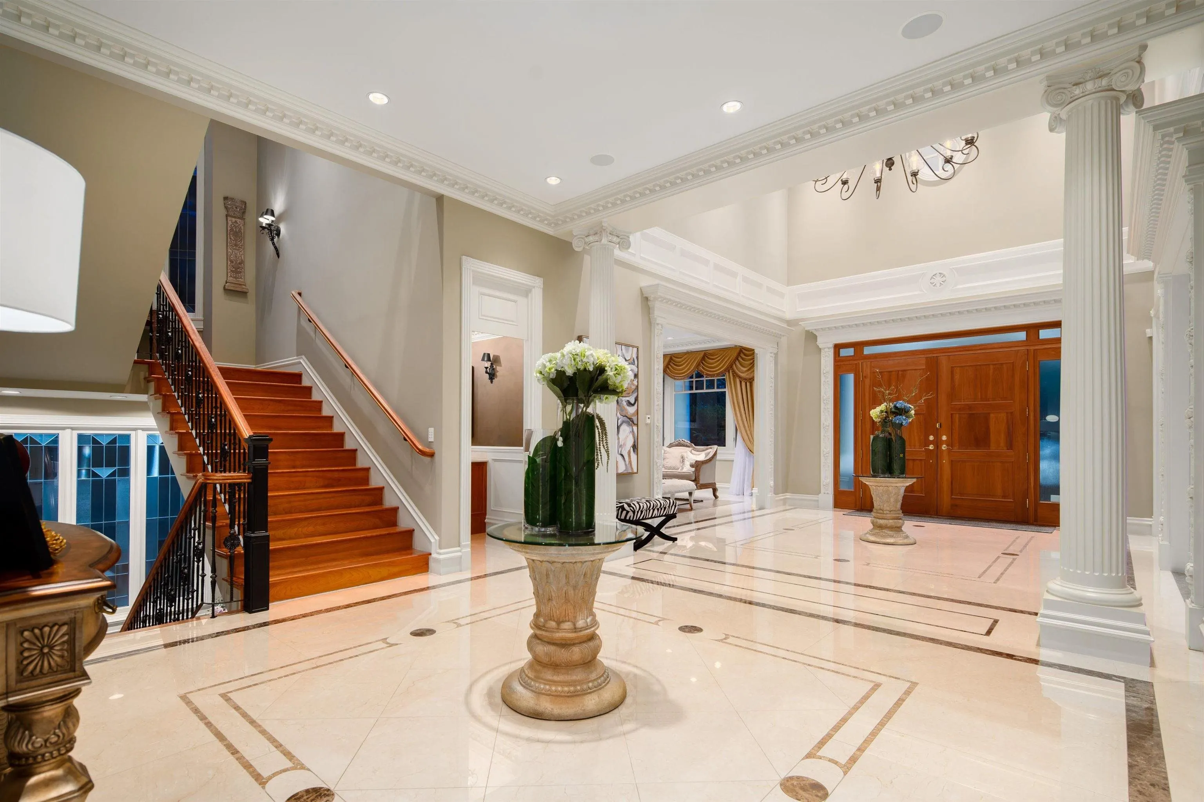
PRIME SHAUGHNESSY MANSION — a stunning residence on the prestigious Crescent in first Shaughnessy. More than a home, it’s truly a work of art. Custom-designed by renowned architect Loy Leyland, built with meticulous attention to detail by John Blackmore, and beautifully interior-designed by Joey Chan. Set on a 23,630 sq. ft. landscaped lot, the home features close to 10,000 sq. ft. of luxurious living with superior quality, an elegant interior, and a bright, open floor plan. Highlights include 6 spacious bedrooms, all with ensuite bathrooms. The breakfast nook & family room overlook the impressive indoor swimming pool (approx. 22’10” x 59’4”). Other highlights include wok kitchen, home theatre, entertainment room with wet bar, 4 car garage parking and more! Contact us for an appointment.

Property Details

Full Property Details

Interior

Bedrooms
6
Washrooms
10
Square Footage
9655 sqft
Basement
Finished
Heating Type
Natural Gas,Radiant
Kitchens
1
Den
Yes

Exterior

Front
103.00
Lot Size (Sq Ft)
23630.26
Waterfront
No
Parking Spaces
4
Total Parking Spaces
-
Garage Spaces
3
Zoning
FSD
Roof
Other

Building Description

Property Type
Residential Detached
Home Type
House
Subtype
Single Family Residence
Year Built
2002
Exterior
Frame Wood,Mixed (Exterior),Stucco,Wood Siding
Water Supply
Public
No. Floor Levels
3

Community

Community
Shaughnessy
Area Code
Vancouver West

Taxes & Fees

Taxes
$121,192 /yr
Tax Year
2025

Room Types

Room Dimensions Area Description
Living Room 17'6 x 19'6 341.25 sqft -
Dining Room 17'6 x 14'6 253.75 sqft -
Kitchen 15'6 x 14'6 224.75 sqft -
Pantry 11'6 x 7'6 86.25 sqft -
Nook 12' x 18' 216 sqft -
Den 16' x 16'6 264 sqft -
Family Room 17' x 17'6 297.5 sqft -
Primary Bedroom 26'6 x 17'6 463.75 sqft -
Bedroom 11'6 x 10'6 120.75 sqft -
Bedroom 15'6 x 11' 170.5 sqft -
Bedroom 17'6 x 17' 297.5 sqft -
Media Room 19' x 26' 494 sqft -
Bedroom 13' x 14'6 188.5 sqft -
Bedroom 19' x 15' 285 sqft -
Laundry 19' x 7'6 142.5 sqft -
Study 10'8 x 16' 170.67 sqft -
Bar Room 23'11 x 17'11 428.51 sqft -
Jess Kuang
Jess Kuang
Sutton Group - 1st West Realty
Listed by Jacky Chan PREC*
135 days on site
Listing Broker
Latitude Realty Inc.
Courtesy
Latitude Realty Inc.

Similar homes for sale in Vancouver

Explore Vancouver

This representation is based in whole or in part on data generated by the Chilliwack & District Real Estate Board, Fraser Valley Real Estate Board or Greater Vancouver REALTORS® which assumes no responsibility for its accuracy. Copyright 2026 by the Greater Vancouver REALTORS®, Fraser Valley Real Estate Board, Chilliwack and District Real Estate Board, and BC Northern Real Estate Board. All Rights Reserved.
Powered by AgentLocator






