
12156 Bell Street, Mission
1 / 40
For Sale
$2,099,000
6 bd · 6 ba · 3,226 sq ft

12156 Bell Street, Mission V4S 1C3

MLS®# R3141878

Est. mortgage
$7,963/mo
Property taxes $9,222.46/yr

About This Home

Property Type
House, Single Family Residence, Carriage/Coach House, Rancher/Bungalow with Basement
Parking
5 garage, 12 parking
MLS #
R3141878
Size
3226 sqft
Basement
Full,Exterior Entry,Unfinished
Lot size
109031.00 sqft
Tax
$9,222.46 /yr
Year Built
2003
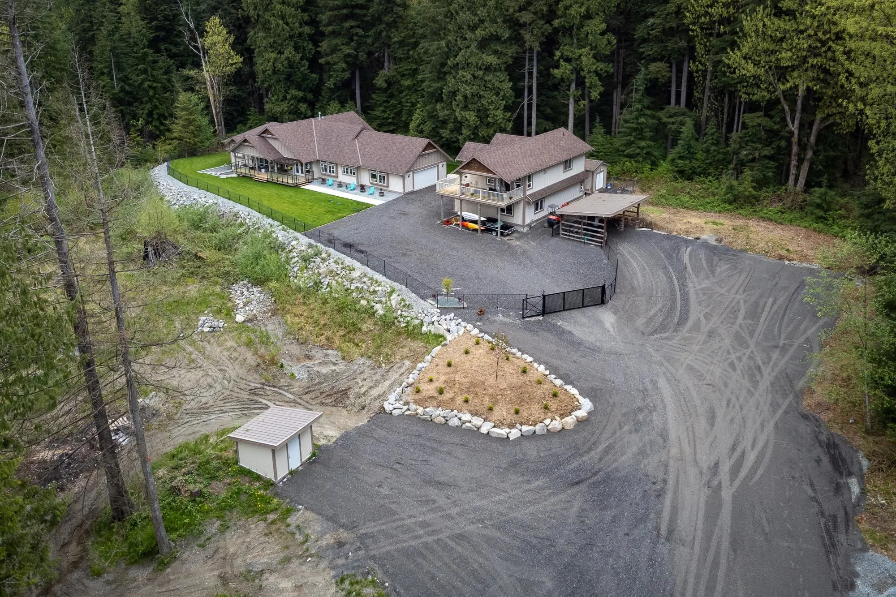
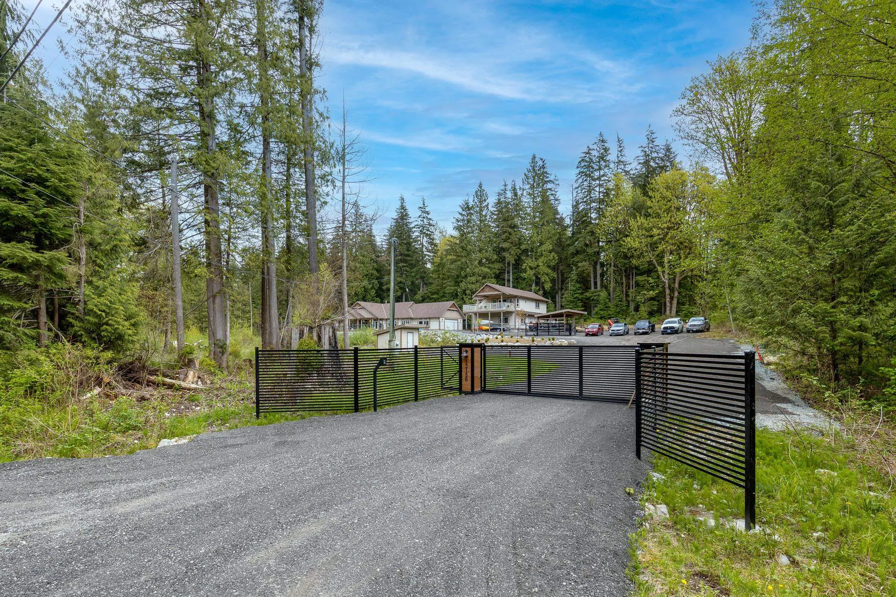
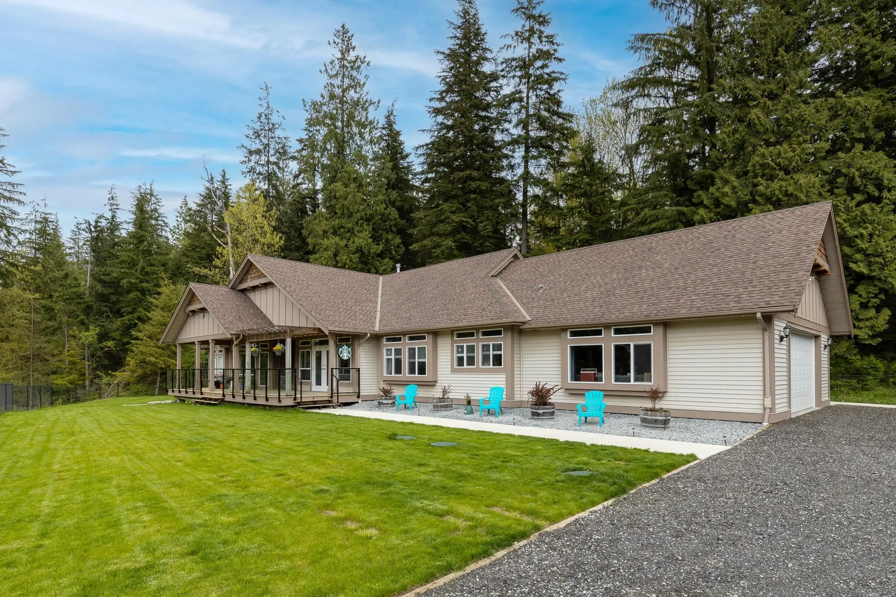
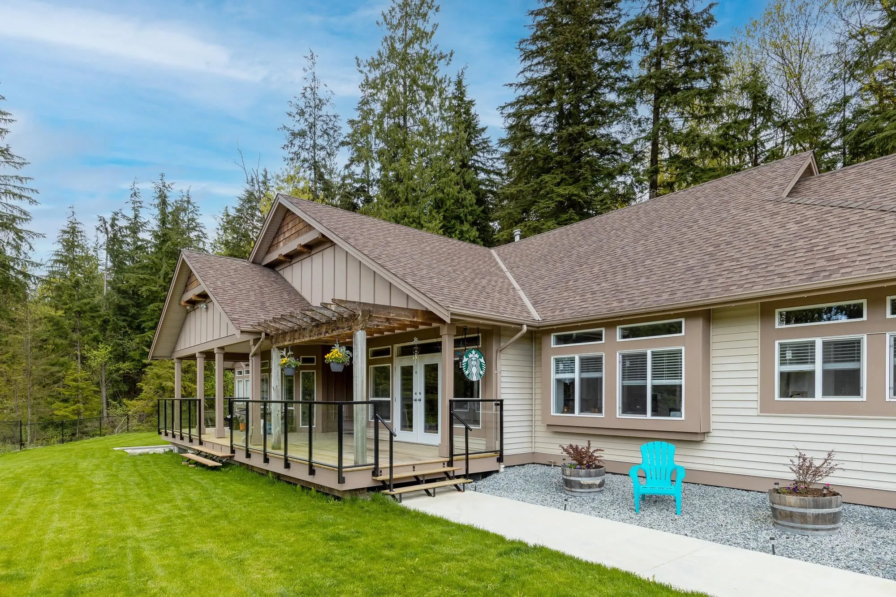
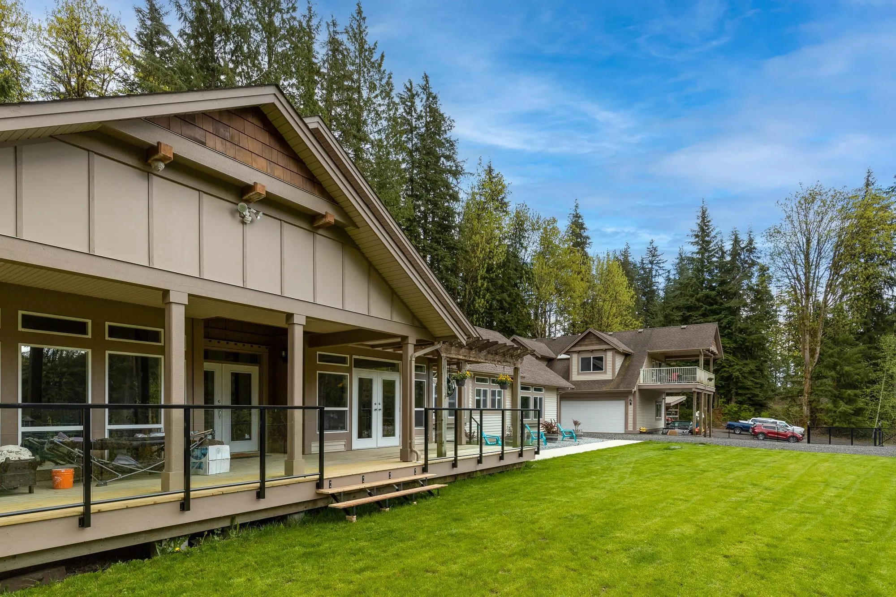
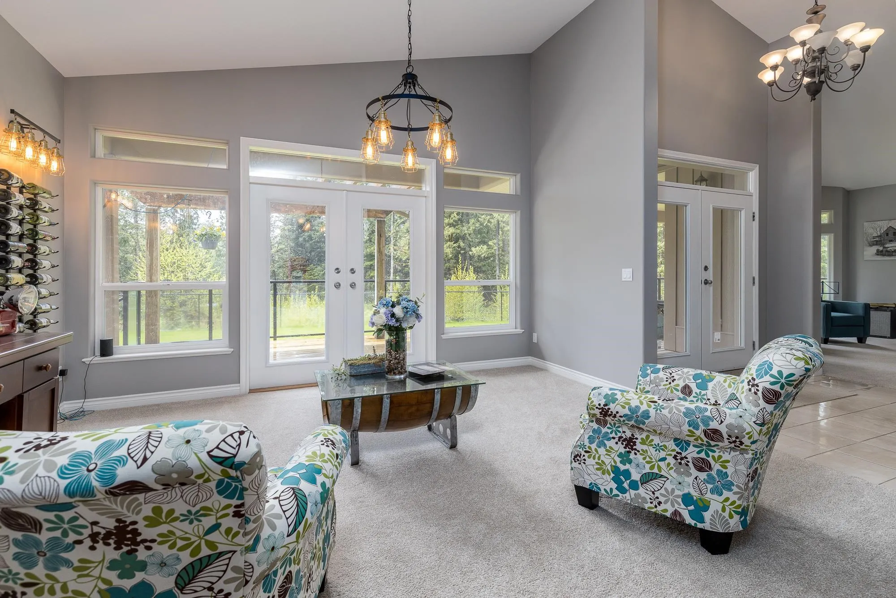
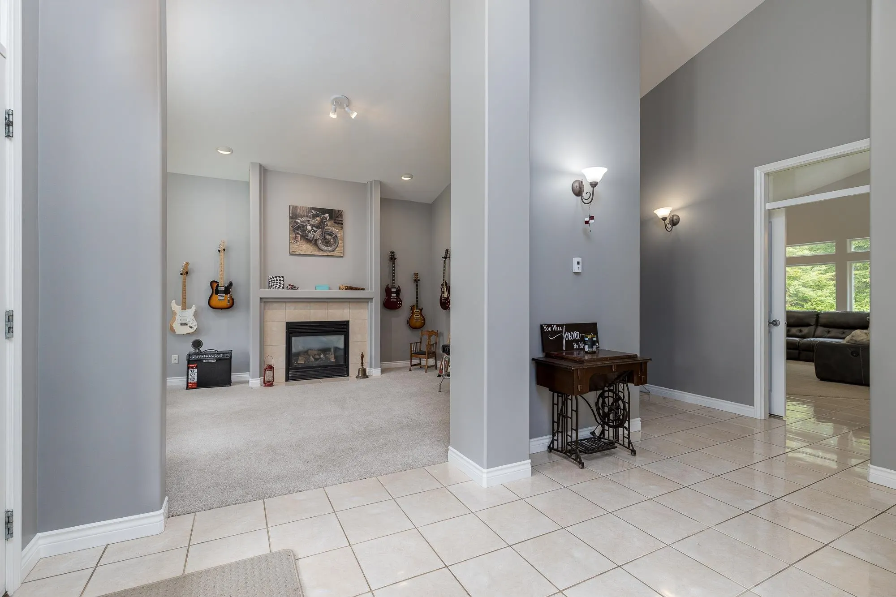
This spacious Mission home, sits on 2.5 acres away from main roads, but only 10 minutes away from shopping & 5 minutes from parks & lakes. With 4 large bedrooms in the main house, & 2 bedrooms plus den in the coach house, there's plenty of room for everyone! The main floor of the home is loaded with high end updates, including carpet, paint, kitchen cabinets, counters and appliances, bathroom cabinets, light fixtures... this list goes on! 4000 square feet of unfinished basement (9 ft ceilings) is just waiting for your imagination! Convert this to workspace, inlaw suite(s), hobby rooms, home theatre... Lots of parking, including a 2 car garage, & 3 car, 1350SF garage/shop (with 220v) under the 2 bedroom + den coach house . Fully fenced yard. Hot Tub. 375sqft shed. A MUST SEE!

Property Details

Full Property Details

Interior

Bedrooms
6
Washrooms
6
Square Footage
3226 sqft
Basement
Full,Exterior Entry,Unfinished
Heating Type
Hot Water,Natural Gas,Radiant
Kitchens
2
Floor Finish
Mixed,Carpet
Den
Yes

Exterior

Front
365.00
Lot Size (Sq Ft)
109031.00
Waterfront
No
Parking Spaces
12
Total Parking Spaces
-
Garage Spaces
5
Zoning
RR7
Roof
Asphalt

Building Description

Style
Carriage/Coach House,Rancher/Bungalow with Basement
Property Type
Residential Detached
Home Type
House
Subtype
Single Family Residence
Year Built
2003
Exterior
Frame Wood,Mixed (Exterior)
Water Supply
Well Drilled
No. Floor Levels
2

Community

Community
Stave Falls
Area Code
Mission

Taxes & Fees

Taxes
$9,222.46 /yr
Tax Year
2025

Other

Virtual Tour Link

Room Types

Room Dimensions Area Description
Kitchen 13'9 x 15'1 207.4 sqft -
Family Room 21'1 x 15'7 328.55 sqft -
Eating Area 9'4 x 15'2 141.56 sqft -
Dining Room 13'1 x 14'11 195.16 sqft -
Living Room 18'0 x 14'11 268.5 sqft -
Primary Bedroom 15'10 x 16'3 257.29 sqft -
Walk-In Closet 7'9 x 9'11 76.85 sqft -
Laundry 13'5 x 8'10 118.51 sqft -
Den 9'9 x 13'6 131.62 sqft -
Bedroom 12'9 x 14'2 180.62 sqft -
Bedroom 15'2 x 12'6 189.58 sqft -
Bedroom 15'2 x 13'10 209.81 sqft -
Foyer 7'8 x 8'1 61.97 sqft -
Office 14'7 x 22'0 320.83 sqft -
Recreation Room 42'7 x 62'5 2657.91 sqft -
Games Room 19'1 x 38'5 733.12 sqft -
Storage 5'6 x 7'11 43.54 sqft -
Workshop 22'6 x 23'2 521.25 sqft -
Storage 10'10 x 6'0 65 sqft -
Utility 5'2 x 10'11 56.4 sqft -
Living Room 16'3 x 19'9 320.94 sqft -
Kitchen 9'7 x 12'5 118.99 sqft -
Pantry 4'7 x 4'10 22.15 sqft -
Primary Bedroom 13'11 x 11'7 161.2 sqft -
Bedroom 9'7 x 13'2 126.18 sqft -
Den 9'4 x 6'11 64.56 sqft -
Laundry 4'1 x 8'9 35.73 sqft -
Jess Kuang
Jess Kuang
Sutton Group - 1st West Realty
Listed by Chris Johnson
134 days on site
Listing Broker
Royal LePage - Wolstencroft
Courtesy
Royal LePage - Wolstencroft

Similar homes for sale in Mission

Explore Mission

This representation is based in whole or in part on data generated by the Chilliwack & District Real Estate Board, Fraser Valley Real Estate Board or Greater Vancouver REALTORS® which assumes no responsibility for its accuracy. Copyright 2026 by the Greater Vancouver REALTORS®, Fraser Valley Real Estate Board, Chilliwack and District Real Estate Board, and BC Northern Real Estate Board. All Rights Reserved.
Powered by AgentLocator







