
9288 Keefer Avenue #22, Richmond
1 / 23
For Sale
$1,038,000
3 bd · 3 ba · 1,456 sq ft

9288 Keefer Avenue #22, Richmond V6Y 4K9

MLS®# R3141842

Est. mortgage
$3,938/mo
Property taxes $3,462/yr

About This Home

Property Type
Townhome, Townhouse, 3 Storey
Parking
2 garage, 1 parking
MLS #
R3141842
Size
1456 sqft
Basement
None
Tax
$3,462 /yr
Year Built
2005
Maintenance Fee
$327.24 /mo
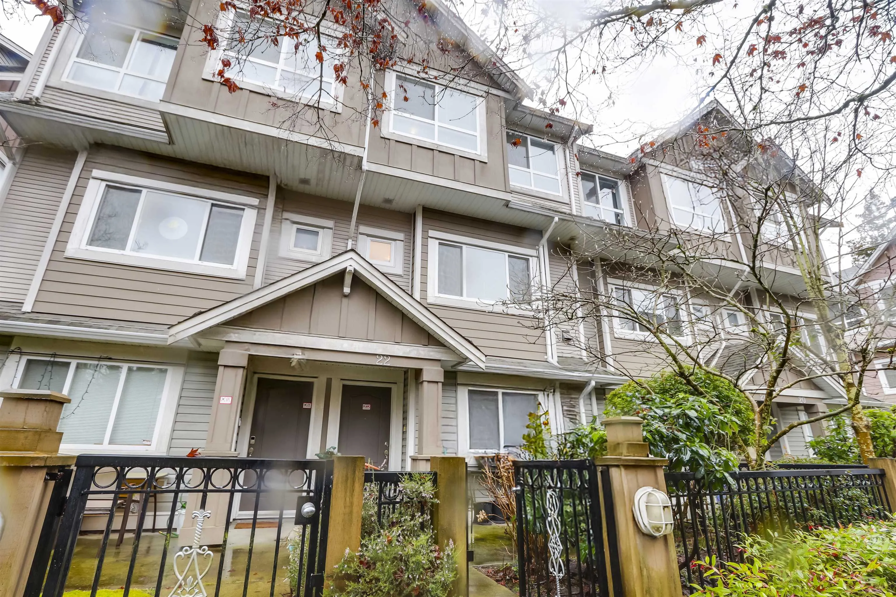
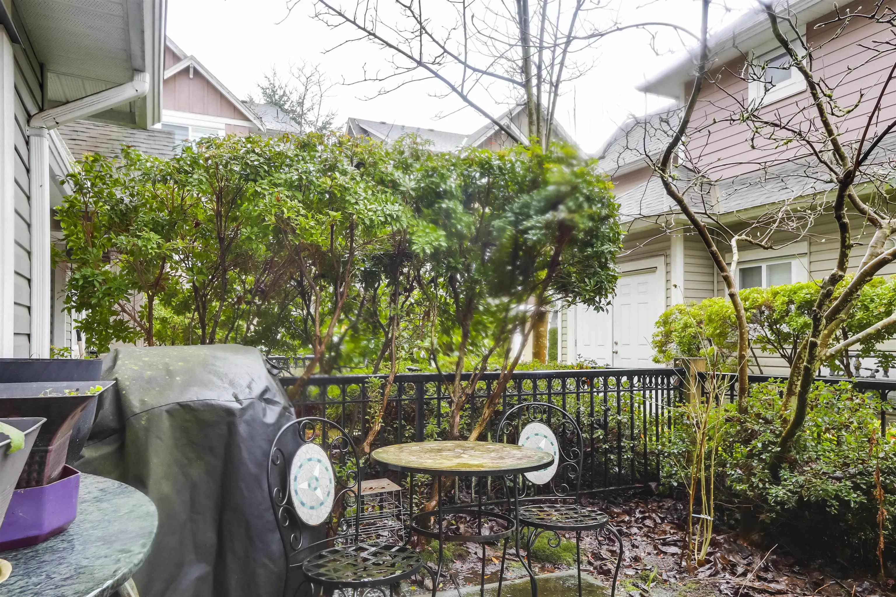
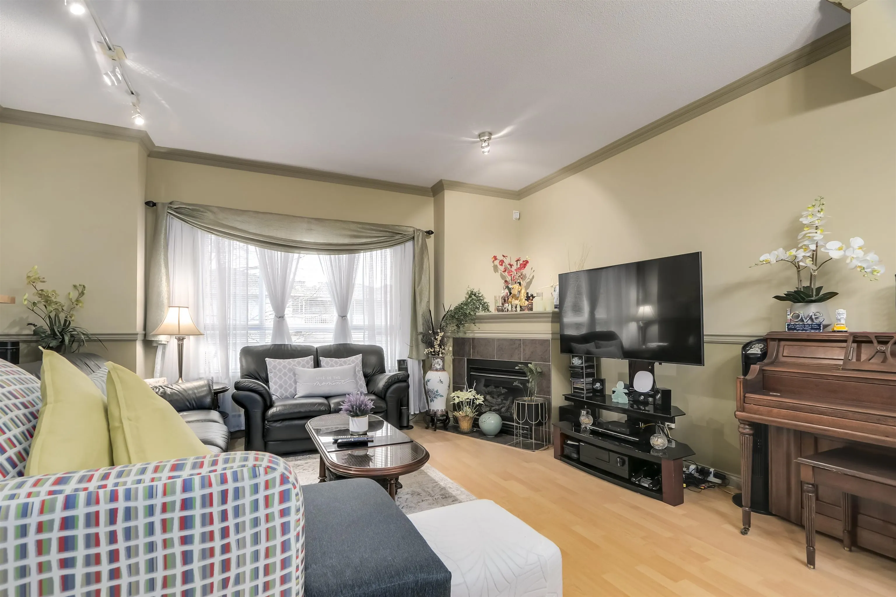
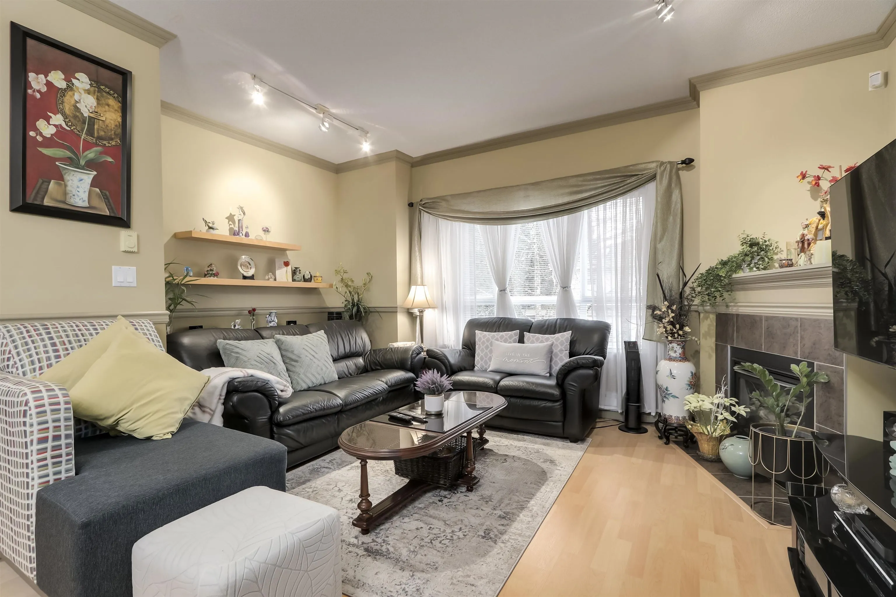
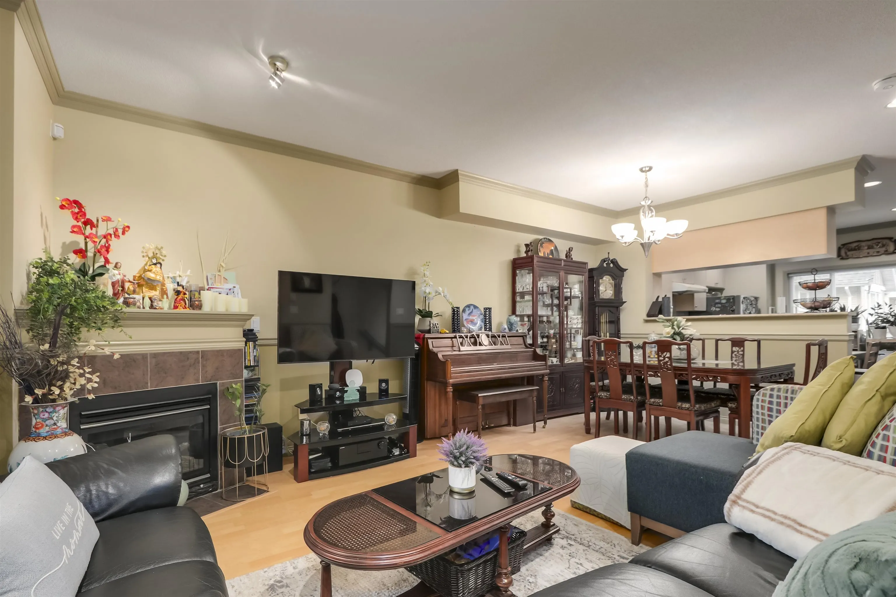
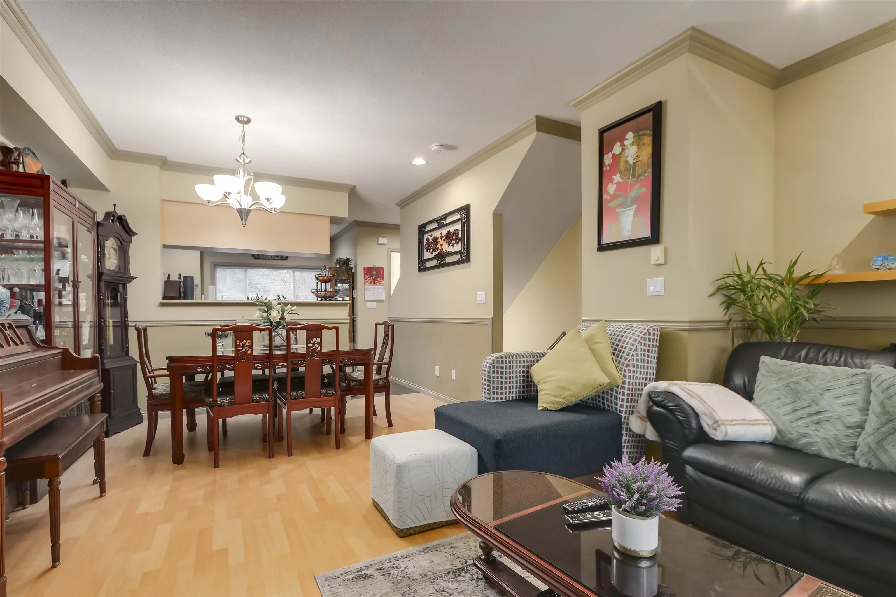
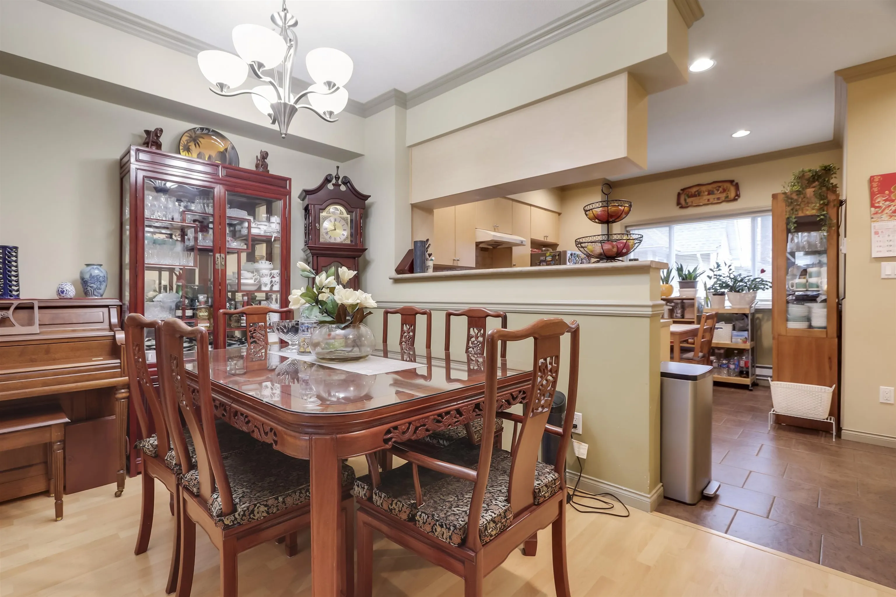
Well maintained townhouse with upgraded appliances, offering 3 comfortable bedrooms in the convenient Shellmont area. The Garden City Shopping Ctr is just around the corner, where you will find groceries, banking, diners and fast food options. Enjoy gardening on your own patio, with Paulik Park just across the block for fresh air and relaxation. All three bedrooms upstairs are generous in size, while the main floor features an open concept layout that supports daily living with ease. The recreational room works well as a hobby space or as a welcoming area for overnight guests. School catchment includes Debeck Elementary and Palmer Secondary. For those who enjoy a social outing, the popular pub is only steps away, adding convenience to your lifestyle. Flexible closing dates - ACT NOW!

Property Details

Amenities & Utilities

In Unit

Full Property Details

Interior

Bedrooms
3
Washrooms
3
Square Footage
1456 sqft
Basement
None
Heating Type
Baseboard,Electric
Kitchens
1
Floor Finish
Laminate,Tile,Vinyl
Den
No

Exterior

Waterfront
No
Parking Spaces
1
Total Parking Spaces
-
Garage Spaces
2
Zoning
ZT51
Roof
Asphalt

Building Description

Style
3 Storey
Property Type
Residential Attached
Home Type
Townhome
Subtype
Townhouse
Year Built
2005
Exterior
Concrete Block,Frame Wood,Fibre Cement (Exterior),Mixed (Exterior)
Water Supply
Public
No. Floor Levels
3
Pets Allowed
Cats OK,Dogs OK,Number Limit (Two),Yes With Restrictions

Community

Community
McLennan North
Area Code
Richmond

Taxes & Fees

Taxes
$3,462 /yr
Tax Year
2025
Maintenance Fee
$327.24 /mo

Other

Pets
Cats OK,Dogs OK,Number Limit (Two),Yes With Restrictions

Room Types

Room Dimensions Area Description
Living Room 14'0 x 15'8 219.33 sqft -
Kitchen 11'4 x 13'4 151.11 sqft -
Dining Room 6'4 x 12'3 77.58 sqft -
Primary Bedroom 11'0 x 12'3 134.75 sqft -
Walk-In Closet 3'3 x 6'0 19.5 sqft -
Bedroom 8'9 x 14'3 124.69 sqft -
Bedroom 8'5 x 12'4 103.81 sqft -
Other 3'2 x 13'8 43.28 sqft -
Recreation Room 12'1 x 16'5 198.37 sqft -
Foyer 4'0 x 6'3 25 sqft -
Jess Kuang
Jess Kuang
Sutton Group - 1st West Realty
Listed by S Sherman Lee
135 days on site
Listing Broker
RE/MAX Westcoast
Courtesy
RE/MAX Westcoast

Similar homes for sale in Richmond

Explore Richmond

This representation is based in whole or in part on data generated by the Chilliwack & District Real Estate Board, Fraser Valley Real Estate Board or Greater Vancouver REALTORS® which assumes no responsibility for its accuracy. Copyright 2026 by the Greater Vancouver REALTORS®, Fraser Valley Real Estate Board, Chilliwack and District Real Estate Board, and BC Northern Real Estate Board. All Rights Reserved.
Powered by AgentLocator







