
7180 Lechow Street #4, Richmond
1 / 38
For Sale
$1,350,000
3 bd · 3 ba · 1,483 sq ft

7180 Lechow Street #4, Richmond V6Y 0K9

MLS®# R3141827

Est. mortgage
$5,121/mo
Property taxes $4,611.74/yr

About This Home

Property Type
Townhome, Townhouse, 3 Storey
Parking
2 garage, 2 parking
MLS #
R3141827
Size
1483 sqft
Basement
None
Tax
$4,611.74 /yr
Year Built
2019
Maintenance Fee
$344.11 /mo
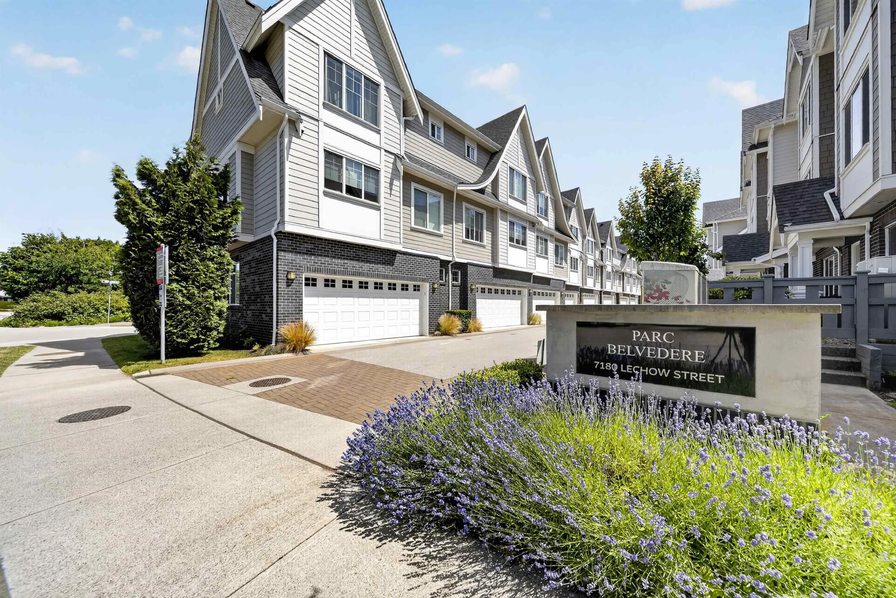
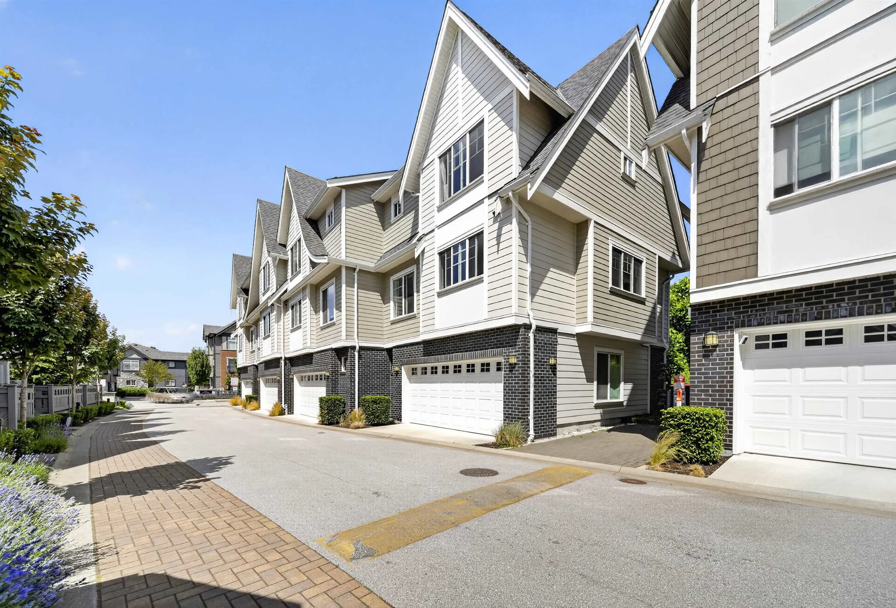
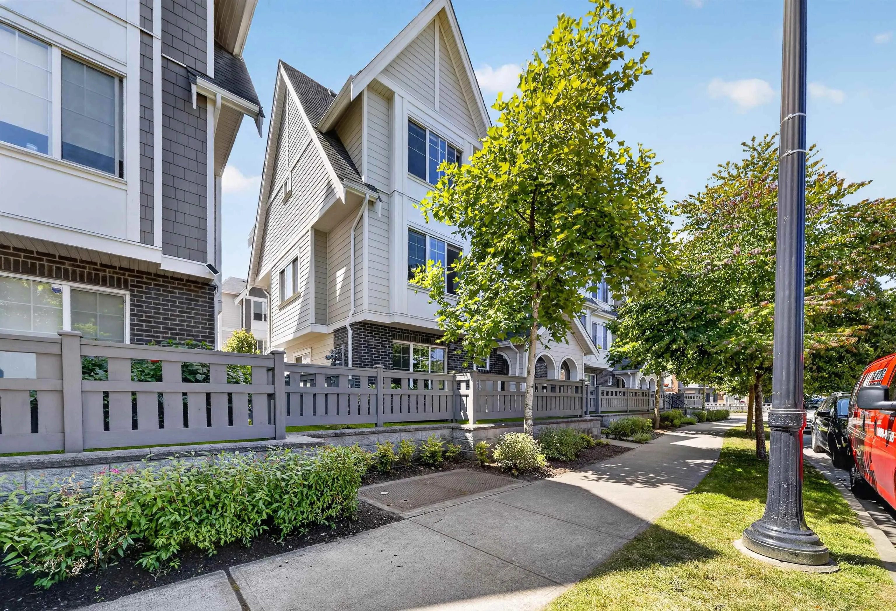
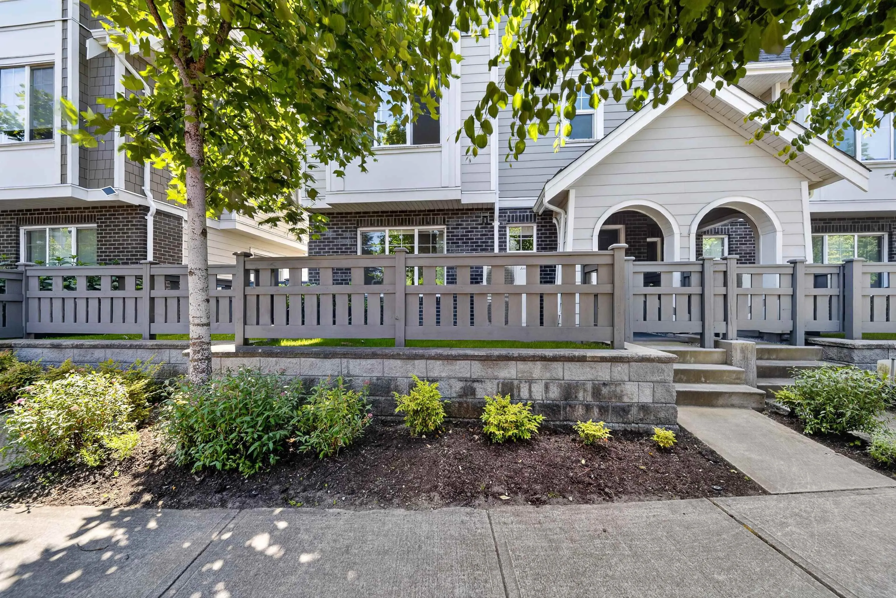
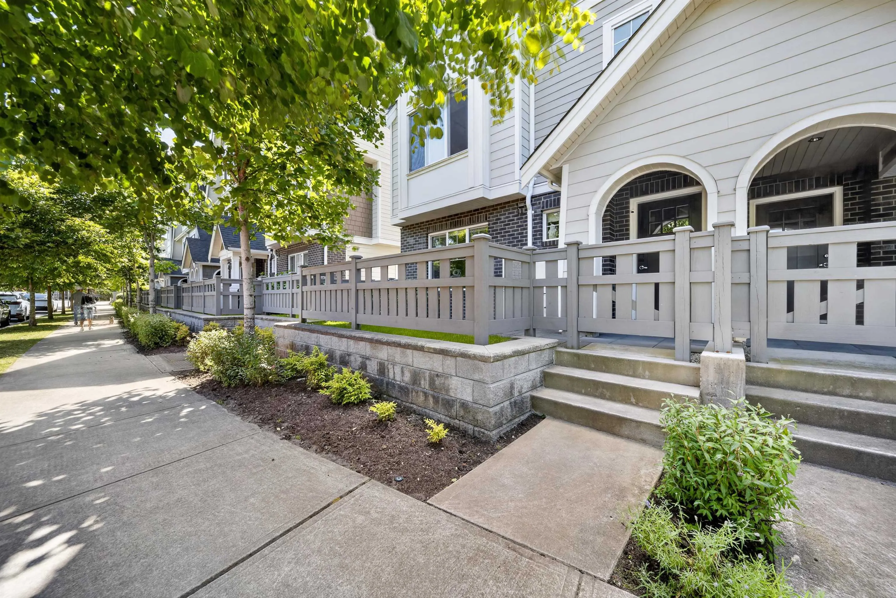
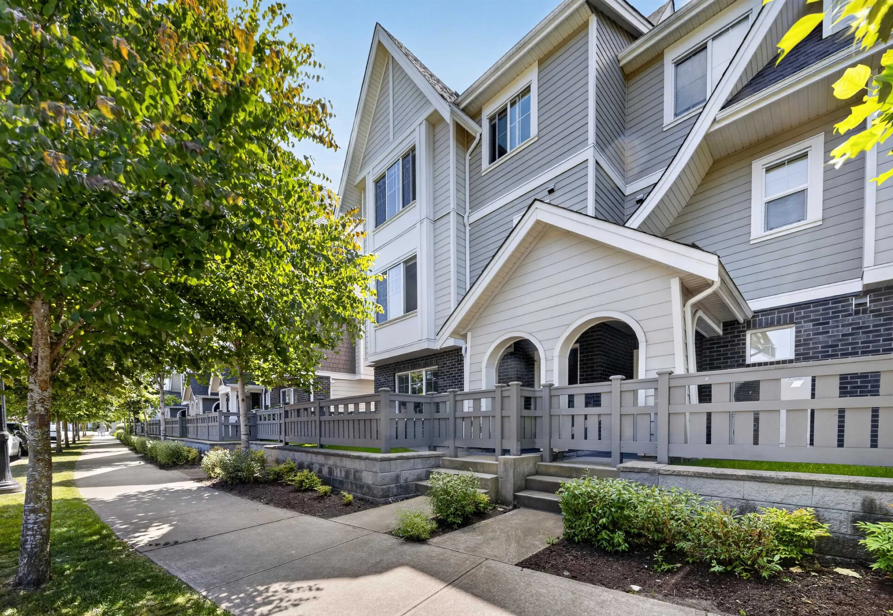
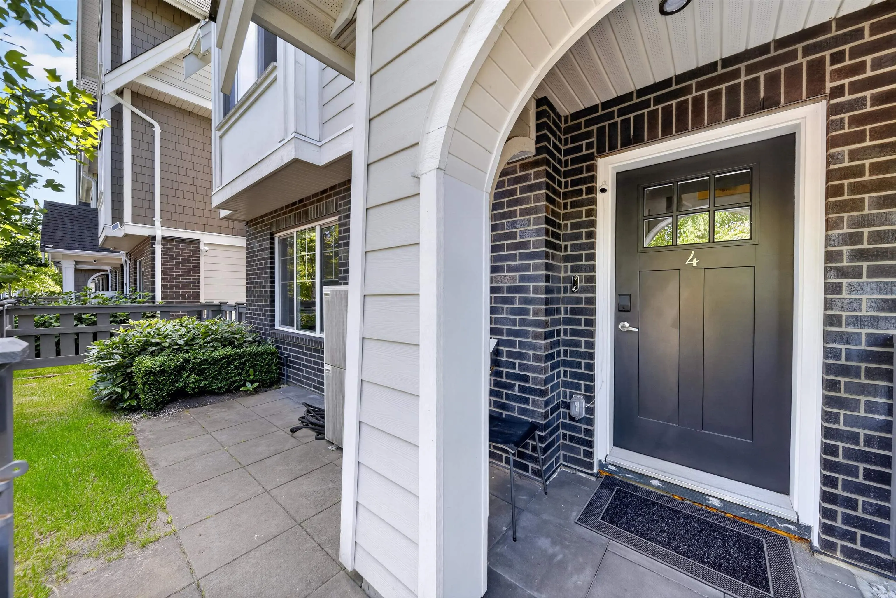
Experience refined living at Parc Belvedere by Dava Developments. This exceptional corner residence in the highly desirable McLennan North community showcases a spacious, functional layout enhanced by premium craftsmanship and upscale finishes. The gourmet kitchen features high-end stainless steel appliances, while 9-foot ceilings, central air conditioning and heating, and an abundance of natural light create an atmosphere of comfort and sophistication. Complete with a double side-by-side garage and a generous front yard, this home is perfectly designed for both entertaining and everyday living. Conveniently located within walking distance of Shopping Centre, neighbourhood parks, and Palmer Secondary, this is a rare opportunity to own a beautifully home in a desirable communities.

Property Details

Full Property Details

Interior

Bedrooms
3
Washrooms
3
Square Footage
1483 sqft
Basement
None
Heating Type
Heat Pump
Kitchens
1
Floor Finish
Mixed
Den
No

Exterior

View
Mountain view on upper floor
Waterfront
No
Parking Spaces
2
Total Parking Spaces
-
Garage Spaces
2
Zoning
ZT70
Roof
Asphalt

Building Description

Style
3 Storey
Property Type
Residential Attached
Home Type
Townhome
Subtype
Townhouse
Year Built
2019
Exterior
Frame Wood,Mixed (Exterior)
Water Supply
Public
No. Floor Levels
3
Pets Allowed
Yes

Community

Community
McLennan North
Area Code
Richmond

Taxes & Fees

Taxes
$4,611.74 /yr
Tax Year
2025
Maintenance Fee
$344.11 /mo

Other

Pets
Yes

Room Types

Room Dimensions Area Description
Living Room 9'10 x 16'9 164.71 sqft -
Dining Room 9'6 x 18'0 171 sqft -
Kitchen 8'3 x 11'10 97.62 sqft -
Dining Room 8'0 x 10'5 83.33 sqft -
Primary Bedroom 10'0 x 11'10 118.33 sqft -
Bedroom 10'8 x 12'0 128 sqft -
Bedroom 9'7 x 10'0 95.83 sqft -
Office 6'4 x 11'5 72.31 sqft -
Jess Kuang
Jess Kuang
Sutton Group - 1st West Realty
Listed by Jiawei Zhang - PREC
131 days on site
Listing Broker
Homelife Benchmark Realty Corp.
Courtesy
Homelife Benchmark Realty Corp.

Similar homes for sale in Richmond

Explore Richmond

This representation is based in whole or in part on data generated by the Chilliwack & District Real Estate Board, Fraser Valley Real Estate Board or Greater Vancouver REALTORS® which assumes no responsibility for its accuracy. Copyright 2026 by the Greater Vancouver REALTORS®, Fraser Valley Real Estate Board, Chilliwack and District Real Estate Board, and BC Northern Real Estate Board. All Rights Reserved.
Powered by AgentLocator







