
44756 Lancaster Drive, Chilliwack
1 / 40
For Sale
$998,000
3 bd · 3 ba · 1,939 sq ft

44756 Lancaster Drive, Chilliwack V2R 3B8

MLS®# R3141740

Est. mortgage
$3,786/mo
Property taxes $4,310.10/yr

About This Home

Property Type
House, Single Family Residence
Parking
2 garage, 6 parking
MLS #
R3141740
Size
1939 sqft
Basement
None
Lot size
7756.00 sqft
Tax
$4,310.10 /yr
Year Built
1991
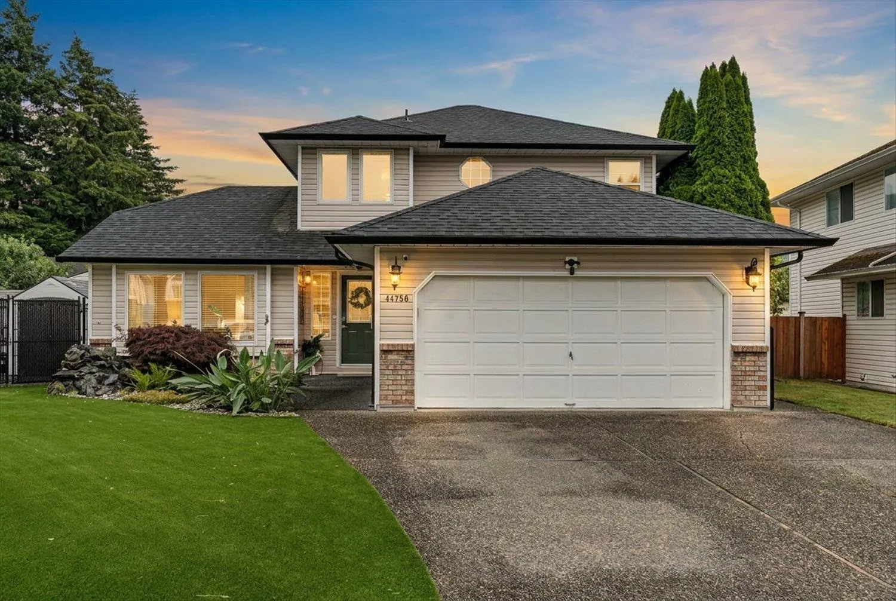
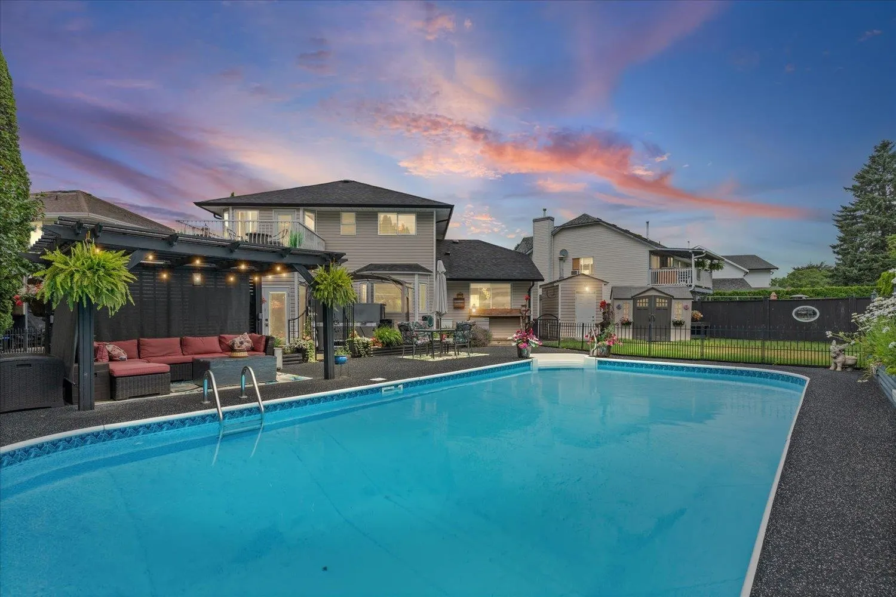
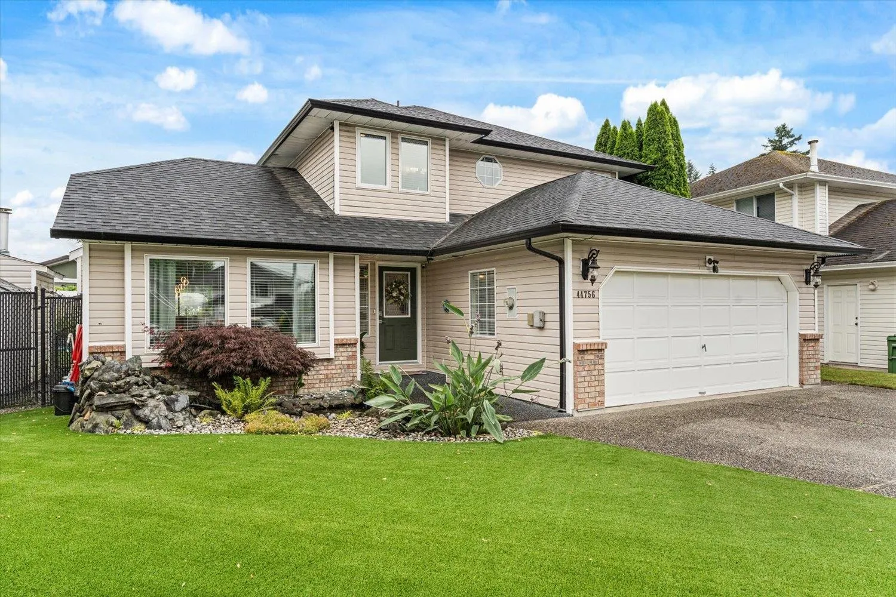
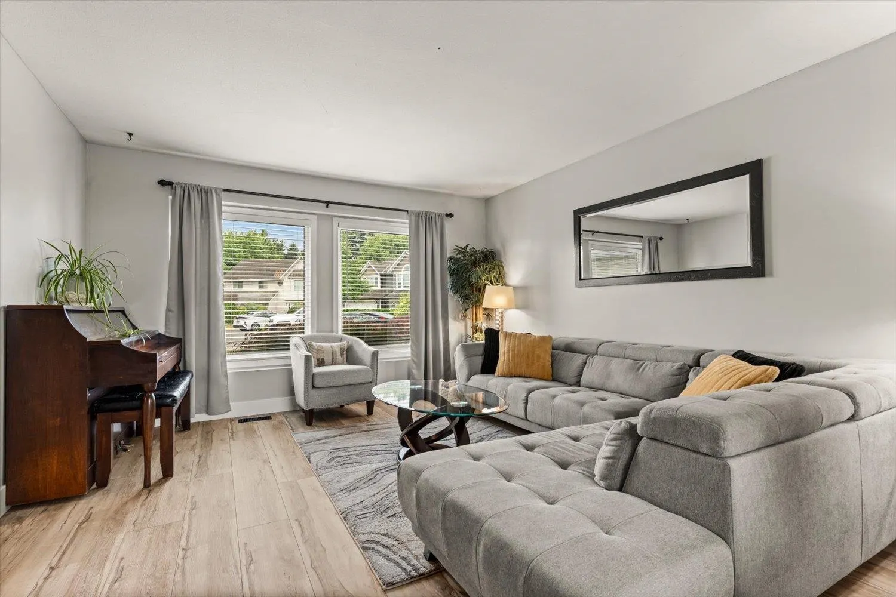
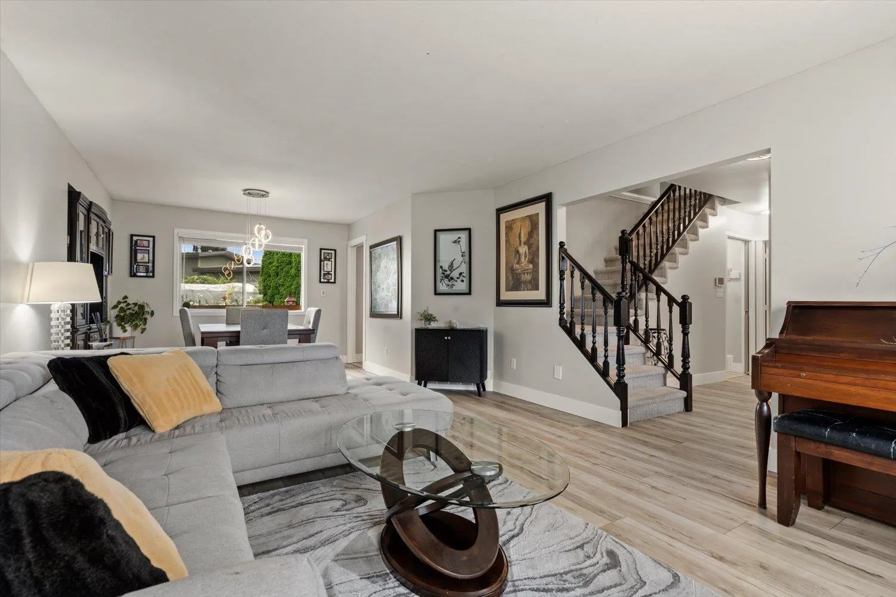
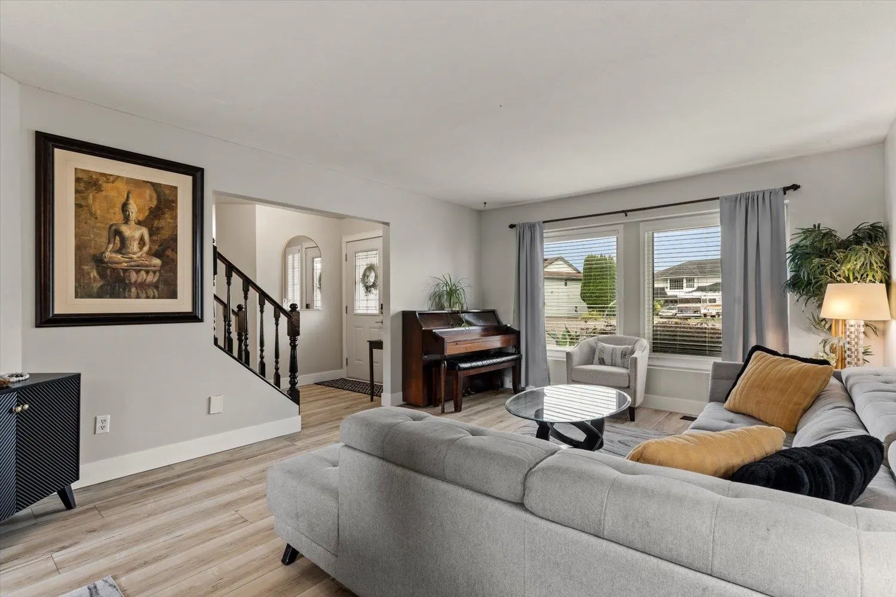
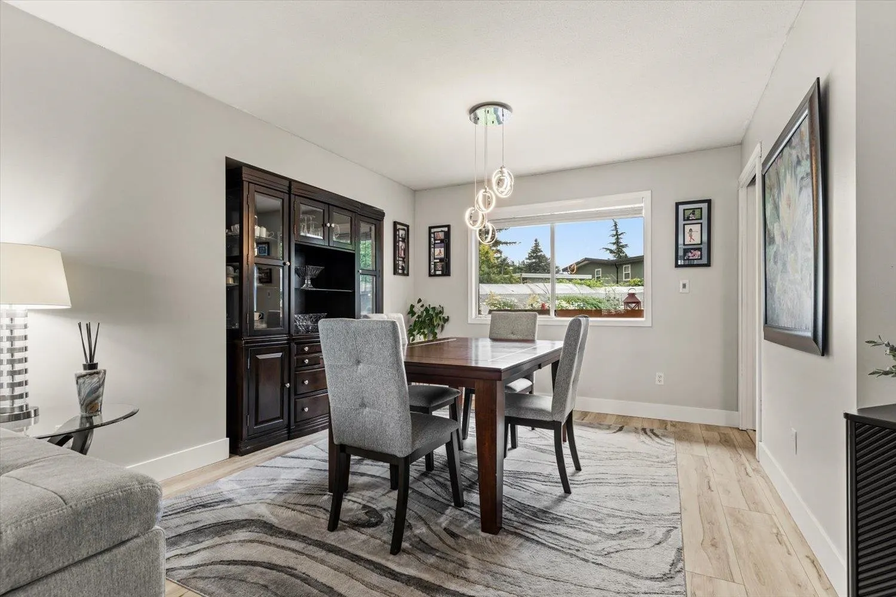
Located in sought-after Sardis on a quiet cul-de-sac, this 3 bed / 3 bath family home offers easy access to schools and shopping. Thoughtfully designed with bright living spaces, formal dining room, cozy family room and updated kitchen w/ island and newer appliances. Upstairs features 3 bedrooms including a primary retreat w/ ensuite and private balcony - perfect for your morning coffee overlooking your gorgeous backyard. Enjoy your private backyard oasis with 18' x 37' heated in-ground pool (newer liner, pump and boiler), new hot tub, a dedicated kids play area, rubber paving, gazebo and a dog run. Updates include roof, gutters, windows, heat pump & flooring. Low maintenance front yard w/ koi pond and LED lighting. This home is move-in ready for you!

Property Details

Full Property Details

Interior

Bedrooms
3
Washrooms
3
Square Footage
1939 sqft
Basement
None
Heating Type
Forced Air,Heat Pump,Natural Gas
Kitchens
1
Den
No

Exterior

Front
32.00
Lot Size (Sq Ft)
7756.00
Waterfront
No
Parking Spaces
6
Total Parking Spaces
-
Garage Spaces
2
Zoning
R1-A
Roof
Asphalt

Building Description

Property Type
Residential Detached
Home Type
House
Subtype
Single Family Residence
Year Built
1991
Exterior
Frame Wood,Brick (Exterior),Vinyl Siding
Water Supply
Public
No. Floor Levels
2

Community

Community
Sardis South
Area Code
Sardis

Taxes & Fees

Taxes
$4,310.10 /yr
Tax Year
2025

Other

Virtual Tour Link

Room Types

Room Dimensions Area Description
Living Room 15'5 x 13'1 201.7 sqft -
Dining Room 10'4 x 12'10 132.61 sqft -
Kitchen 14'10 x 12'7 186.65 sqft -
Family Room 11'2 x 16'6 184.25 sqft -
Gym 10'1 x 10'3 103.35 sqft -
Laundry 5'3 x 12'8 66.5 sqft -
Pantry 10'11 x 6'11 75.51 sqft -
Primary Bedroom 11' x 12'11 142.08 sqft -
Bedroom 9'1 x 10'11 99.16 sqft -
Bedroom 9'9 x 10'11 106.44 sqft -
Jess Kuang
Jess Kuang
Sutton Group - 1st West Realty
Listed by Sharmain Zylstra
134 days on site
Listing Broker
Century 21 Creekside Realty
Courtesy
Century 21 Creekside Realty

Similar homes for sale in Chilliwack

Explore Chilliwack

This representation is based in whole or in part on data generated by the Chilliwack & District Real Estate Board, Fraser Valley Real Estate Board or Greater Vancouver REALTORS® which assumes no responsibility for its accuracy. Copyright 2026 by the Greater Vancouver REALTORS®, Fraser Valley Real Estate Board, Chilliwack and District Real Estate Board, and BC Northern Real Estate Board. All Rights Reserved.
Powered by AgentLocator






