
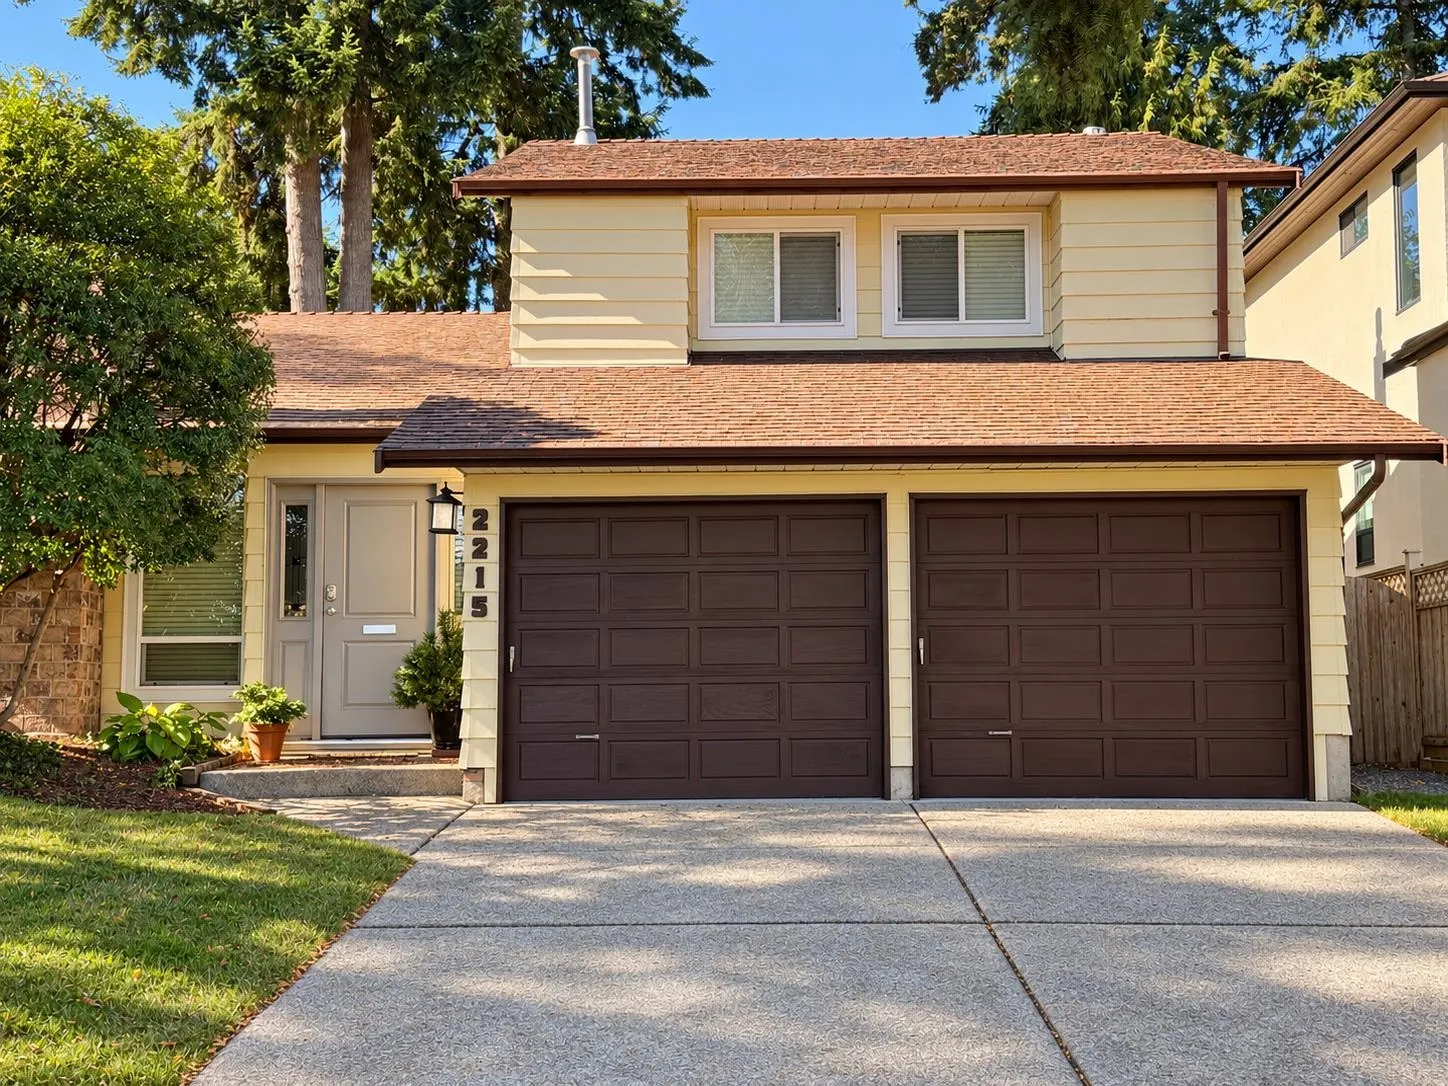
2215 153a Street, Surrey
1 / 26
For Sale
$1,425,000
3 bd · 3 ba · 1,783 sq ft

2215 153a Street, Surrey V4A 4R4

MLS®# R3141716

Est. mortgage
$5,406/mo
Property taxes $5,576.45/yr

About This Home

Property Type
House, Single Family Residence, 3 Level Split
Parking
2 garage, 6 parking
MLS #
R3141716
Size
1783 sqft
Basement
None
Lot size
7936.00 sqft
Tax
$5,576.45 /yr
Year Built
1979
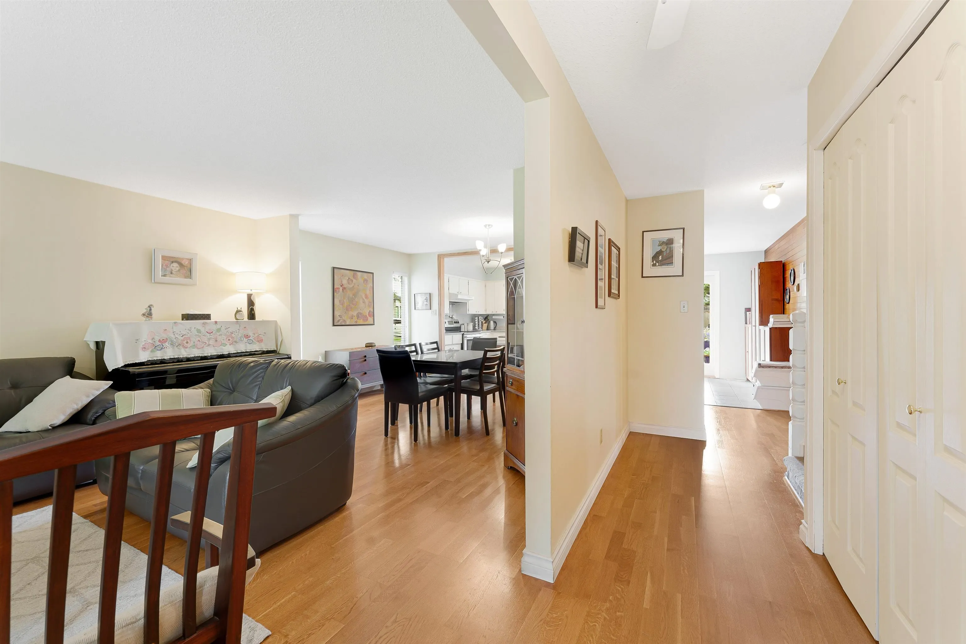
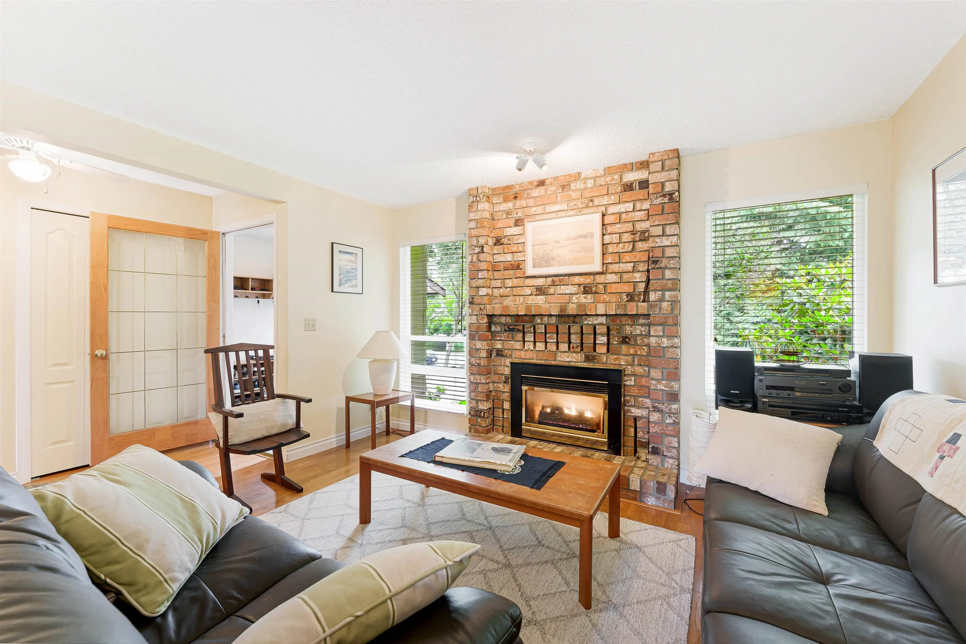
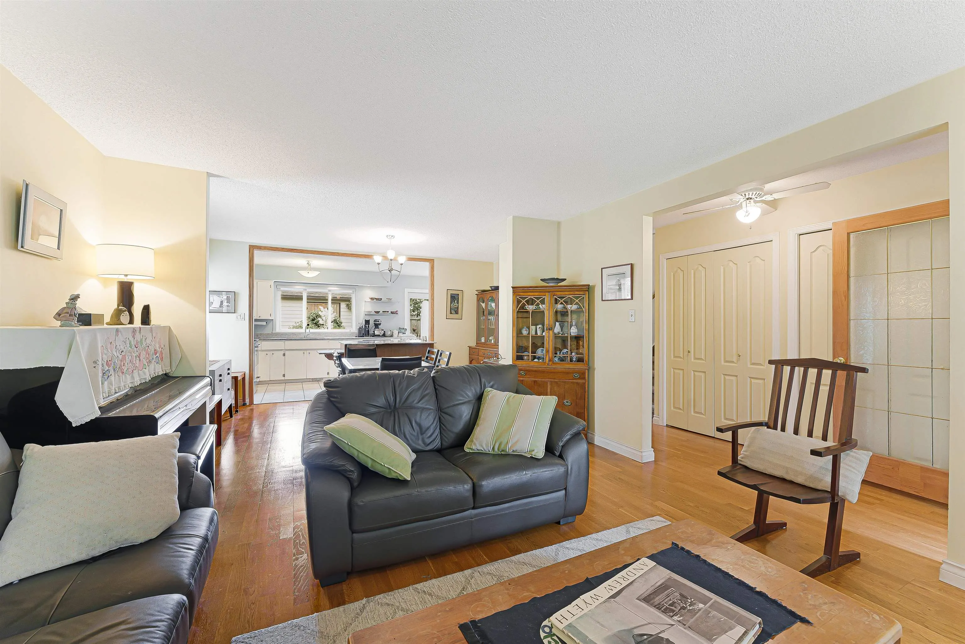
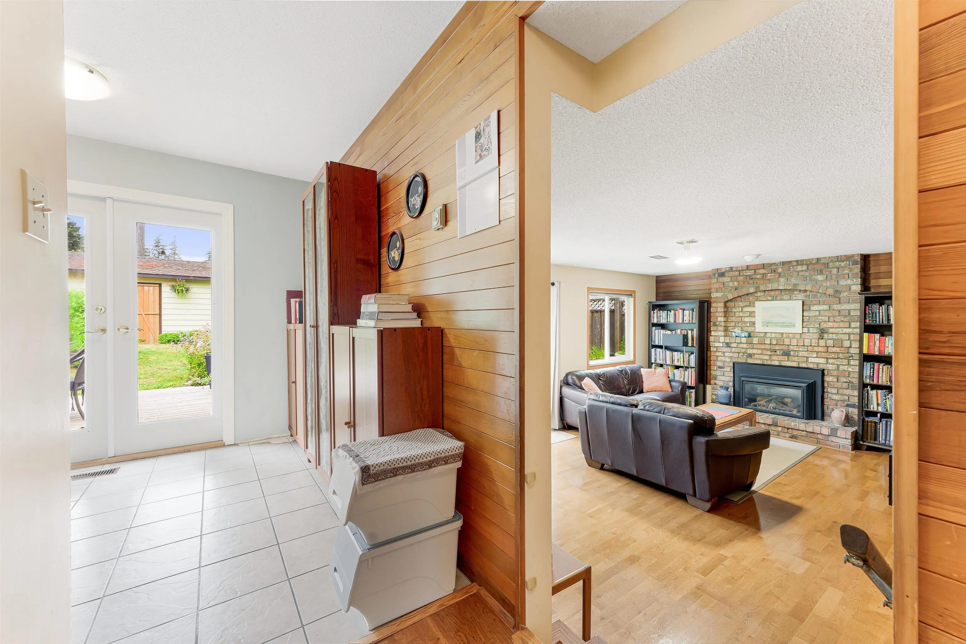
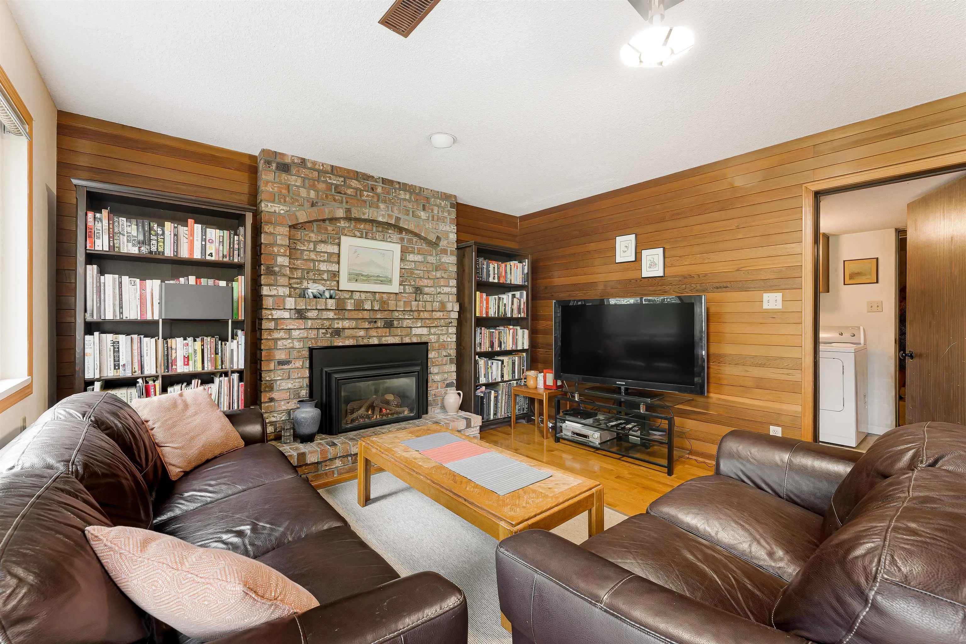
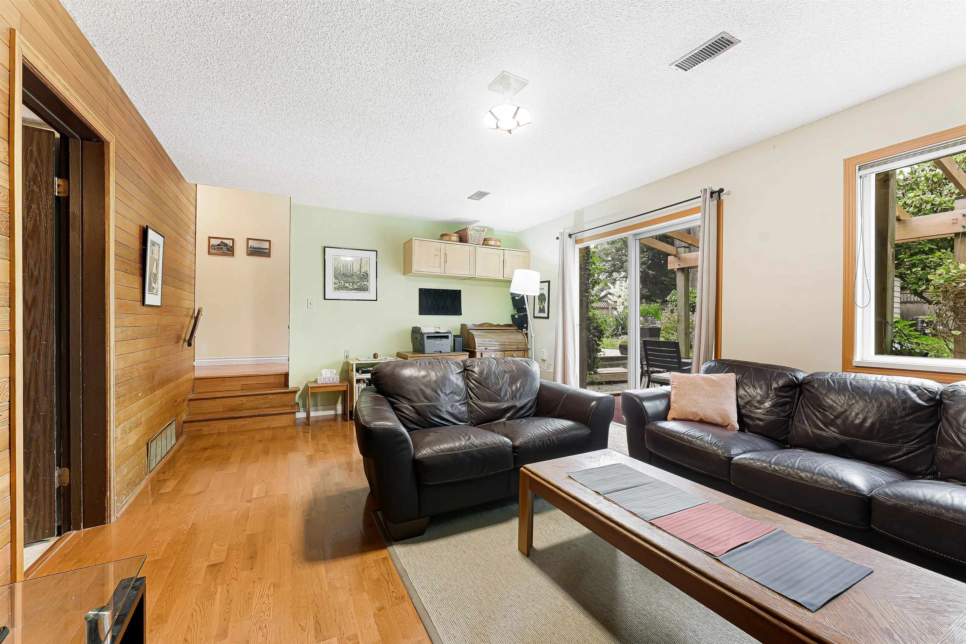
Super comfortable, 1783 sq ft 3 bedroom, 3 bath, family home situated on a gorgeous 7936 sq ft corner lot with R3 Zoning within Surrey's new "frequent bus stop" zone. This home was nicely renovated about 22 years ago and has been meticulously maintained and shows pride of ownership. Walk in through a small entry room and into an open living space with gas fireplace and hardwood floors. Nicely appointed kitchen with newer appliances and granite countertops, french doors open to a stunning back yard deck. A spacious family room with gas fireplace and a walk out to a beautiful private patio with pergola. Upstairs has hardwood floors, 3 nice sized bedrooms and 2 updated bathrooms. The primary has ensuite. Cozy family home now and great development potential in future. Motivated Seller!

Property Details

Full Property Details

Interior

Bedrooms
3
Washrooms
3
Square Footage
1783 sqft
Basement
None
Heating Type
Natural Gas
Kitchens
1
Floor Finish
Hardwood,Tile
Den
No

Exterior

Front
60.00
Lot Size (Sq Ft)
7936.00
Waterfront
No
Parking Spaces
6
Total Parking Spaces
-
Garage Spaces
2
Zoning
R3
Roof
Asphalt

Building Description

Style
3 Level Split
Property Type
Residential Detached
Home Type
House
Subtype
Single Family Residence
Year Built
1979
Exterior
Frame Wood,Aluminum Siding
Water Supply
Public
No. Floor Levels
3

Community

Community
King George Corridor
Area Code
South Surrey White Rock

Taxes & Fees

Taxes
$5,576.45 /yr
Tax Year
2025

Other

Virtual Tour Link

Room Types

Room Dimensions Area Description
Kitchen 10' x 12'5 124.17 sqft -
Eating Area 7'3 x 8'10 64.04 sqft -
Dining Room 9'4 x 15'6 144.67 sqft -
Living Room 13'3 x 14'8 194.33 sqft -
Foyer 5'3 x 6'1 31.94 sqft -
Primary Bedroom 13'10 x 14'3 197.12 sqft -
Bedroom 9'4 x 9'9 91 sqft -
Bedroom 9'6 x 9'9 92.62 sqft -
Family Room 12'6 x 19'1 238.54 sqft -
Laundry 6'9 x 8'8 58.5 sqft -
Jess Kuang
Jess Kuang
Sutton Group - 1st West Realty
Listed by Wes Spencer
134 days on site
Listing Broker
RE/MAX Colonial Pacific Realty
Courtesy
RE/MAX Colonial Pacific Realty

Similar homes for sale in Surrey

Explore Surrey

This representation is based in whole or in part on data generated by the Chilliwack & District Real Estate Board, Fraser Valley Real Estate Board or Greater Vancouver REALTORS® which assumes no responsibility for its accuracy. Copyright 2026 by the Greater Vancouver REALTORS®, Fraser Valley Real Estate Board, Chilliwack and District Real Estate Board, and BC Northern Real Estate Board. All Rights Reserved.
Powered by AgentLocator







