
45875 South Sumas Road #13, Chilliwack
1 / 32
For Sale
$989,999
3 bd · 3 ba · 3,086 sq ft

45875 South Sumas Road #13, Chilliwack V2R 6E8

MLS®# R3141715

Est. mortgage
$3,756/mo
Property taxes $4,446.02/yr

About This Home

Property Type
House, Single Family Residence, Rancher/Bungalow with Basement
Parking
1 garage, 3 parking
MLS #
R3141715
Size
3086 sqft
Basement
Finished
Lot size
4153.14 sqft
Tax
$4,446.02 /yr
Year Built
2021
Maintenance Fee
$336.80 /mo
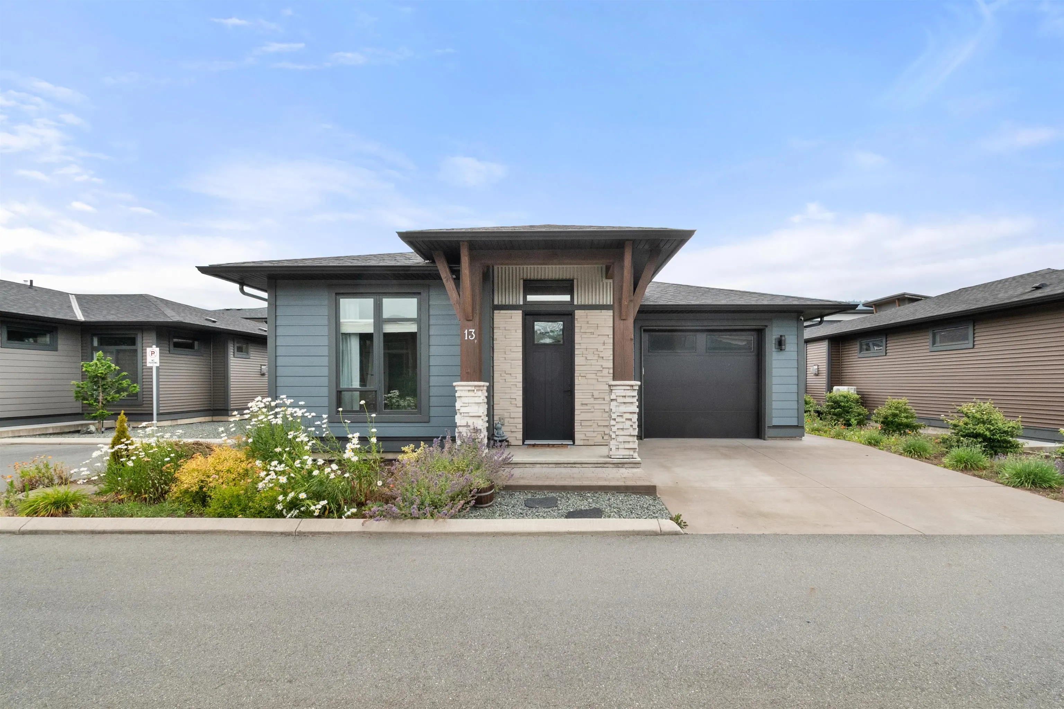
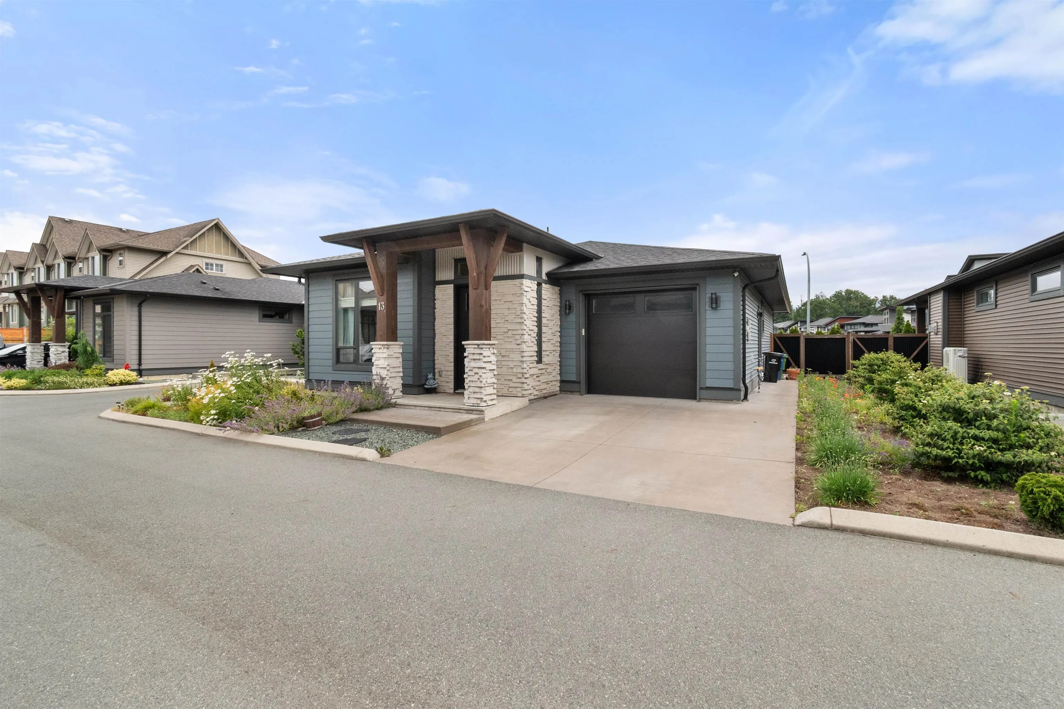
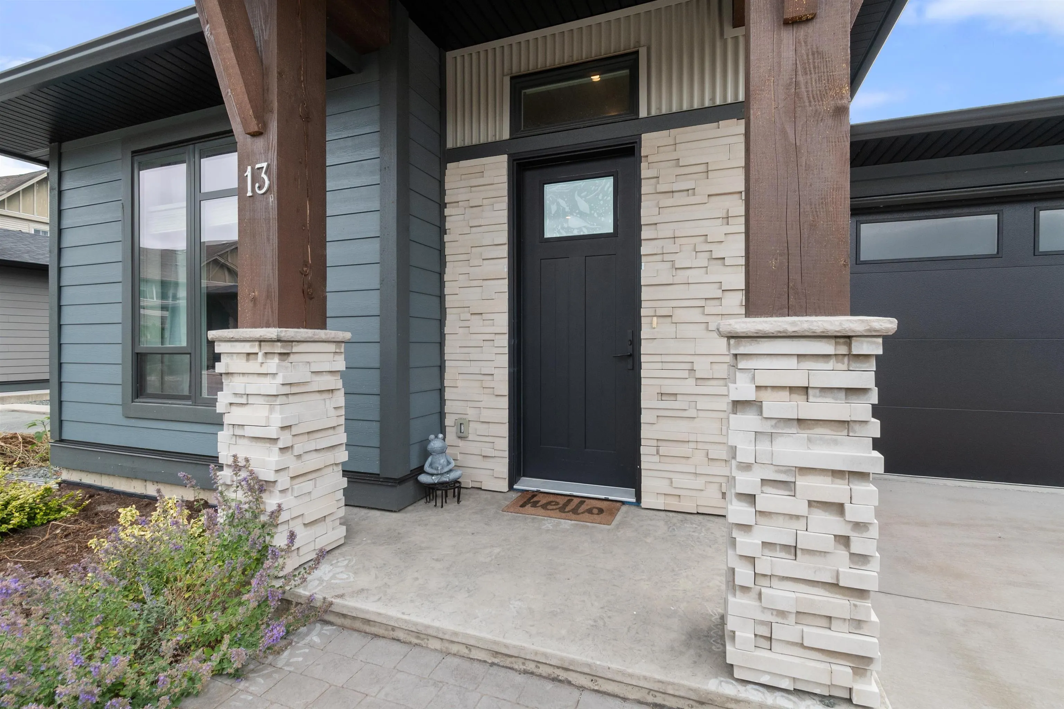
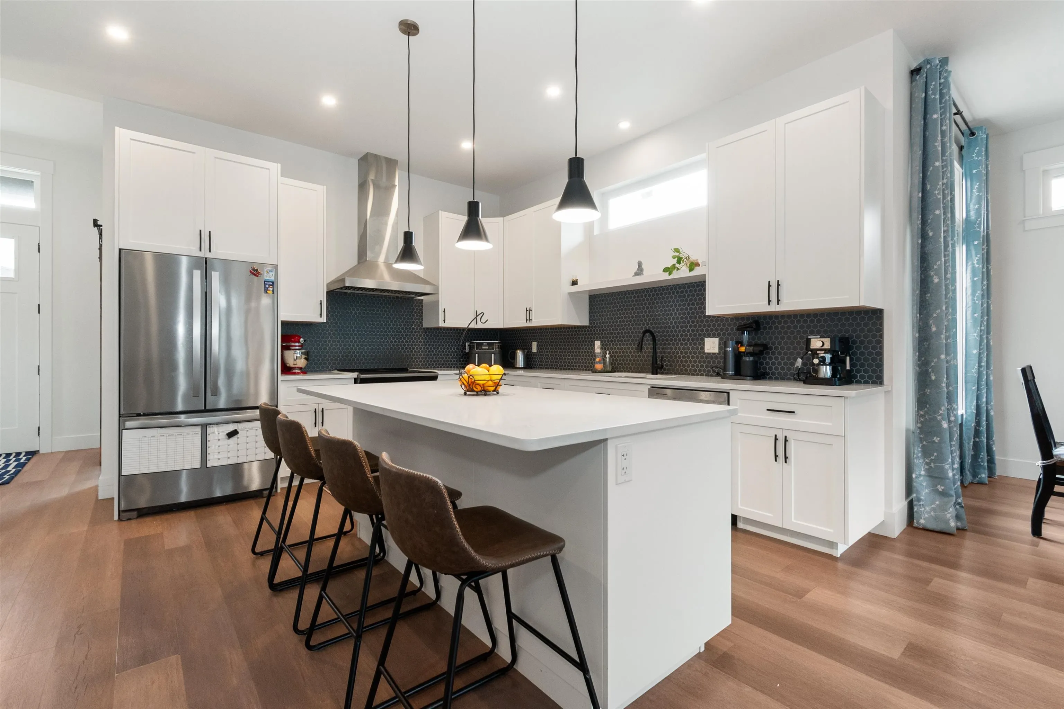
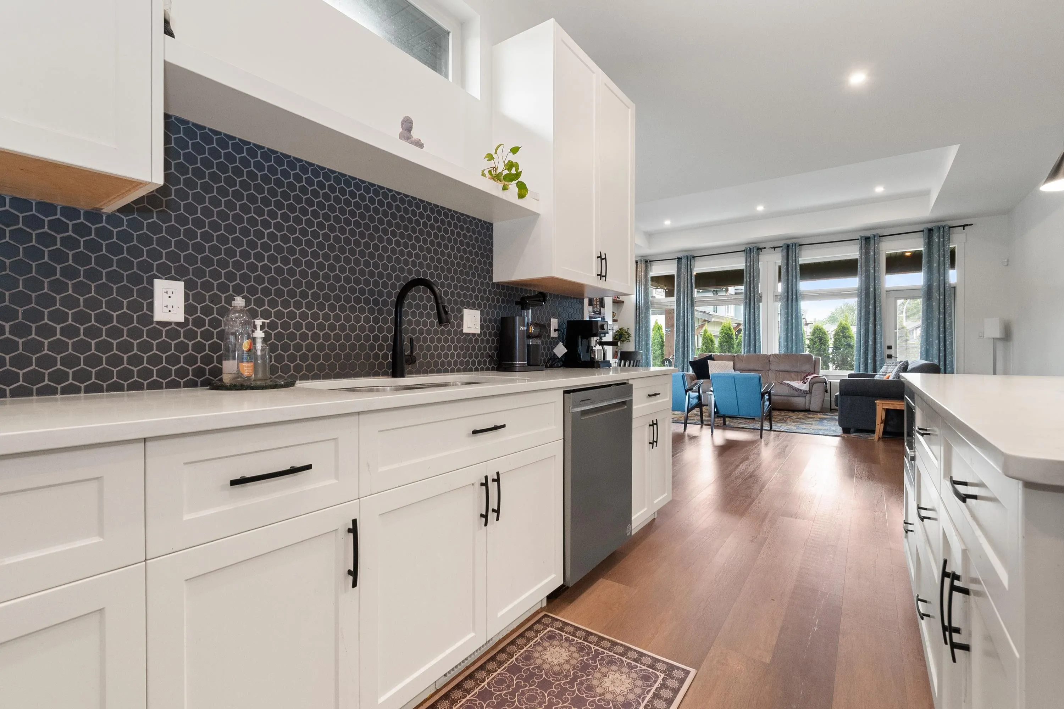
Experience luxury and low-maintenance living in this exceptional 1606sq ft 4-bed, 3-bath rancher with a full basement in sought-after Fairway Villas. Offering the largest floor plan in the community, this beautifully finished home showcases an open-concept design, a spacious main-floor primary suite, and a fully finished basement with endless possibilities. Thoughtful upgrades include central A/C, custom built-ins flanking the fireplace, quartz countertops, and a gas BBQ hookup. Enjoy a fully fenced yard and relax year-round on the covered patio, perfect for seamless indoor-outdoor living. Combining comfort, style, and functionality, this is one of Fairway Villas’ most desirable homes.

Property Details

Full Property Details

Interior

Bedrooms
3
Washrooms
3
Square Footage
3086 sqft
Basement
Finished
Heating Type
Electric,Heat Pump,Natural Gas
Kitchens
1
Floor Finish
Vinyl,Wall/Wall/Mixed
Den
Yes

Exterior

Front
0.00
Lot Size (Sq Ft)
4153.14
View
Mountains
Waterfront
No
Parking Spaces
3
Total Parking Spaces
-
Garage Spaces
1
Zoning
CD-21
Roof
Asphalt

Building Description

Style
Rancher/Bungalow with Basement
Property Type
Residential Detached
Home Type
House
Subtype
Single Family Residence
Year Built
2021
Exterior
Frame Wood,Fibre Cement (Exterior),Stone (Exterior),Vinyl Siding
Water Supply
Public
No. Floor Levels
2
Pets Allowed
Cats OK,Dogs OK,Number Limit (Two),Yes With Restrictions

Community

Community
Sardis South
Area Code
Sardis

Taxes & Fees

Taxes
$4,446.02 /yr
Tax Year
2025
Maintenance Fee
$336.80 /mo

Other

Virtual Tour Link
Pets
Cats OK,Dogs OK,Number Limit (Two),Yes With Restrictions

Room Types

Room Dimensions Area Description
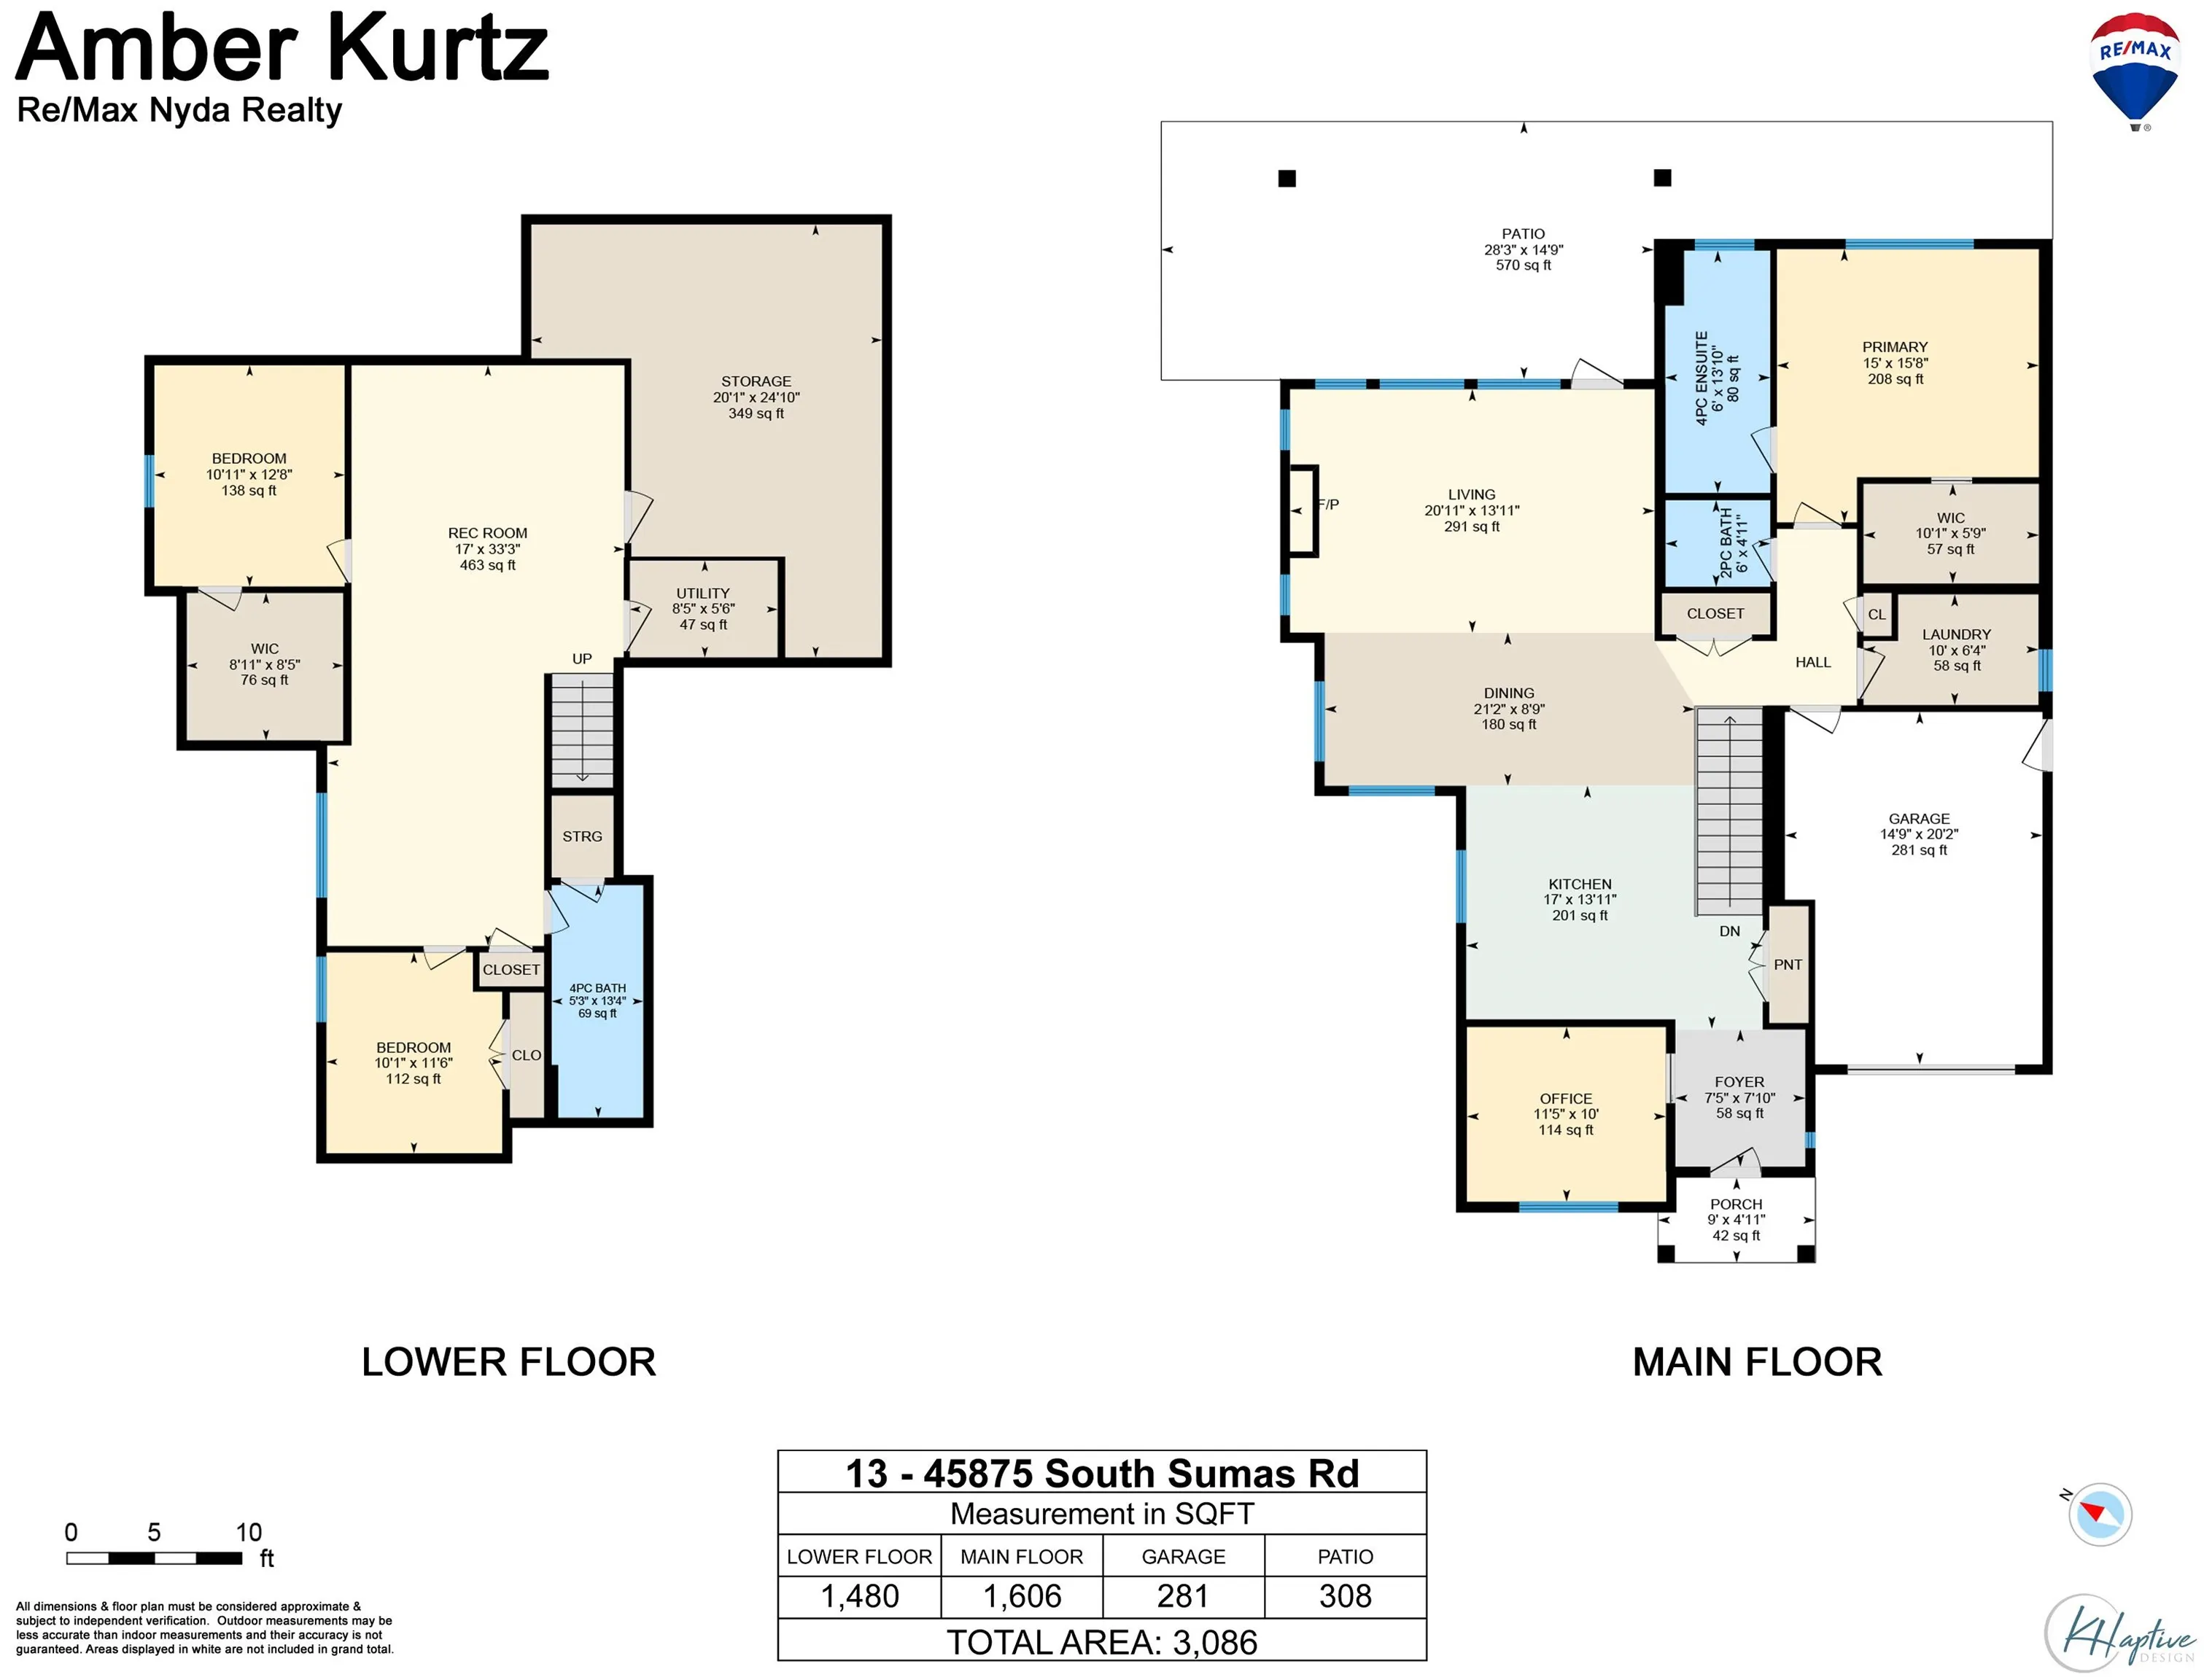
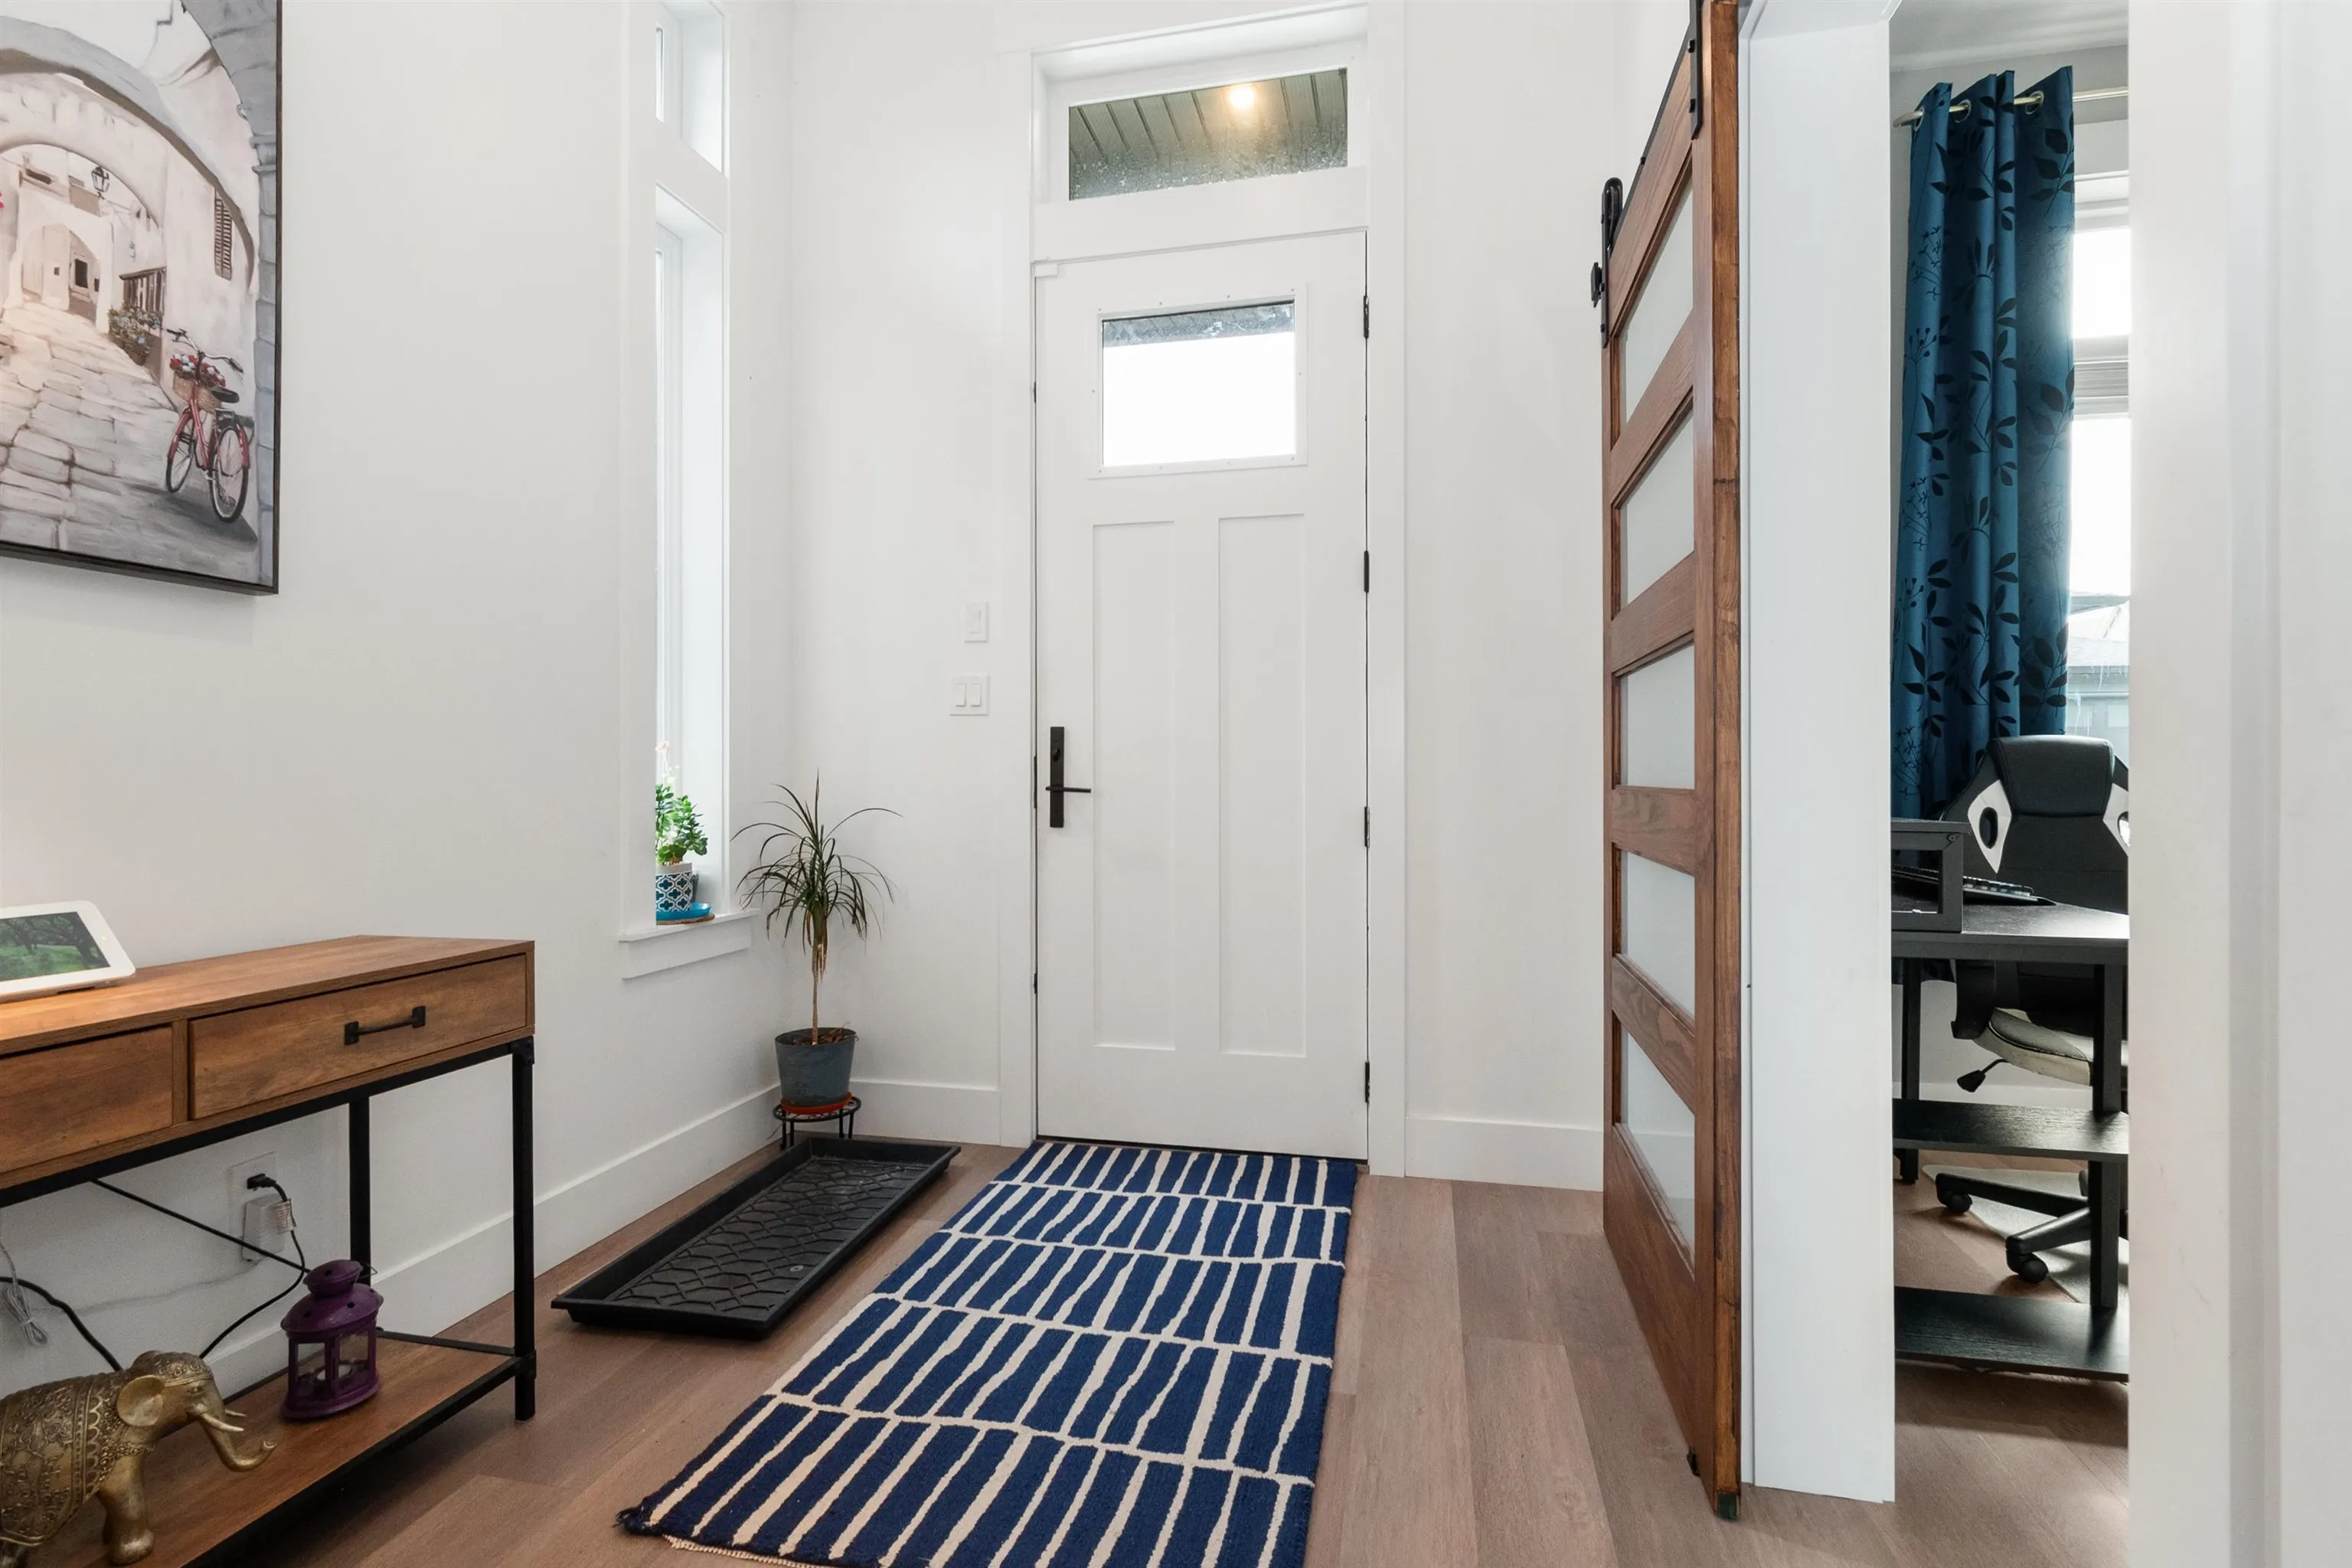
Foyer 7'10 x 7'5 58.1 sqft -
Den 10' x 11'5 114.17 sqft -
Kitchen 13'11 x 17'0 236.58 sqft -
Dining Room 8'9 x 21'2 185.21 sqft -
Living Room 13'11 x 20'11 291.09 sqft -
Primary Bedroom 15'8 x 15'0 235 sqft -
Walk-In Closet 5'9 x 10'1 57.98 sqft -
Laundry 6'4 x 10'0 63.33 sqft -
Bedroom 12'8 x 10'11 138.28 sqft -
Walk-In Closet 8'5 x 8'11 75.05 sqft -
Bedroom 11'6 x 10'1 115.96 sqft -
Recreation Room 33'3 x 17'0 565.25 sqft -
Storage 24'10 x 20'1 498.74 sqft -
Jess Kuang
Jess Kuang
Sutton Group - 1st West Realty
Listed by Amber Kurtz
135 days on site
Listing Broker
RE/MAX Nyda Realty Inc.
Courtesy
RE/MAX Nyda Realty Inc.

Similar homes for sale in Chilliwack

Explore Chilliwack

This representation is based in whole or in part on data generated by the Chilliwack & District Real Estate Board, Fraser Valley Real Estate Board or Greater Vancouver REALTORS® which assumes no responsibility for its accuracy. Copyright 2026 by the Greater Vancouver REALTORS®, Fraser Valley Real Estate Board, Chilliwack and District Real Estate Board, and BC Northern Real Estate Board. All Rights Reserved.
Powered by AgentLocator






