
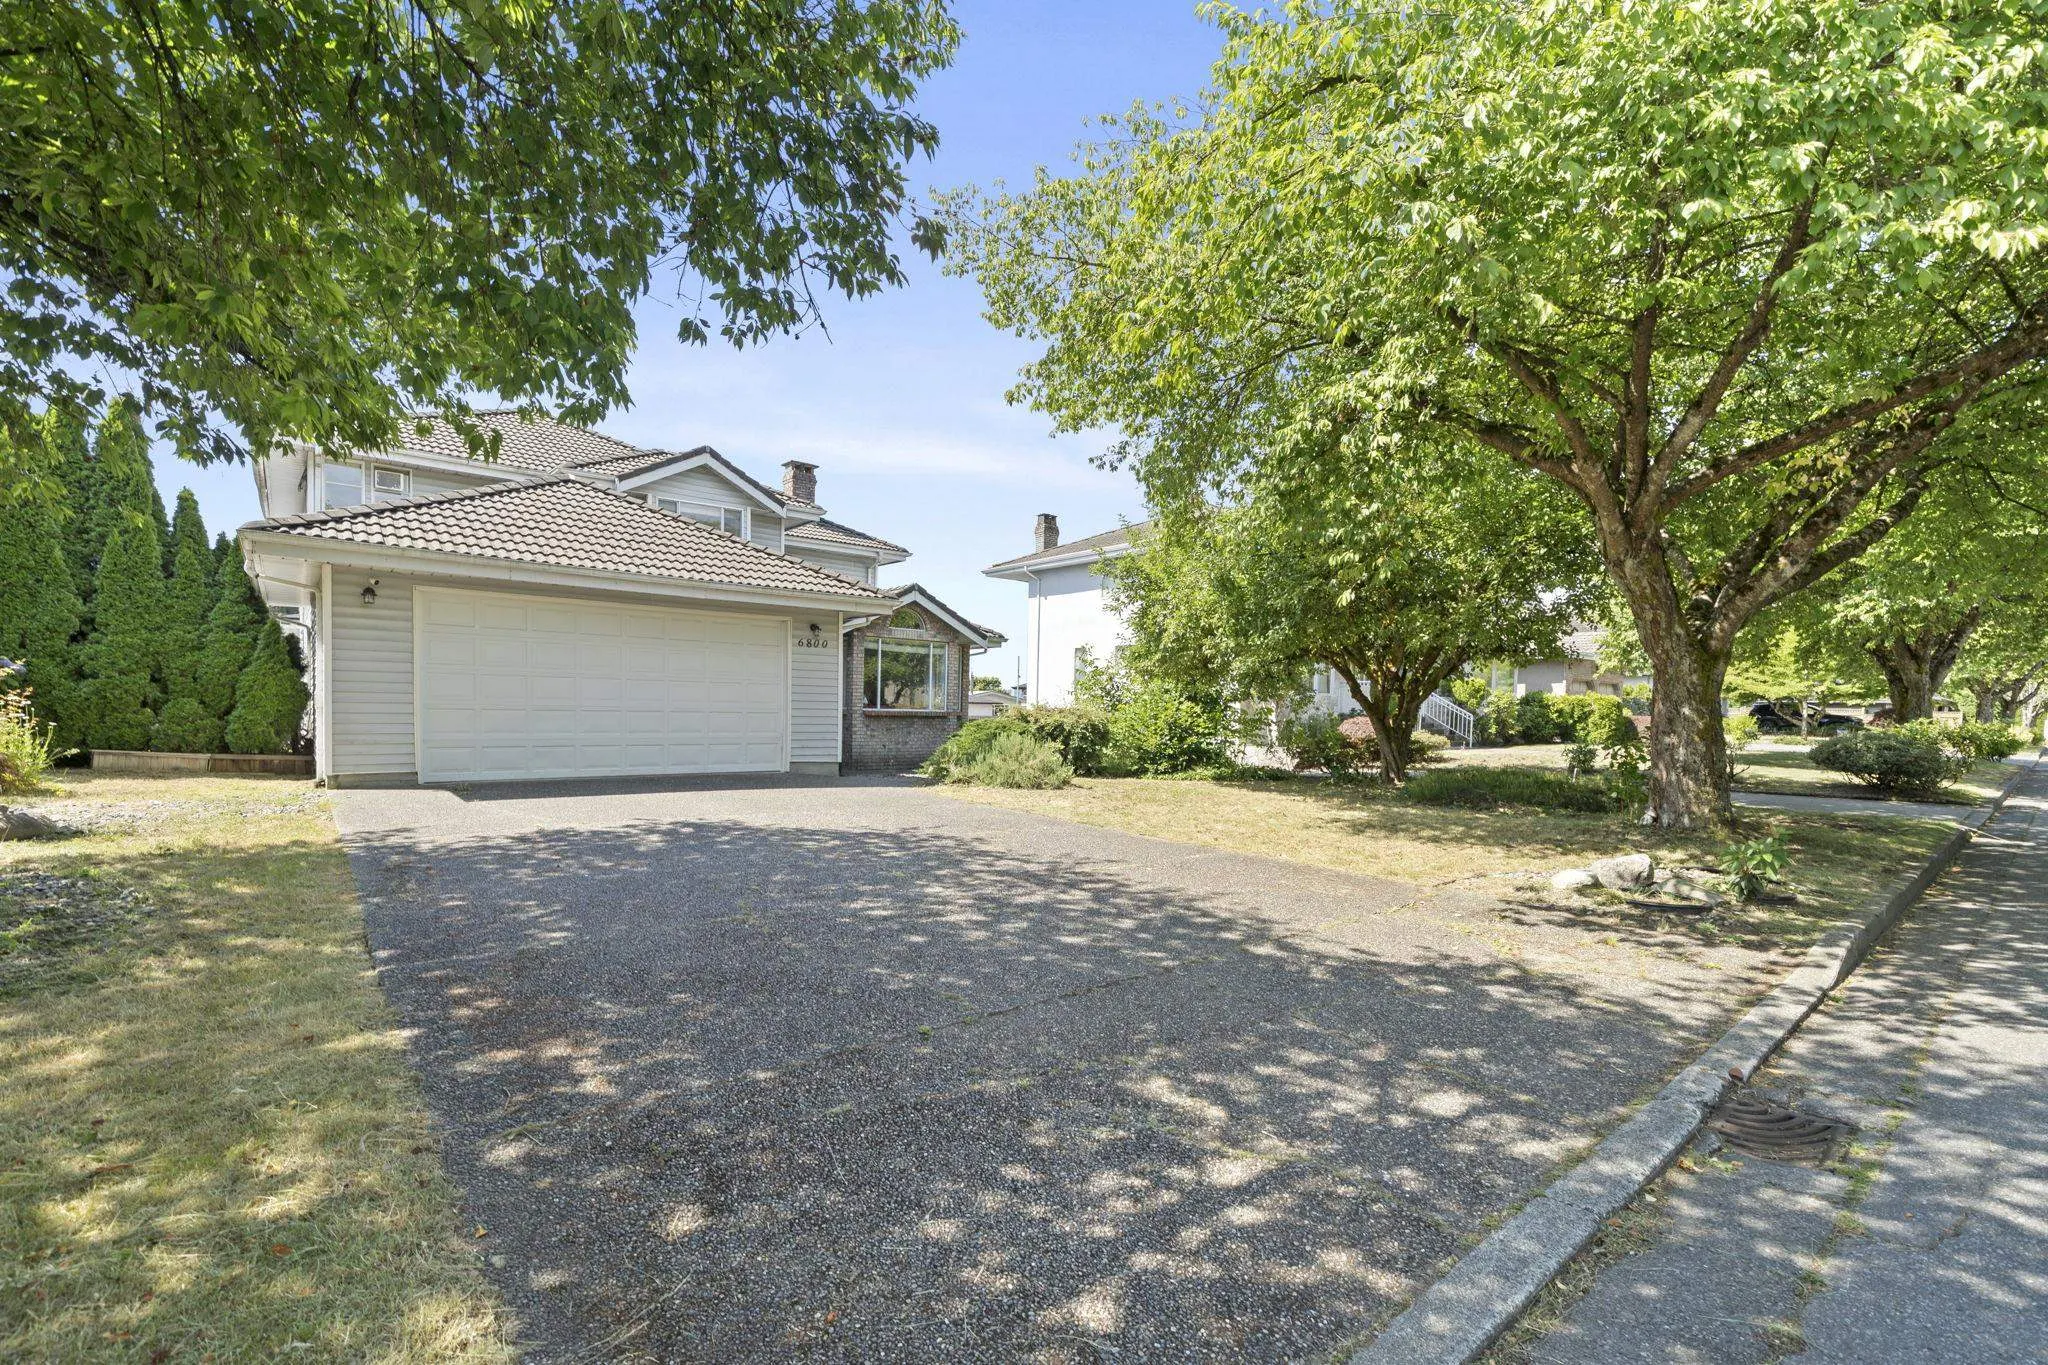
6800 Grant Place, Burnaby
1 / 39
For Sale
$2,599,000
6 bd · 4 ba · 3,975 sq ft

6800 Grant Place, Burnaby V5B 4X2

MLS®# R3141708

Est. mortgage
$9,860/mo
Property taxes $9,075.97/yr

About This Home

Property Type
House, Single Family Residence
Parking
2 garage, 6 parking
MLS #
R3141708
Size
3975 sqft
Basement
Finished
Lot size
9666.00 sqft
Tax
$9,075.97 /yr
Year Built
1988
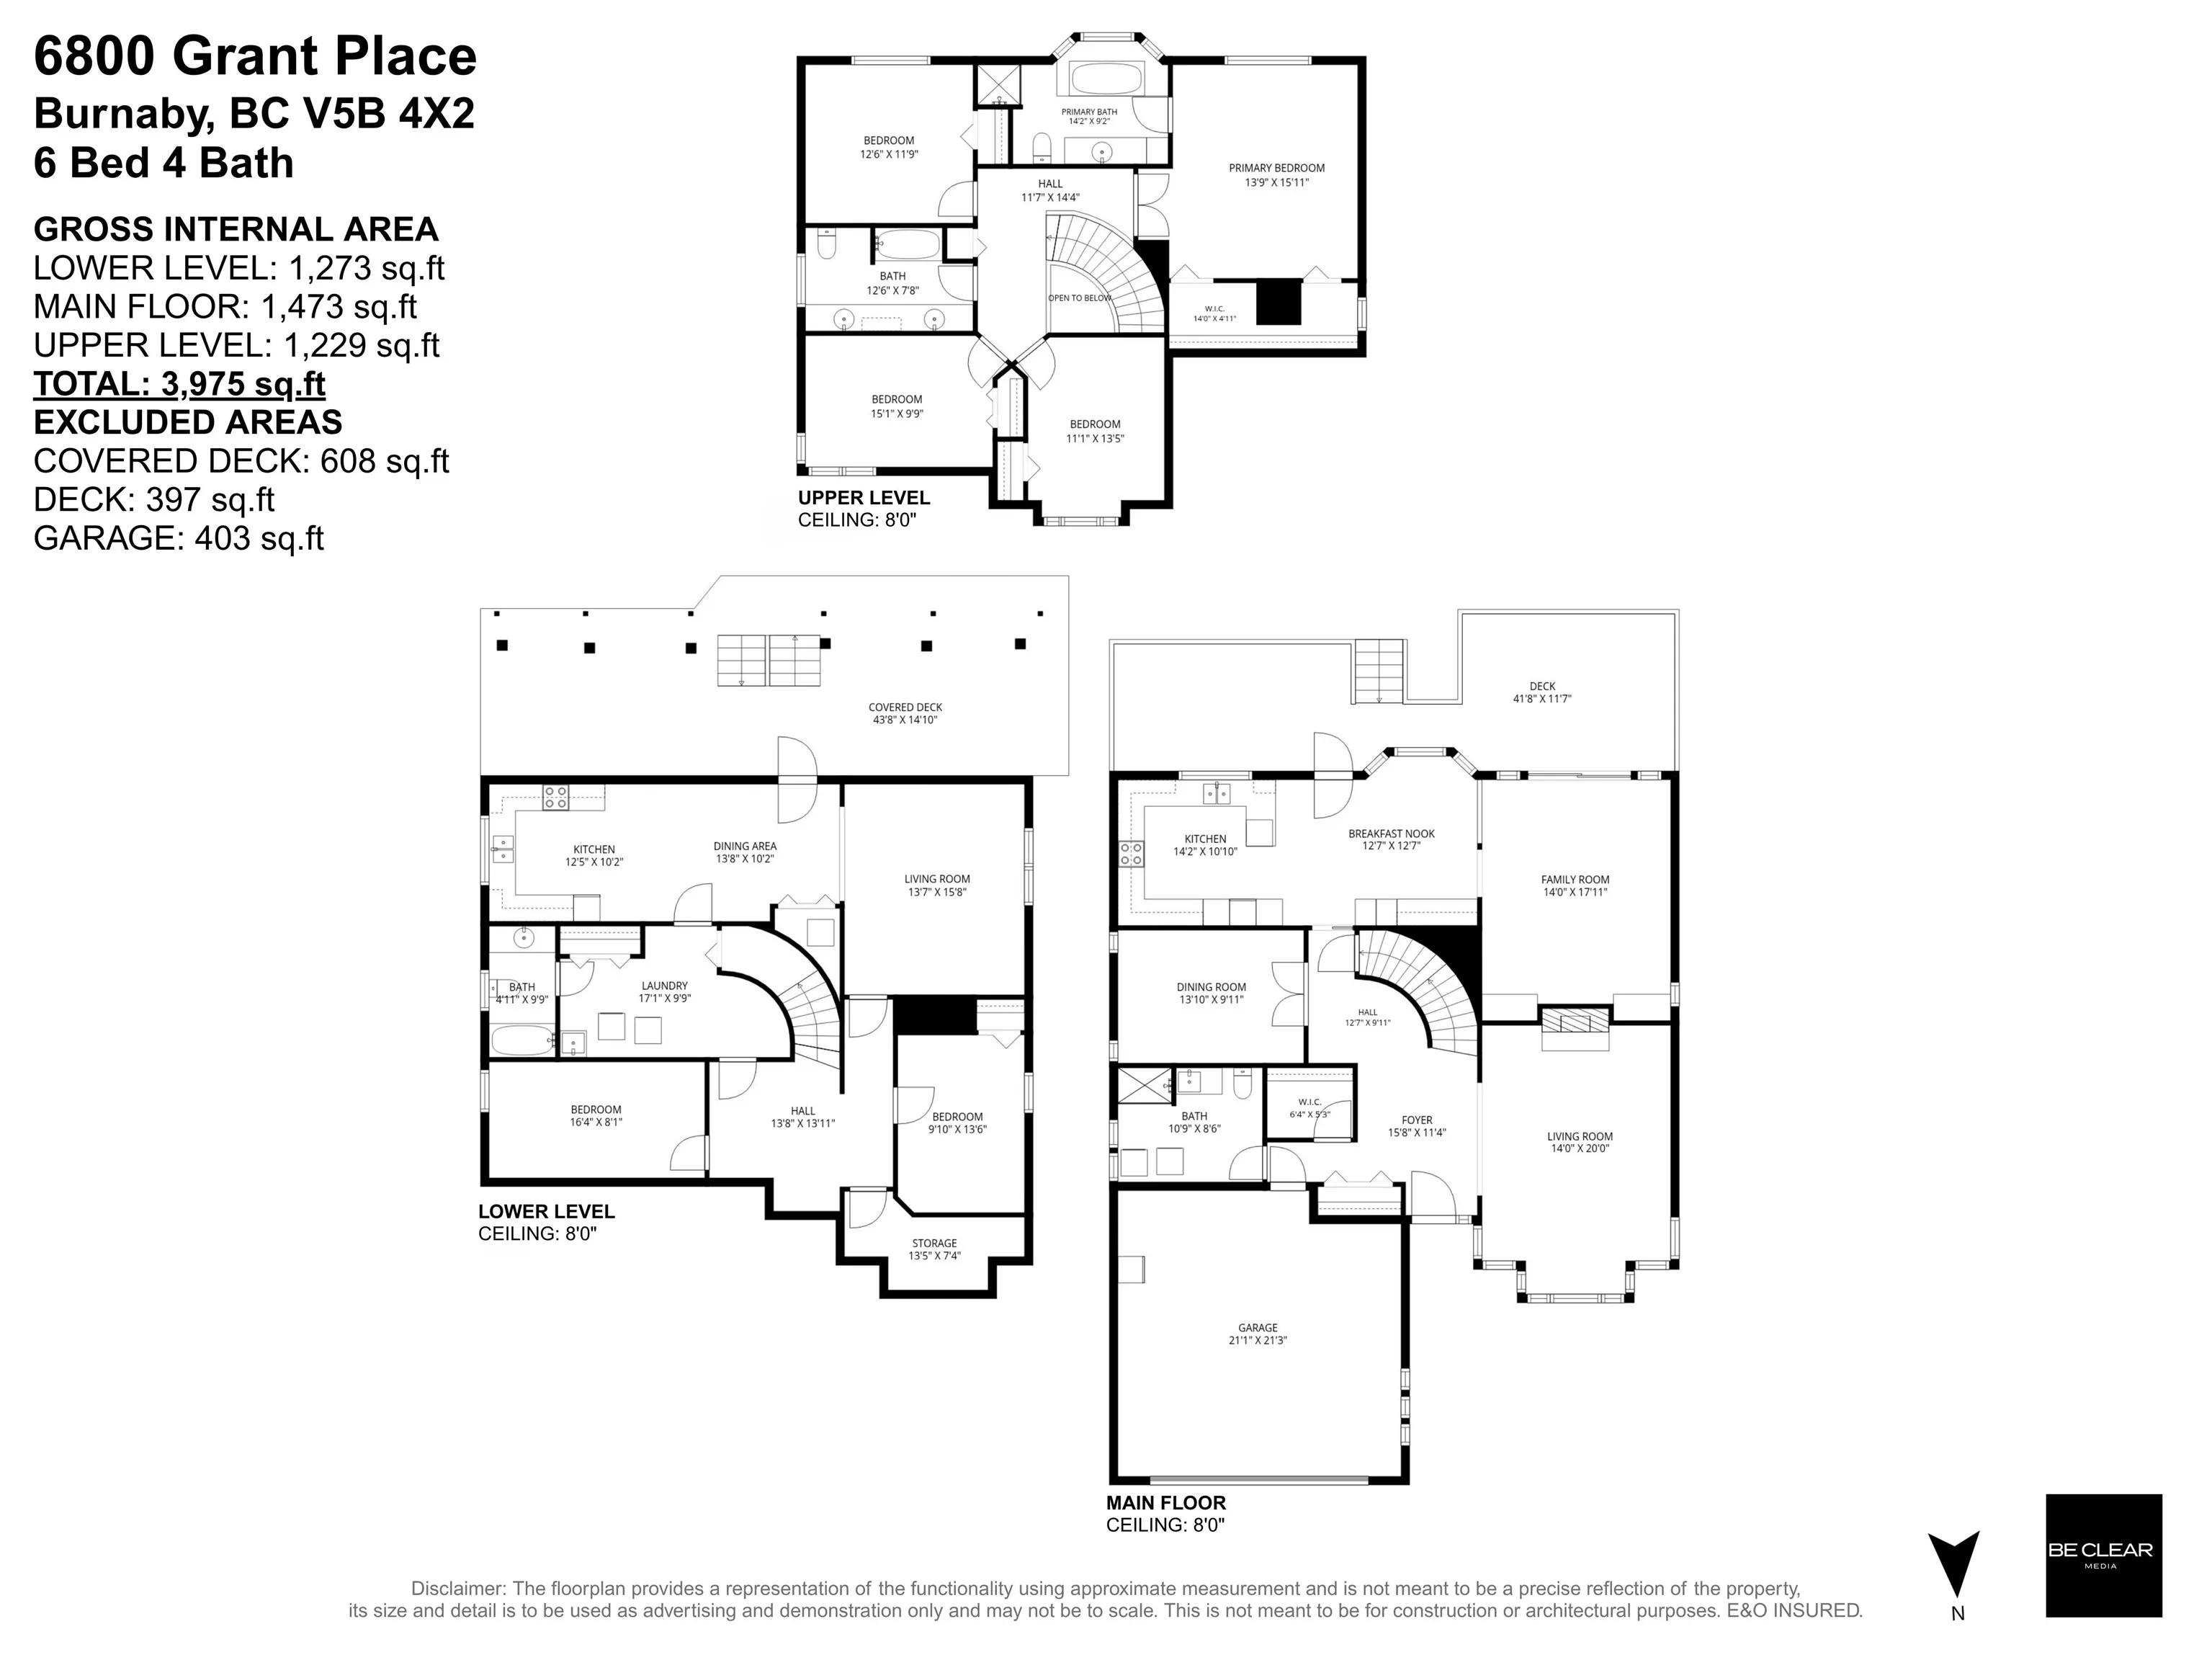
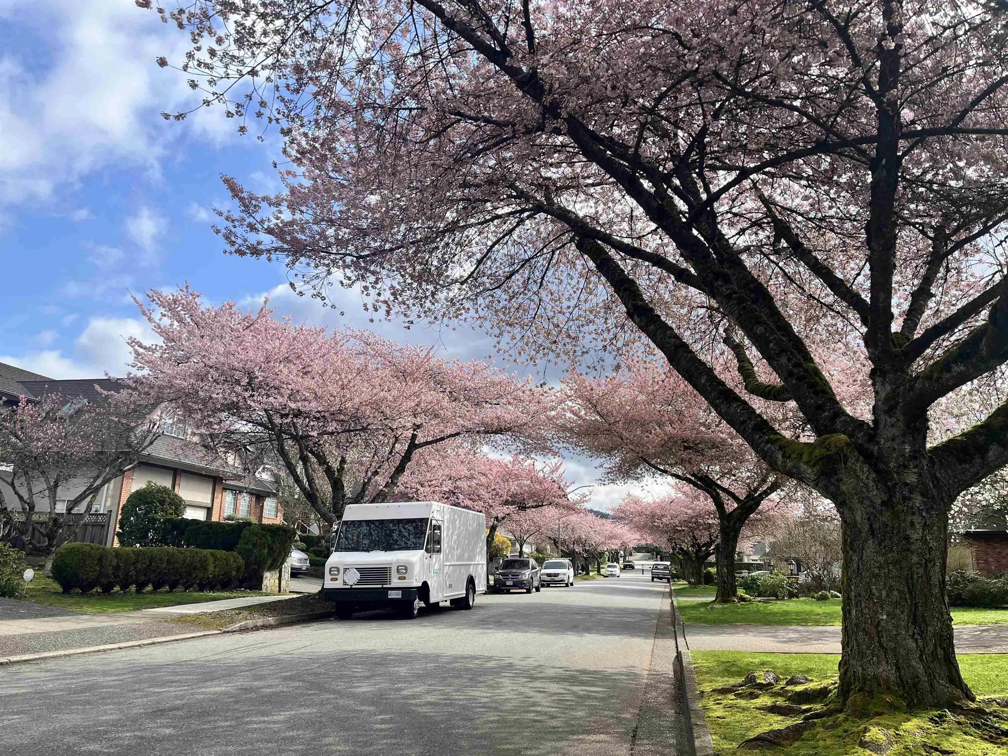
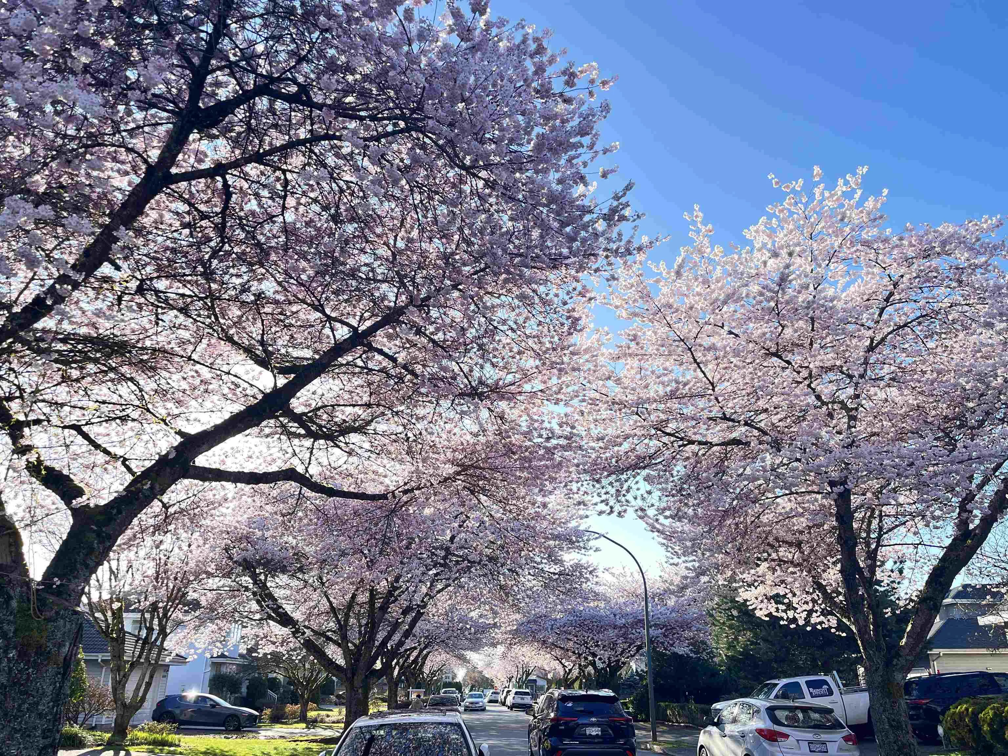
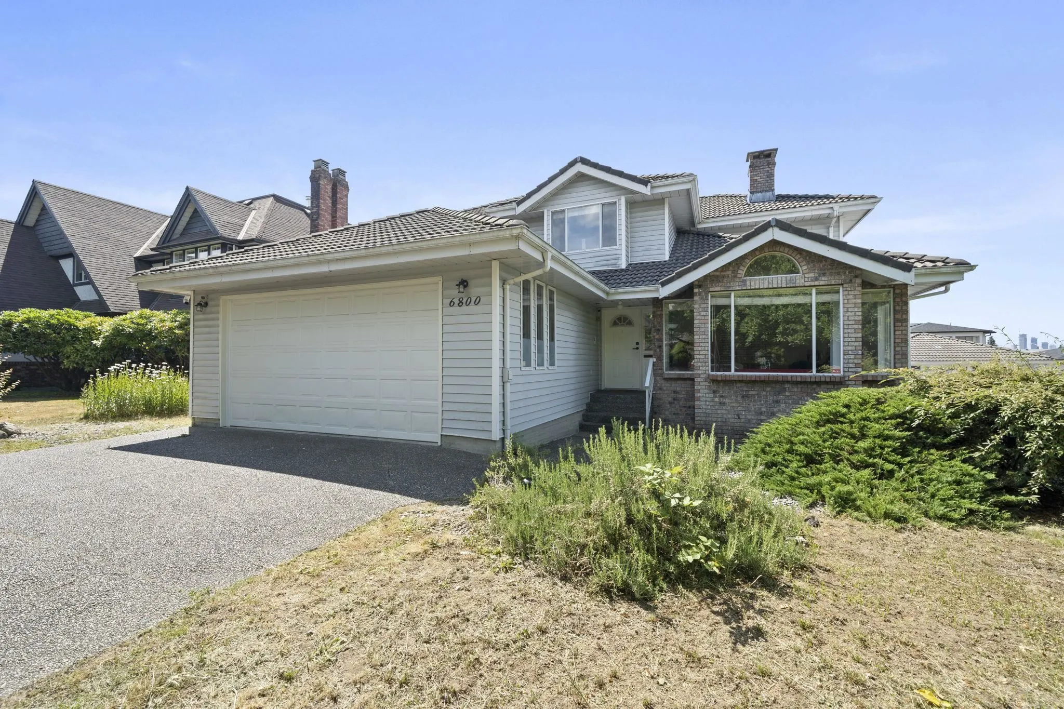
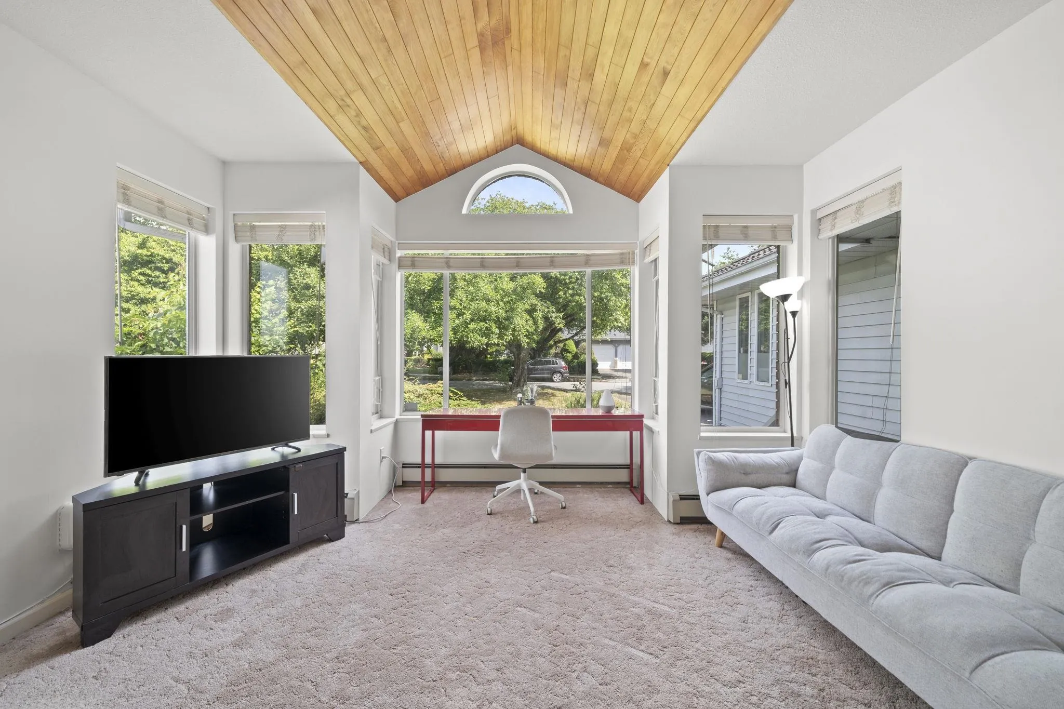
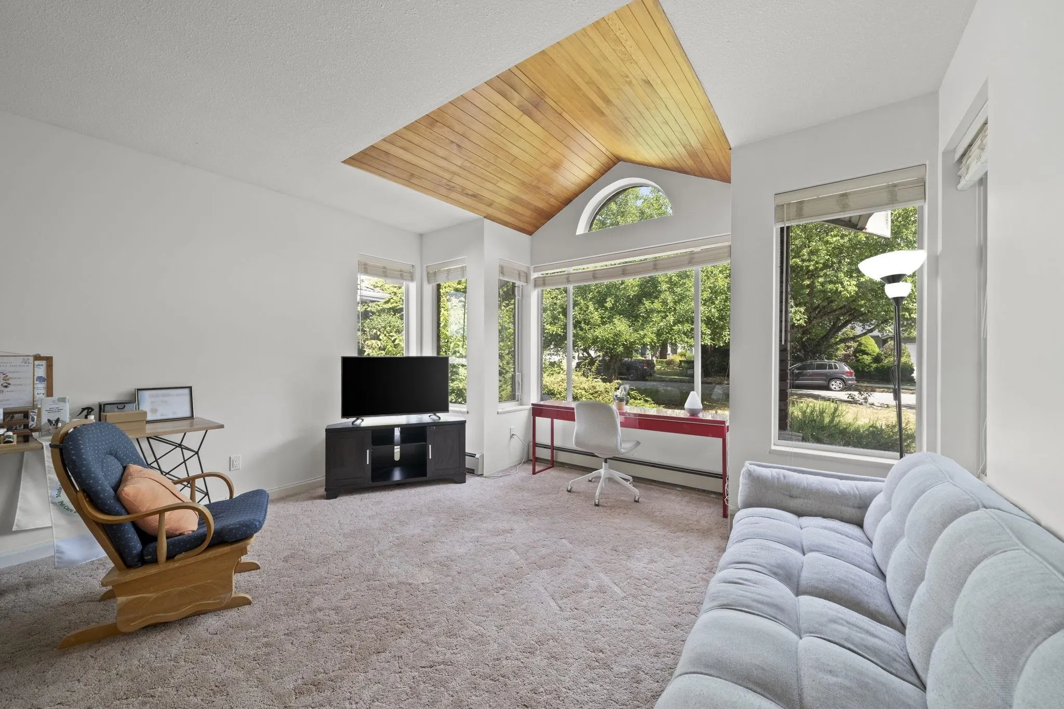
Located on one of Burnaby's most charming cherry tree-lined streets, this beautifully maintained family home sits on a massive lot with a private backyard and an impressive 397 sq. ft. deck—perfect for entertaining or relaxing. Tucked away on a quiet cul-de-sac, it offers spacious rooms throughout, a new main floor bathroom and laundry, 200 AMP electrical upgrade, EV charger upgrade, concrete tile roof (cleaned in 2023). The self-contained 2-bedroom mortgage helper provides excellent flexibility for extended family or rental income. Conveniently located minutes from Hwy 1, SFU, Burnaby Mountain, Burnaby Mountain Golf Course, parks, shopping, and excellent schools.

Property Details

Amenities & Utilities

In Unit

Full Property Details

Interior

Bedrooms
6
Washrooms
4
Square Footage
3975 sqft
Basement
Finished
Heating Type
Baseboard,Hot Water,Natural Gas
Kitchens
2
Floor Finish
Laminate,Carpet
Den
No

Exterior

Front
66.00
Lot Size (Sq Ft)
9666.00
Waterfront
No
Parking Spaces
6
Total Parking Spaces
-
Garage Spaces
2
Zoning
R1
Roof
Concrete

Building Description

Property Type
Residential Detached
Home Type
House
Subtype
Single Family Residence
Year Built
1988
Exterior
Frame Wood,Brick (Exterior),Vinyl Siding
Water Supply
Public
No. Floor Levels
2

Community

Community
Sperling-Duthie
Area Code
Burnaby North

Taxes & Fees

Taxes
$9,075.97 /yr
Tax Year
2025

Room Types

Room Dimensions Area Description
Living Room 20' x 14' 280 sqft -
Family Room 17'11 x 14' 250.83 sqft -
Foyer 11'4 x 15'8 177.56 sqft -
Dining Room 9'11 x 13'10 137.18 sqft -
Eating Area 12'7 x 12'7 158.34 sqft -
Kitchen 10'10 x 14'2 153.47 sqft -
Patio 11'7 x 41'8 482.64 sqft -
Primary Bedroom 15'11 x 13'9 218.85 sqft -
Bedroom 11'9 x 12'6 146.88 sqft -
Bedroom 9'9 x 15'1 147.06 sqft -
Bedroom 13'5 x 11'1 148.7 sqft -
Storage 7'4 x 13'5 98.39 sqft -
Kitchen 10'2 x 12'5 126.24 sqft -
Dining Room 10'2 x 13'8 138.94 sqft -
Living Room 15'8 x 13'7 212.81 sqft -
Bedroom 8'1 x 16'4 132.03 sqft -
Bedroom 13'6 x 9'10 132.75 sqft -
Jess Kuang
Jess Kuang
Sutton Group - 1st West Realty
Listed by Sebastian Ortiz Garcia
136 days on site
Listing Broker
Latitude Realty Inc.
Courtesy
Latitude Realty Inc.

Similar homes for sale in Burnaby

Explore Burnaby

This representation is based in whole or in part on data generated by the Chilliwack & District Real Estate Board, Fraser Valley Real Estate Board or Greater Vancouver REALTORS® which assumes no responsibility for its accuracy. Copyright 2026 by the Greater Vancouver REALTORS®, Fraser Valley Real Estate Board, Chilliwack and District Real Estate Board, and BC Northern Real Estate Board. All Rights Reserved.
Powered by AgentLocator




