
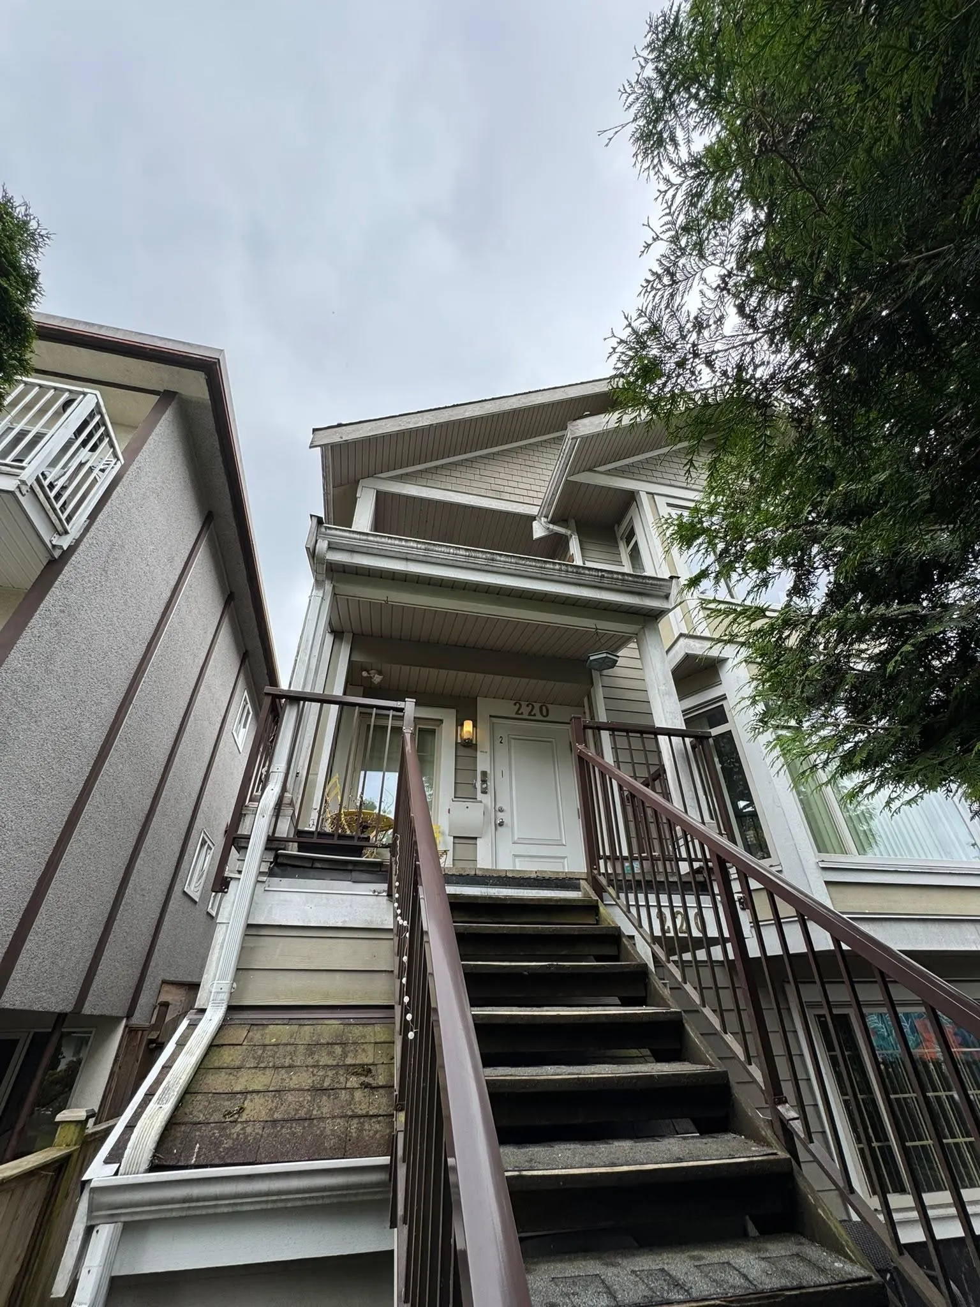
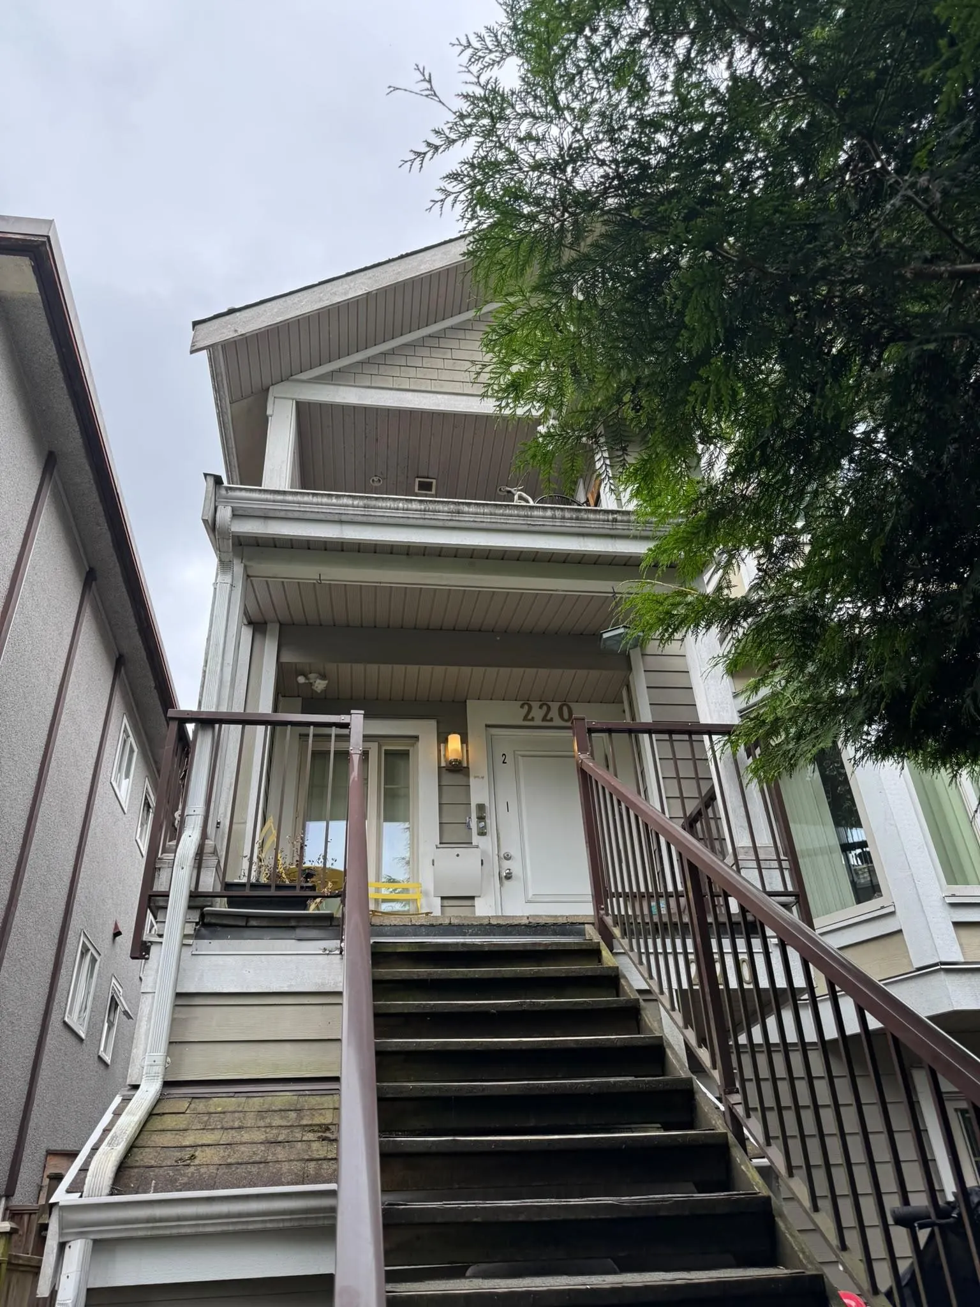
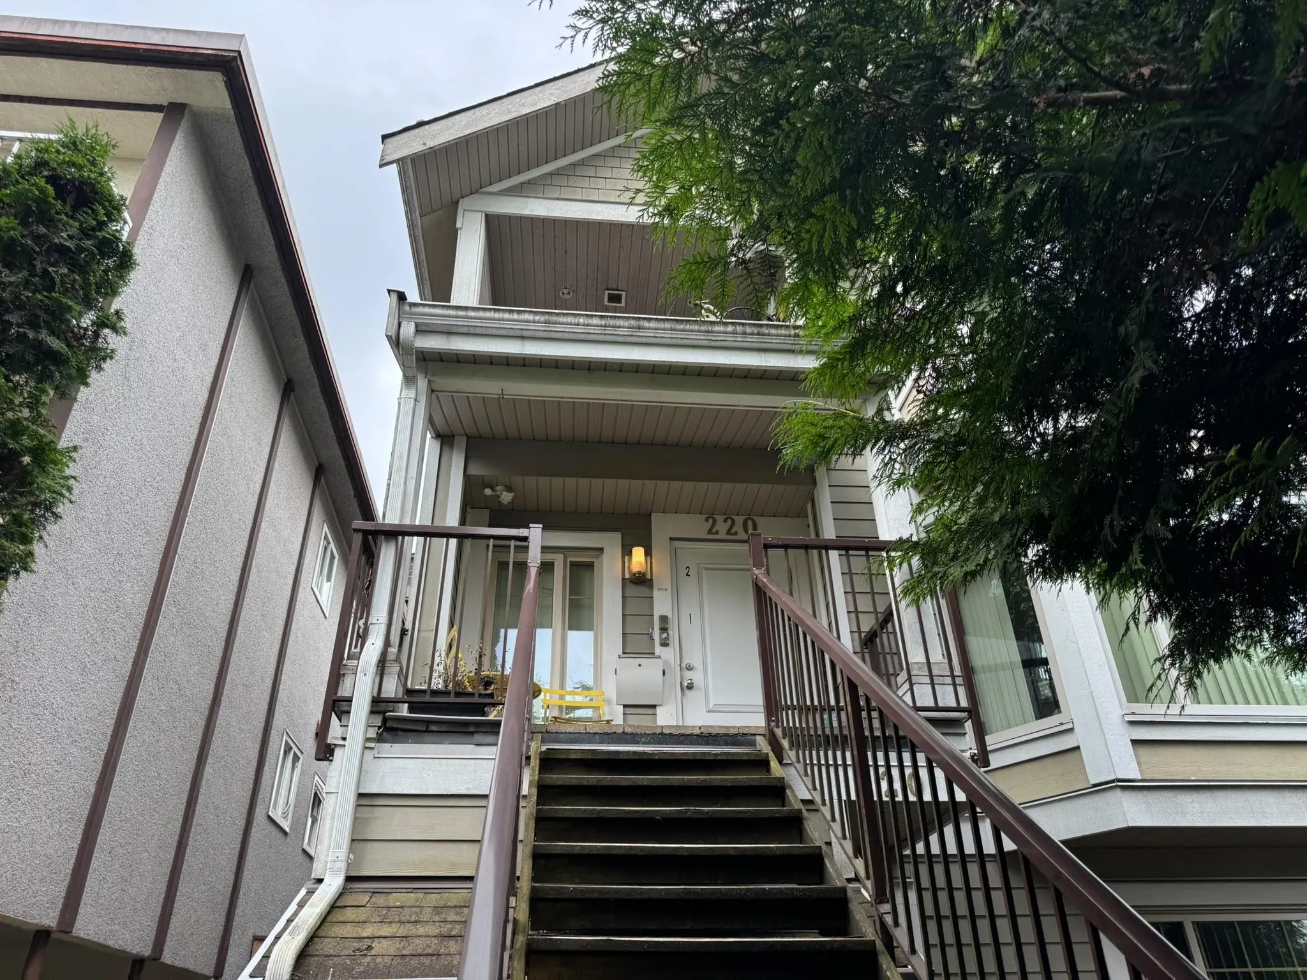
220 E 15th Avenue, Vancouver
1 / 5
For Sale
$2,890,000
5 bd · 2 ba · 4,451 sq ft

220 E 15th Avenue, Vancouver V5T 2P9

MLS®# R3141637

Est. mortgage
$10,964/mo
Property taxes $9,761.75/yr

About This Home

Property Type
House, Single Family Residence
Parking
1 parking
MLS #
R3141637
Size
4451 sqft
Basement
Finished
Lot size
3959.00 sqft
Tax
$9,761.75 /yr
Year Built
1920
Rare opportunity to own a beautifully designed 3-storey detached home in the heart of Mount Pleasant, offering approx 4,451 sqft of living space on a 32.43x122.07 ft lot. This spacious residence features 6 bedrooms and 6 bathrooms, ideal for growing or multi-generational families. Enjoy a central location close to Main Street and Cambie Village, with shops, restaurants, and cafés. Easy access to King Edward and Broadway-City Hall Canada Line stations and major bus routes. Minutes to Science World, BC Place, and Rogers Arena. School catchment: Florence Nightingale Elementary, Sir Charles Tupper Secondary, Vancouver Community College, Emily Carr University (All within 10-min drive).

Property Details

Amenities & Utilities

In Unit

Full Property Details

Interior

Bedrooms
5
Washrooms
2
Square Footage
4451 sqft
Basement
Finished
Heating Type
Baseboard,Electric
Kitchens
2
Floor Finish
Laminate,Mixed
Den
No

Exterior

Front
32.43
Lot Size (Sq Ft)
3959.00
Waterfront
No
Parking Spaces
1
Total Parking Spaces
-
Garage Spaces
-
Zoning
RM-4
Roof
Asphalt

Building Description

Property Type
Residential Detached
Home Type
House
Subtype
Single Family Residence
Year Built
1920
Exterior
Frame Wood,Mixed (Exterior)
Water Supply
Public
No. Floor Levels
2

Community

Community
Mount Pleasant VE
Area Code
Vancouver East

Taxes & Fees

Taxes
$9,761.75 /yr
Tax Year
2025

Room Types

Room Dimensions Area Description
Living Room 10'6 x 19'6 204.75 sqft -
Kitchen 10'6 x 13'6 141.75 sqft -
Bar Room 10'3 x 10'3 105.06 sqft -
Bedroom 9'0 x 12'0 108 sqft -
Bedroom 10'0 x 10'0 100 sqft -
Living Room 12'0 x 12'8 152 sqft -
Kitchen 8'0 x 11'0 88 sqft -
Bedroom 8'4 x 12'2 101.39 sqft -
Bedroom 9'0 x 11'1 99.75 sqft -
Bedroom 8'0 x 9'0 72 sqft -
Laundry 7'6 x 9'0 67.5 sqft -
Jess Kuang
Jess Kuang
Sutton Group - 1st West Realty
Listed by Agnes Lam PREC*
136 days on site
Listing Broker
RE/MAX Crest Realty
Courtesy
RE/MAX Crest Realty

Similar homes for sale in Vancouver

Explore Vancouver

This representation is based in whole or in part on data generated by the Chilliwack & District Real Estate Board, Fraser Valley Real Estate Board or Greater Vancouver REALTORS® which assumes no responsibility for its accuracy. Copyright 2026 by the Greater Vancouver REALTORS®, Fraser Valley Real Estate Board, Chilliwack and District Real Estate Board, and BC Northern Real Estate Board. All Rights Reserved.
Powered by AgentLocator






