
2245 W 22nd Avenue, Vancouver
1 / 36
For Sale
$2,698,000
3 bd · 1 ba · 2,529 sq ft

2245 W 22nd Avenue, Vancouver V6L 1L6

MLS®# R3141636

Est. mortgage
$10,235/mo
Property taxes $13,480.50/yr

About This Home

Property Type
House, Single Family Residence, Rancher/Bungalow with Basement
Parking
1 garage, 1 parking
MLS #
R3141636
Size
2529 sqft
Basement
Partially Finished
Lot size
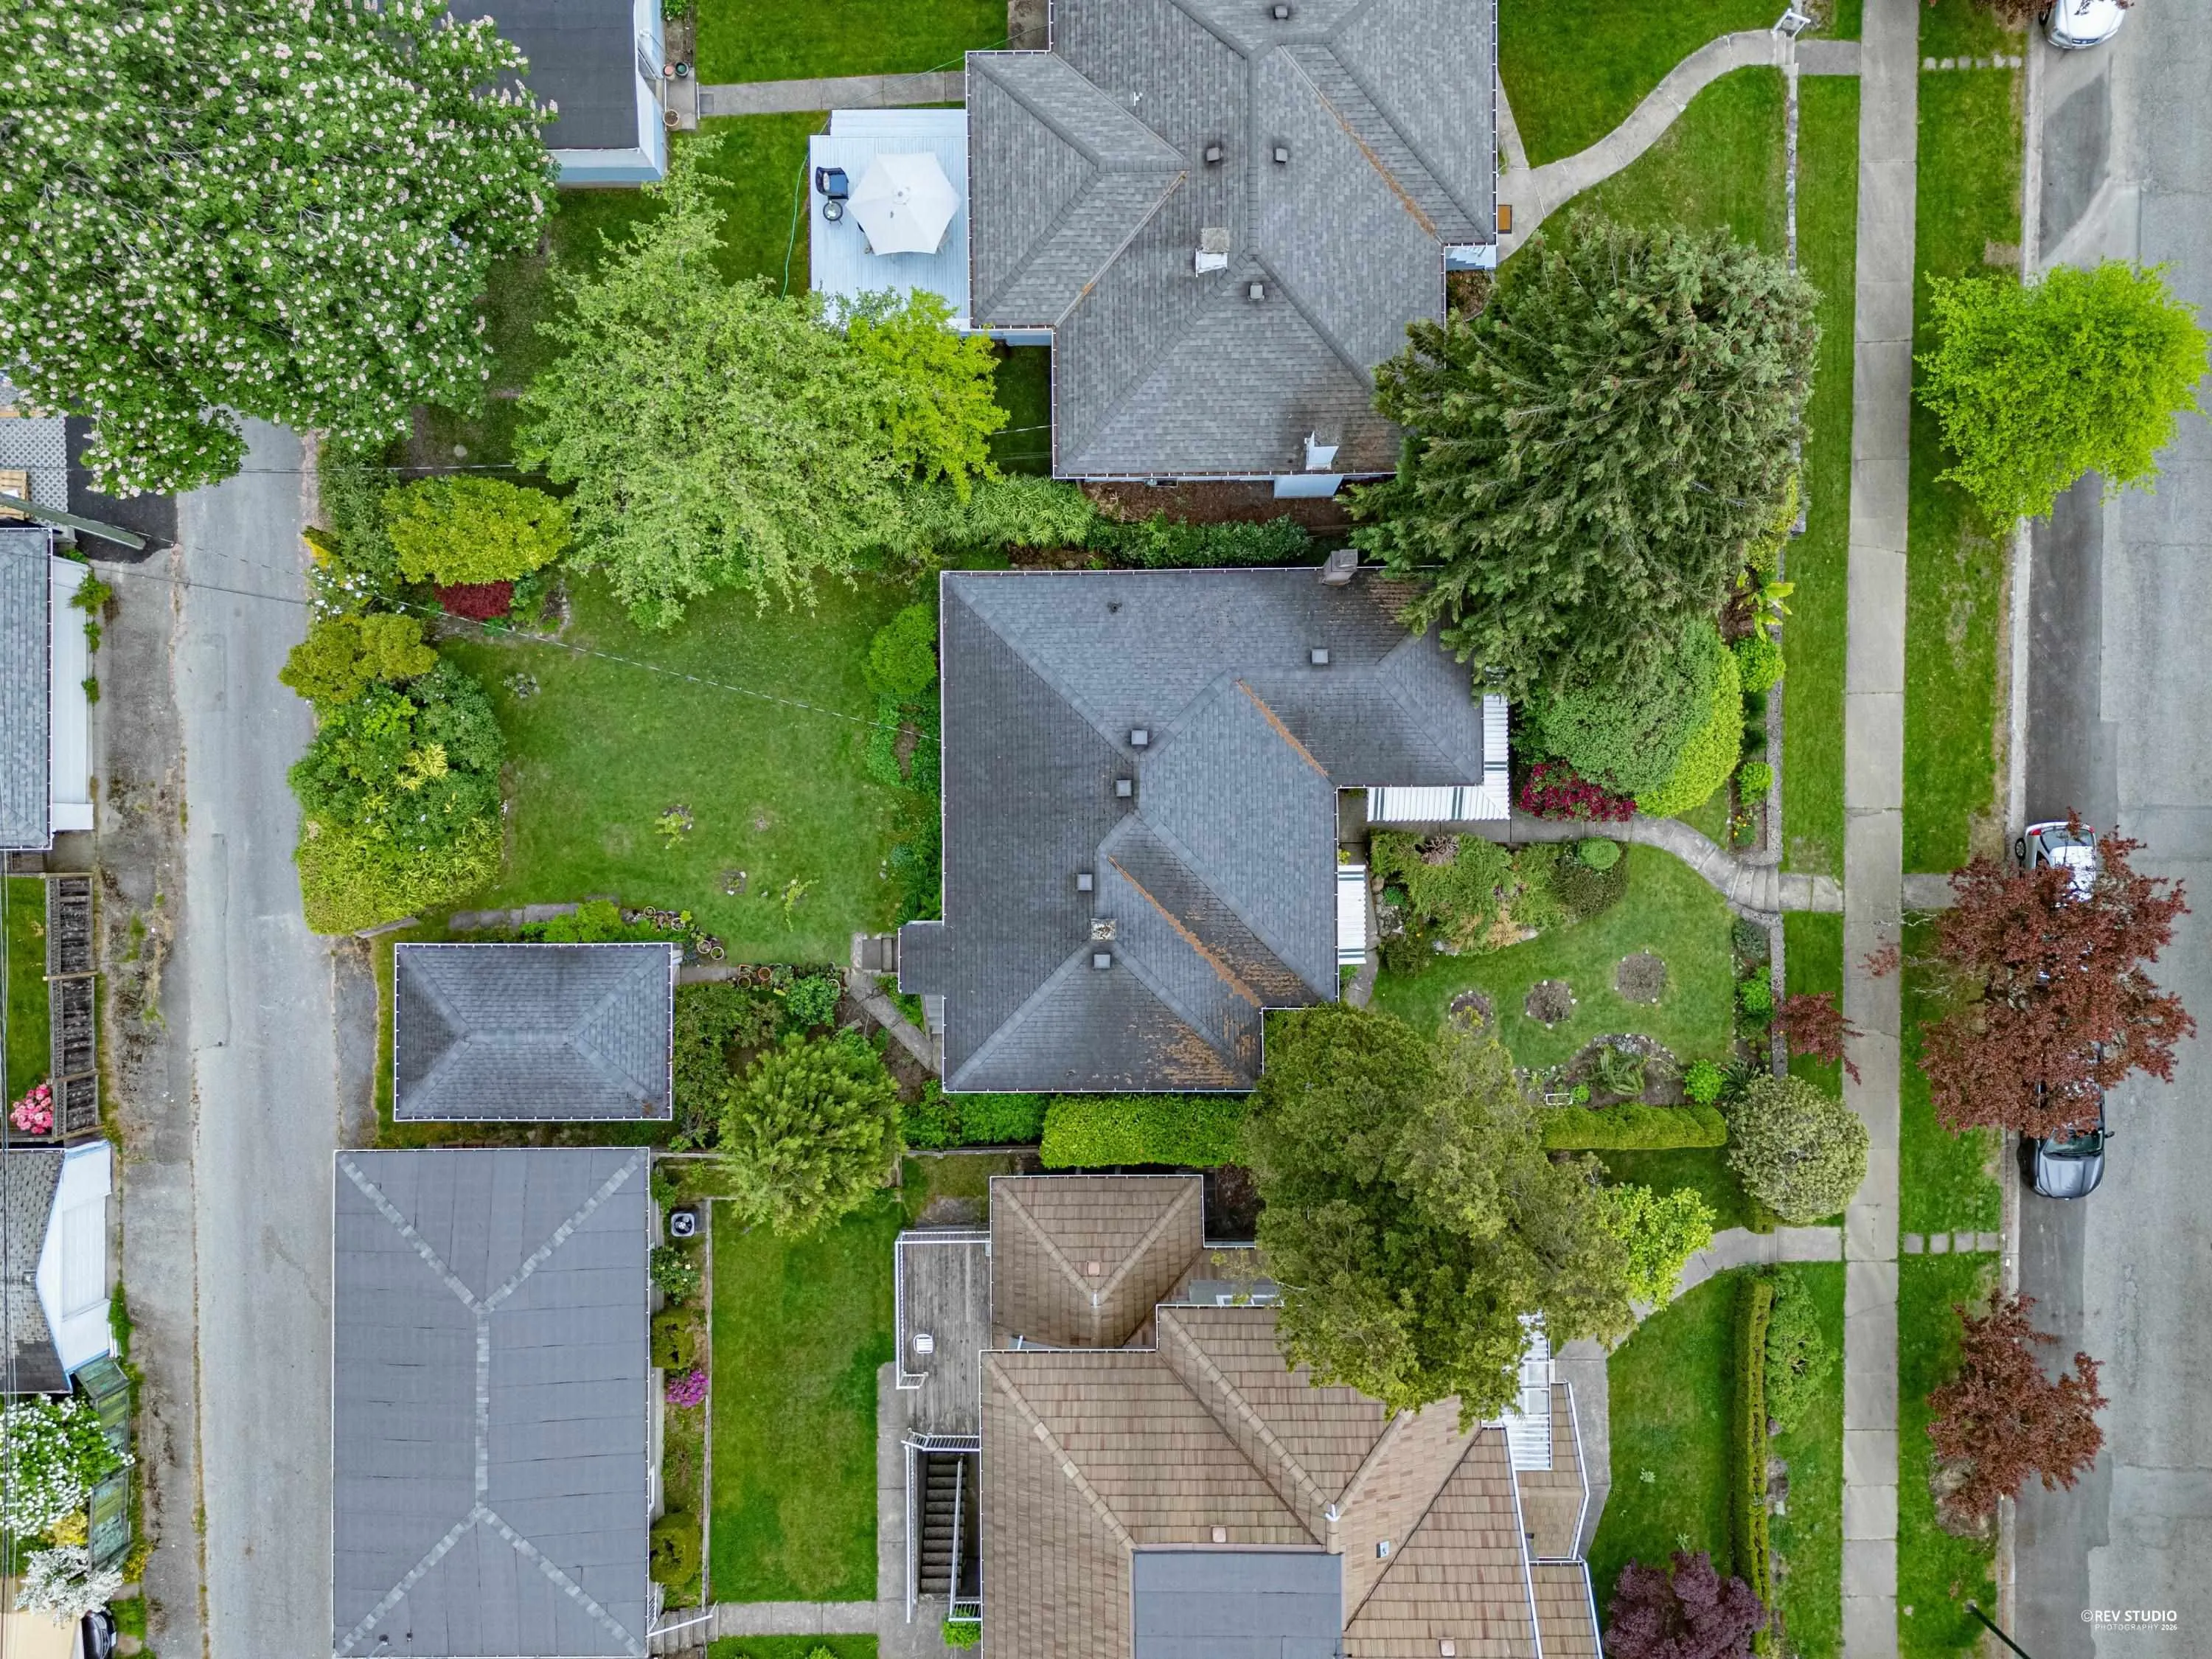
6098.00 sqft
Tax
$13,480.50 /yr
Year Built
1947
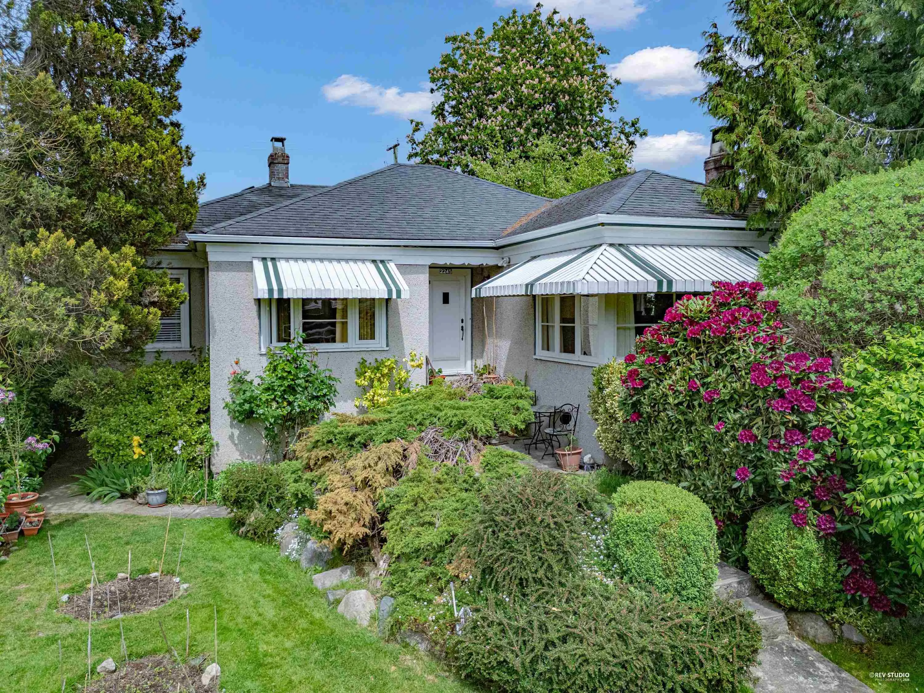
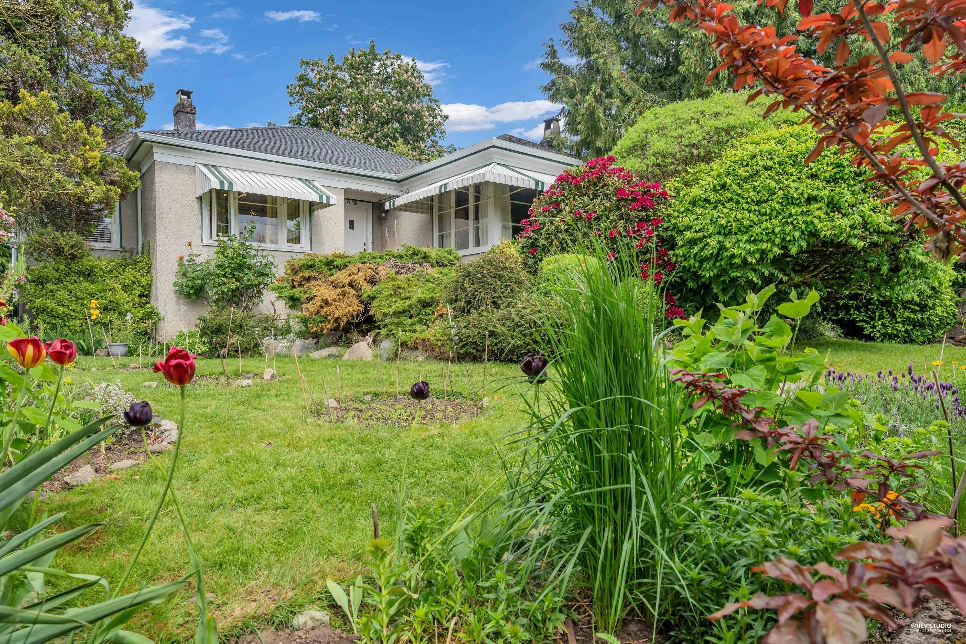
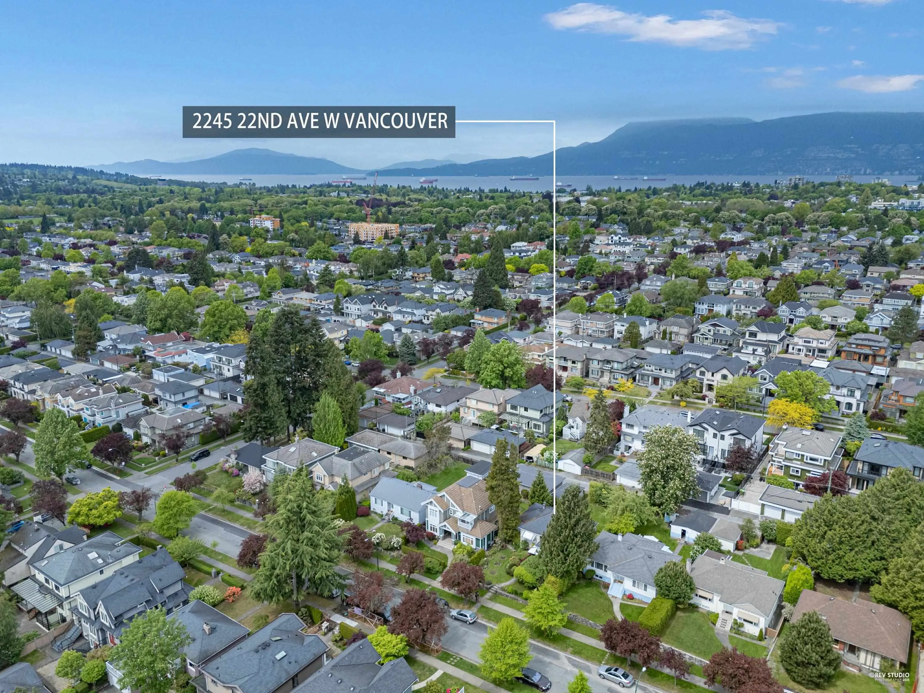
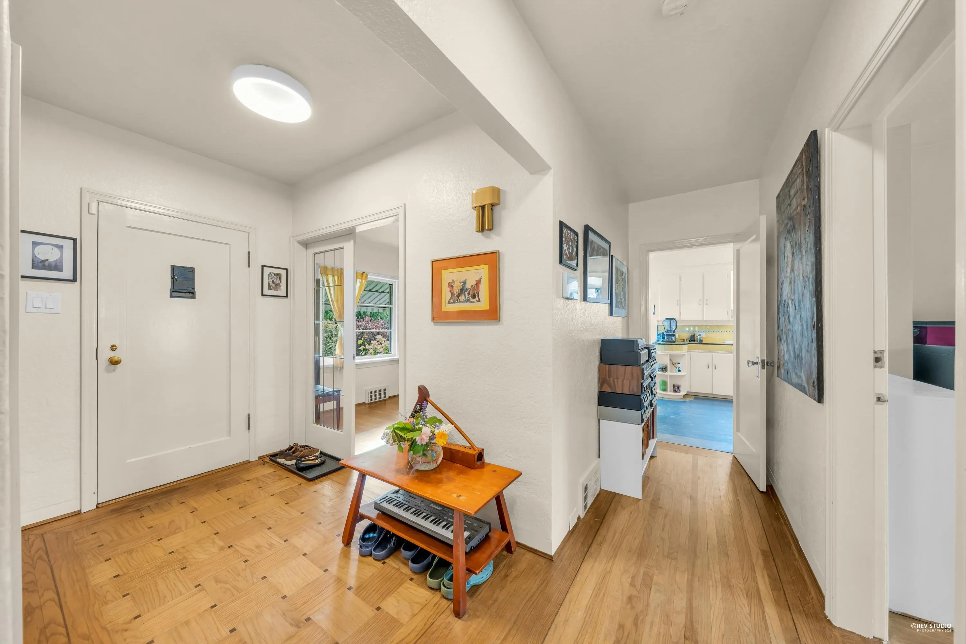
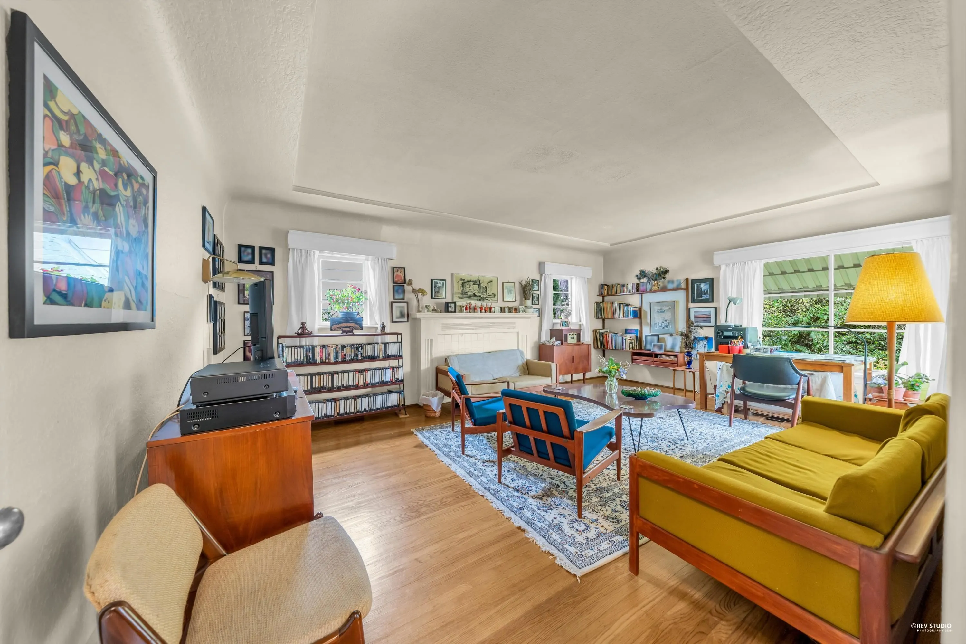
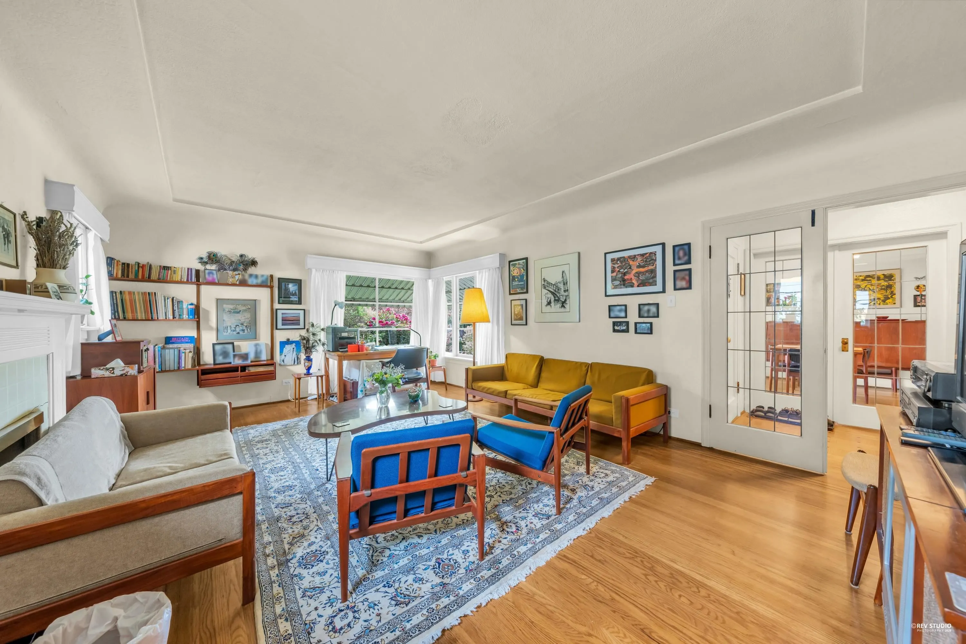
BEST PRICED 50' Arbutus PREMIUM LOT. South front door on one of the most sought-after Cherry Blossom blocks & surrounded by 14 newer homes. This attractive & well cared for family home has 3 bedrooms, 1 bathroom, cross hall livrm & dinrm w/oak floors. Mechanically upgrades: electical-2024, high efficiency furnace, H/W on demand, plumbing 2011, roofing 2007, drain tiles 2000, new attic insulation, flooring, recent +$90k spent. R1-1 zoning new Bylaws allows for a NEW HOME with flexible zoning to increased FSR (sq. footage) LOTS of Options. Unparalleled location close to the New Arbutus Shopping Center, Arbutus Club, parks, Arbutus Greenway, Best schools - Trafalgar Elementary and Prince of Wales Secondary. Easy access to UBC, shopping, downtown & YVR.

Property Details

Full Property Details

Interior

Bedrooms
3
Washrooms
1
Square Footage
2529 sqft
Basement
Partially Finished
Heating Type
Natural Gas
Kitchens
1
Floor Finish
Hardwood
Den
No

Exterior

Front
50.00
Lot Size (Sq Ft)
6098.00
View
New build- Arbutus Ridge
Waterfront
No
Parking Spaces
1
Total Parking Spaces
-
Garage Spaces
1
Zoning
R1-1
Roof
Asphalt

Building Description

Style
Rancher/Bungalow with Basement
Property Type
Residential Detached
Home Type
House
Subtype
Single Family Residence
Year Built
1947
Exterior
Frame Wood,Stucco
Water Supply
Public
No. Floor Levels
2

Community

Community
Arbutus
Area Code
Vancouver West

Taxes & Fees

Taxes
$13,480.50 /yr
Tax Year
2025

Room Types

Room Dimensions Area Description
Living Room 20'5 x 14'3 290.94 sqft -
Dining Room 11'7 x 11'5 132.24 sqft -
Kitchen 12'6 x 10'8 133.33 sqft -
Eating Area 6'2 x 6'0 37 sqft -
Primary Bedroom 12'0 x 13'10 166 sqft -
Bedroom 12'0 x 10'0 120 sqft -
Foyer 8'8 x 5'2 44.78 sqft -
Porch (enclosed) 8'0 x 8'0 64 sqft -
Bedroom 11'4 x 13'8 154.89 sqft -
Recreation Room 27'7 x 13'8 376.97 sqft -
Workshop 13'6 x 12'3 165.38 sqft -
Utility 13'6 x 12'3 165.38 sqft -
Laundry 27'7 x 11'4 312.61 sqft -
Jess Kuang
Jess Kuang
Sutton Group - 1st West Realty
Listed by Daryl Grimson
136 days on site
Listing Broker
Sutton Group - Grimson Realty
Courtesy
Sutton Group - Grimson Realty

Similar homes for sale in Vancouver

Explore Vancouver

This representation is based in whole or in part on data generated by the Chilliwack & District Real Estate Board, Fraser Valley Real Estate Board or Greater Vancouver REALTORS® which assumes no responsibility for its accuracy. Copyright 2026 by the Greater Vancouver REALTORS®, Fraser Valley Real Estate Board, Chilliwack and District Real Estate Board, and BC Northern Real Estate Board. All Rights Reserved.
Powered by AgentLocator






