
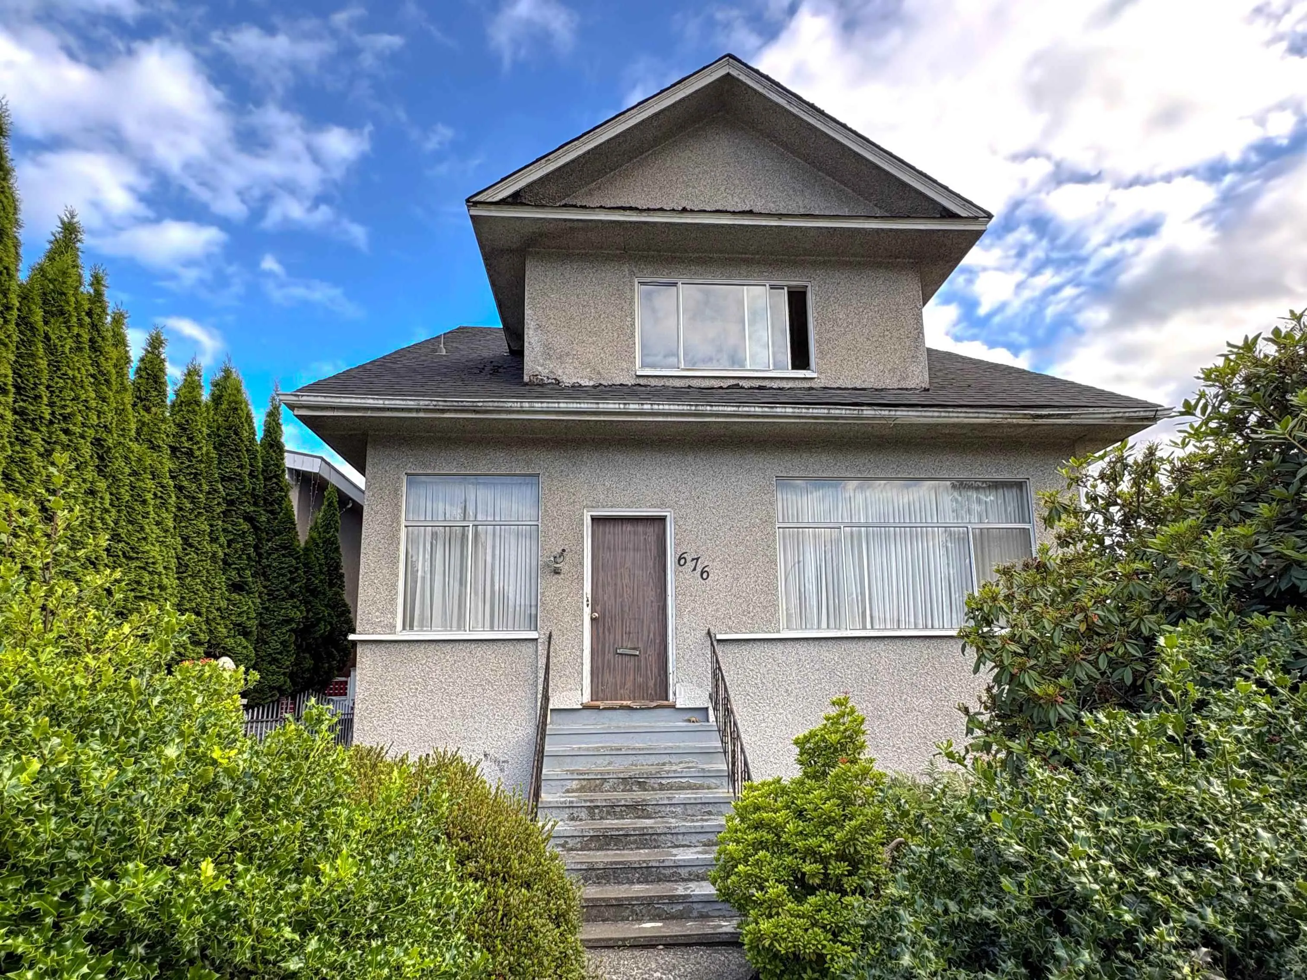
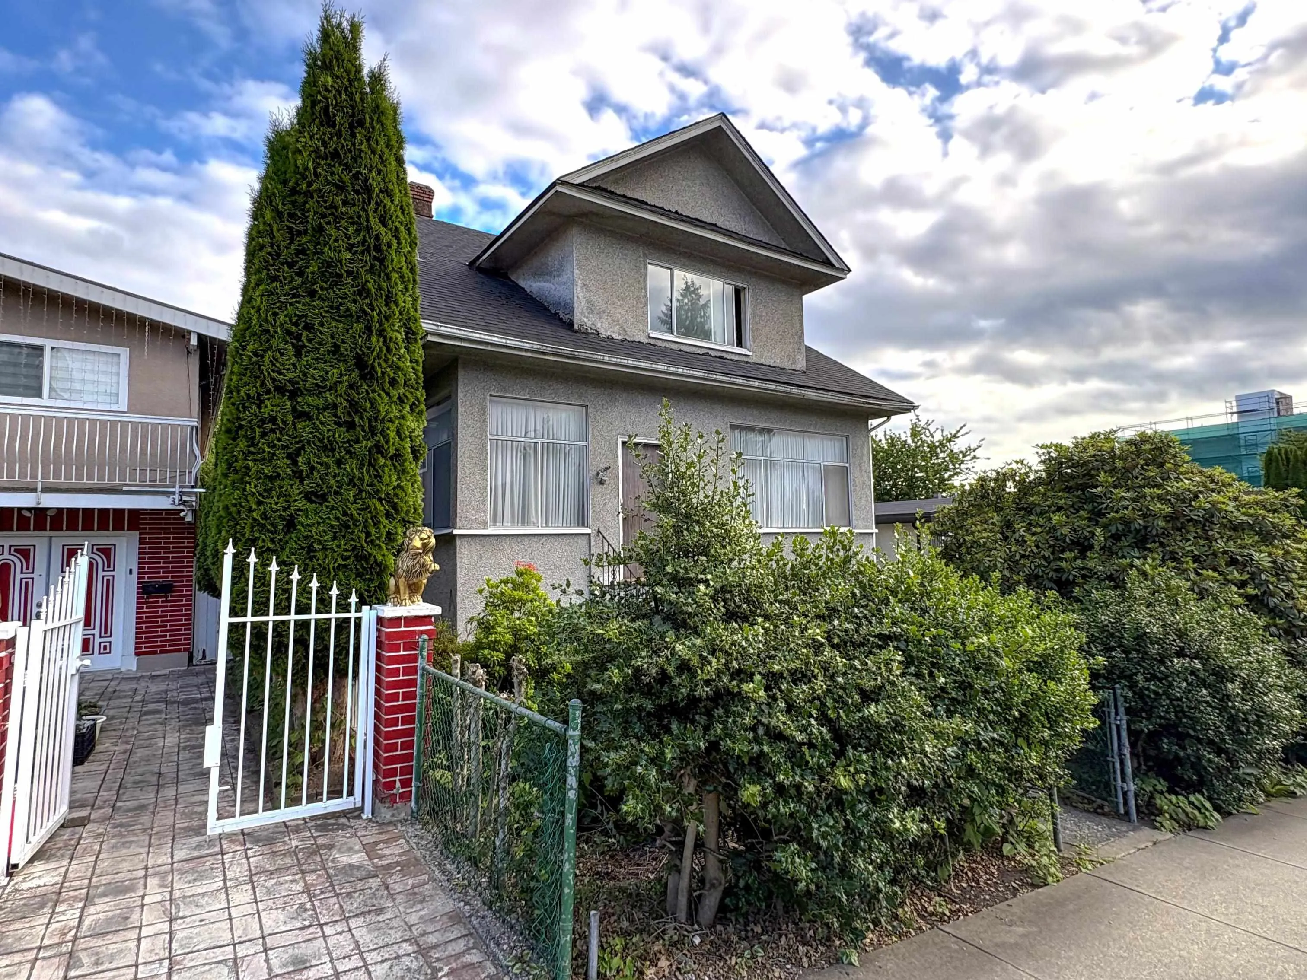
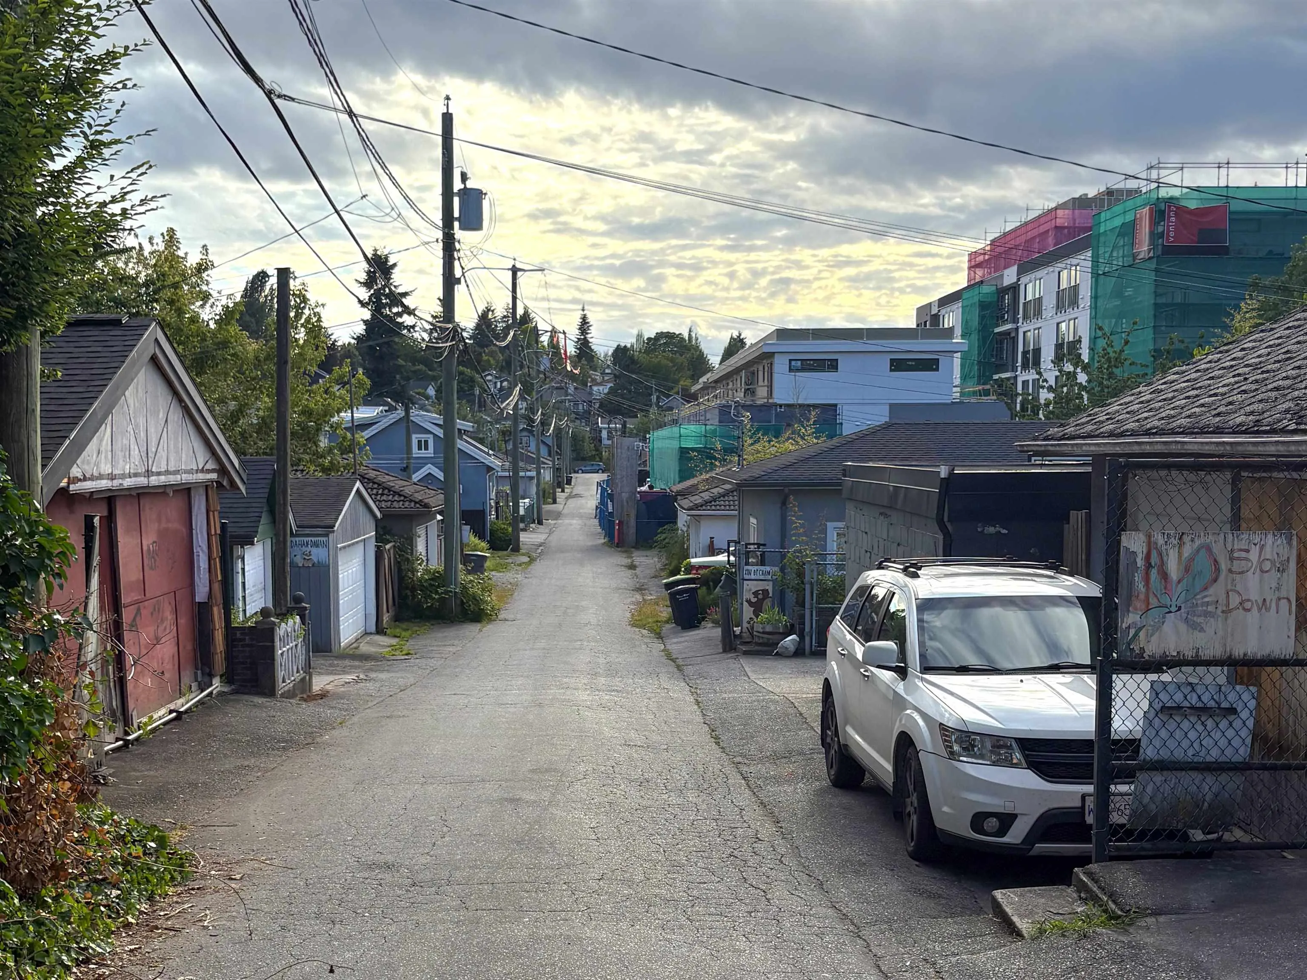
676 E King Edward Avenue, Vancouver
1 / 5
For Sale
$2,699,000
6 bd · 4 ba · 2,775 sq ft

676 E King Edward Avenue, Vancouver V5V 2C9

MLS®# R3141599

Est. mortgage
$10,239/mo
Property taxes $11,045.30/yr

About This Home

Property Type
House, Single Family Residence
Parking
2 garage, 2 parking
MLS #
R3141599
Size
2775 sqft
Basement
Finished
Lot size
9062.00 sqft
Tax
$11,045.30 /yr
Year Built
1915
ATTN BUILDINGS & DEVELOPERS! Rare large 53.48 by 169.45 lot ( 9062 sq feet ) in prime West of Fraser Street location in the hottest location of the city situated between Fraser and the Main Street corridor. Potential to assemble with next door lot of 50 by 169 for a combined site of 17,482 square feet. Potential options are 1) Assemble both and develop 6 stories rental to 2.4 FSR under the Secured Rental Policy (similar to the one built 3 doors to the West ) 2) Build 8 units market rental at 1.0 FSR Multiplex policy or build 6 units stratified multiplex of 1540 SF feet each. Lots of opportunities here for the savvy investor or developer in a highly sought after location

Property Details

Amenities & Utilities

In Unit

Full Property Details

Interior

Bedrooms
6
Washrooms
4
Square Footage
2775 sqft
Basement
Finished
Heating Type
Forced Air
Kitchens
5
Floor Finish
Mixed
Den
Yes

Exterior

Front
53.48
Lot Size (Sq Ft)
9062.00
View
City views
Waterfront
No
Parking Spaces
2
Total Parking Spaces
-
Garage Spaces
2
Zoning
R1-1
Roof
Other

Building Description

Property Type
Residential Detached
Home Type
House
Subtype
Single Family Residence
Year Built
1915
Exterior
Frame Wood,Mixed (Exterior)
Water Supply
Public
No. Floor Levels
2

Community

Community
Fraser VE
Area Code
Vancouver East

Taxes & Fees

Taxes
$11,045.30 /yr
Tax Year
2025

Room Types

Room Dimensions Area Description
Foyer 6'0 x 13'0 78 sqft -
Flex Room 6'0 x 11'0 66 sqft -
Primary Bedroom 14'0 x 13'0 182 sqft -
Bedroom 9'0 x 13'0 117 sqft -
Den 9'0 x 9'0 81 sqft -
Kitchen 13'0 x 13'0 169 sqft -
Kitchen 10'0 x 12'0 120 sqft -
Bedroom 8'0 x 10'0 80 sqft -
Pantry 4'0 x 6'0 24 sqft -
Bedroom 10'0 x 10'0 100 sqft -
Kitchen 10'0 x 10'0 100 sqft -
Walk-In Closet 6'0 x 5'0 30 sqft -
Kitchen 6'0 x 7'0 42 sqft -
Living Room 11'0 x 13'0 143 sqft -
Walk-In Closet 6'0 x 5'0 30 sqft -
Bedroom 10'0 x 10'0 100 sqft -
Bedroom 10'0 x 15'0 150 sqft -
Dining Room 7'0 x 12'0 84 sqft -
Kitchen 10'0 x 12'0 120 sqft -
Flex Room 6'0 x 5'0 30 sqft -
Storage 9'0 x 7'0 63 sqft -
Jess Kuang
Jess Kuang
Sutton Group - 1st West Realty
Listed by John Ly PREC*
137 days on site
Listing Broker
Stilhavn Real Estate Services
Courtesy
Stilhavn Real Estate Services

Similar homes for sale in Vancouver

Explore Vancouver

This representation is based in whole or in part on data generated by the Chilliwack & District Real Estate Board, Fraser Valley Real Estate Board or Greater Vancouver REALTORS® which assumes no responsibility for its accuracy. Copyright 2026 by the Greater Vancouver REALTORS®, Fraser Valley Real Estate Board, Chilliwack and District Real Estate Board, and BC Northern Real Estate Board. All Rights Reserved.
Powered by AgentLocator






