
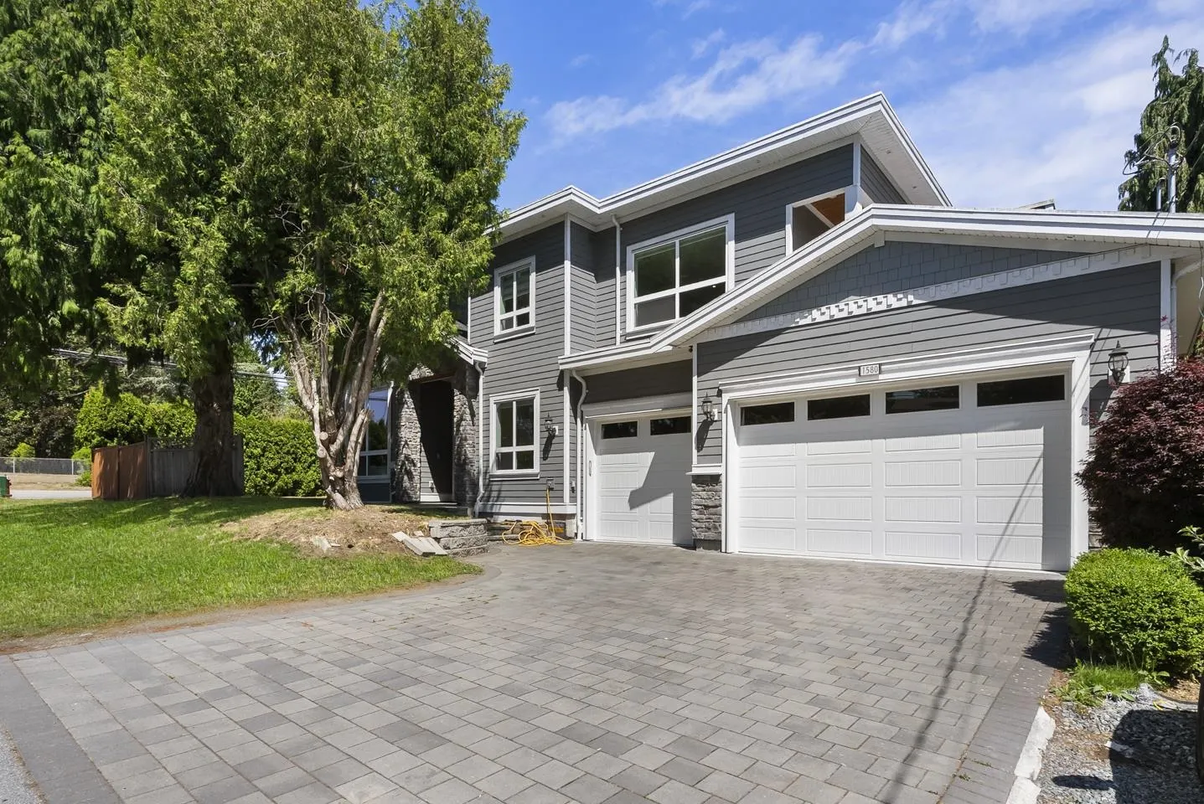
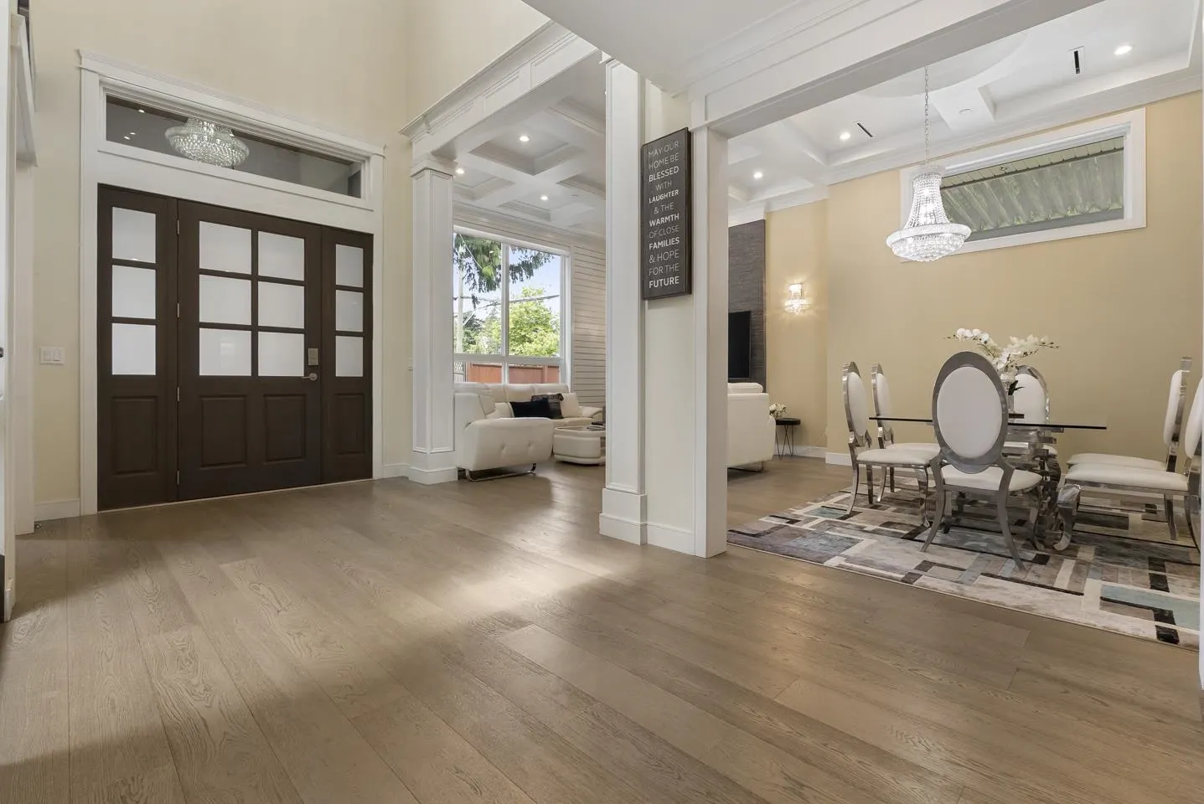
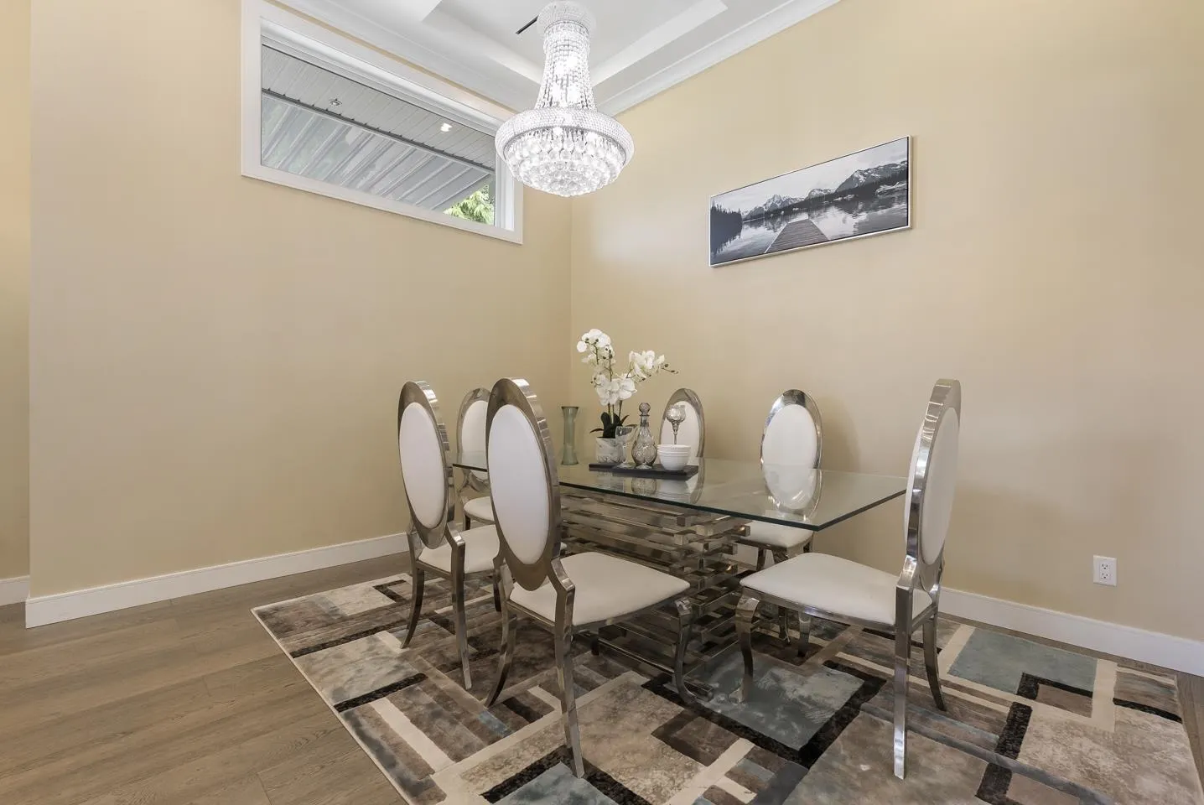
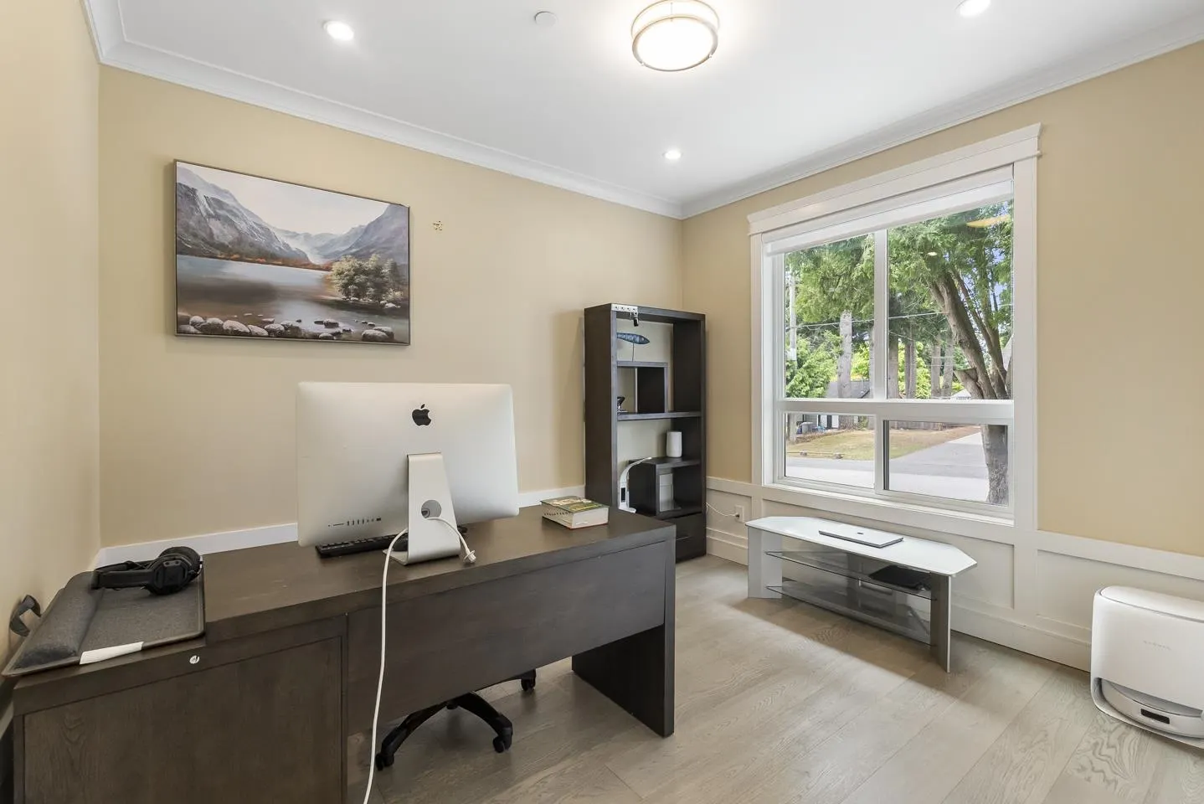
1580 Chestnut Street, Surrey
1 / 40
For Sale
$2,999,999
7 bd · 8 ba · 5,490 sq ft

1580 Chestnut Street, Surrey V4B 3H2

MLS®# R3141587

Est. mortgage
$11,381/mo
Property taxes $13,349.93/yr

About This Home

Property Type
House, Single Family Residence
Parking
3 garage, 7 parking
MLS #
R3141587
Size
5490 sqft
Basement
Full,Exterior Entry
Lot size
8198.00 sqft
Tax
$13,349.93 /yr
Year Built
2018
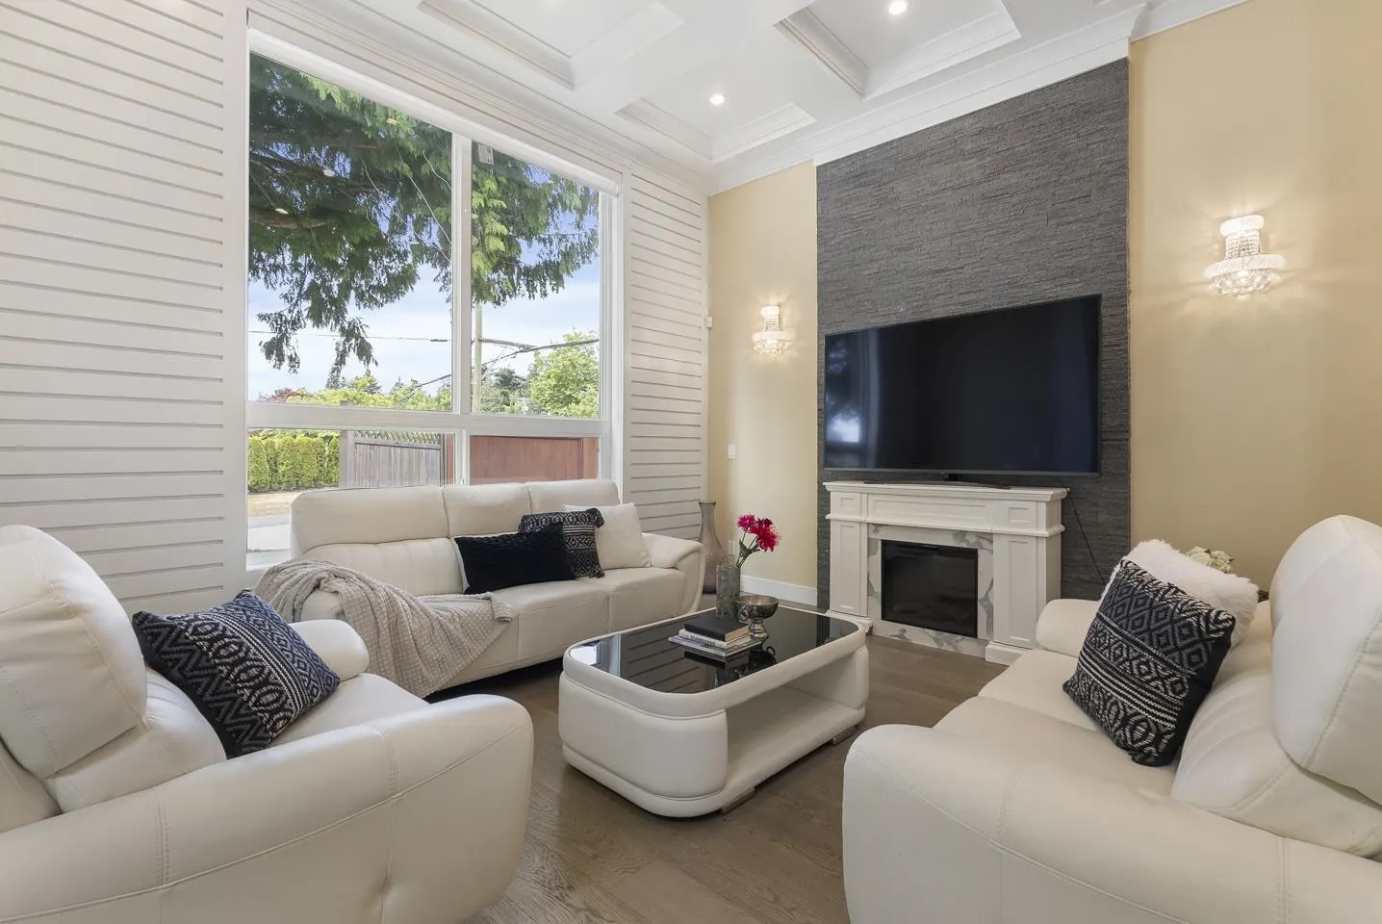
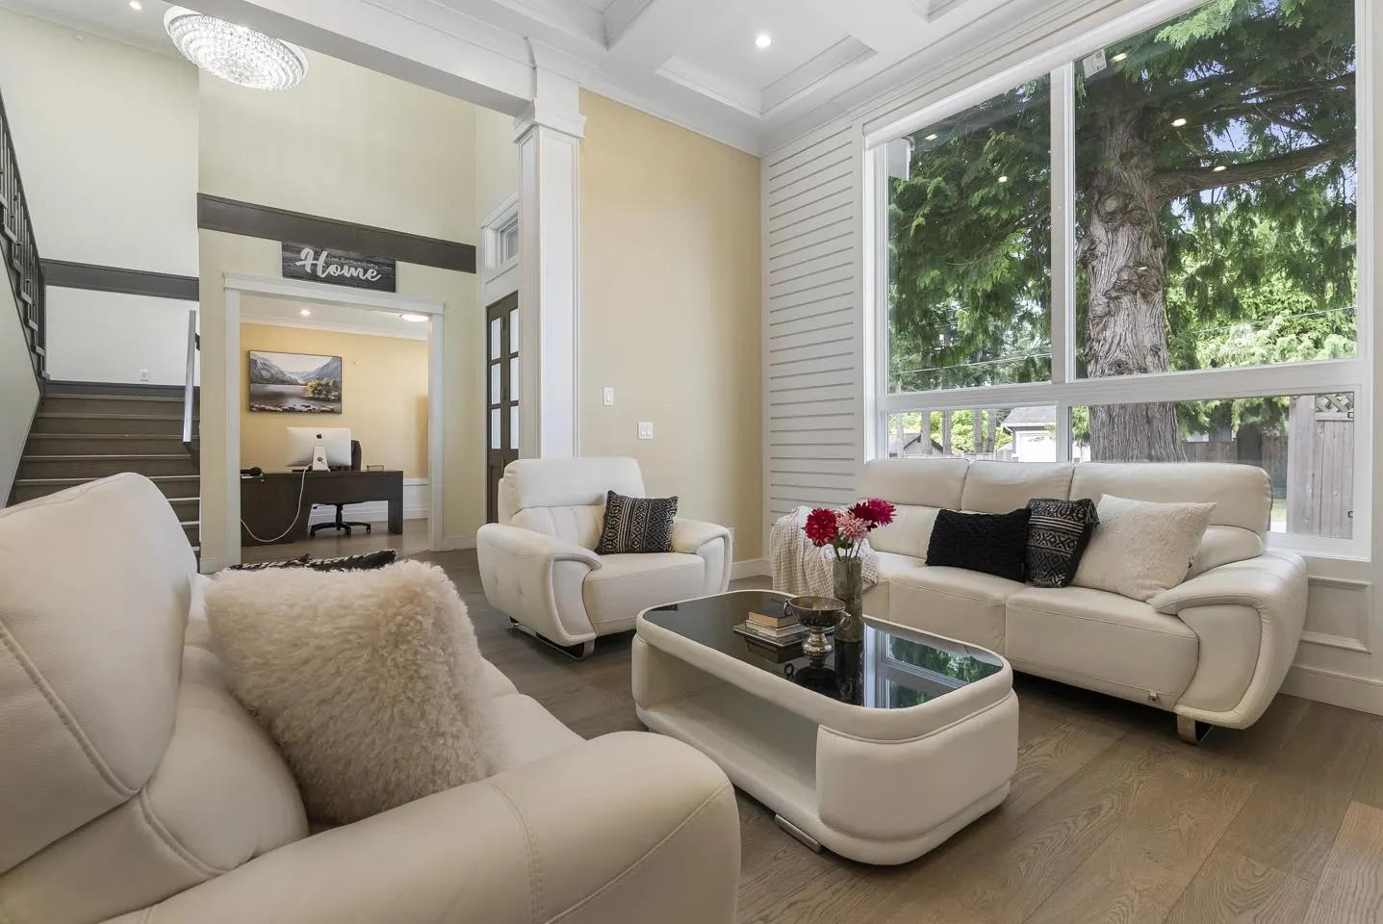
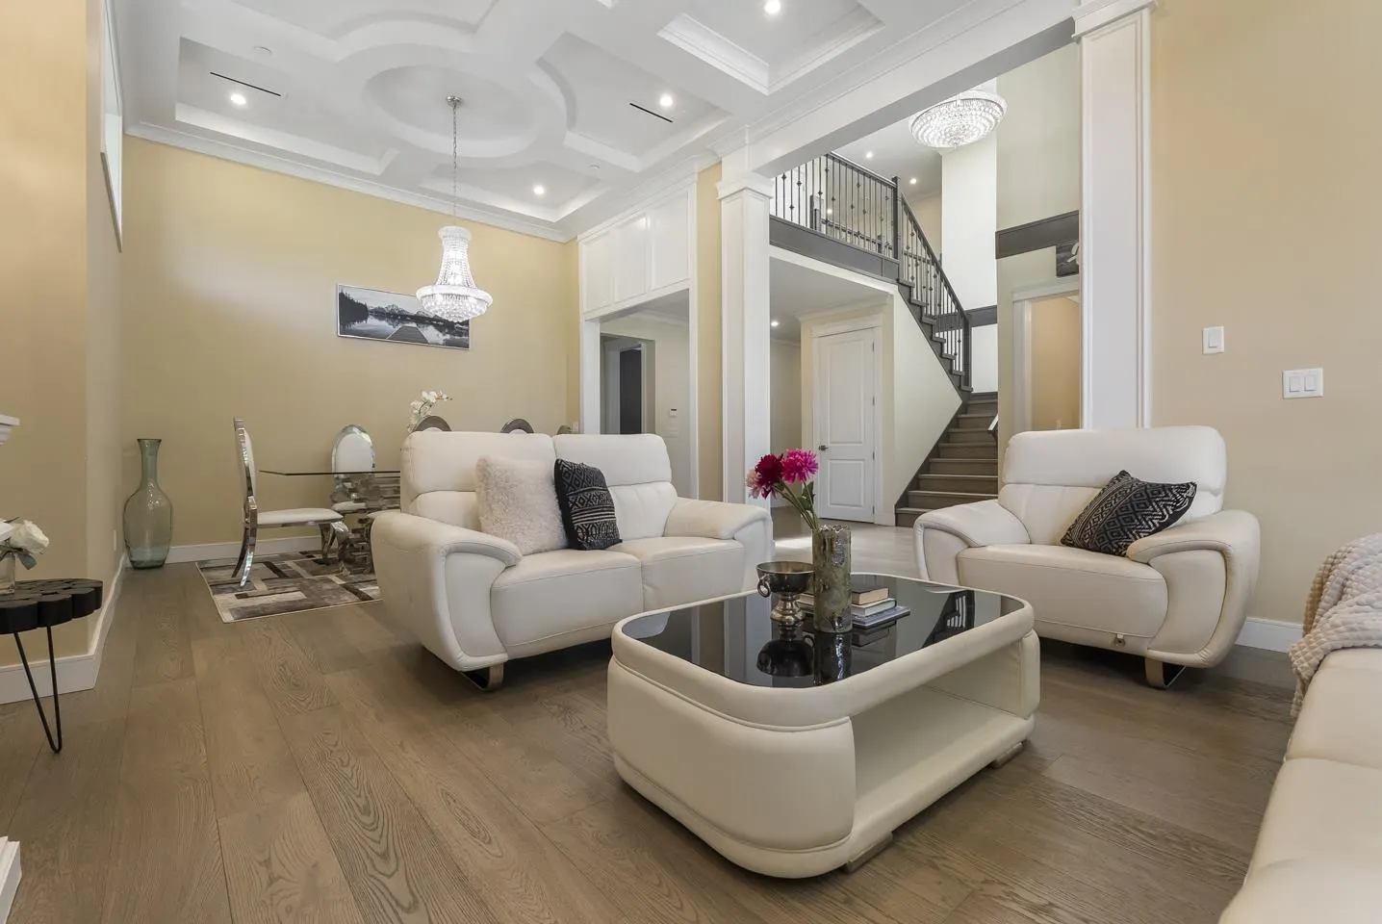
Experience the ultimate White Rock lifestyle in this expansive 5,490 sq.ft., 7-bedroom + den home perfectly positioned on a prime corner lot. Designed for both luxury and everyday living, the spacious layout features a dedicated theater room for family movie nights and a 2-bedroom legal suite serving as a fantastic mortgage helper. The location is an absolute dream—just moments from the iconic White Rock Pier and Promenade. Spend your weekends grabbing an espresso at Laura's Coffee Corner or dining at Uli's Restaurant. Families will love the close proximity to White Rock Elementary and Earl Marriott Secondary. With Semiahmoo Shopping Centre, Centennial Park, and quick transit access all nearby, this beautiful home perfectly blends coastal charm with everyday convenience!

Property Details

Amenities & Utilities

In Unit

Full Property Details

Interior

Bedrooms
7
Washrooms
8
Square Footage
5490 sqft
Basement
Full,Exterior Entry
Heating Type
Hot Water,Natural Gas,Radiant
Kitchens
4
Den
Yes

Exterior

Front
130.49
Lot Size (Sq Ft)
8198.00
Waterfront
No
Parking Spaces
7
Total Parking Spaces
-
Garage Spaces
3
Zoning
RS-1
Roof
Asphalt

Building Description

Property Type
Residential Detached
Home Type
House
Subtype
Single Family Residence
Year Built
2018
Exterior
Frame Wood,Fibre Cement (Exterior),Mixed (Exterior),Stone (Exterior)
Water Supply
Public
No. Floor Levels
2

Community

Community
White Rock
Area Code
South Surrey White Rock

Taxes & Fees

Taxes
$13,349.93 /yr
Tax Year
2025

Other

Virtual Tour Link

Room Types

Room Dimensions Area Description
Foyer 7'10 x 6'7 51.57 sqft -
Living Room 13'10 x 14'5 199.43 sqft -
Dining Room 11'1 x 12'10 142.24 sqft -
Office 11'8 x 10'3 119.58 sqft -
Kitchen 17'8 x 13'7 239.97 sqft -
Family Room 23'5 x 14'6 339.54 sqft -
Eating Area 7'5 x 16'1 119.28 sqft -
Kitchen 10'11 x 6'3 68.23 sqft -
Bedroom 12'3 x 12'5 152.1 sqft -
Laundry 8'5 x 6' 50.5 sqft -
Primary Bedroom 15'1 x 16'2 243.85 sqft -
Walk-In Closet 8'6 x 8'8 73.67 sqft -
Bedroom 14'6 x 14'10 215.08 sqft -
Bedroom 12'4 x 13'2 162.39 sqft -
Bedroom 13'1 x 11'2 146.1 sqft -
Recreation Room 29'4 x 14' 410.67 sqft -
Kitchen 12'9 x 14' 178.5 sqft -
Den 11' x 9'3 101.75 sqft -
Living Room 14'6 x 13'4 193.33 sqft -
Kitchen 13'9 x 7'9 106.56 sqft -
Bedroom 10'2 x 13'4 135.56 sqft -
Bedroom 11'2 x 11'10 132.14 sqft -
Jess Kuang
Jess Kuang
Sutton Group - 1st West Realty
Listed by Katrina Amurao - PREC
136 days on site
Listing Broker
eXp Realty of Canada Inc.
Courtesy
eXp Realty of Canada Inc.

Similar homes for sale in Surrey

Explore Surrey

This representation is based in whole or in part on data generated by the Chilliwack & District Real Estate Board, Fraser Valley Real Estate Board or Greater Vancouver REALTORS® which assumes no responsibility for its accuracy. Copyright 2026 by the Greater Vancouver REALTORS®, Fraser Valley Real Estate Board, Chilliwack and District Real Estate Board, and BC Northern Real Estate Board. All Rights Reserved.
Powered by AgentLocator







