
6388 Wiltshire Street, Vancouver
1 / 23
For Sale
$7,980,000
7 bd · 8 ba · 7,324 sq ft

6388 Wiltshire Street, Vancouver V6M 3M4

MLS®# R3141473

Est. mortgage
$30,274/mo
Property taxes $52,110/yr

About This Home

Property Type
House, Single Family Residence
Parking
3 garage, 8 parking
MLS #
R3141473
Size
7324 sqft
Basement
Full,Finished,Exterior Entry
Lot size
15229.00 sqft
Tax
$52,110 /yr
Year Built
1997
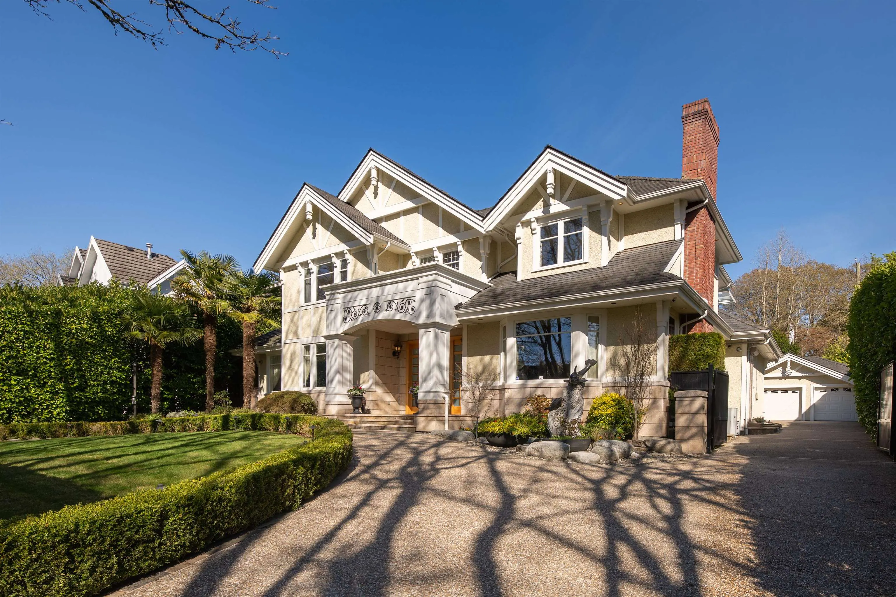
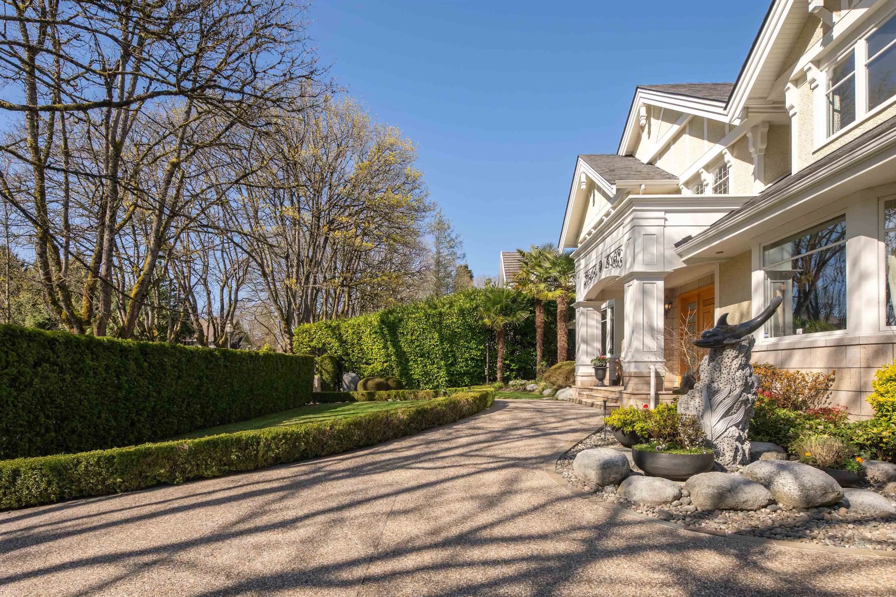
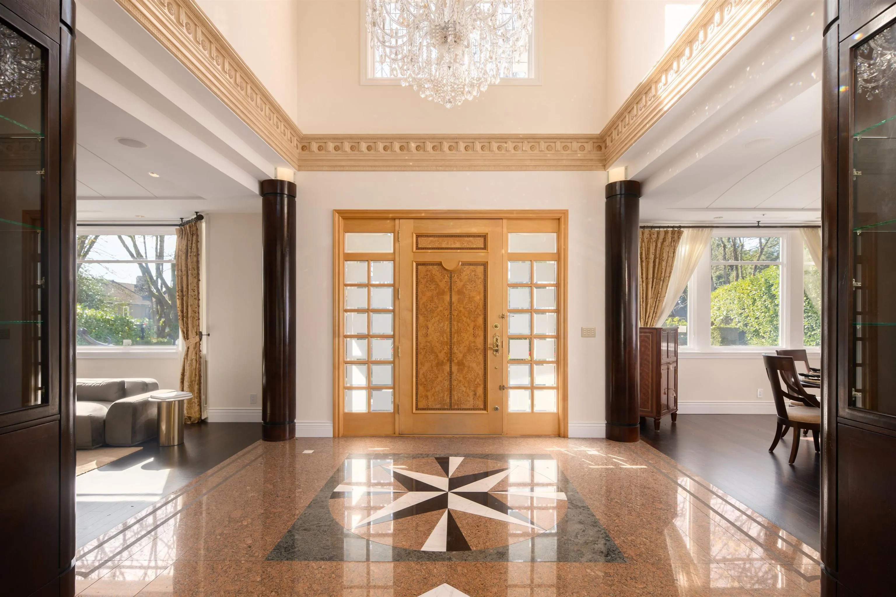
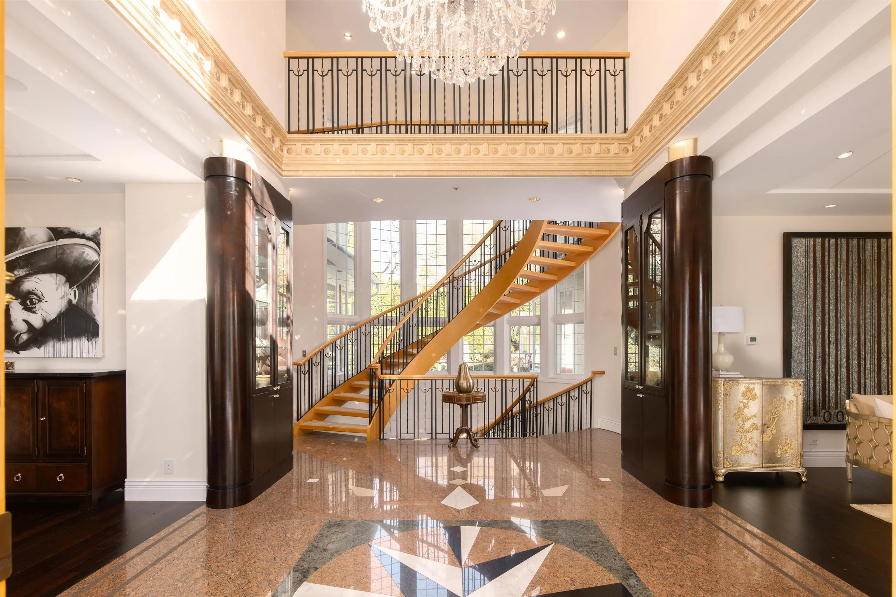
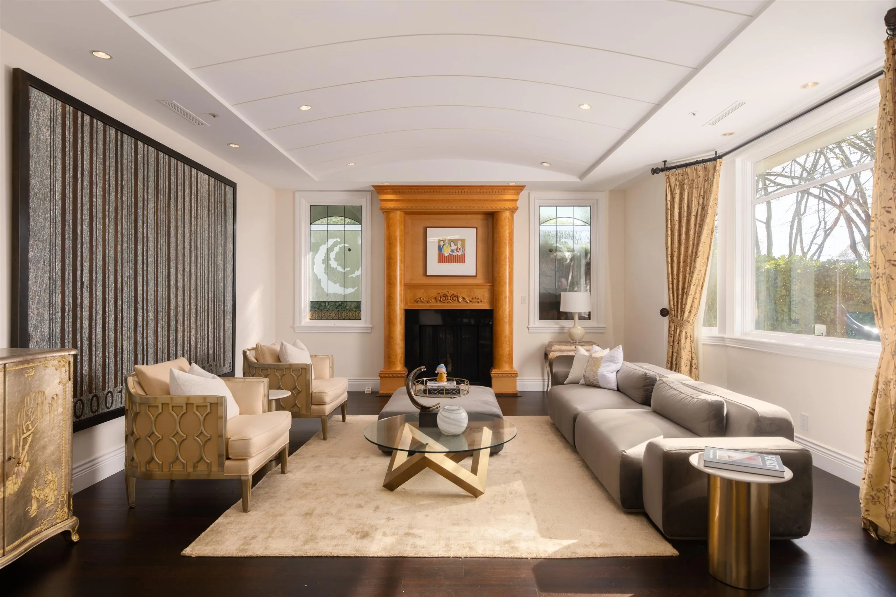
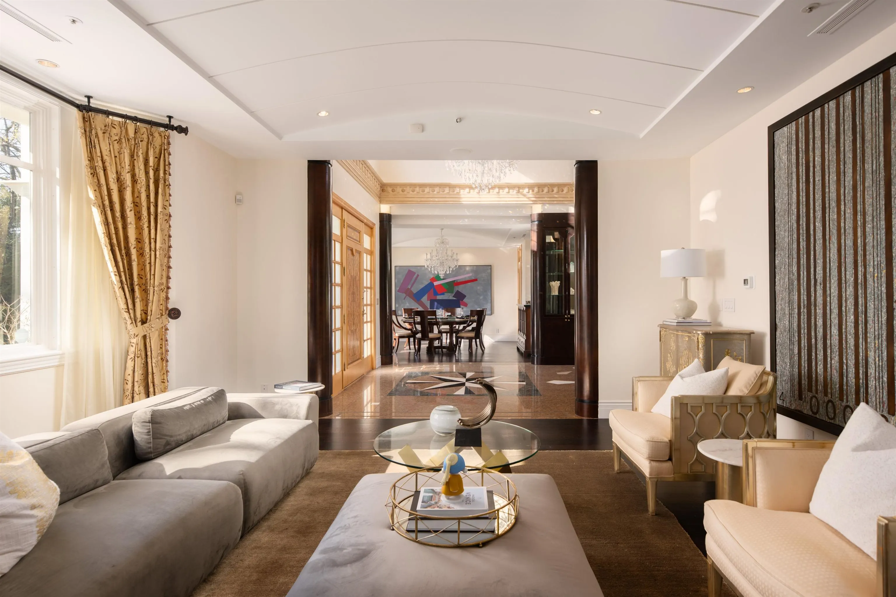
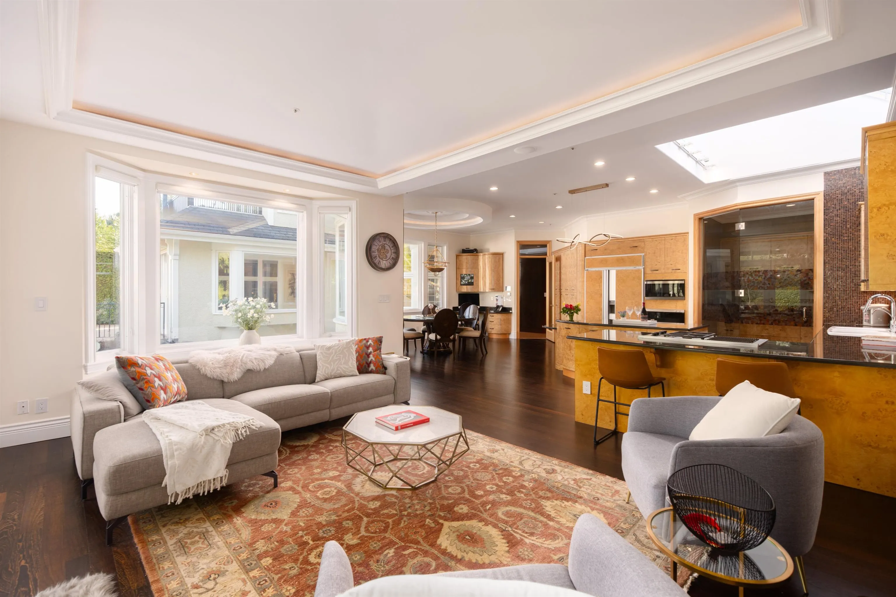
Experience unparalleled luxury and privacy on this extraordinary 15,229 sq/ft estate, featuring over 7,000 sq/ft of refined living space. A grand foyer welcomes you with an elegant circular staircase, setting the tone for the home's timeless sophistication. Boasting 6 spacious bedrooms and 8 beautifully appointed bathrooms, this residence is designed for both comfort and grandeur. Indulge in resort-style amenities including a stunning indoor pool, hot tub, fully equipped fitness room, sauna, and steam room. Step outside to a serene rear patio with a tranquil fountain, perfect for relaxation or entertaining. The gated front driveway leads to a 3-car garage, offering enhanced privacy and everyday convenience without laneway access. *OPEN HOUSE SUNDAY NOV 1st @ 2-4pm*

Property Details

Full Property Details

Interior

Bedrooms
7
Washrooms
8
Square Footage
7324 sqft
Basement
Full,Finished,Exterior Entry
Heating Type
Hot Water,Natural Gas,Radiant
Kitchens
2
Den
No

Exterior

Front
97.00
Lot Size (Sq Ft)
15229.00
Waterfront
No
Parking Spaces
8
Total Parking Spaces
-
Garage Spaces
3
Zoning
R1-1
Roof
Other

Building Description

Property Type
Residential Detached
Home Type
House
Subtype
Single Family Residence
Year Built
1997
Exterior
Frame Wood,Stucco,Wood Siding
Water Supply
Public
No. Floor Levels
2

Community

Community
South Granville
Area Code
Vancouver West

Taxes & Fees

Taxes
$52,110 /yr
Tax Year
2025

Other

Virtual Tour Link

Room Types

Room Dimensions Area Description
Foyer 14'10 x 15'5 228.68 sqft -
Living Room 17'5 x 18'3 317.85 sqft -
Dining Room 14'10 x 15'5 228.68 sqft -
Bedroom 15'0 x 14'6 217.5 sqft -
Kitchen 14'1 x 17'11 252.33 sqft -
Wok Kitchen 8'10 x 8'5 74.35 sqft -
Eating Area 17'3 x 10'6 181.12 sqft -
Family Room 15'0 x 17'11 268.75 sqft -
Mud Room 4'10 x 20'4 98.28 sqft -
Primary Bedroom 17'10 x 20'10 371.53 sqft -
Walk-In Closet 10'11 x 7'8 83.69 sqft -
Bedroom 11'8 x 13'8 159.44 sqft -
Bedroom 12' x 13'11 167 sqft -
Bedroom 13'4 x 8'10 117.78 sqft -
Other 16'11 x 16'8 281.94 sqft -
Media Room 17'5 x 18'9 326.56 sqft -
Bedroom 12'7 x 9'1 114.3 sqft -
Bedroom 11'9 x 9'1 106.73 sqft -
Laundry 8'2 x 5'11 48.32 sqft -
Bar Room 7'10 x 11'5 89.43 sqft -
Sauna 6'4 x 5'4 33.78 sqft -
Gym 10'2 x 13'5 136.4 sqft -
Utility 6'6 x 5'4 34.67 sqft -
Other 38'9 x 27'7 1068.85 sqft -
Jess Kuang
Jess Kuang
Sutton Group - 1st West Realty
Listed by Katherine Kang PREC*
136 days on site
Listing Broker
Royal Pacific Realty (Kingsway) Ltd.
Courtesy
Royal Pacific Realty (Kingsway) Ltd.

Similar homes for sale in Vancouver

Explore Vancouver

This representation is based in whole or in part on data generated by the Chilliwack & District Real Estate Board, Fraser Valley Real Estate Board or Greater Vancouver REALTORS® which assumes no responsibility for its accuracy. Copyright 2026 by the Greater Vancouver REALTORS®, Fraser Valley Real Estate Board, Chilliwack and District Real Estate Board, and BC Northern Real Estate Board. All Rights Reserved.
Powered by AgentLocator






