
6562 Fremlin Street, Vancouver
1 / 39
For Sale
$4,980,000
6 bd · 6 ba · 4,694 sq ft

6562 Fremlin Street, Vancouver V6P 3W1

MLS®# R3141472

Est. mortgage
$18,893/mo
Property taxes $20,279.60/yr

About This Home

Property Type
House, Single Family Residence
Parking
4 parking
MLS #
R3141472
Size
4694 sqft
Basement
Full,Finished
Lot size
7840.80 sqft
Tax
$20,279.60 /yr
Year Built
2006
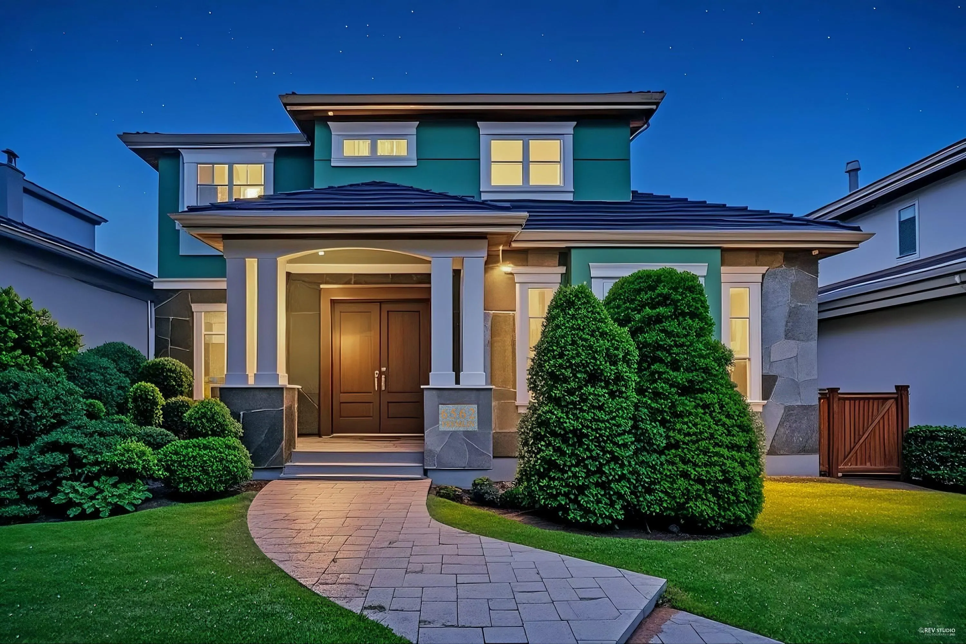
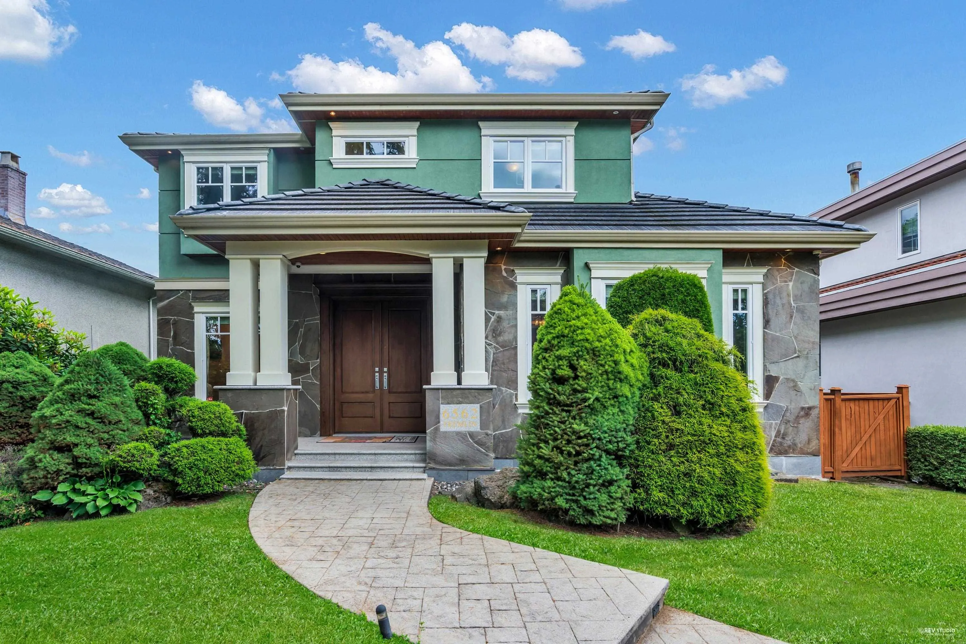
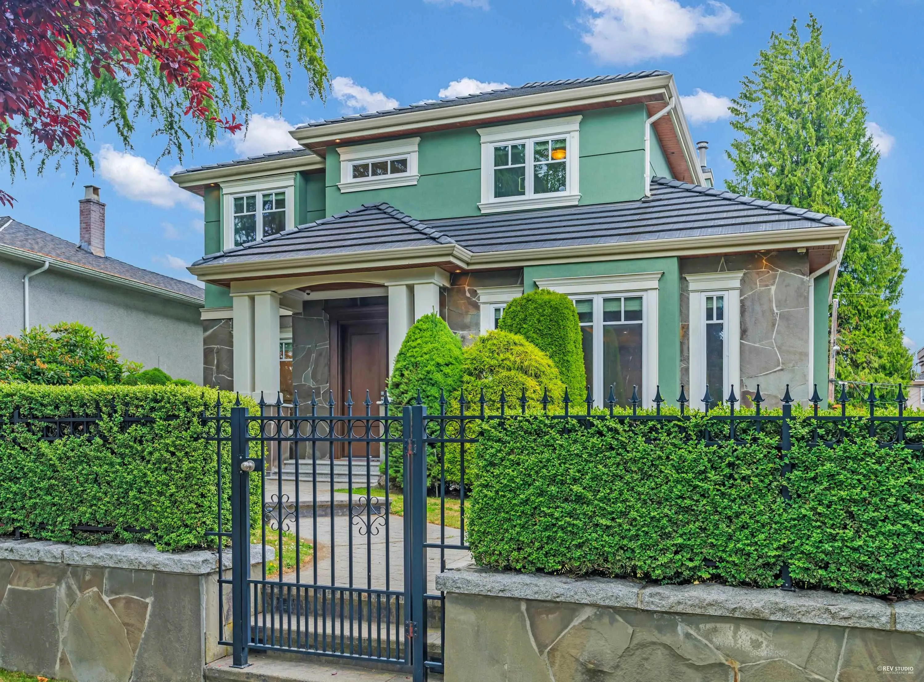
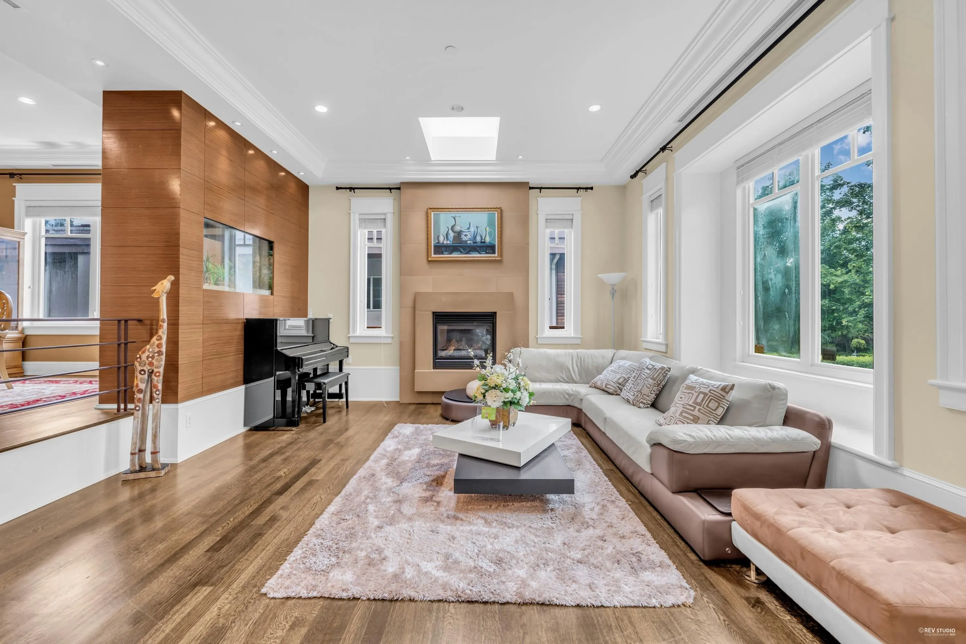
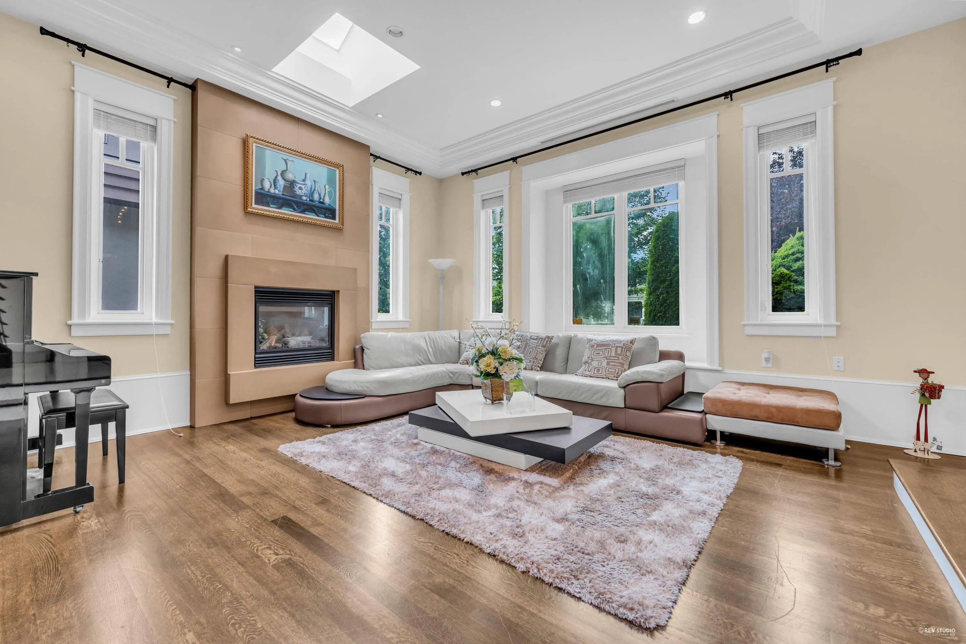
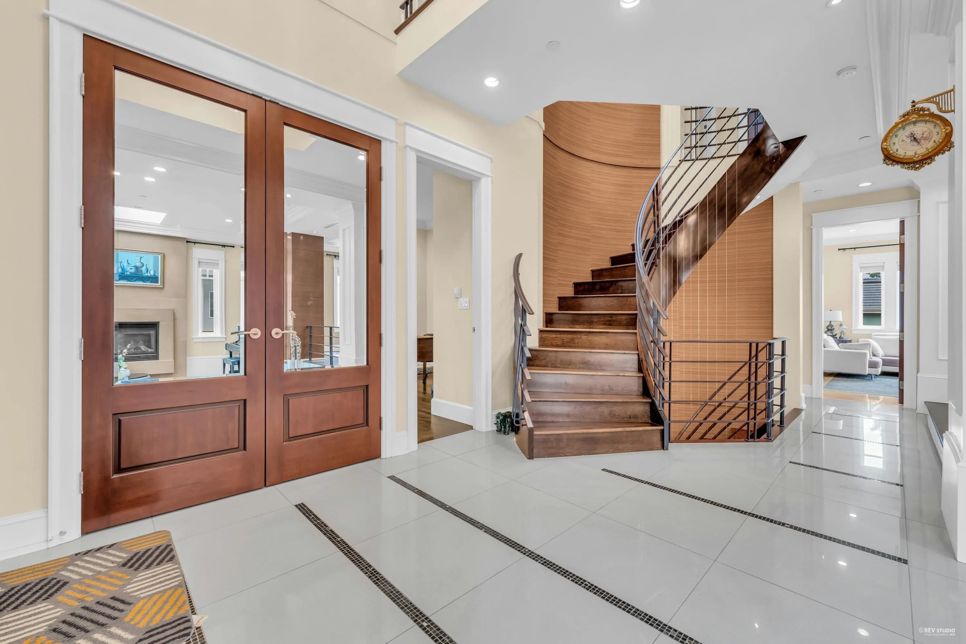
Undeniably one of Vancouver’s most stunning residences, this Victor?Eric Design Group masterpiece—2008?Georgie Award finalist and featured in Spectacular Homes of Western Canada—showcases thoughtful design and refined luxury. A dramatic 3-storey indoor water feature introduces the open-concept interior with rich finishes. The gourmet kitchen boasts premium appliances and an integrated Sub-Zero fridge, flowing into expansive living and dining areas. Six spacious bedrooms accompany a custom aquarium and a serene Japanese pond in the landscaped yard. Amenities include private sauna, steam room, recreation space, and a breathtaking home theatre lounge, plus A/C, HRV, hardwood and exotic marble floors. Meticulous craftsmanship, unmatched quality—truly a pleasure to show.

Property Details

Full Property Details

Interior

Bedrooms
6
Washrooms
6
Square Footage
4694 sqft
Basement
Full,Finished
Heating Type
Radiant
Kitchens
2
Den
Yes

Exterior

Front
54.00
Lot Size (Sq Ft)
7840.80
Waterfront
No
Parking Spaces
4
Total Parking Spaces
-
Garage Spaces
-
Zoning
RS1
Roof
Other

Building Description

Property Type
Residential Detached
Home Type
House
Subtype
Single Family Residence
Year Built
2006
Exterior
Concrete,Frame Wood,Stone (Exterior),Stucco
Water Supply
Public
No. Floor Levels
2

Community

Community
South Cambie
Area Code
Vancouver West

Taxes & Fees

Taxes
$20,279.60 /yr
Tax Year
2024

Room Types

Room Dimensions Area Description
Living Room 15'6 x 17'8 273.83 sqft -
Kitchen 14'7 x 9'0 131.25 sqft -
Dining Room 14' x 13'11 194.83 sqft -
Family Room 16'2 x 14'0 226.33 sqft -
Nook 12'2 x 10'6 127.75 sqft -
Wok Kitchen 5'10 x 7'0 40.83 sqft -
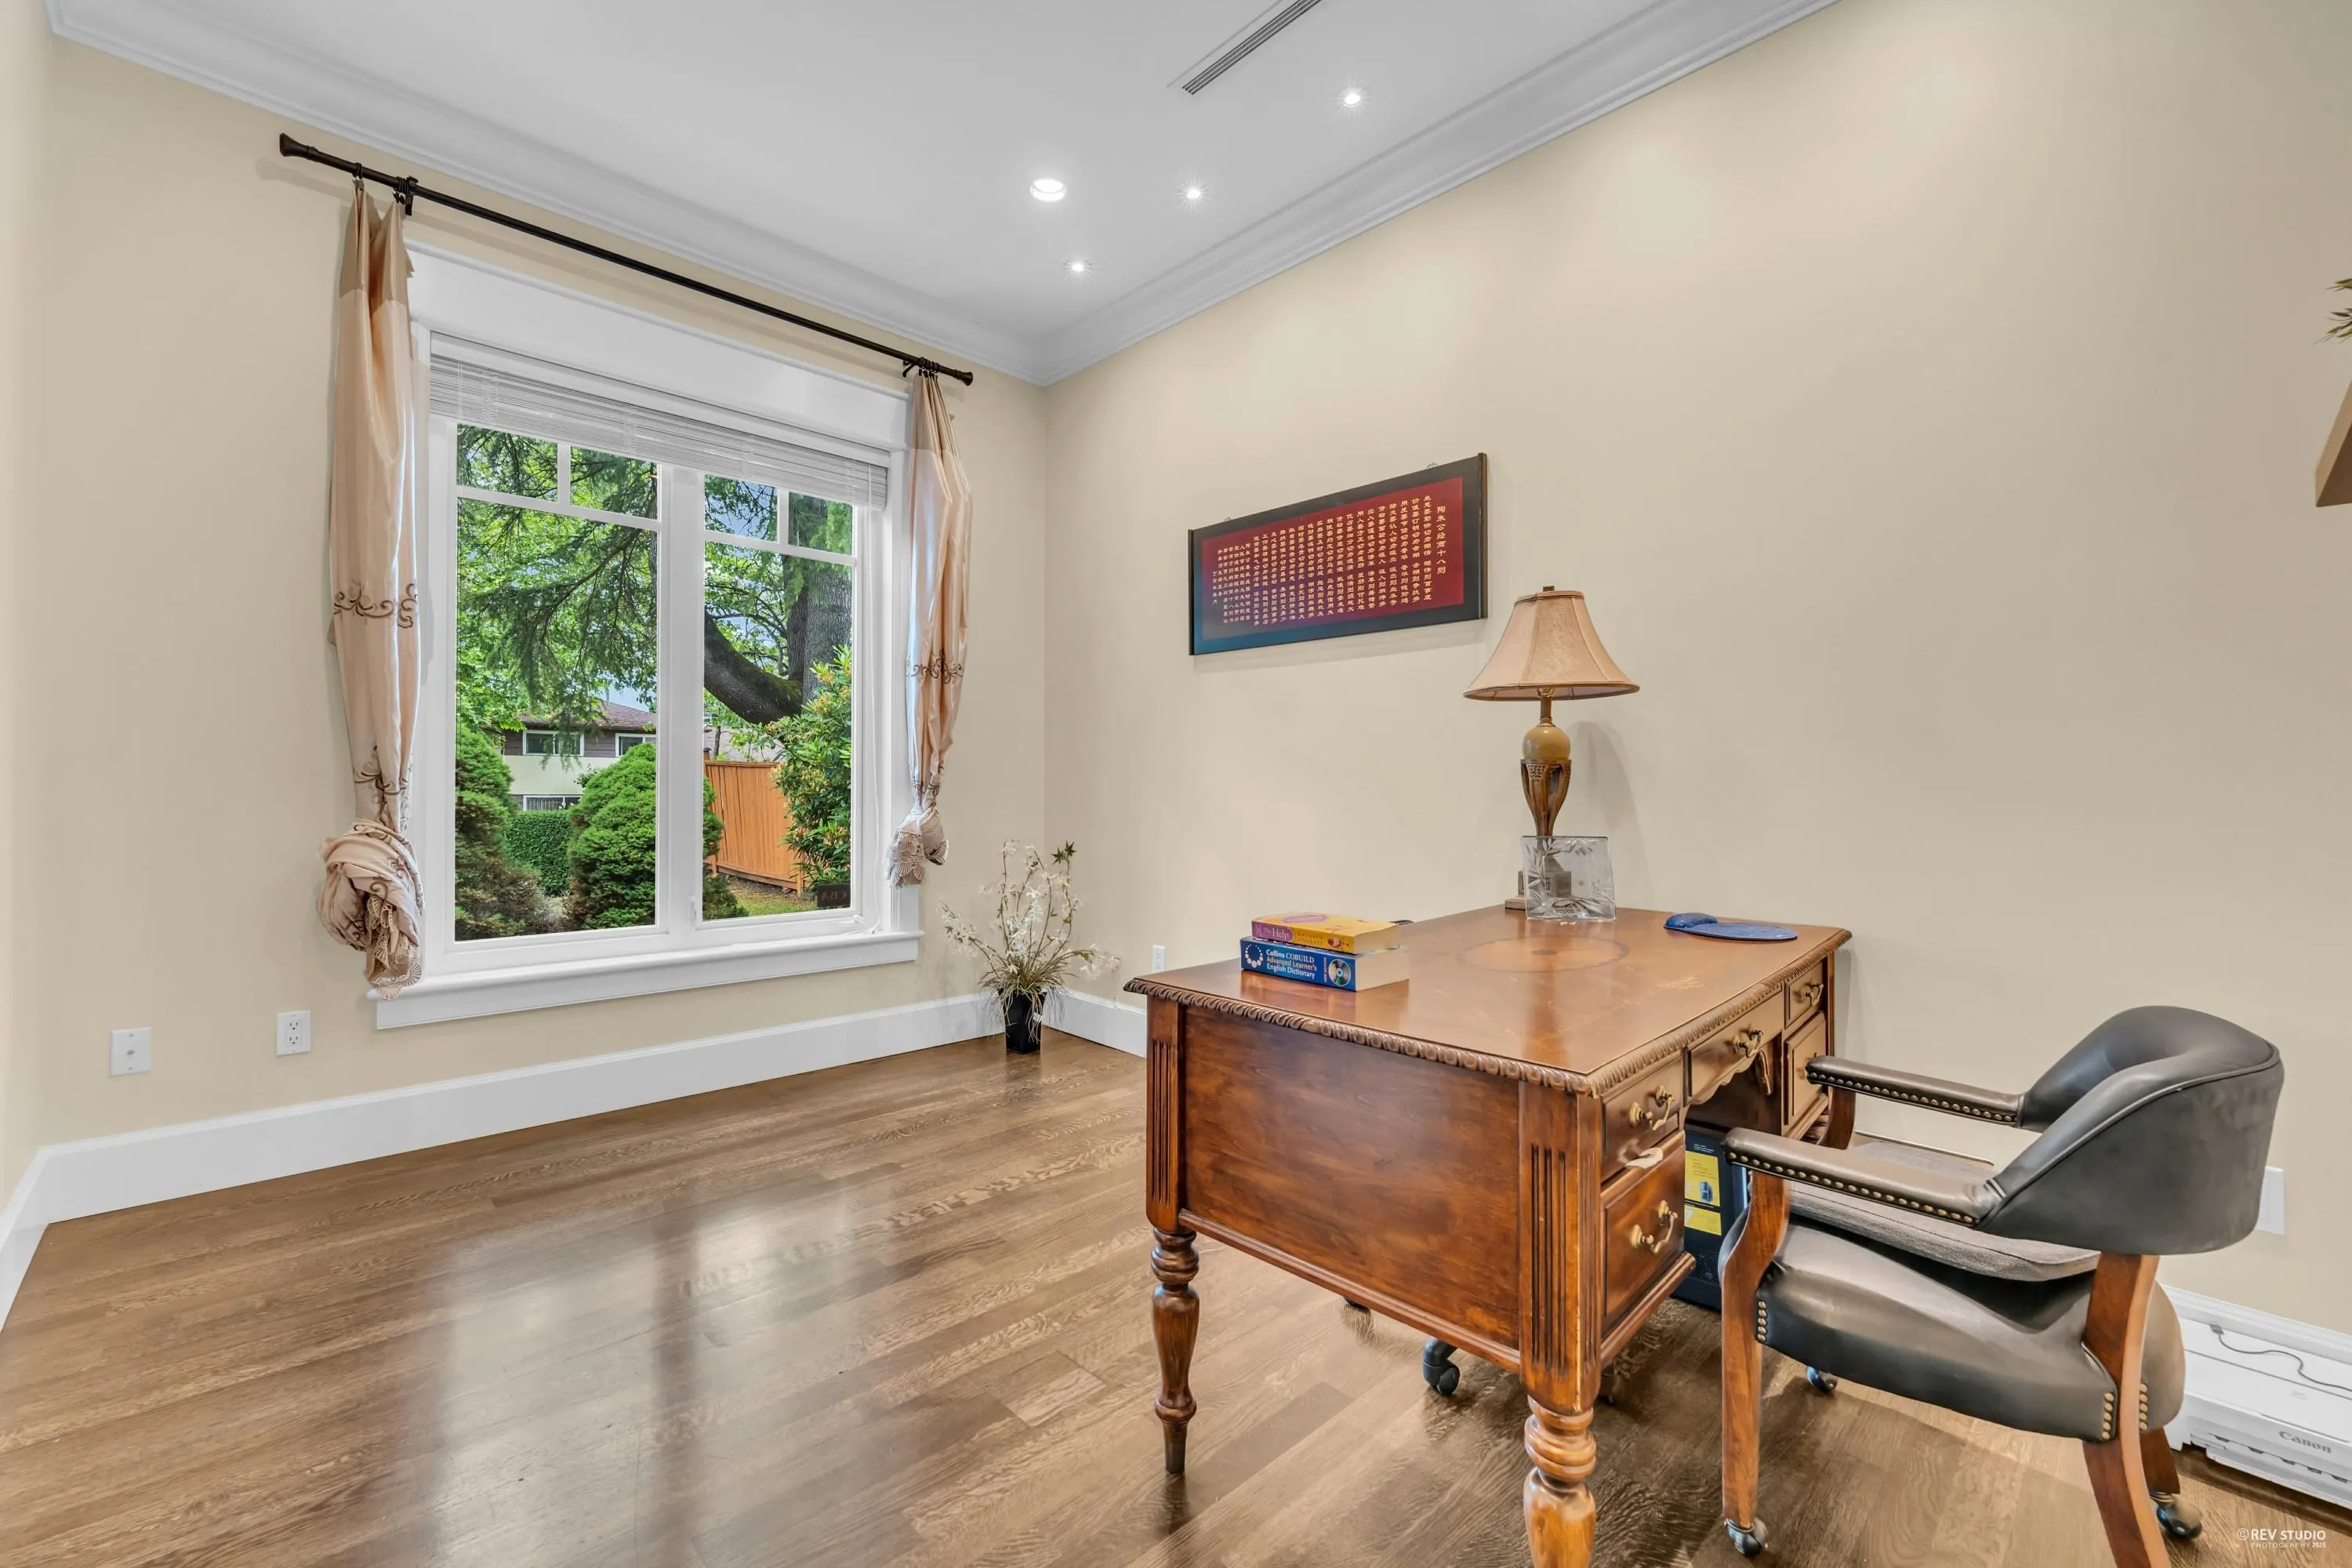
Den 13'0 x 10'0 130 sqft -
Primary Bedroom 15'2 x 16'8 252.78 sqft -
Bedroom 11'0 x 12'2 133.83 sqft -
Bedroom 12'6 x 12'4 154.17 sqft -
Bedroom 12'10 x 12'0 154 sqft -
Walk-In Closet 6'1 x 8'9 53.23 sqft -
Media Room 16'0 x 26'0 416 sqft -
Recreation Room 16'2 x 20'4 328.72 sqft -
Bedroom 10'0 x 12'0 120 sqft -
Bedroom 13'2 x 14'2 186.53 sqft -
Sauna 7'0 x 6'0 42 sqft -
Jess Kuang
Jess Kuang
Sutton Group - 1st West Realty
Listed by Sarina Han PREC*
136 days on site
Listing Broker
Luxmore Realty
Courtesy
Luxmore Realty

Similar homes for sale in Vancouver

Explore Vancouver

This representation is based in whole or in part on data generated by the Chilliwack & District Real Estate Board, Fraser Valley Real Estate Board or Greater Vancouver REALTORS® which assumes no responsibility for its accuracy. Copyright 2026 by the Greater Vancouver REALTORS®, Fraser Valley Real Estate Board, Chilliwack and District Real Estate Board, and BC Northern Real Estate Board. All Rights Reserved.
Powered by AgentLocator






