
13208 23a Avenue, Surrey
1 / 36
For Sale
$2,888,000
7 bd · 7 ba · 6,998 sq ft

13208 23a Avenue, Surrey V4A 9W5

MLS®# R3141248

Est. mortgage
$10,956/mo
Property taxes $9,863.71/yr

About This Home

Property Type
House, Single Family Residence
Parking
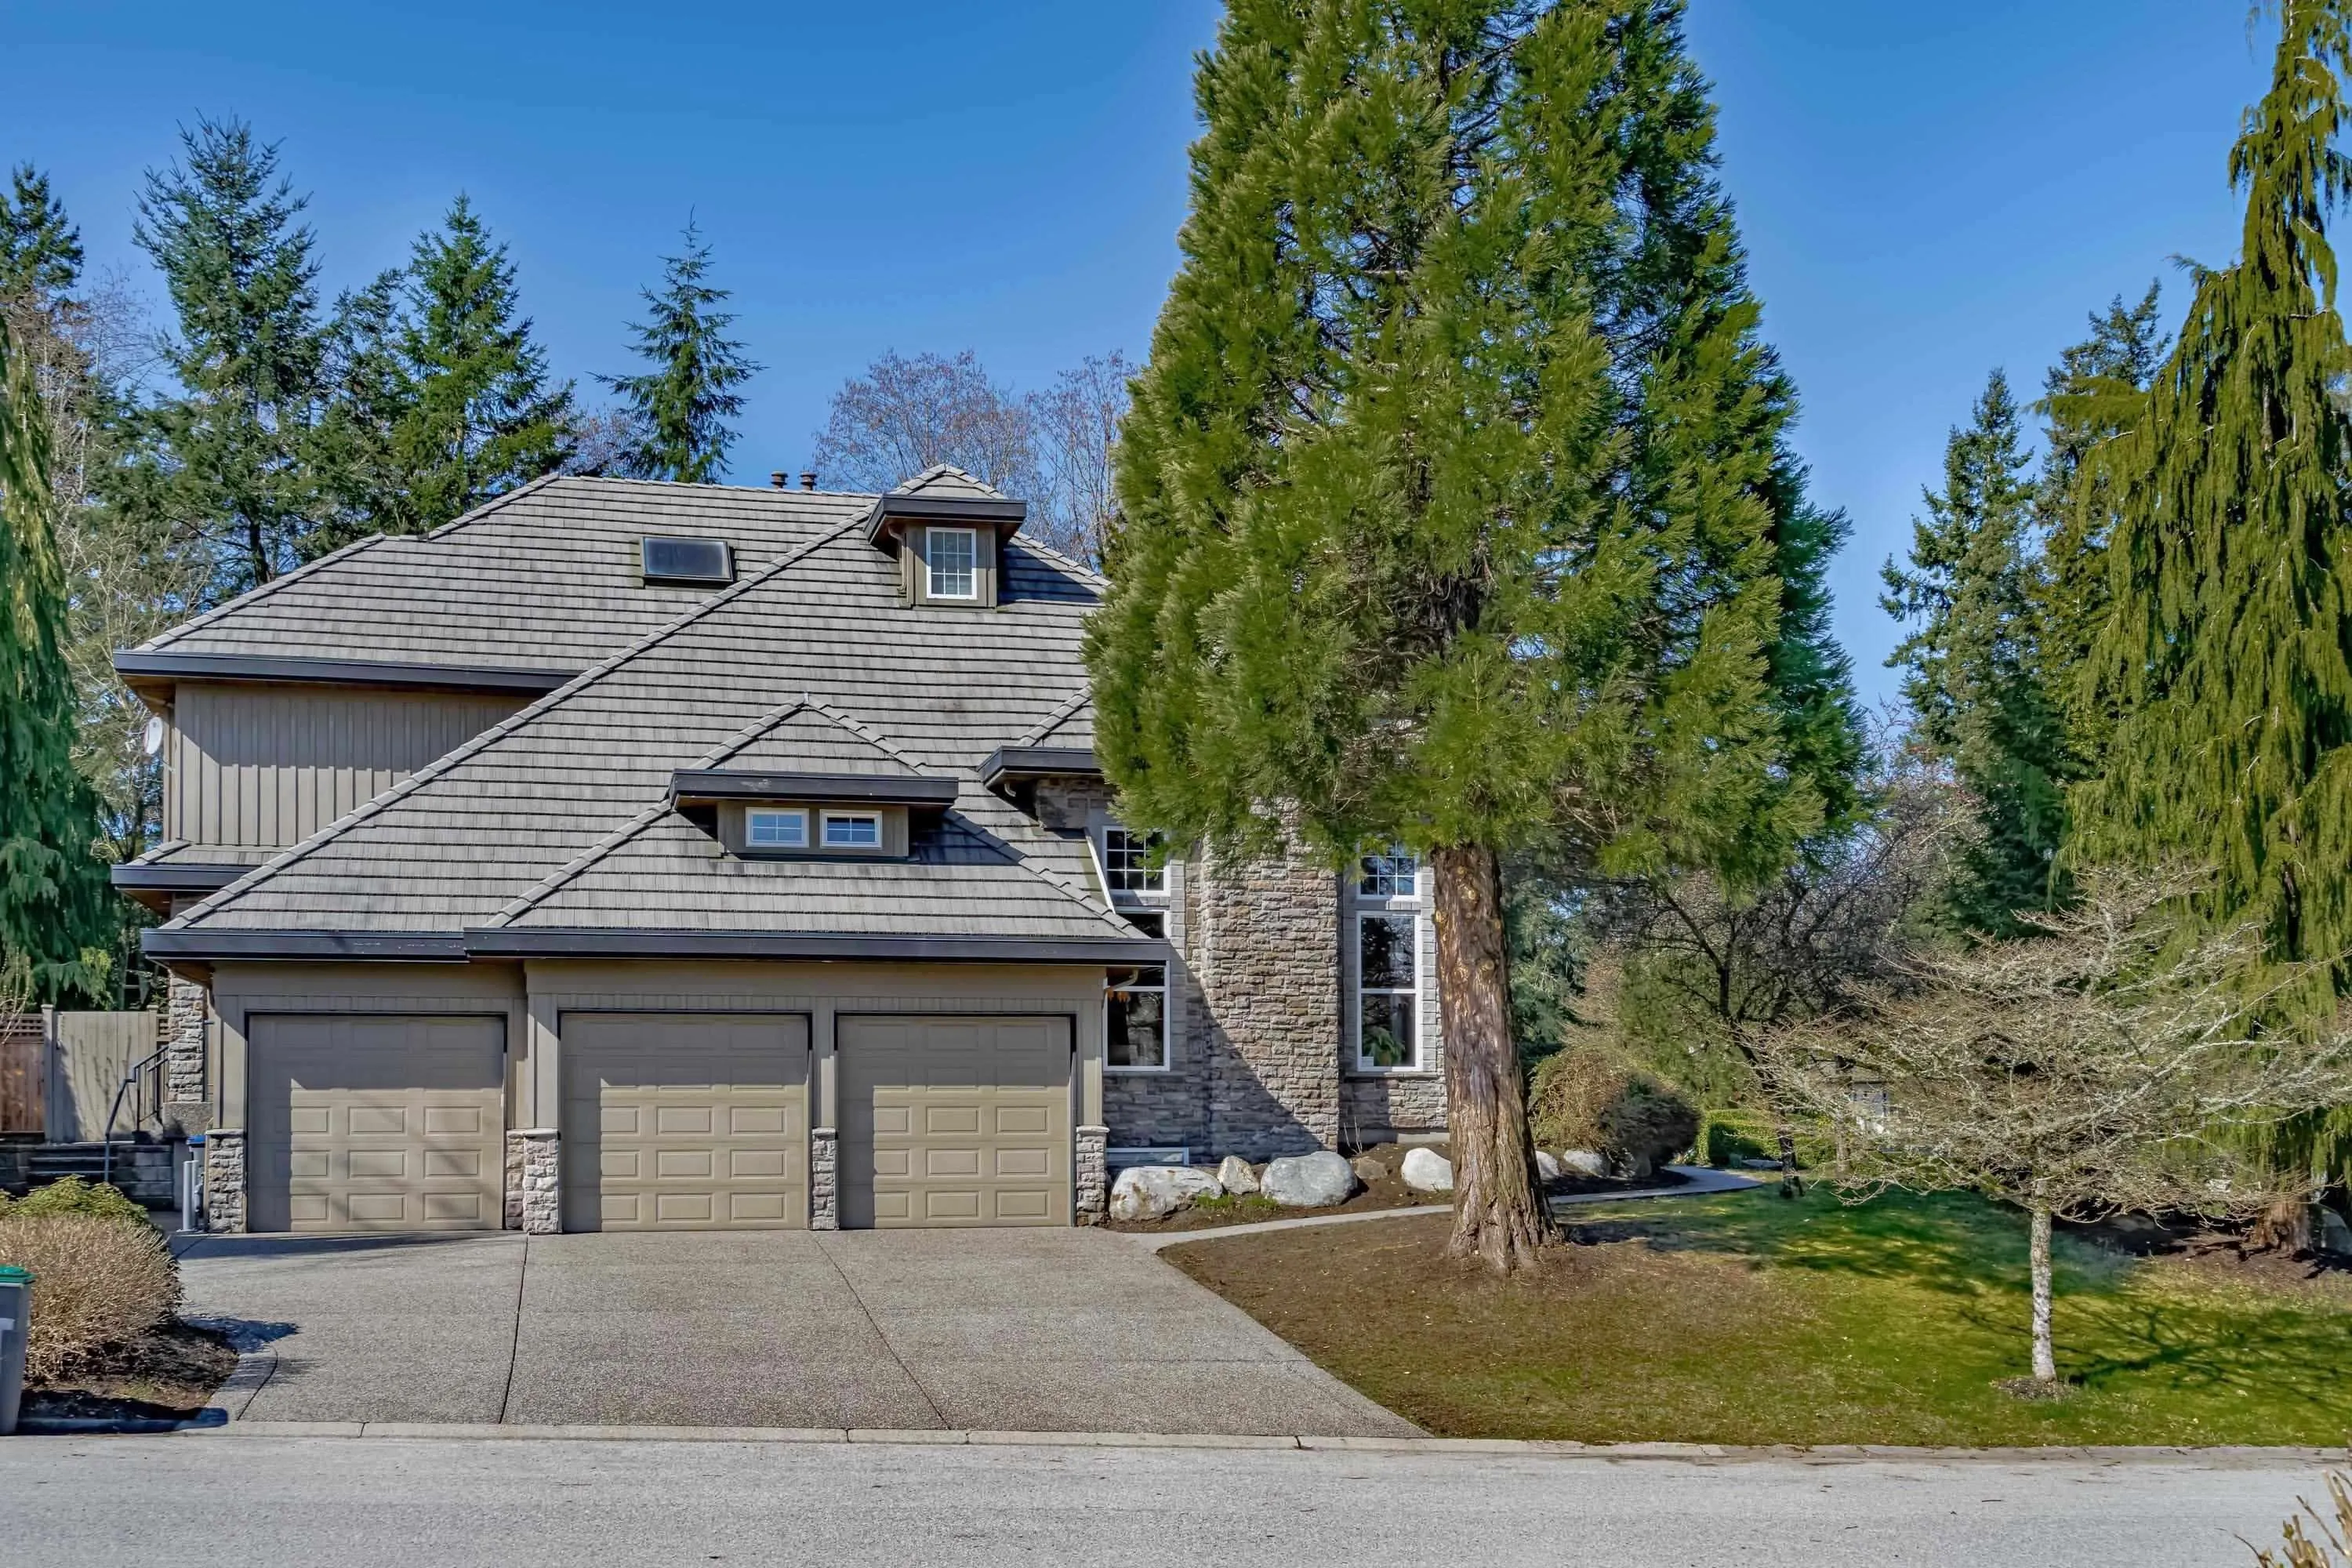
3 garage, 7 parking
MLS #
R3141248
Size
6998 sqft
Basement
Finished
Lot size
13547.00 sqft
Tax
$9,863.71 /yr
Year Built
2002
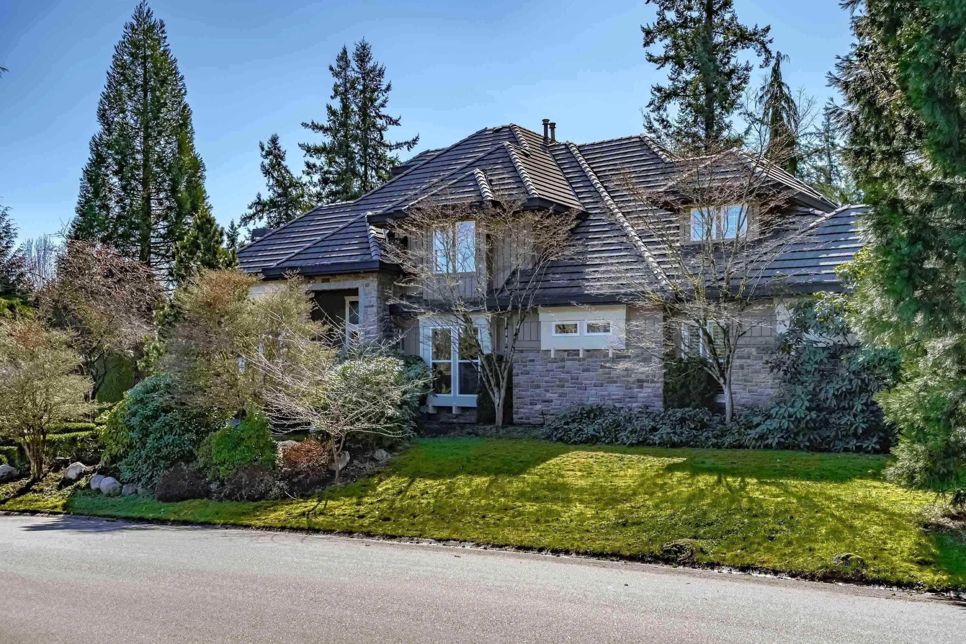
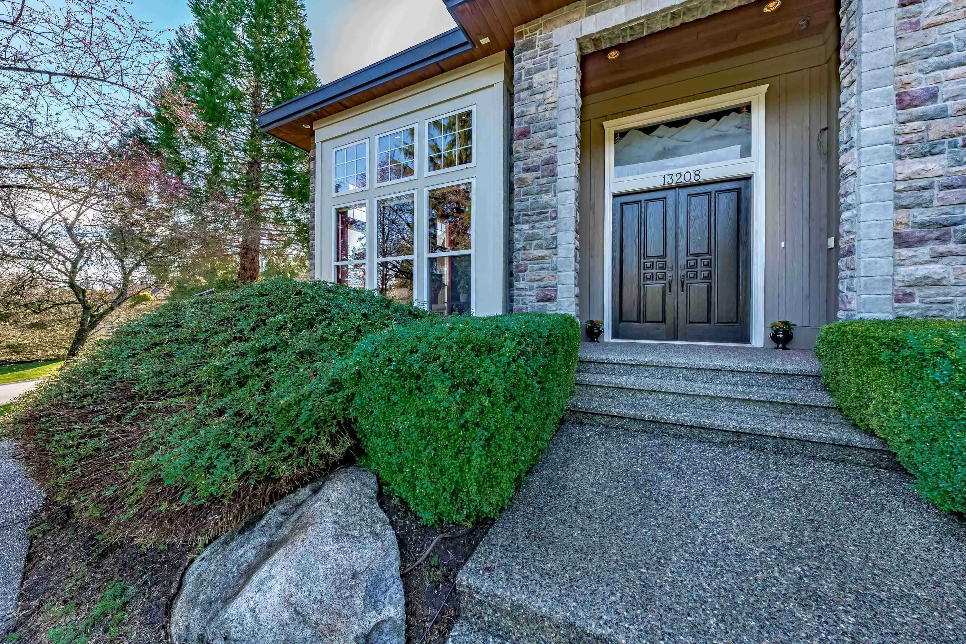
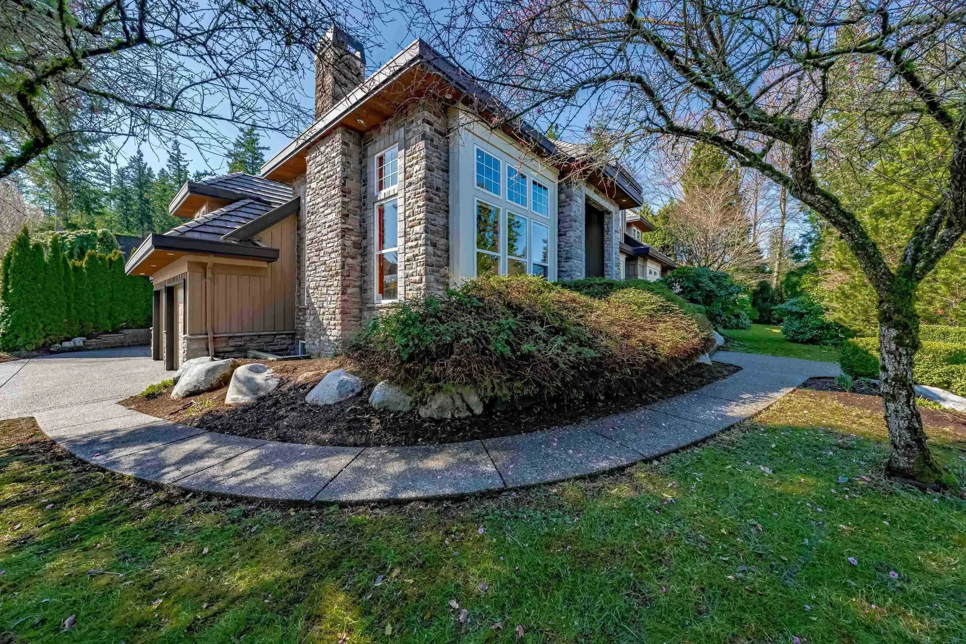
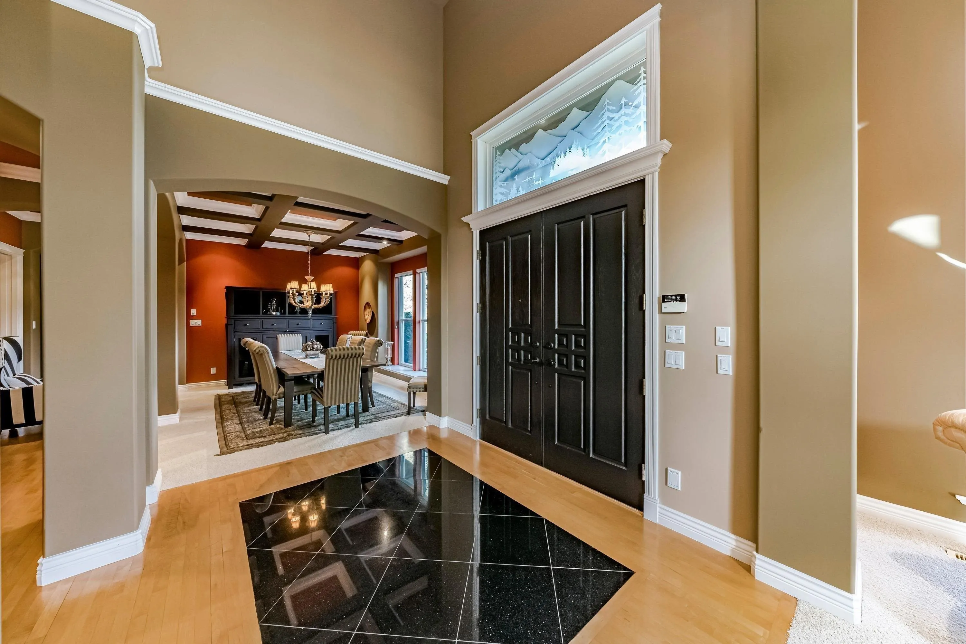
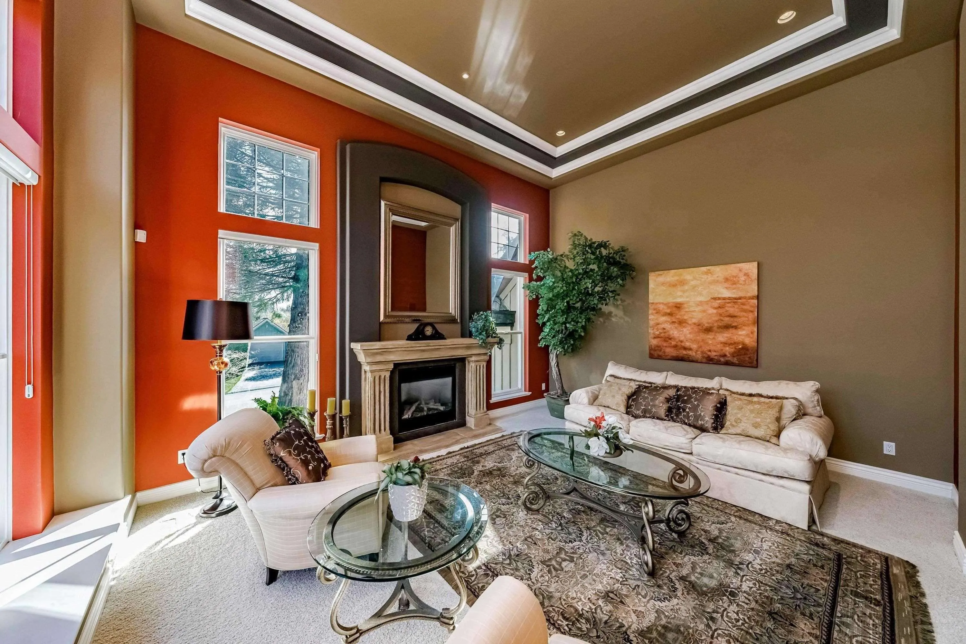
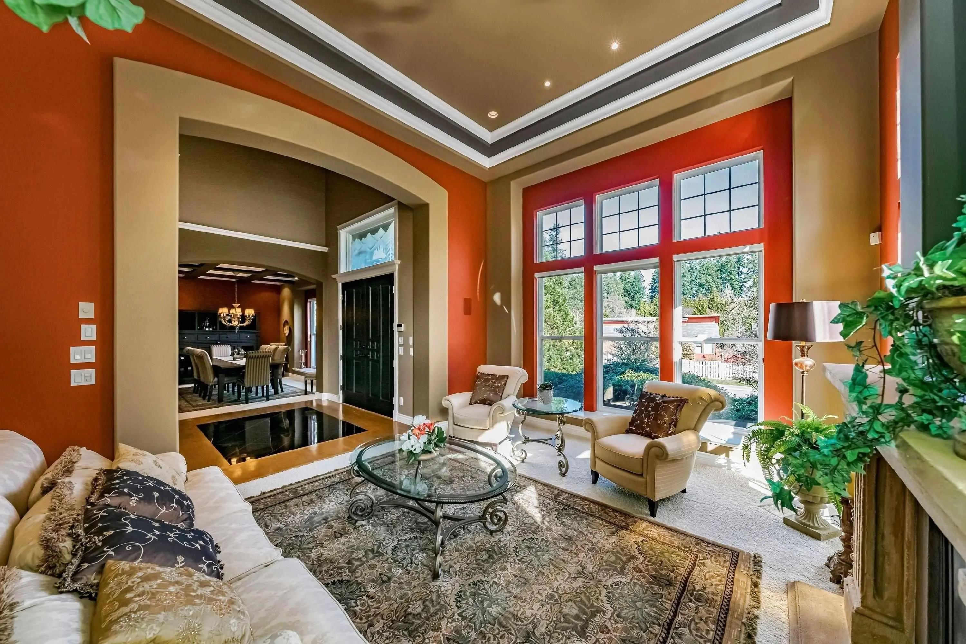
Luxury Residence in Elgin Chantrell. Surrounded with beauifully landscaped at front and back yard, siding a greenbelt. This approx. 7,000sf residence sitting on a 13547sf big lot, boasts soaring 24ft ceilings in the grand entrance hall and features master on the main, plus an additional oversized 6 bedrooms (4 upstairs, 2 downstairs), 5 full bath and 2 half bath. High ceiling living room gets lots of nature light. Kitchen opens to yard for indoor/outdoor living with privacy. Large basement finished with theater, pool table and gym for great entertaining. This very special and solid home was customer-designed and built. A close walk to both Elgin Park Sec. and Chantrell Creek Elem. It's an ideal place called a home for you to raise kids and enjoy wonderful family life.

Property Details

Full Property Details

Interior

Bedrooms
7
Washrooms
7
Square Footage
6998 sqft
Basement
Finished
Heating Type
Forced Air,Natural Gas
Kitchens
1
Floor Finish
Hardwood,Tile,Wall/Wall/Mixed
Den
No

Exterior

Front
148.00
Lot Size (Sq Ft)
13547.00
Waterfront
No
Parking Spaces
7
Total Parking Spaces
-
Garage Spaces
3
Zoning
RM30
Roof
Concrete

Building Description

Property Type
Residential Detached
Home Type
House
Subtype
Single Family Residence
Year Built
2002
Exterior
Frame Wood,Stone (Exterior),Wood Siding
Water Supply
Public
No. Floor Levels
2

Community

Community
Elgin Chantrell
Area Code
South Surrey White Rock

Taxes & Fees

Taxes
$9,863.71 /yr
Tax Year
2025

Room Types

Room Dimensions Area Description
Primary Bedroom 16'10 x 21'6 361.92 sqft -
Family Room 17'2 x 19' 326.17 sqft -
Kitchen 10'10 x 13'4 144.44 sqft -
Eating Area 11'5 x 11'6 131.29 sqft -
Dining Room 10'10 x 15'6 167.92 sqft -
Living Room 14'5 x 17'6 252.29 sqft -
Bedroom 12'9 x 20' 255 sqft -
Bedroom 13'10 x 15'16 225.94 sqft -
Bedroom 11'8 x 18'10 219.72 sqft -
Bedroom 12'11 x 14'11 192.67 sqft -
Media Room 10' x 13' 130 sqft -
Recreation Room 16'3 x 25'7 415.73 sqft -
Gym 15'9 x 21'10 343.87 sqft -
Laundry 8'9 x 15'3 133.44 sqft -
Media Room 10' x 12' 120 sqft -
Bedroom 15'11 x 16'5 261.3 sqft -
Bedroom 12'8 x 17'5 220.61 sqft -
Office 10'10 x 13'1 141.74 sqft -
Storage 9'5 x 12'6 117.71 sqft -
Jess Kuang
Jess Kuang
Sutton Group - 1st West Realty
Listed by Jenny Xu PREC*
137 days on site
Listing Broker
Magsen Realty Inc.
Courtesy
Magsen Realty Inc.

Similar homes for sale in Surrey

Explore Surrey

This representation is based in whole or in part on data generated by the Chilliwack & District Real Estate Board, Fraser Valley Real Estate Board or Greater Vancouver REALTORS® which assumes no responsibility for its accuracy. Copyright 2026 by the Greater Vancouver REALTORS®, Fraser Valley Real Estate Board, Chilliwack and District Real Estate Board, and BC Northern Real Estate Board. All Rights Reserved.
Powered by AgentLocator







